
TT CLINIC
Interior Design & Construction
Spa & Clinic Project
Location
Area
Year
Xa Dan, Hanoi
800m2
2025
TT CLINIC
Interior Design
& Construction
Spa & Clinic Project
TT Clinic
Antarra Spa
Refined Gallery
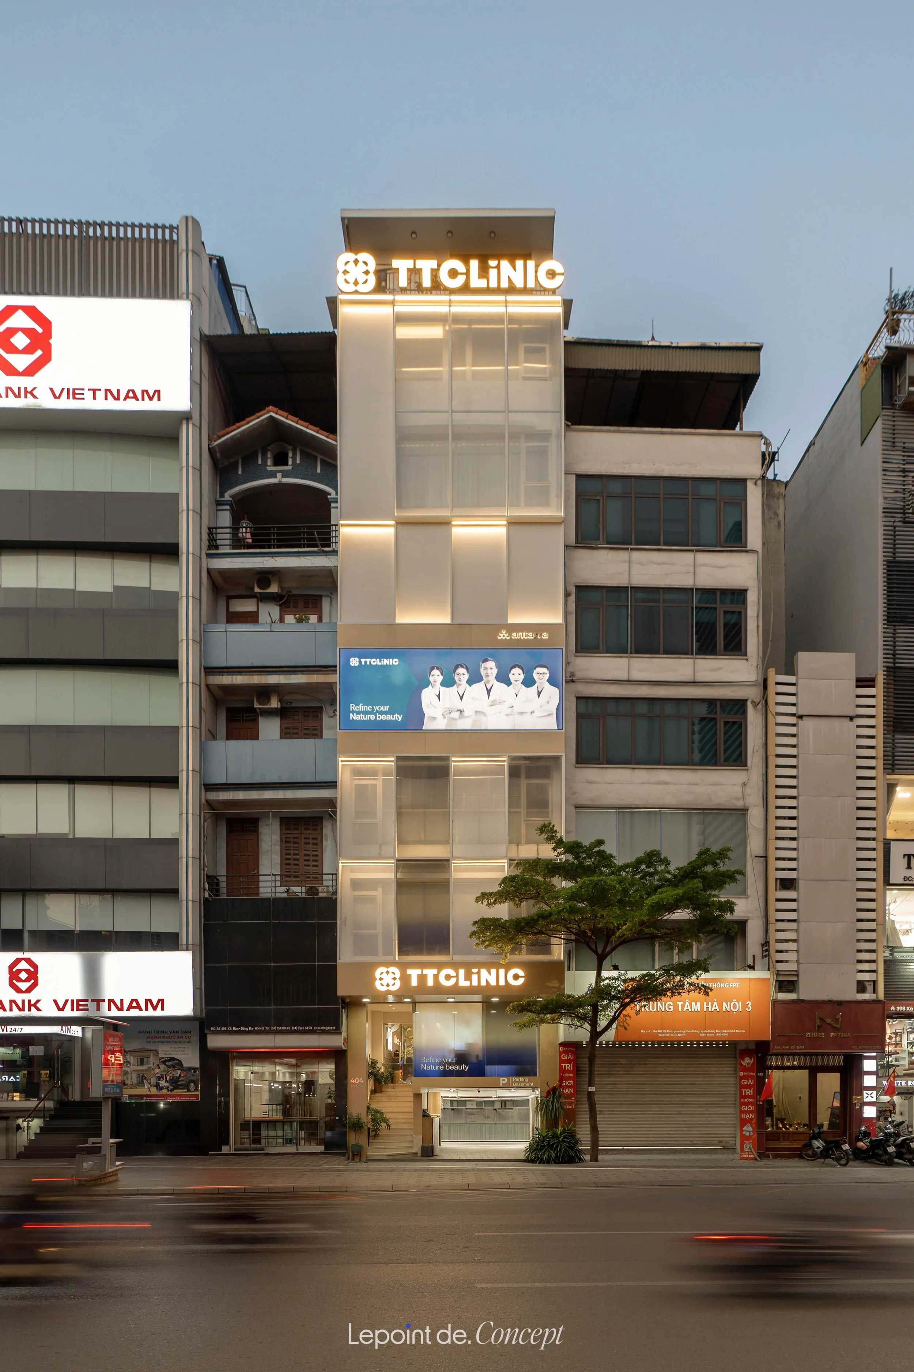
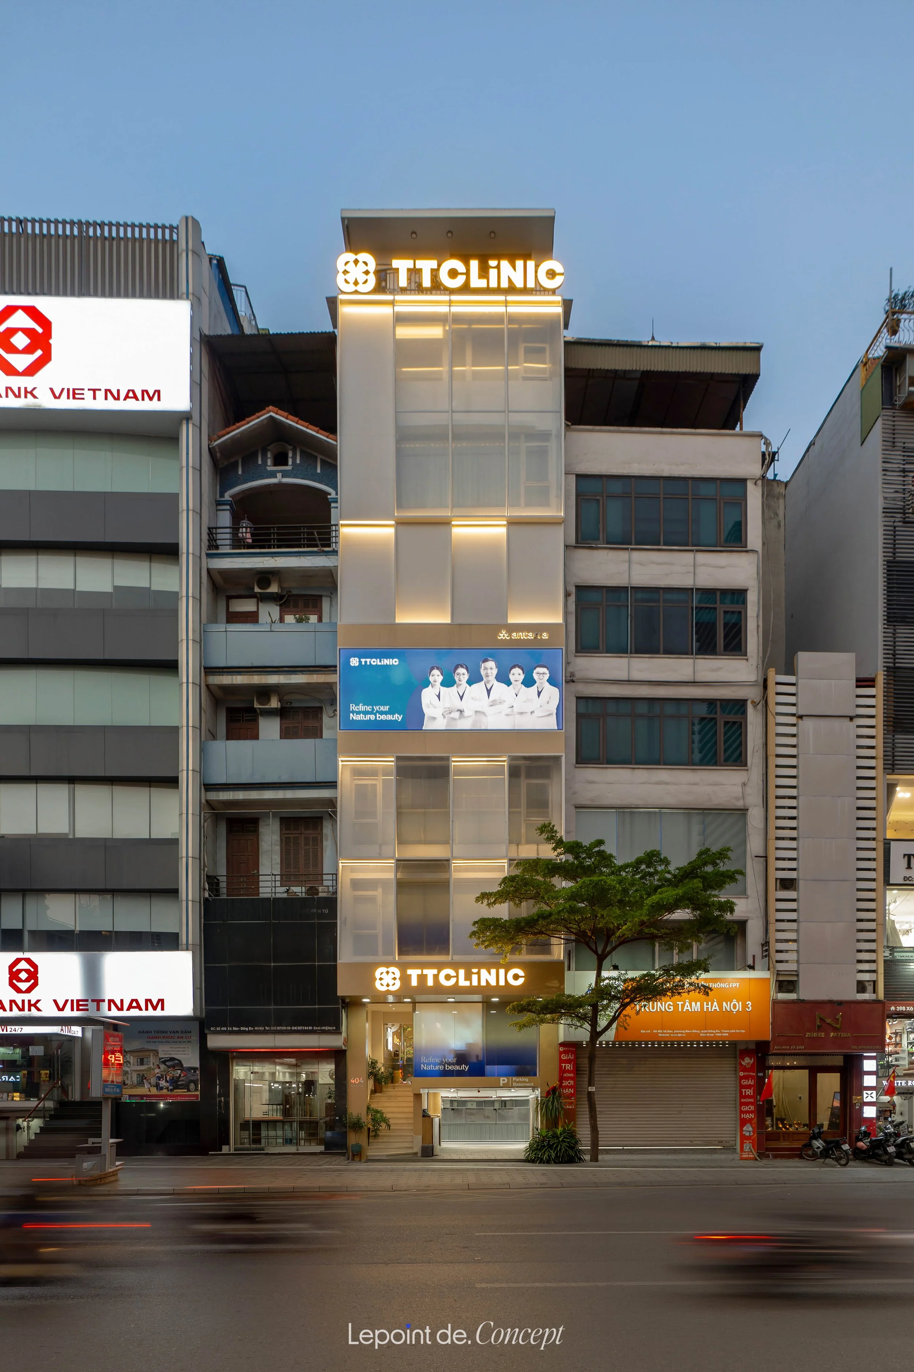
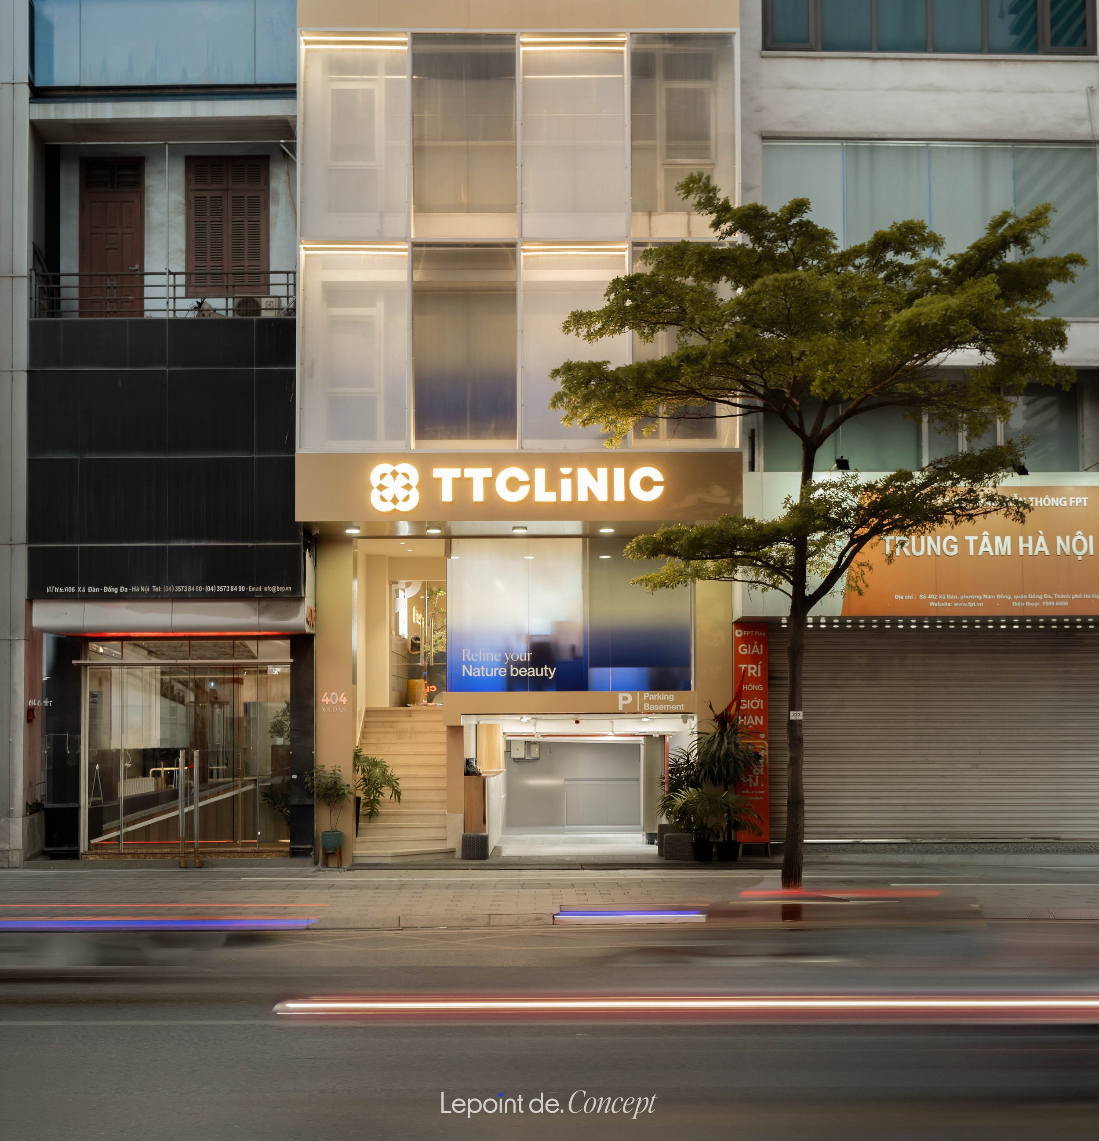
With “Contemporary” as the guiding spirit, TT Clinic is developed by Lepoint as an eight-storey spatial complex of over 800m², combining a clinic, spa lounge, and office area.
Each floor carries its own rhythm of experience, while remaining connected through one consistent design approach: modern, flexible, welcoming, and refined.
Floor 1-4
TT CLINIC
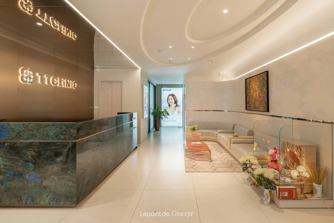
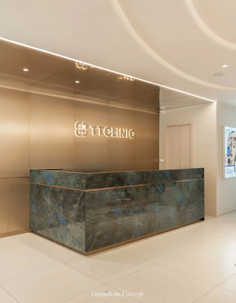
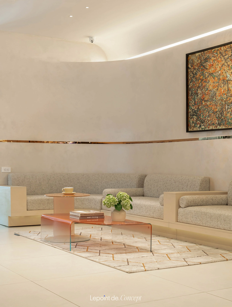
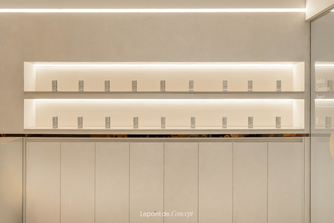
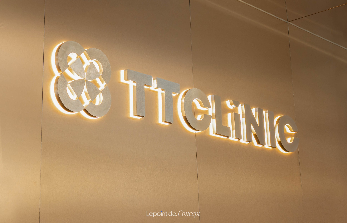
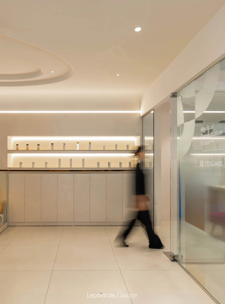
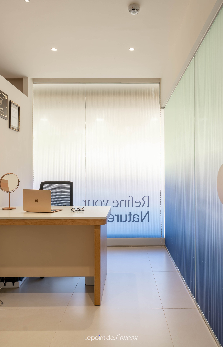
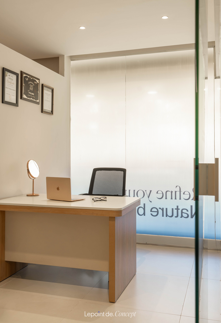
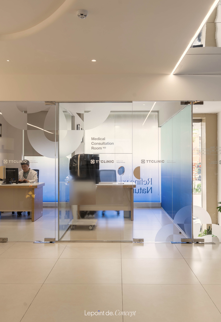
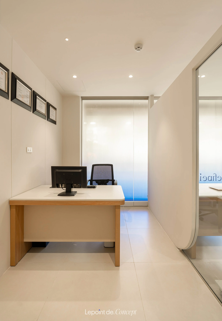
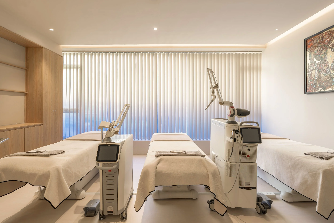
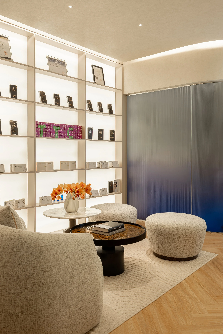
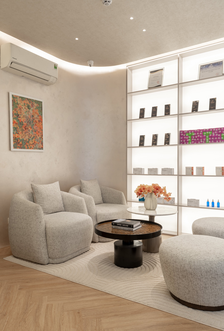
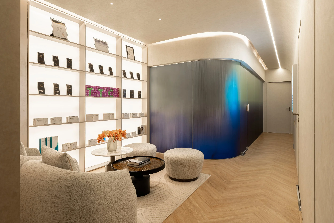
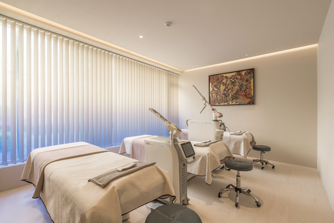
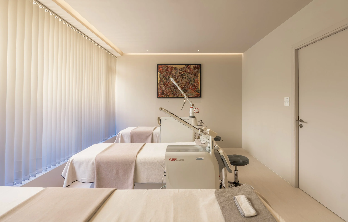
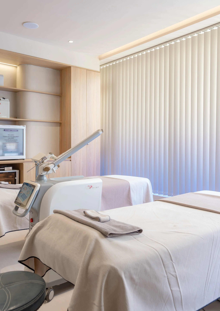
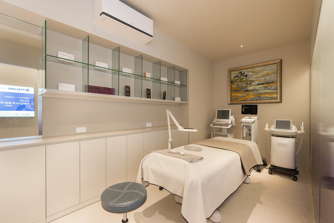
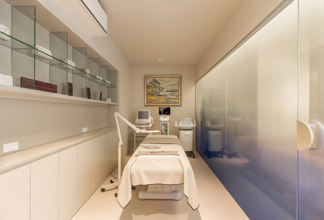
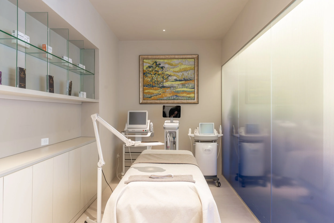
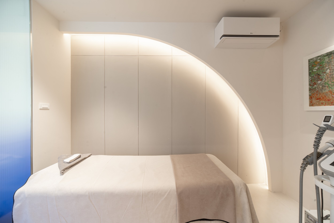
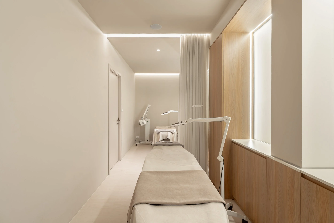
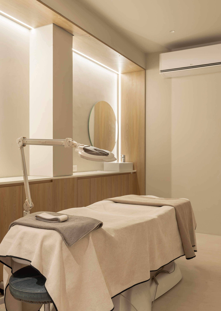
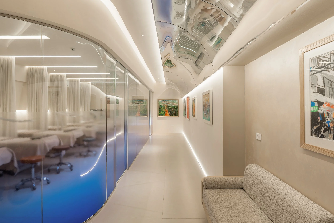
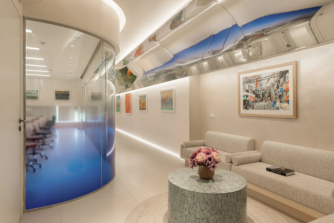
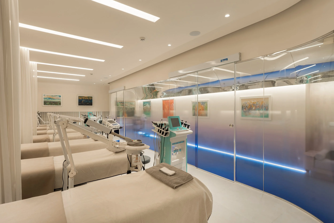
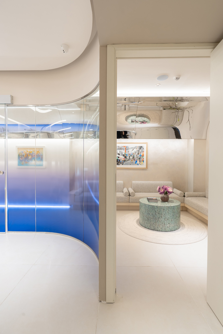
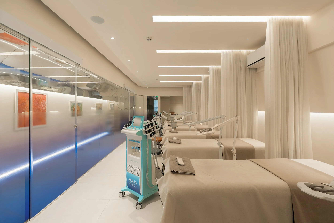
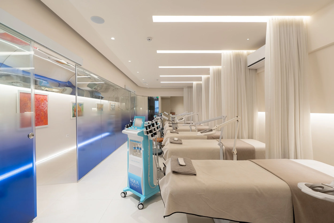
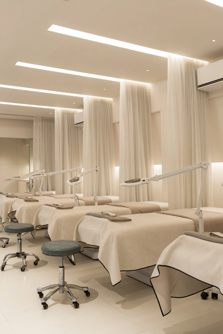
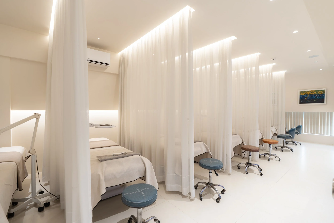
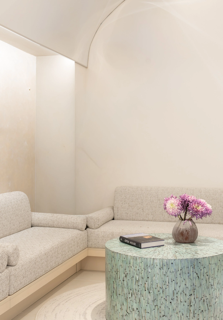
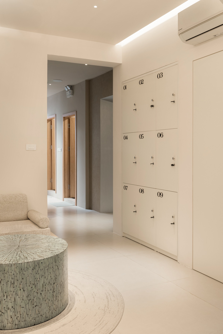
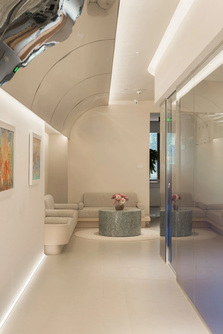
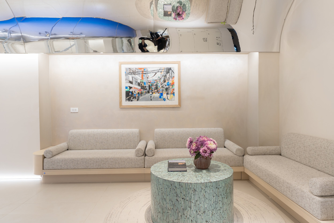
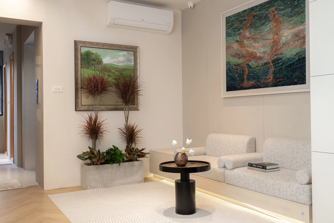
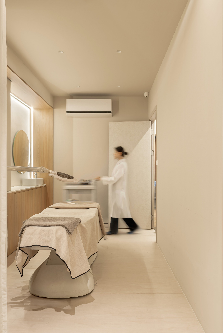
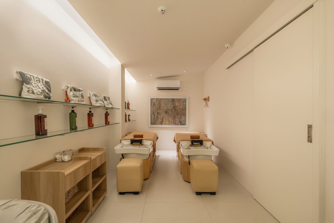
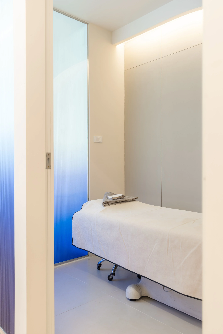
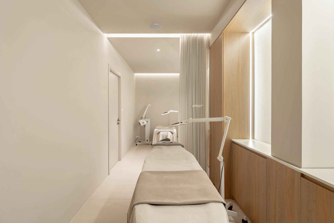
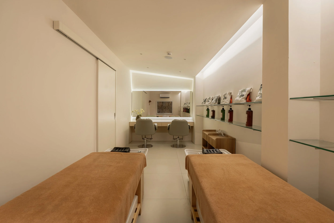
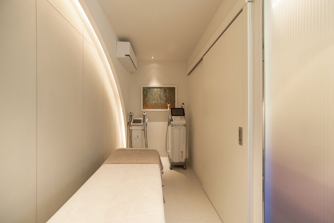
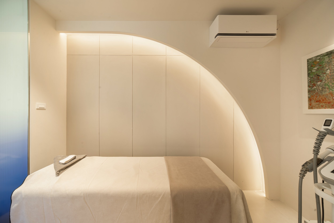
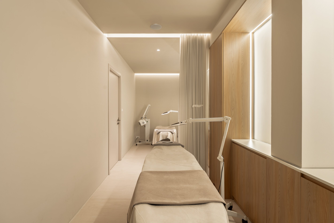
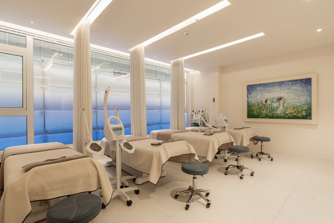
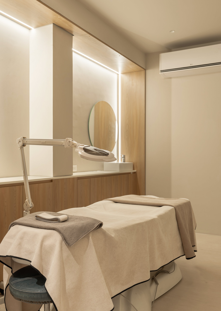
The clinic area is composed of a soft beige-and-white palette, gentle indirect lighting, and smooth surfaces, creating an atmosphere that feels clean, airy, and quietly refined.
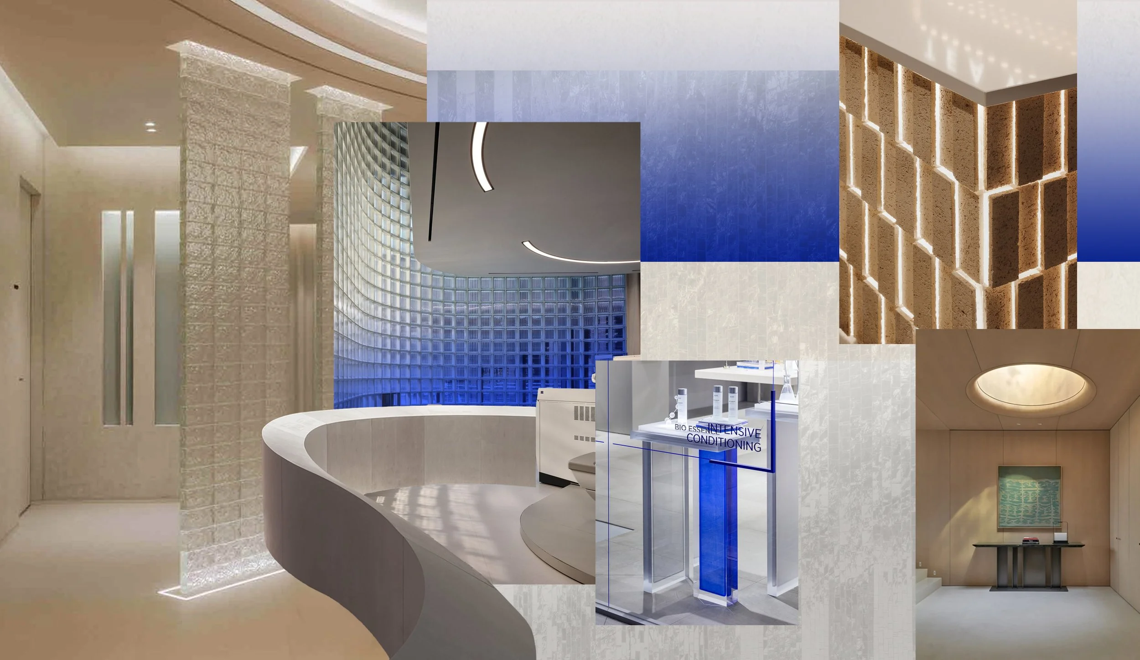
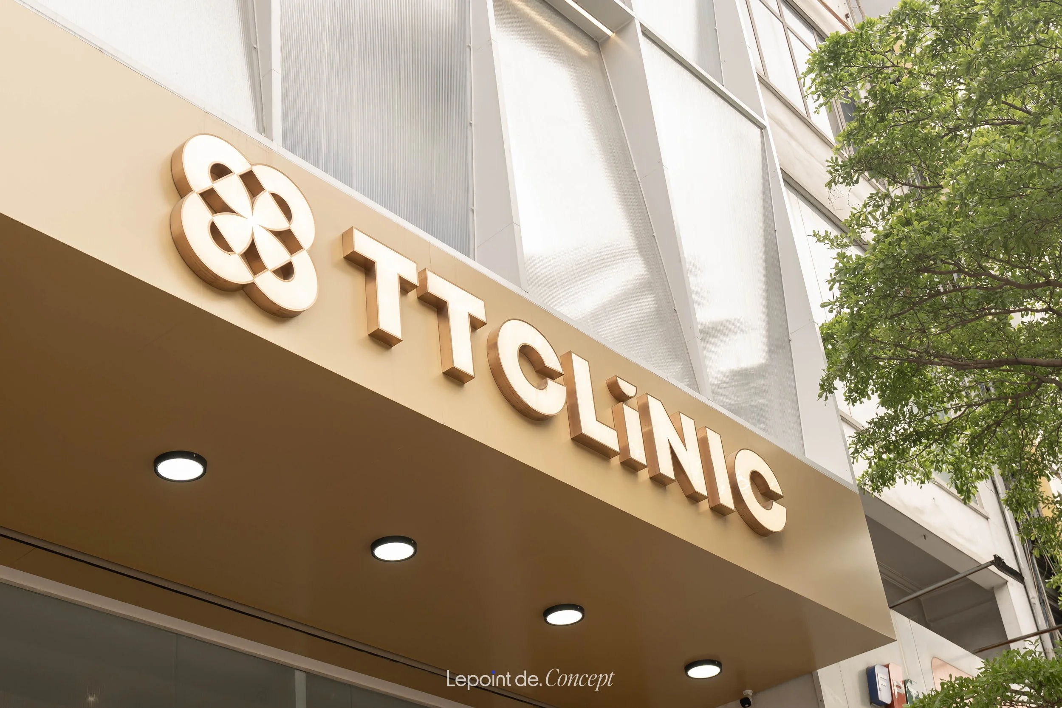
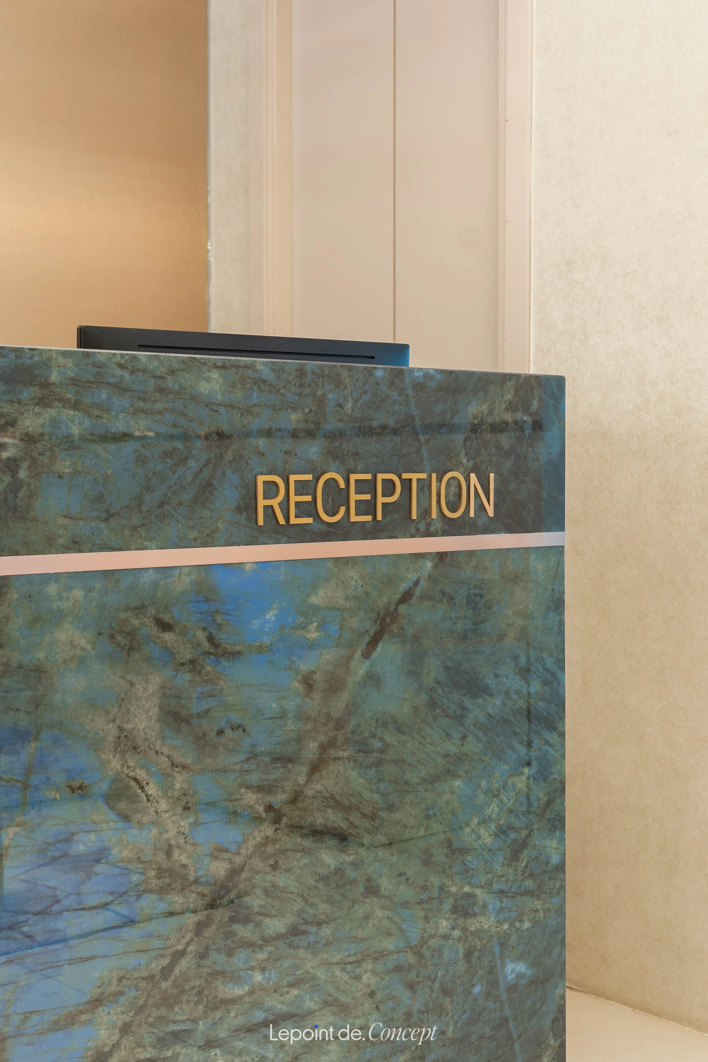
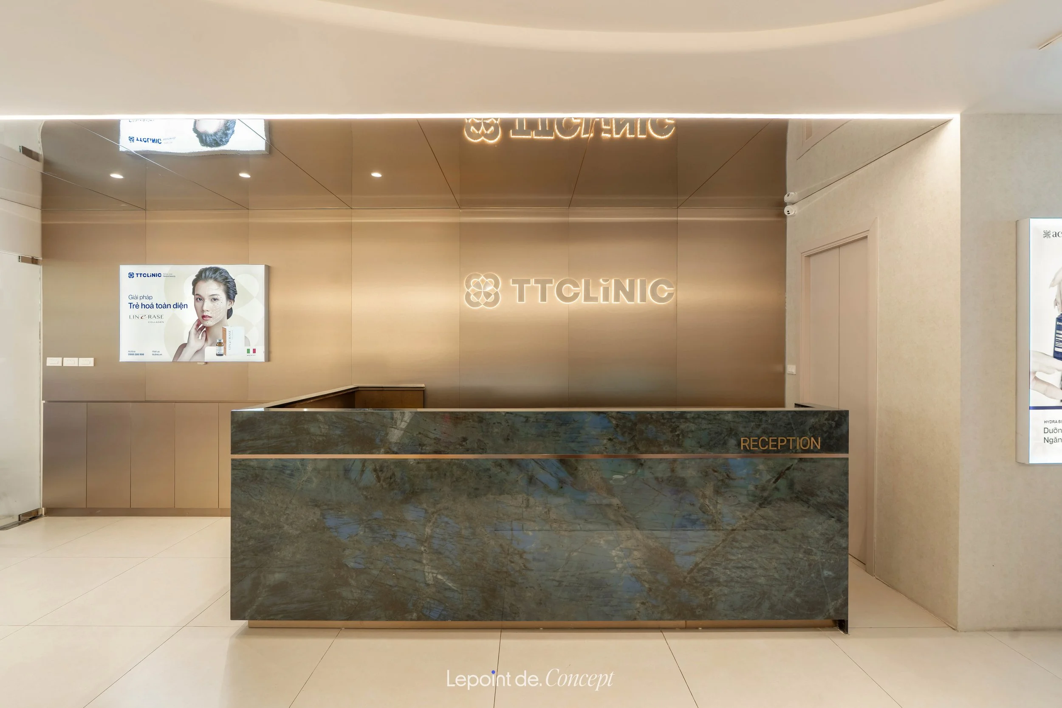
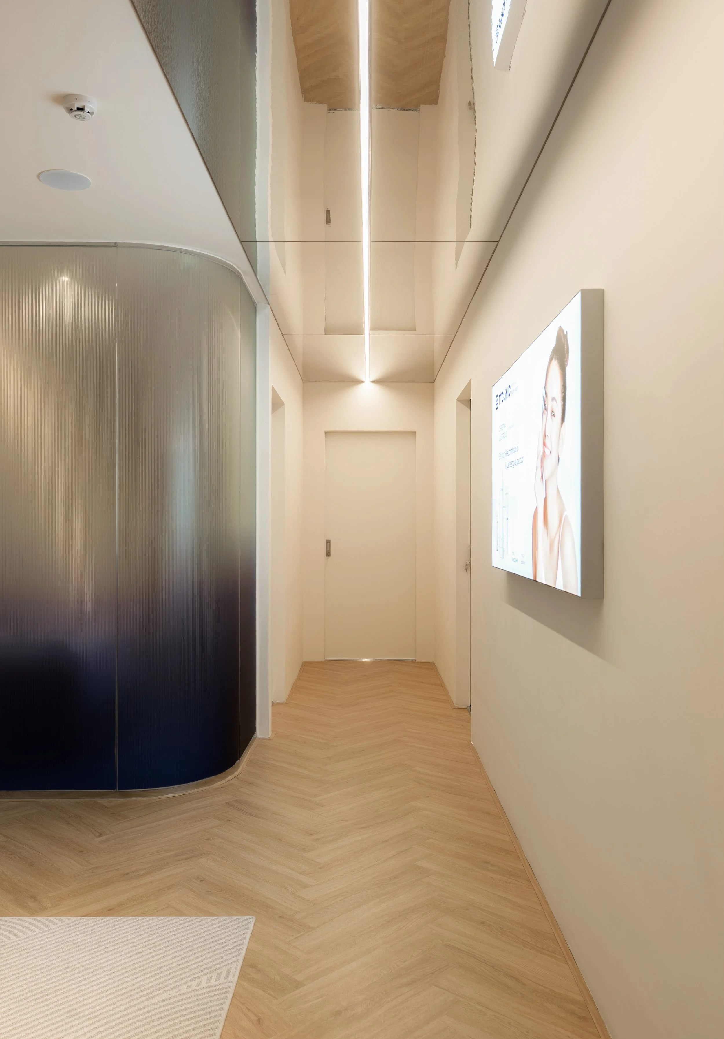
From the glass facade and sculptural architectural volumes to the dark-veined stone reception counter, every element is balanced to make the space feel modern, welcoming, and reassuring from the very first touch point.
CONCEPT
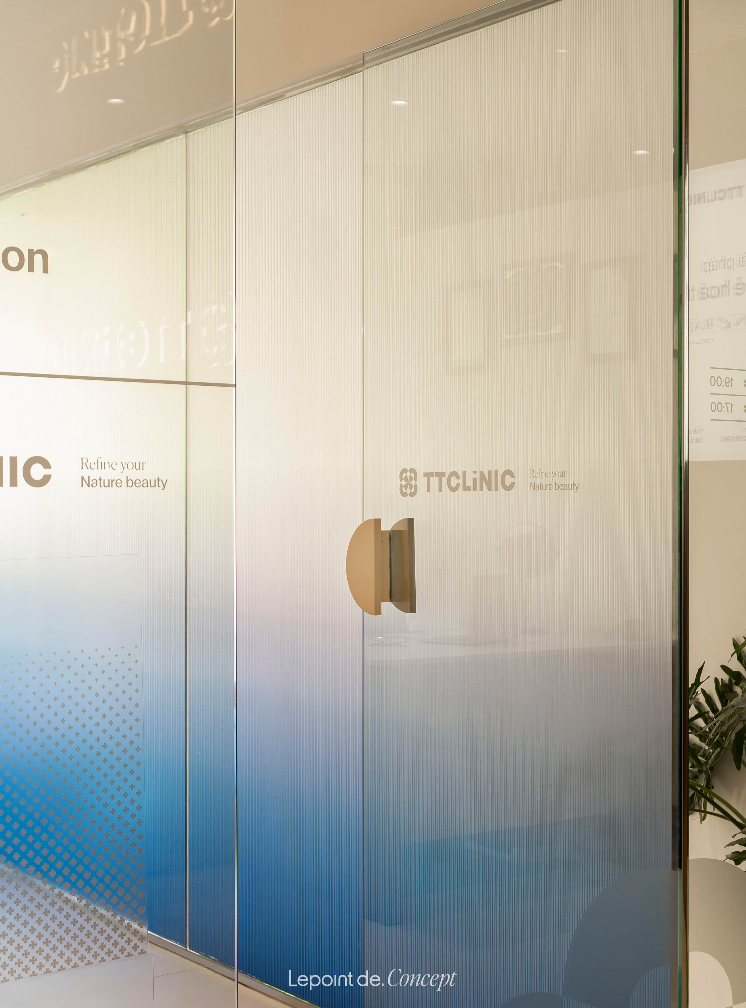
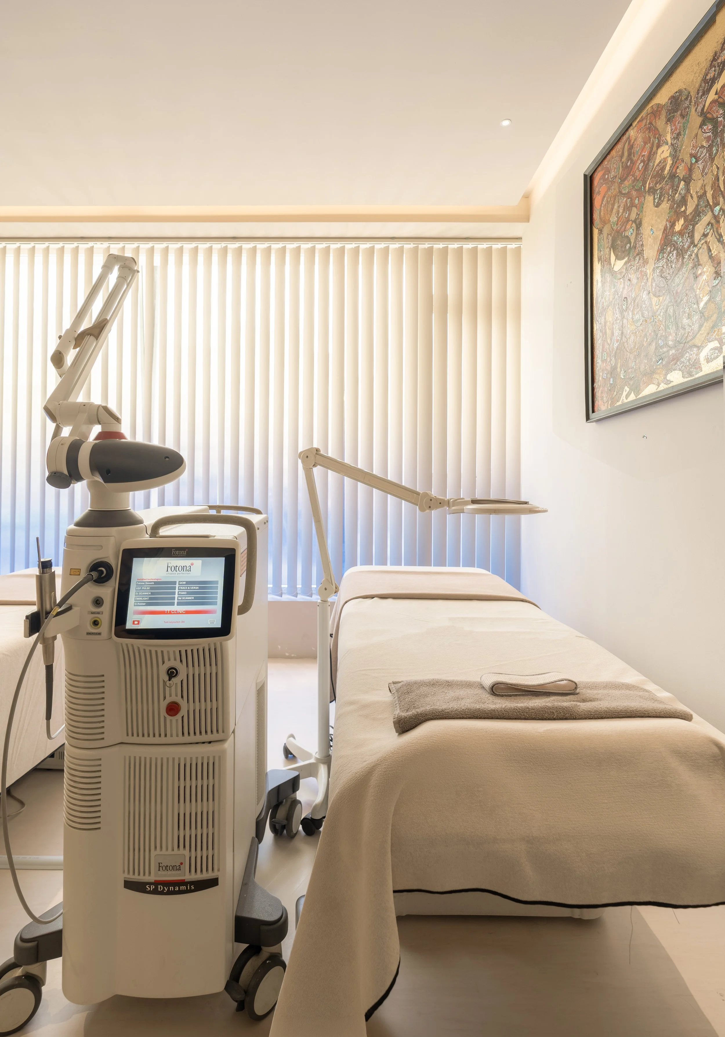
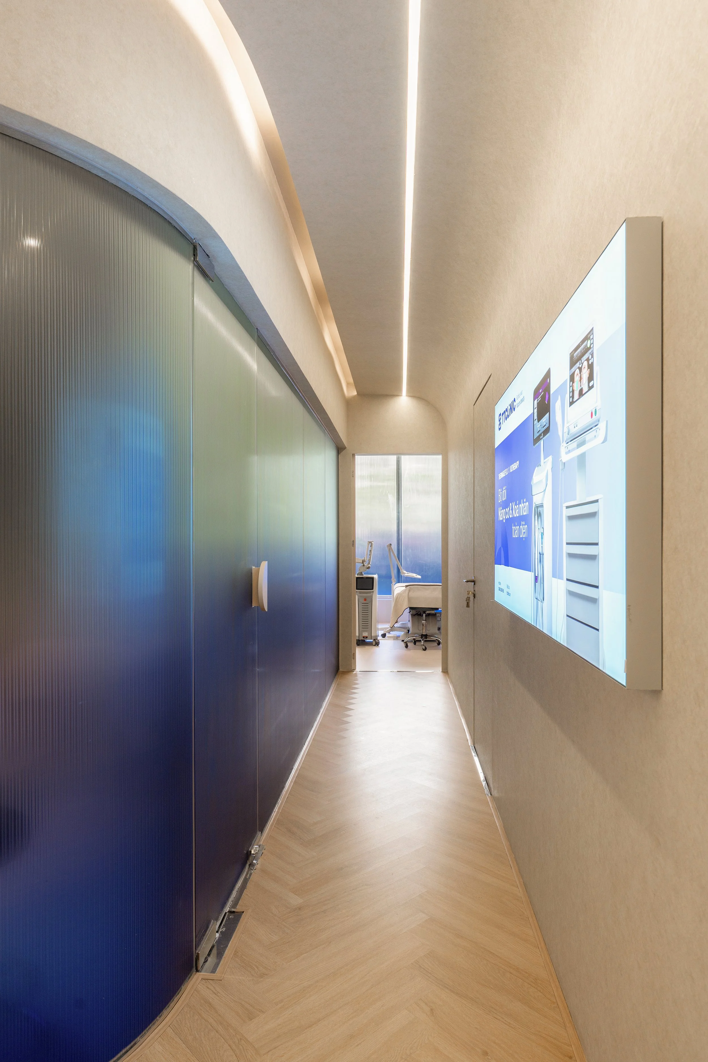
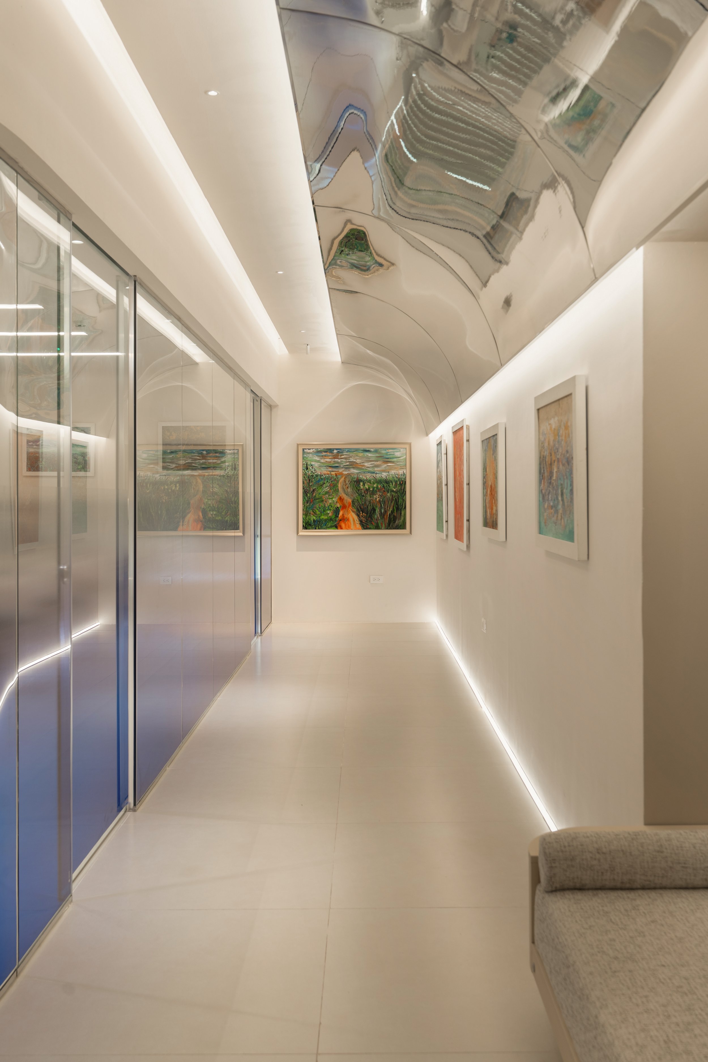
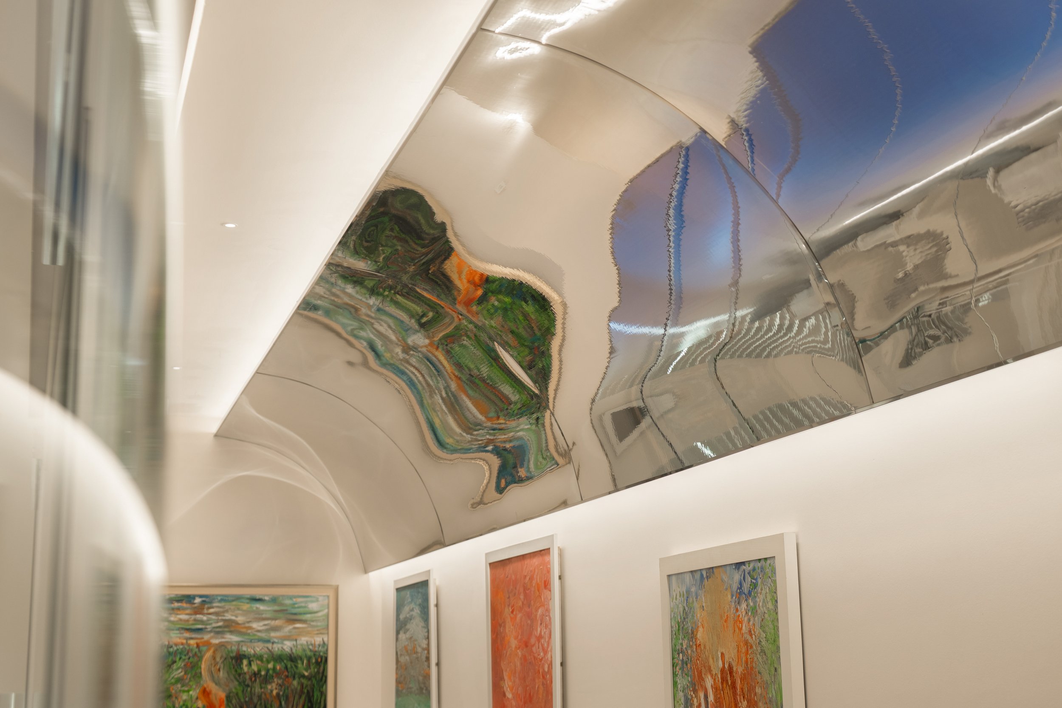
Inside, subtle metal accents, glossy finishes, curved gradient glass partitions, and reflective ceilings are thoughtfully layered to add depth without overwhelming the experience.
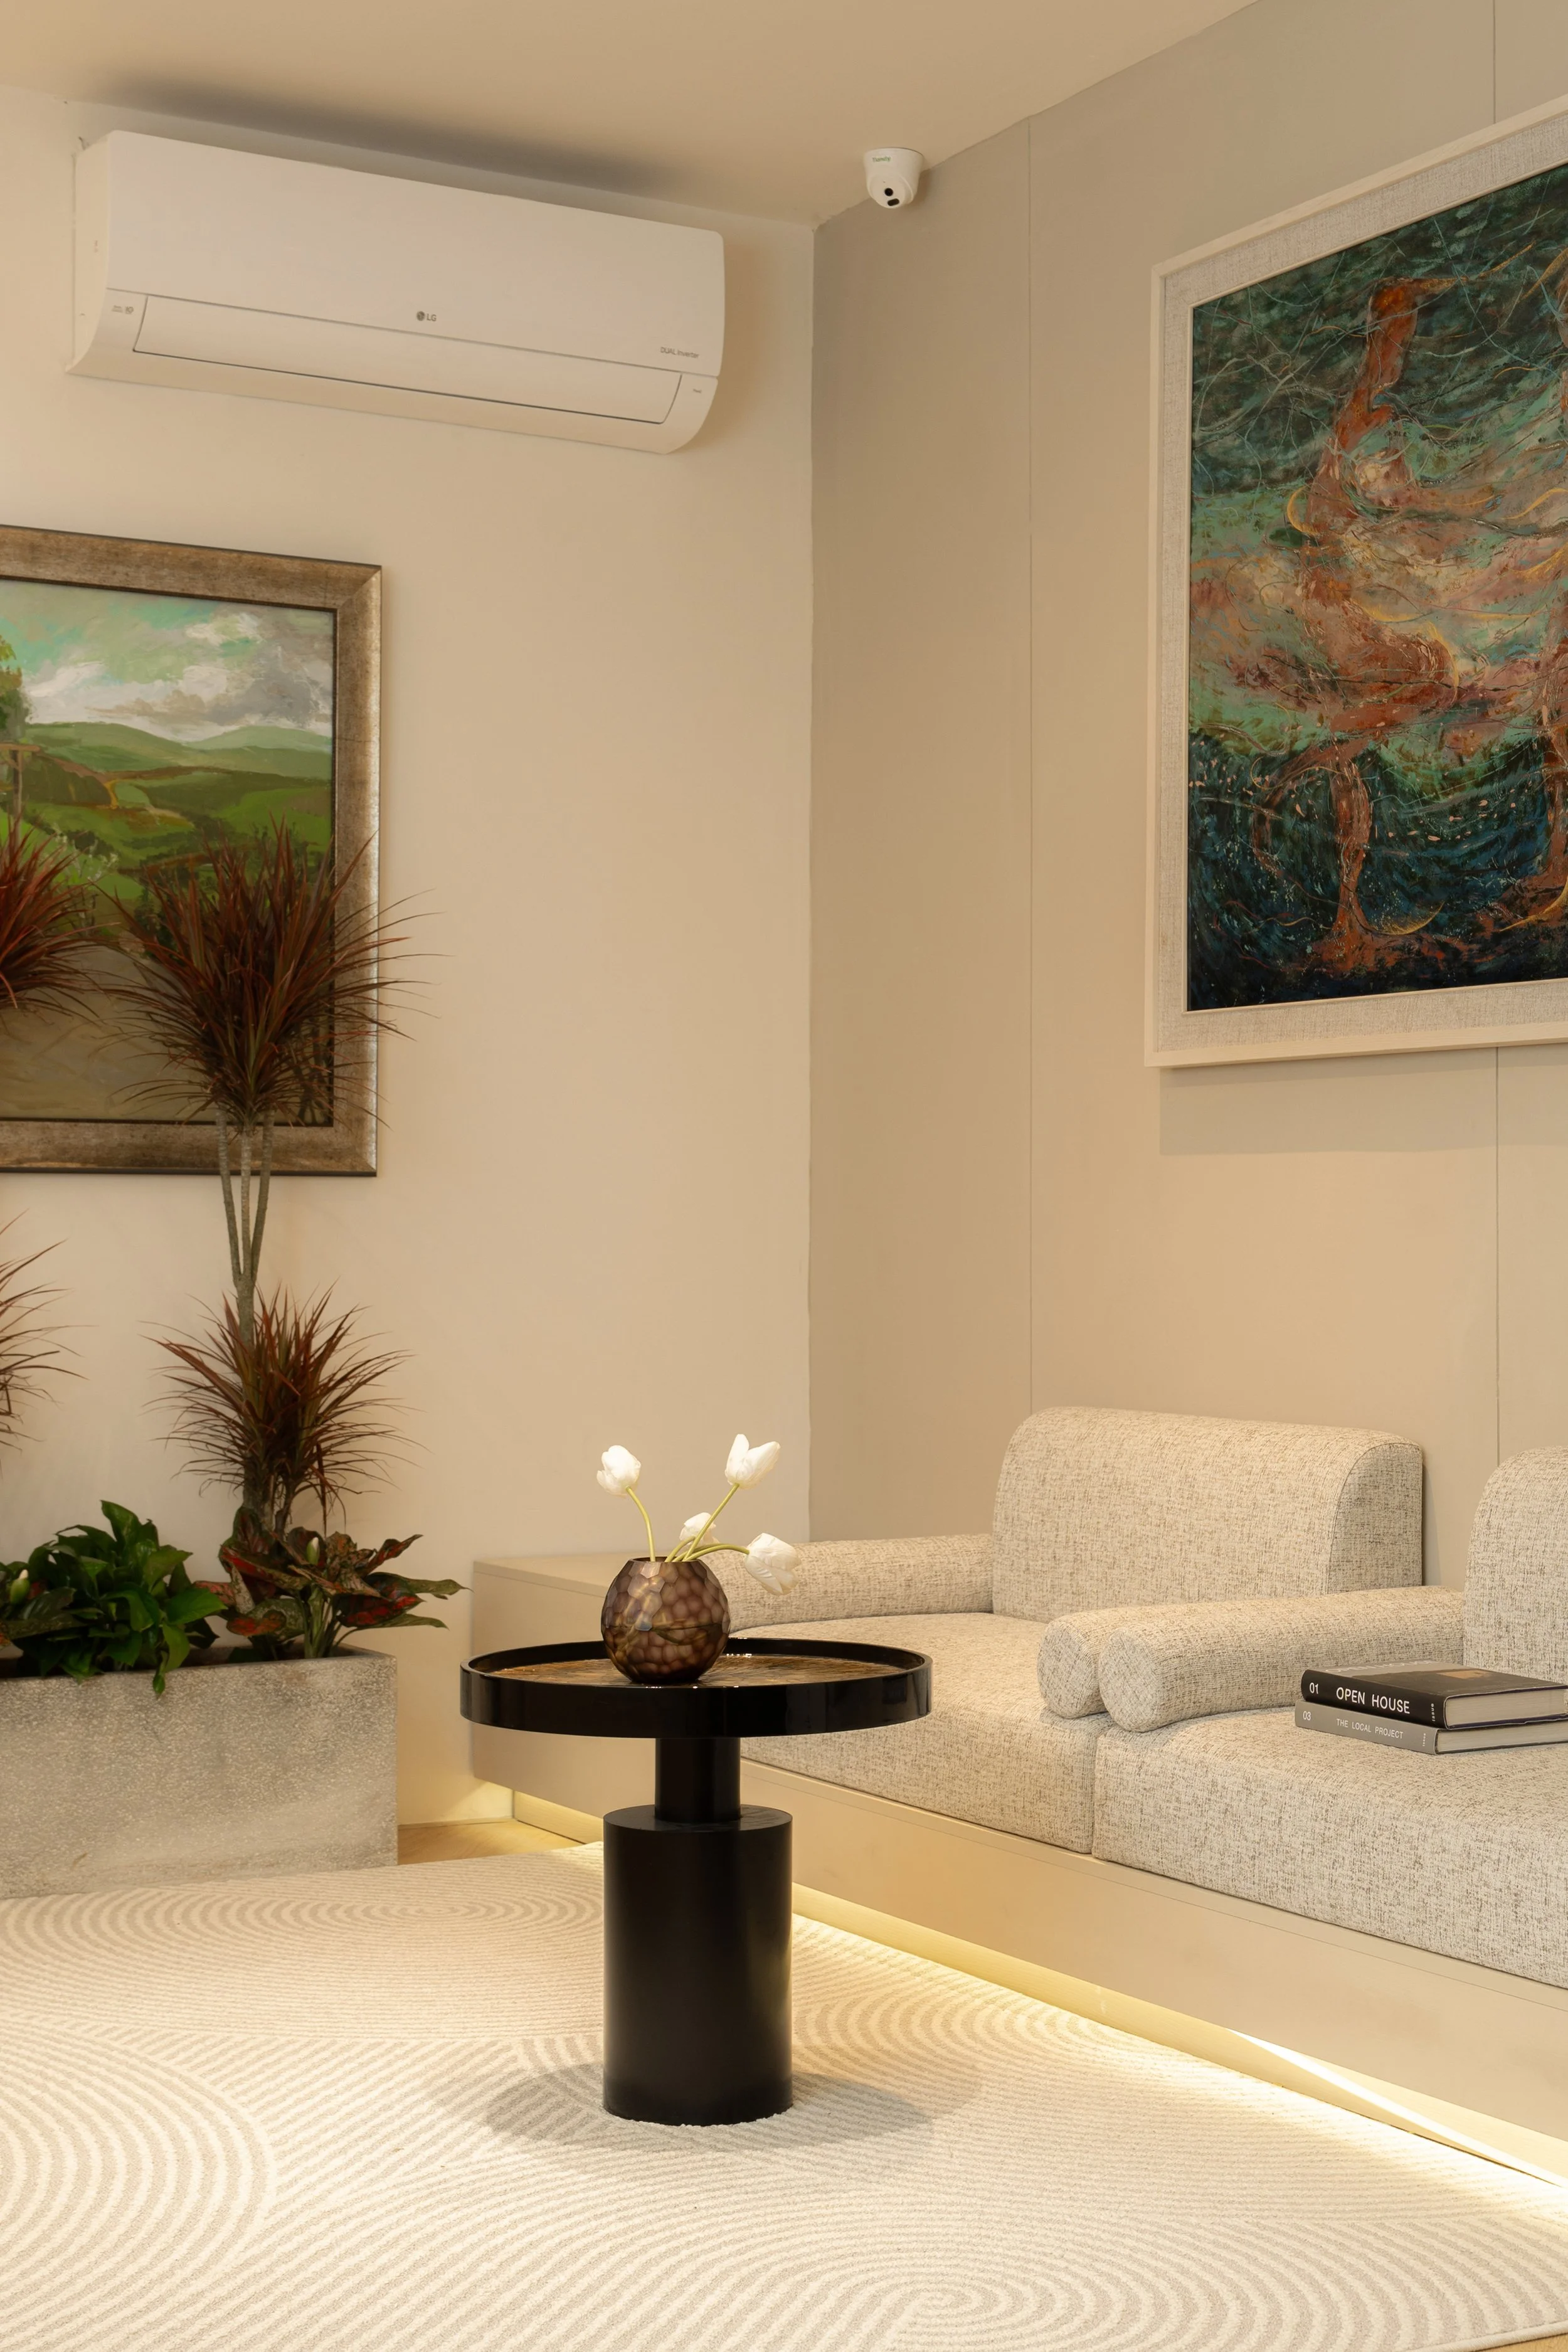
Personalised details such as lacquer finishes and curated artworks bring a warmer emotional quality, allowing the medical space to feel professional, elegant, and deeply distinctive.
1st Floor
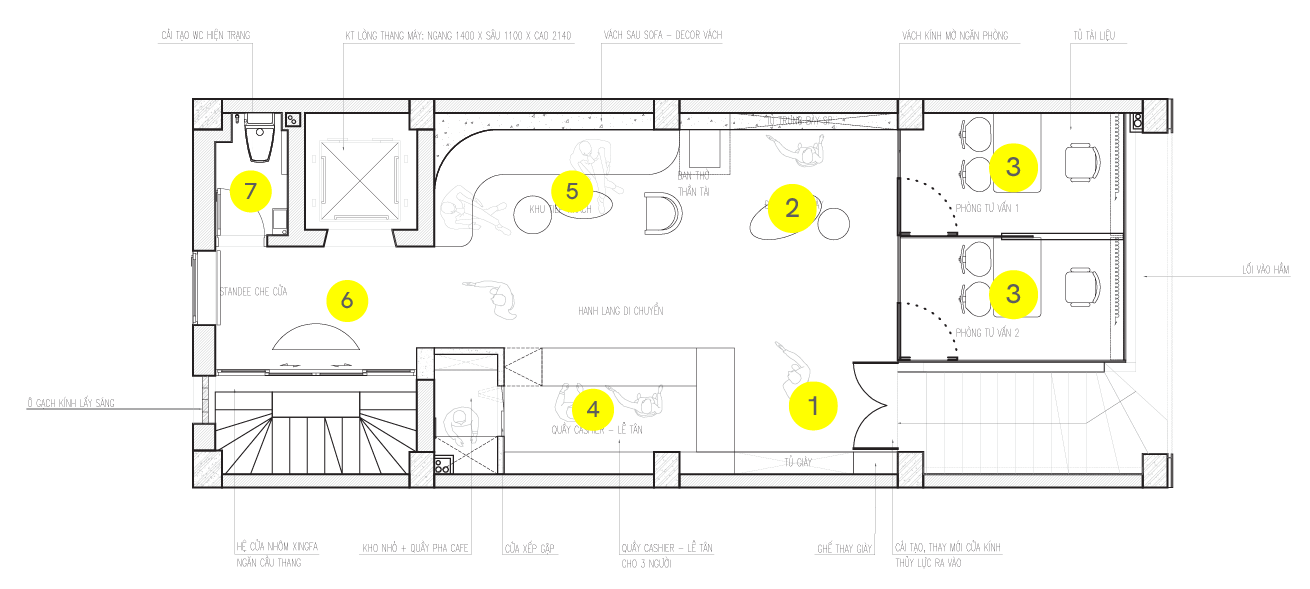
1. Entranc
2. Product display area
3. Consulation room
4. Reception desk
5. Reception area
6. Elevator lobby
7. Restroom
LAYOUT
2nd Floor
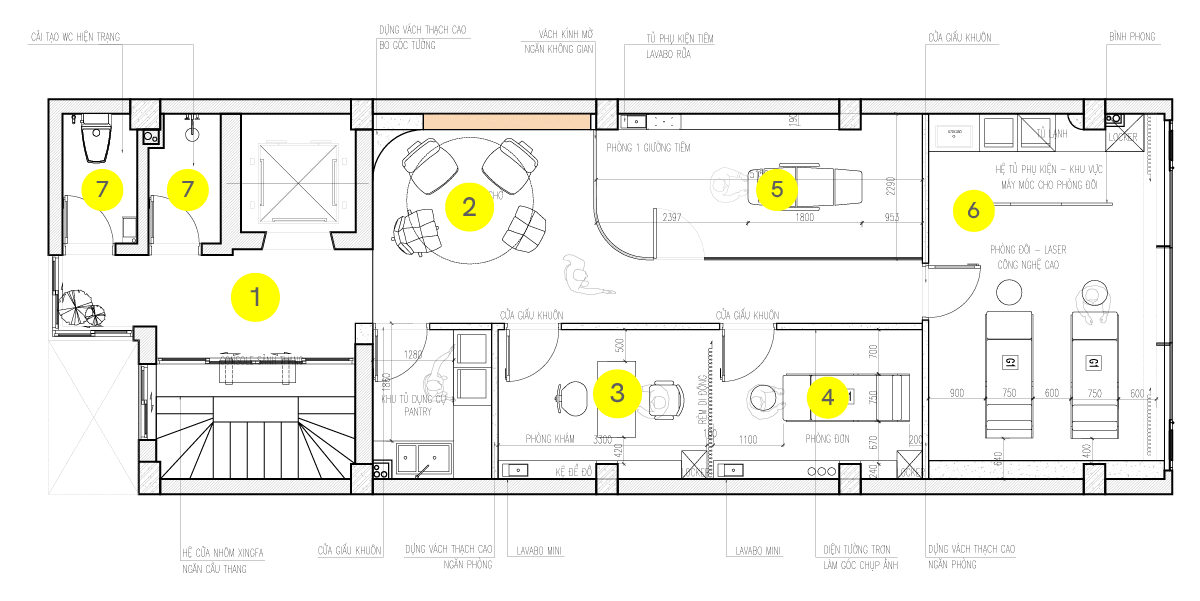
LAYOUT
1. Elevator lobby
2. Waiting area
3. Examination room
4. Single room
5. Injection room
6. Double room
7. Restroom
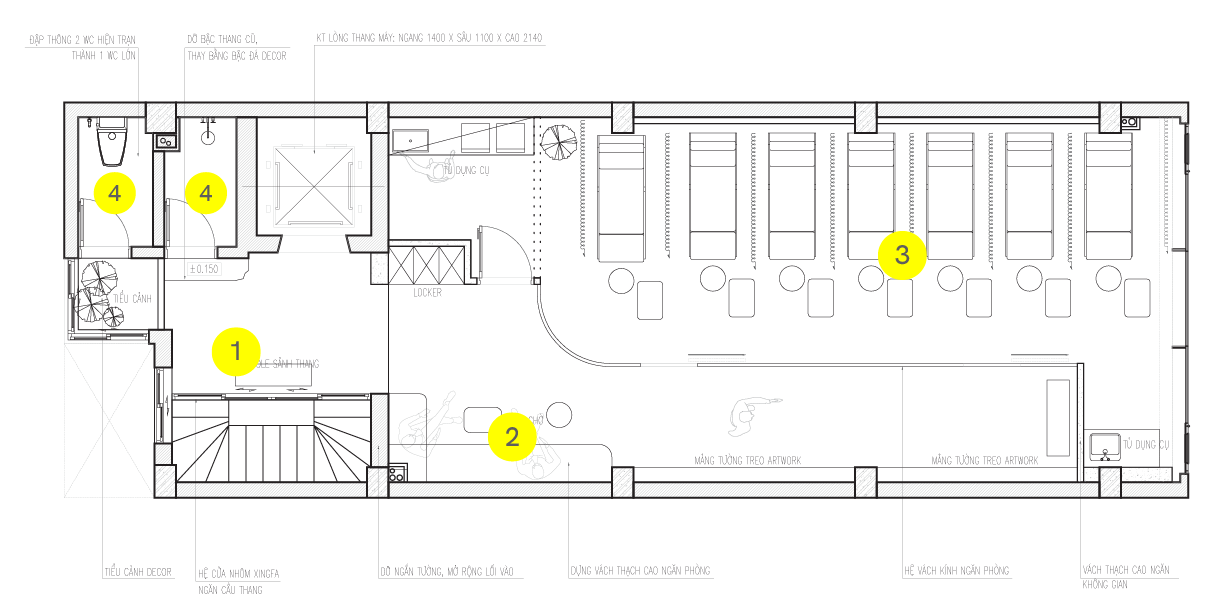
3rd Floor
LAYOUT
1. Elevator lobby
2. Waiting area
3. Massage room
4. Restroom
4th Floor
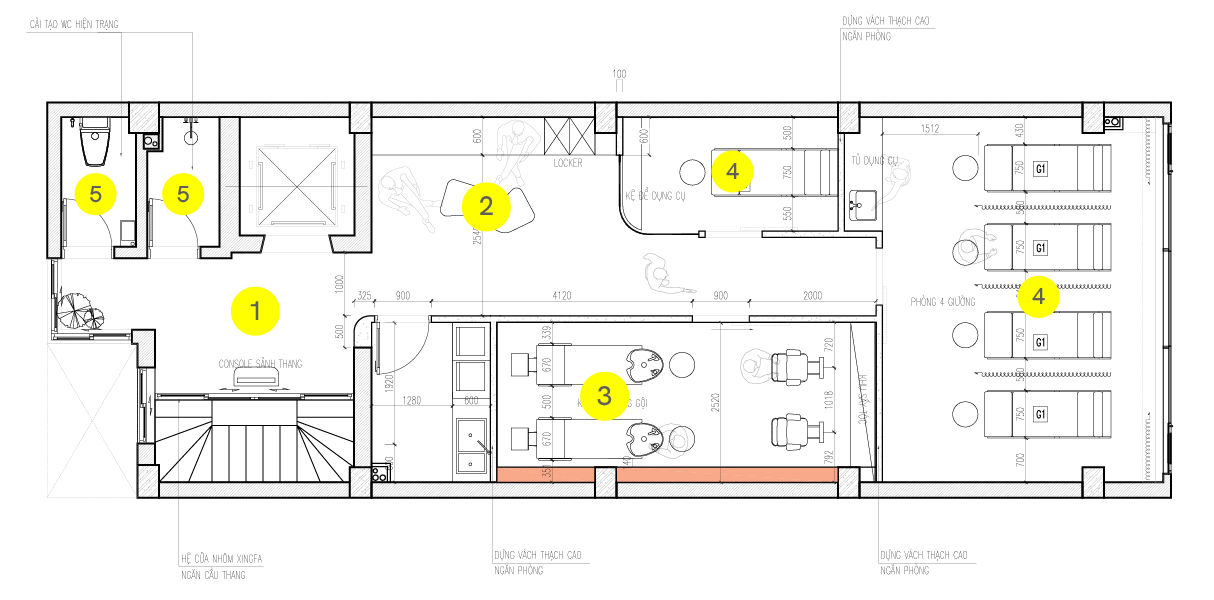
LAYOUT
1. Elevator lobby
2. Waiting area
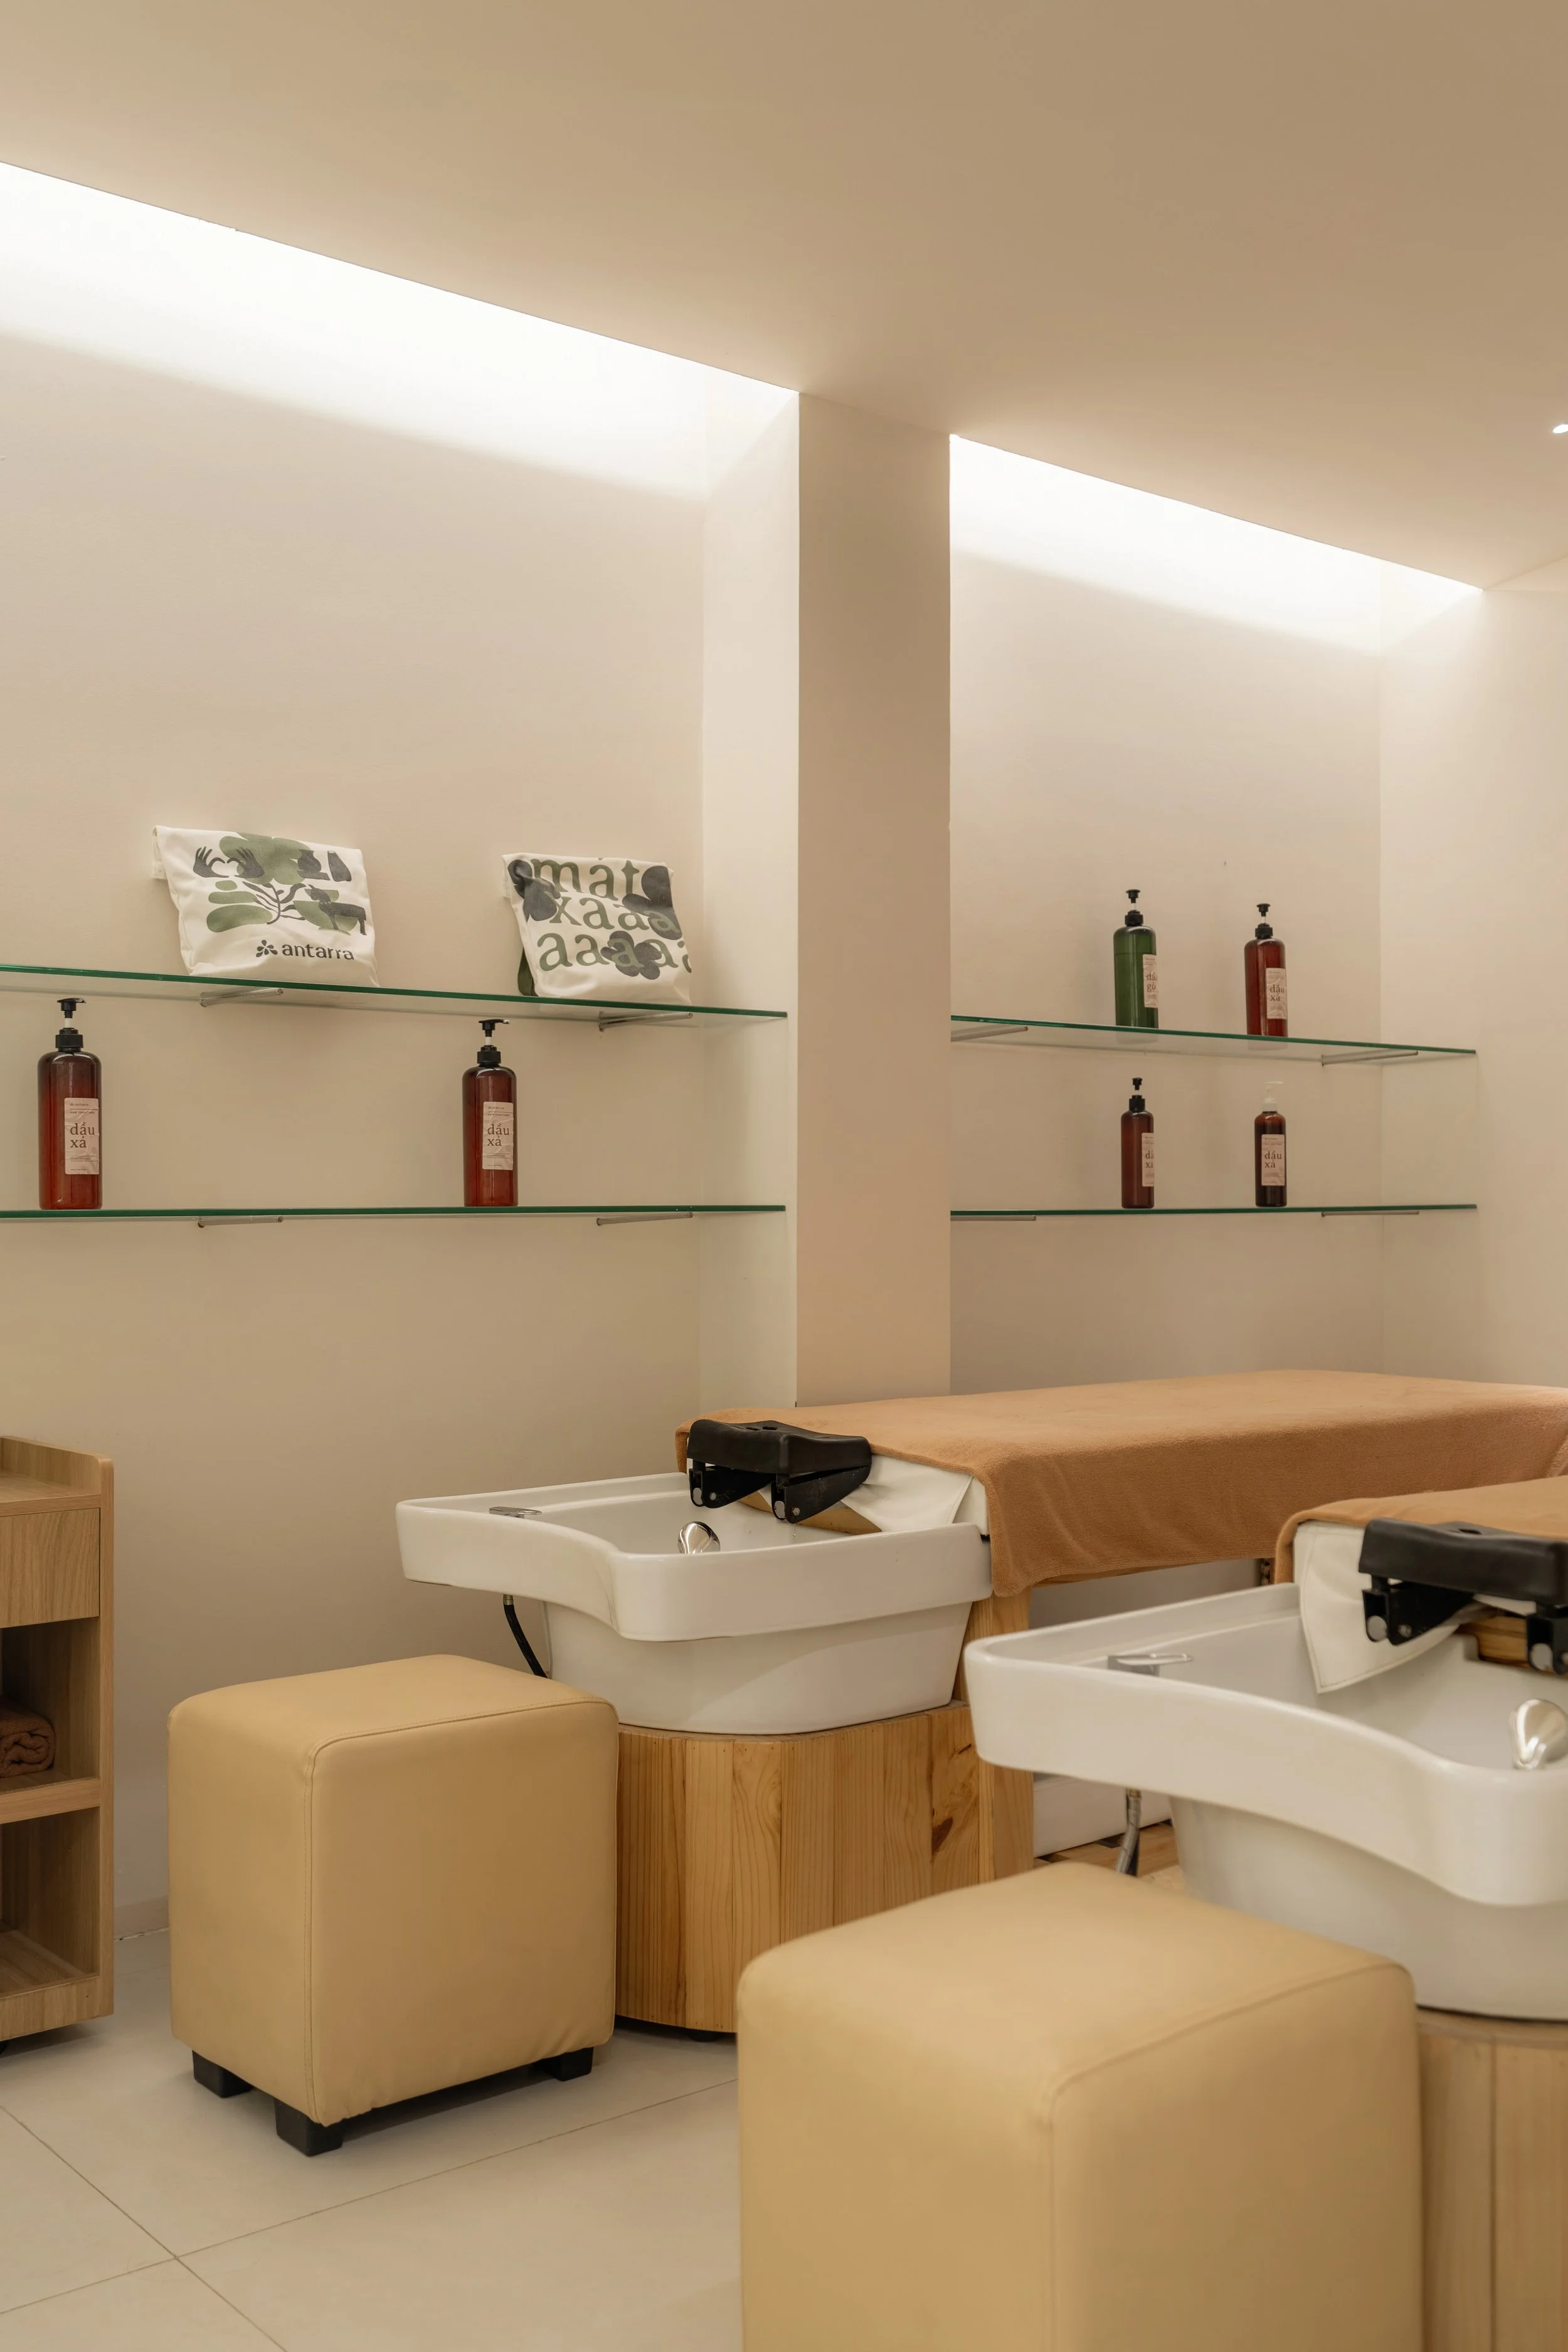
3. Shampoo area
4. Massage room
5. Restroom
Floor 5
Antarra Spa
The fifth floor opens into a slower, warmer, and more relaxing rhythm.
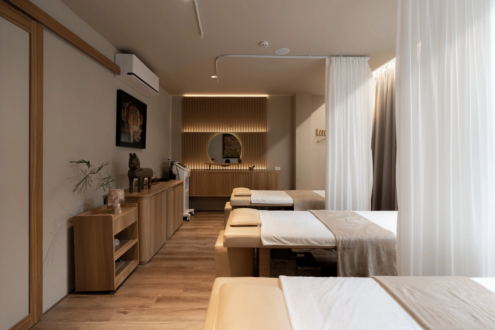
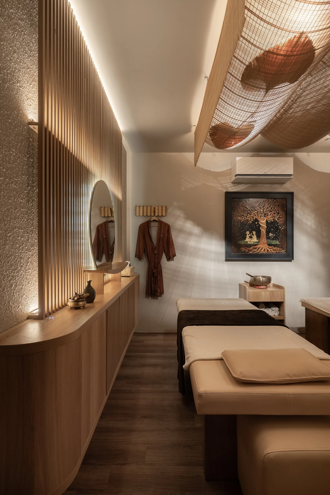
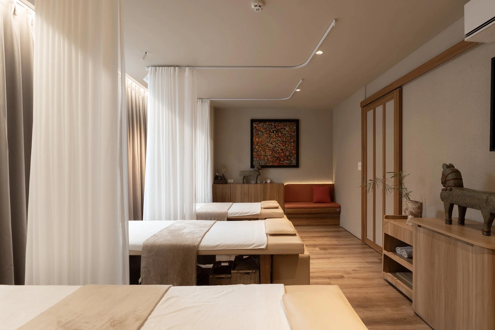
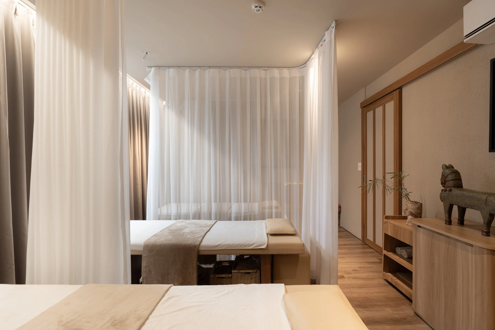
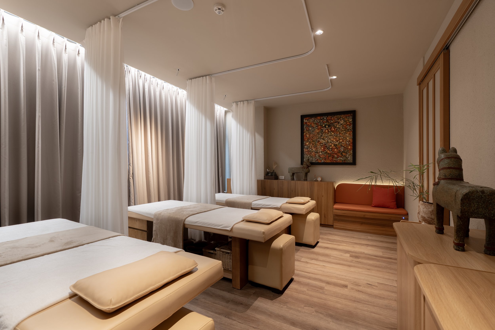
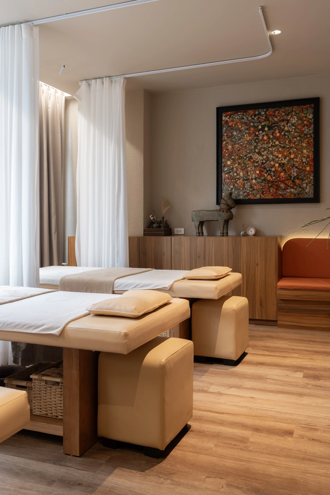
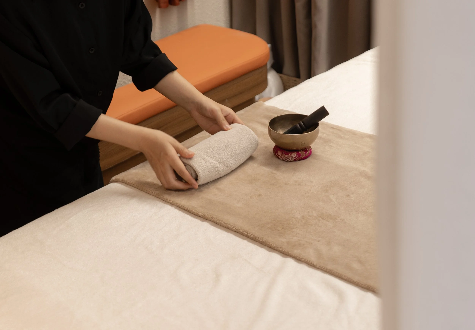
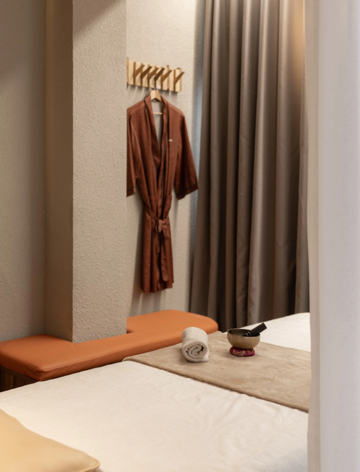
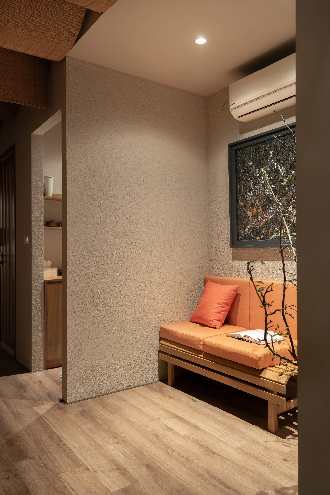
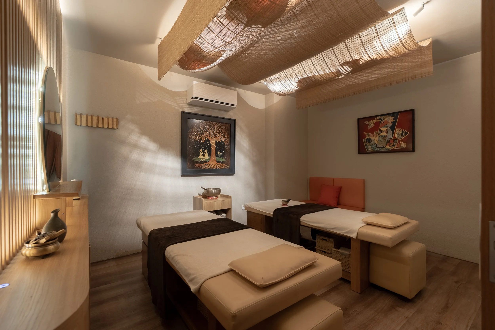
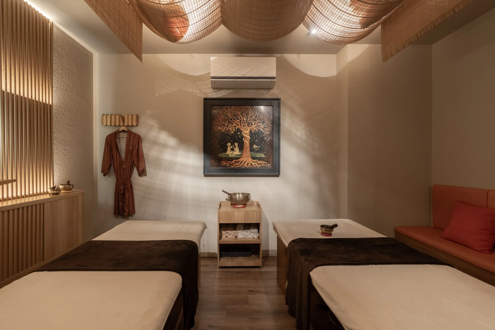
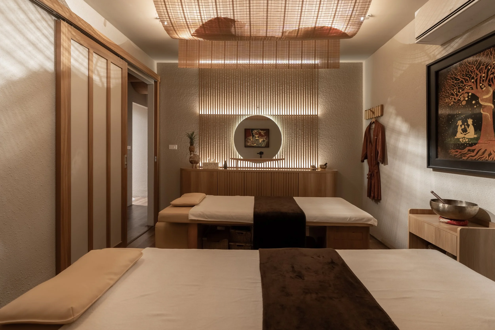
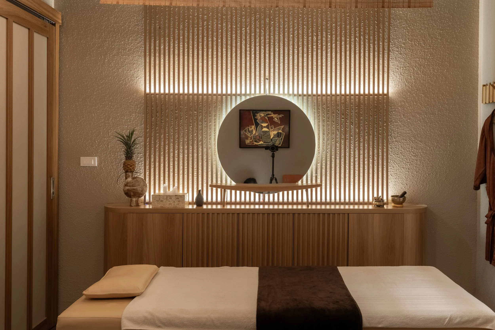
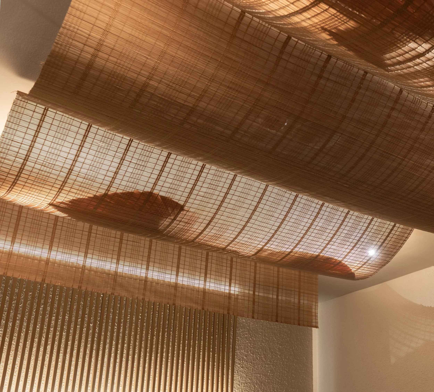
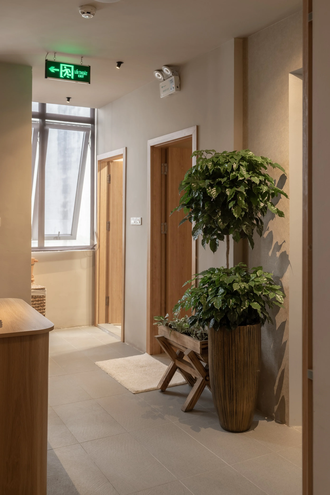
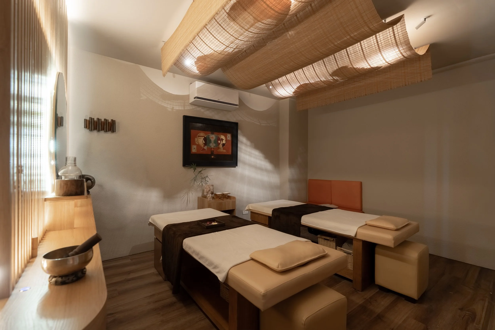
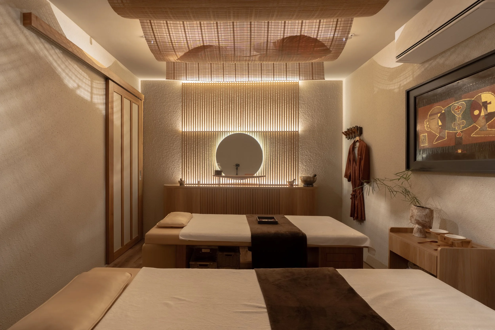

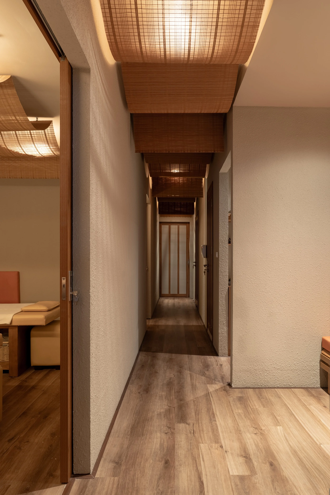
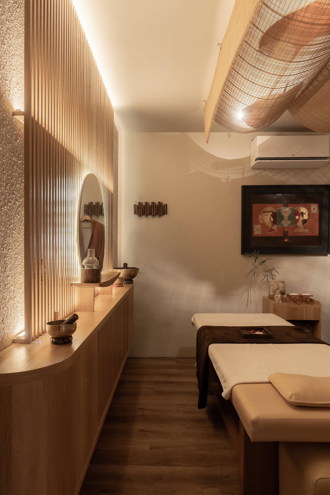
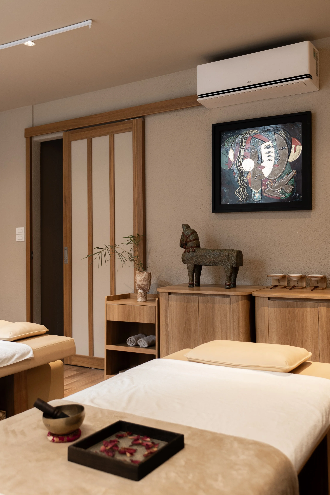
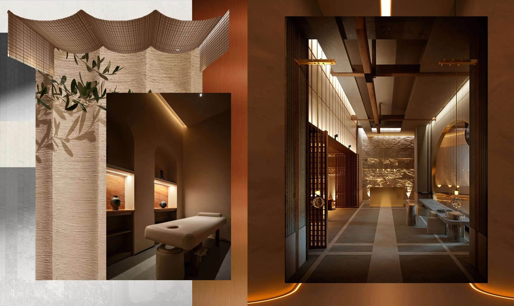
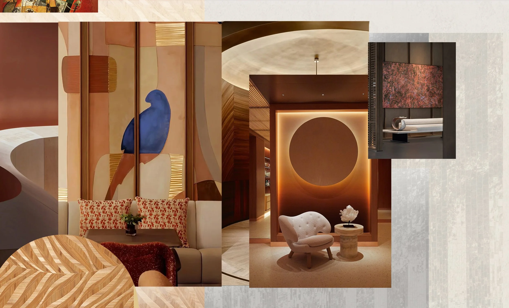
Antarra Spa is developed around the idea of “calm within contemporary design”, using beige tones, deep browns, wood materials, raw textures, and soft golden lighting.
CONCEPT
Wooden slats, a gently layered rattan ceiling, warm-toned treatment beds, brass bells, greenery, and handcrafted details come together to create a balanced atmosphere. Minimalism here does not feel cold; it is softened by natural materials and delicate layers of light and shadow.
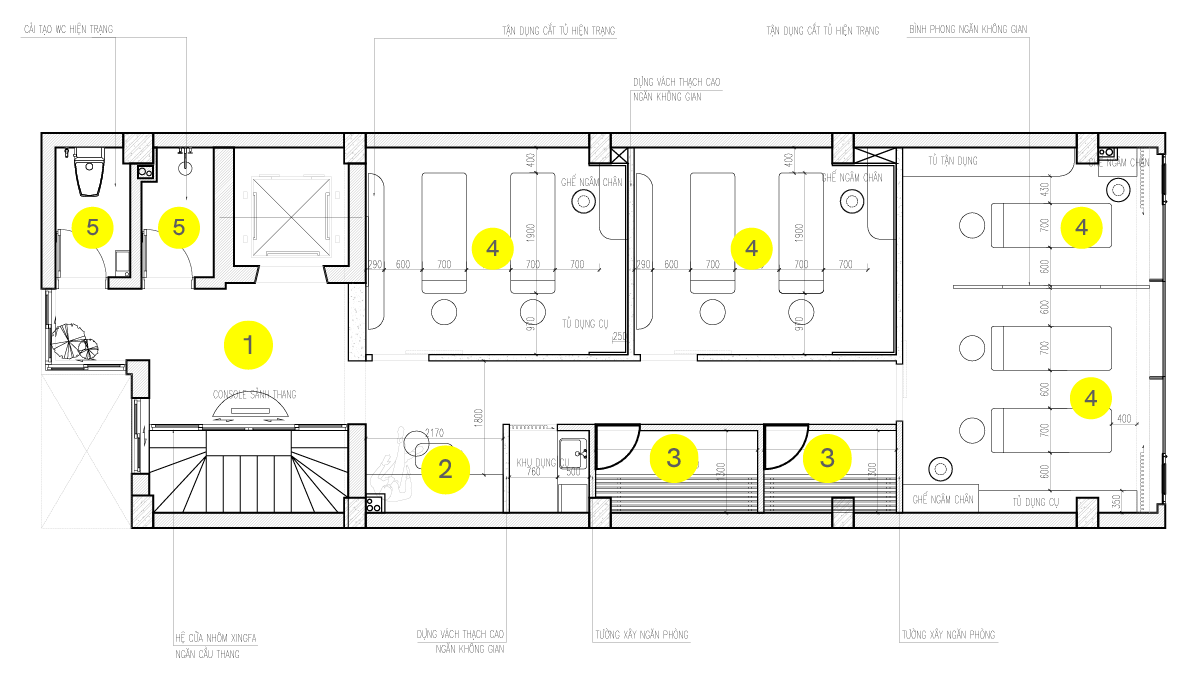
1. Elevator lobby
2. Waiting area
3. Sauna room
4. Massage room
5. Restroom
LAYOUT
Refined Gallery
Floor 6
Refine Gallery becomes an artistic touch point within the overall experience. The space carries the spirit of a private lounge, blended with a gallery-like atmosphere through artworks, pendant lighting, lacquer tea tables, a lacquer counter, and a custom folding screen.
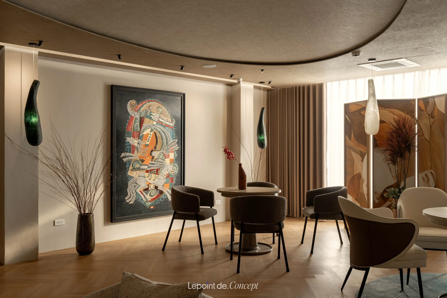
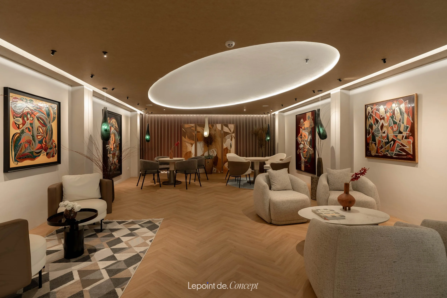
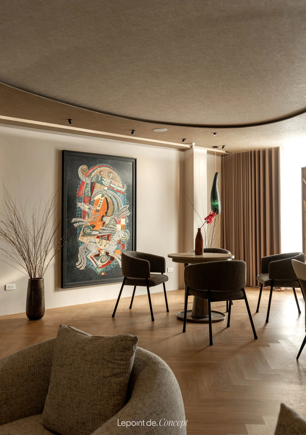
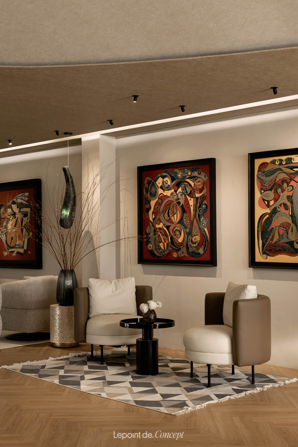
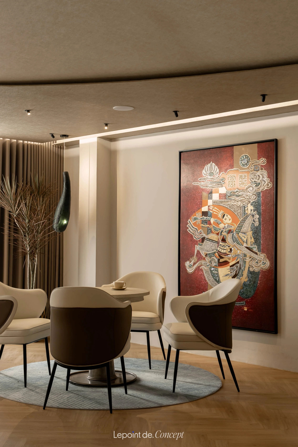
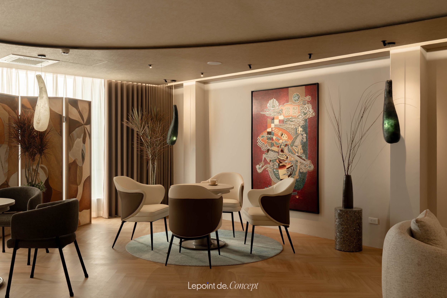
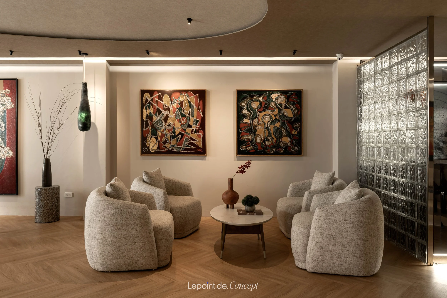
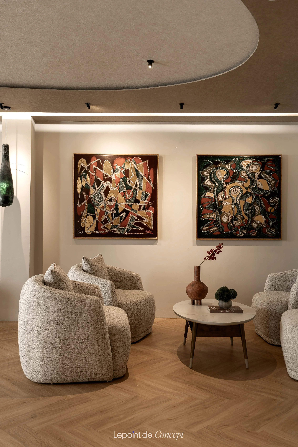
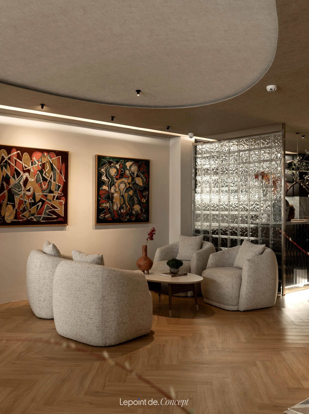
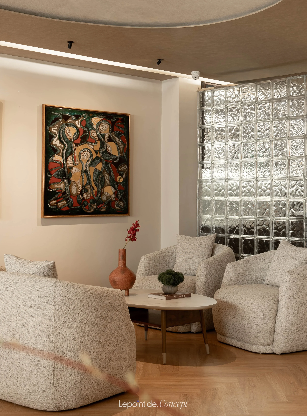
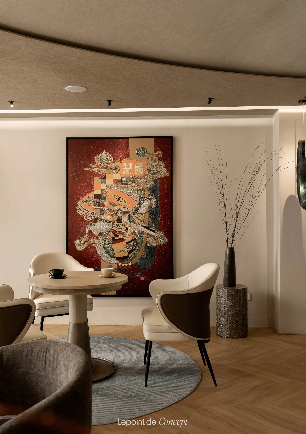
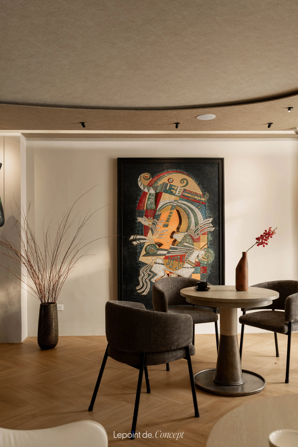
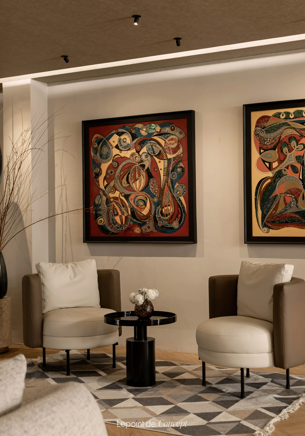
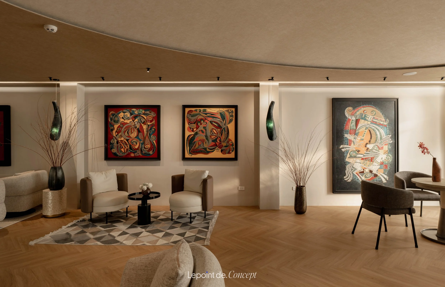
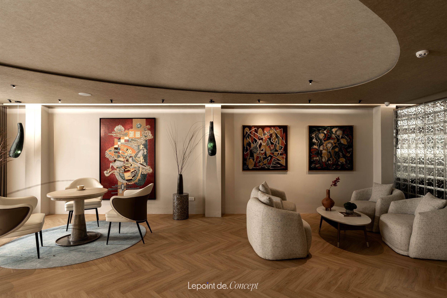
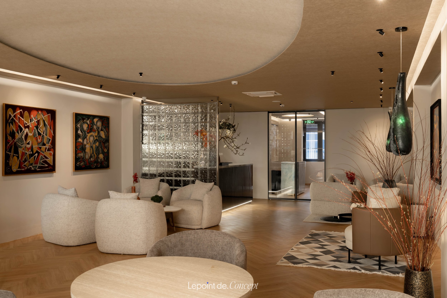
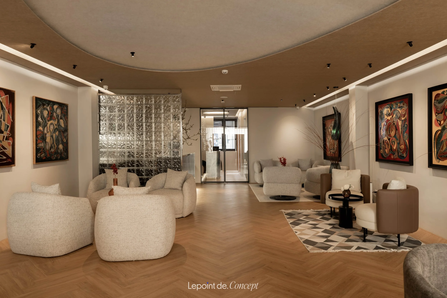
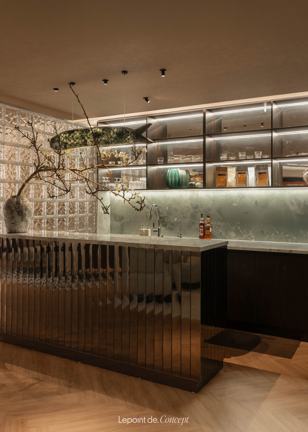
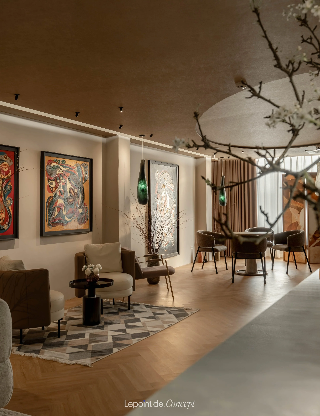
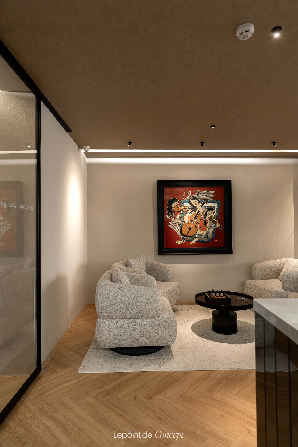
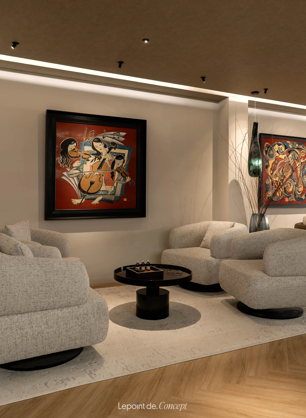
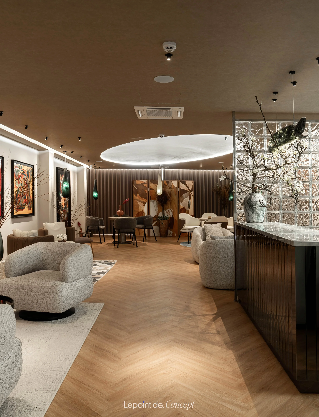
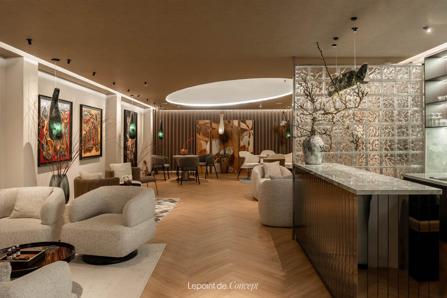
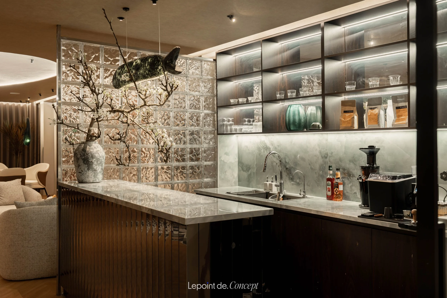
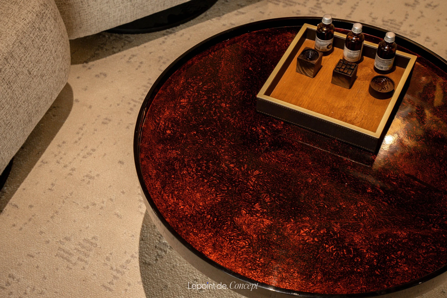
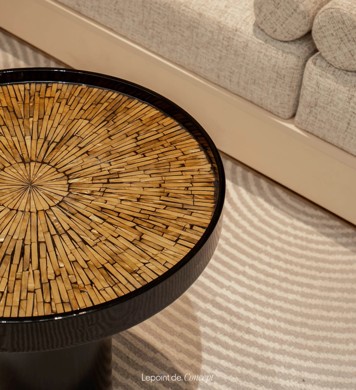
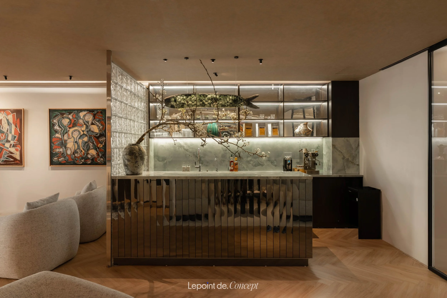
Refine Gallery adds another layer of experience to the project, helping TT Clinic become a spatial complex with greater depth, identity, and a more memorable presence.
CONCEPT
Here, aesthetics, emotion, and connection flow seamless together.
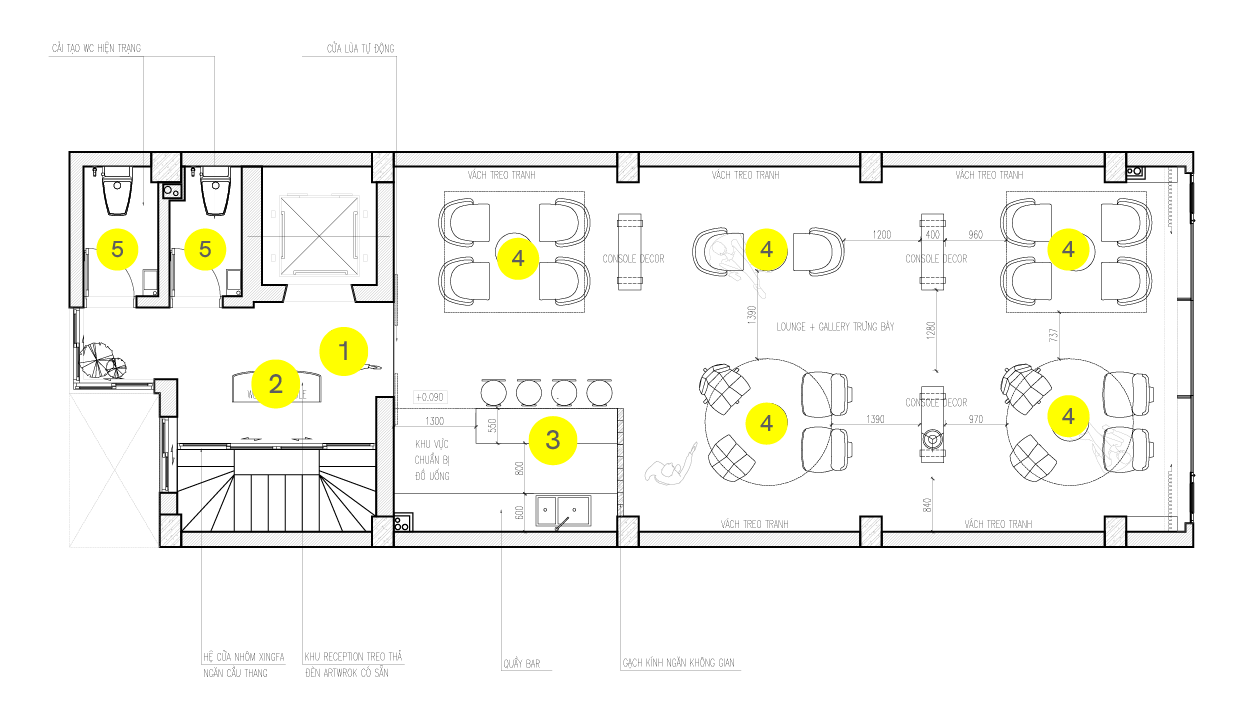
LAYOUT
1. Elevator lobby
2. Reception
3. Bar
4. Seat area
5. Restroom