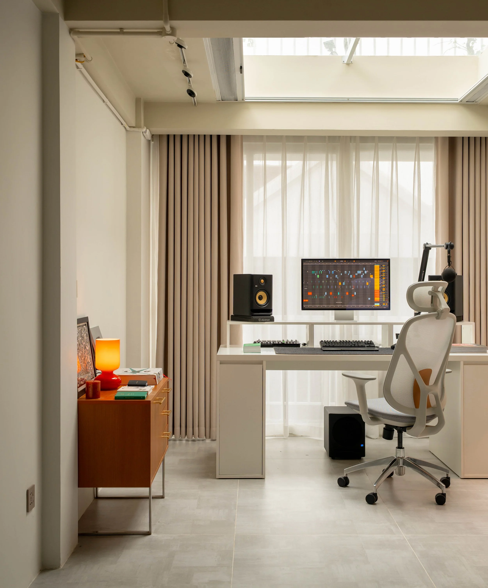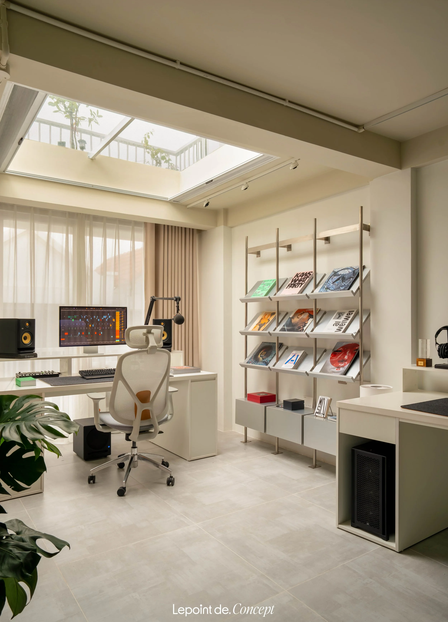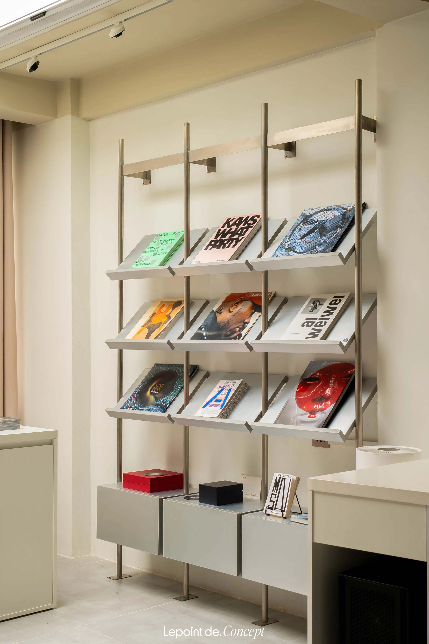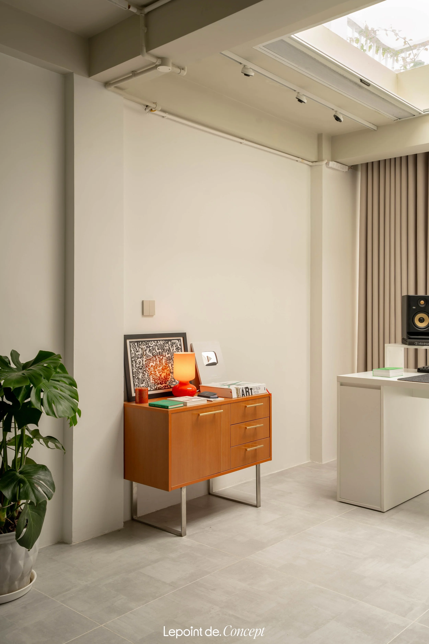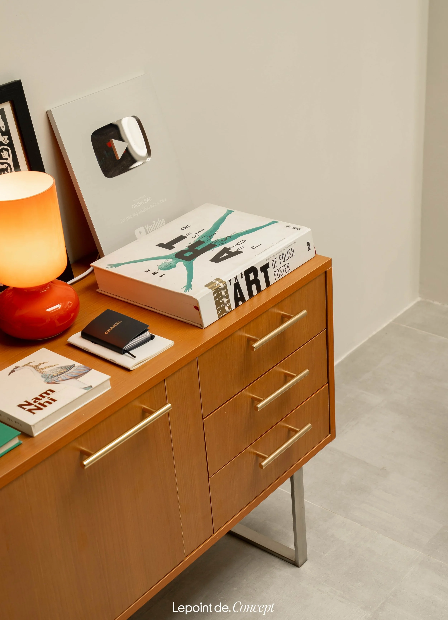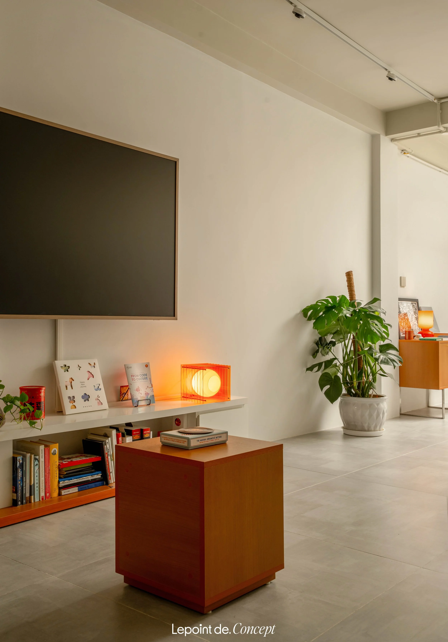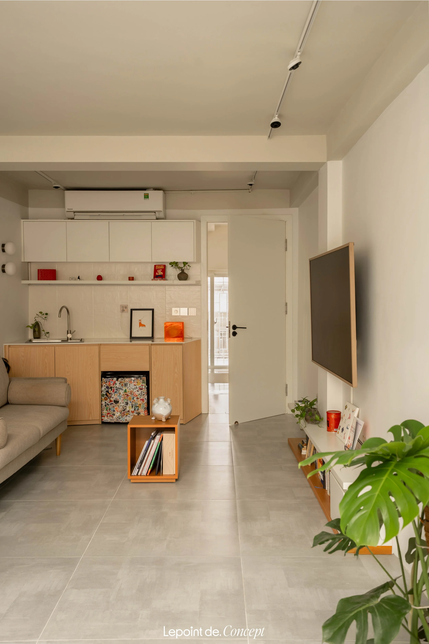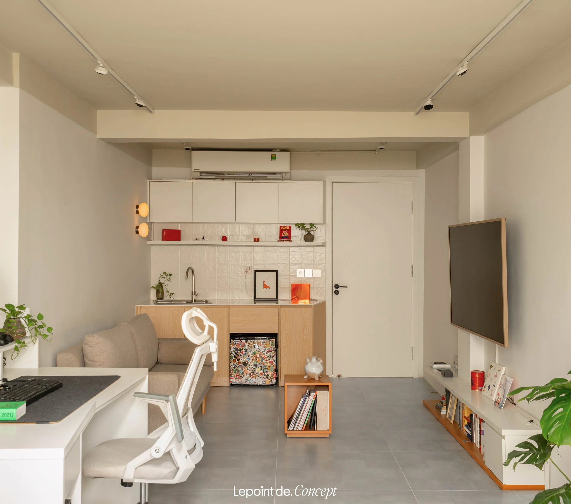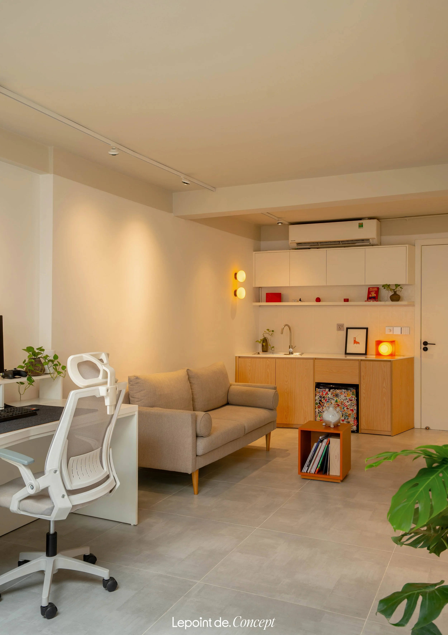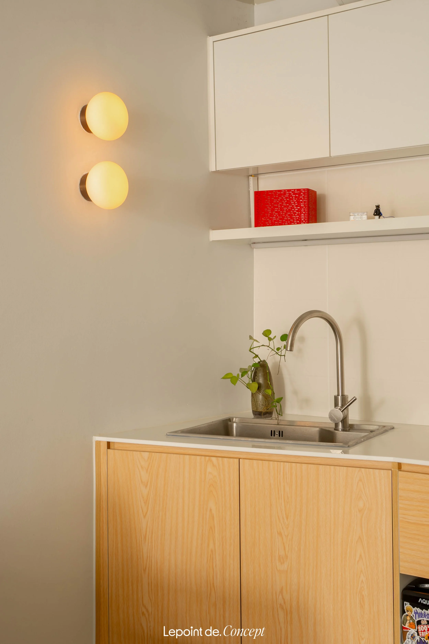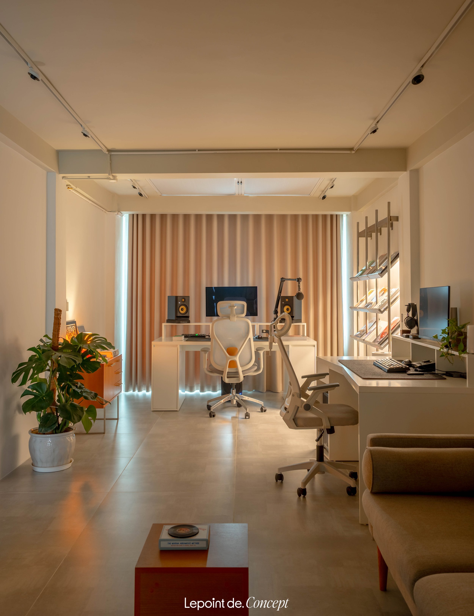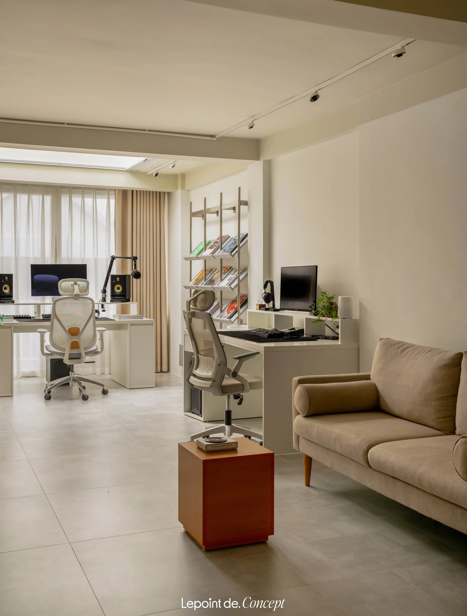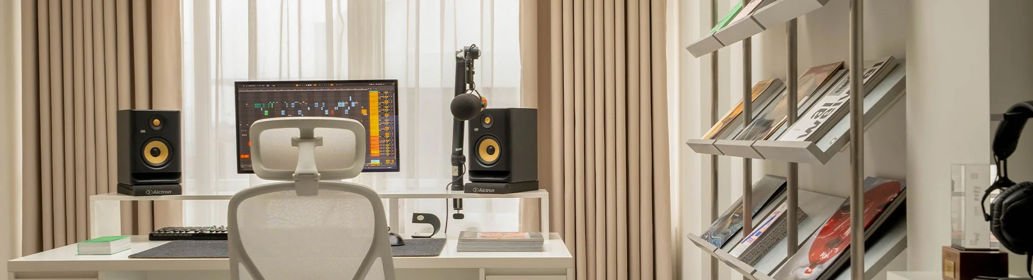
Home Studio
Interior Design & Construction
House & Apartment Project

Location
Area
Year
Hanoi
90m2
2025
Home Studio
House & Apartment
Project
Interior Design
& Construction
Connection
Identity
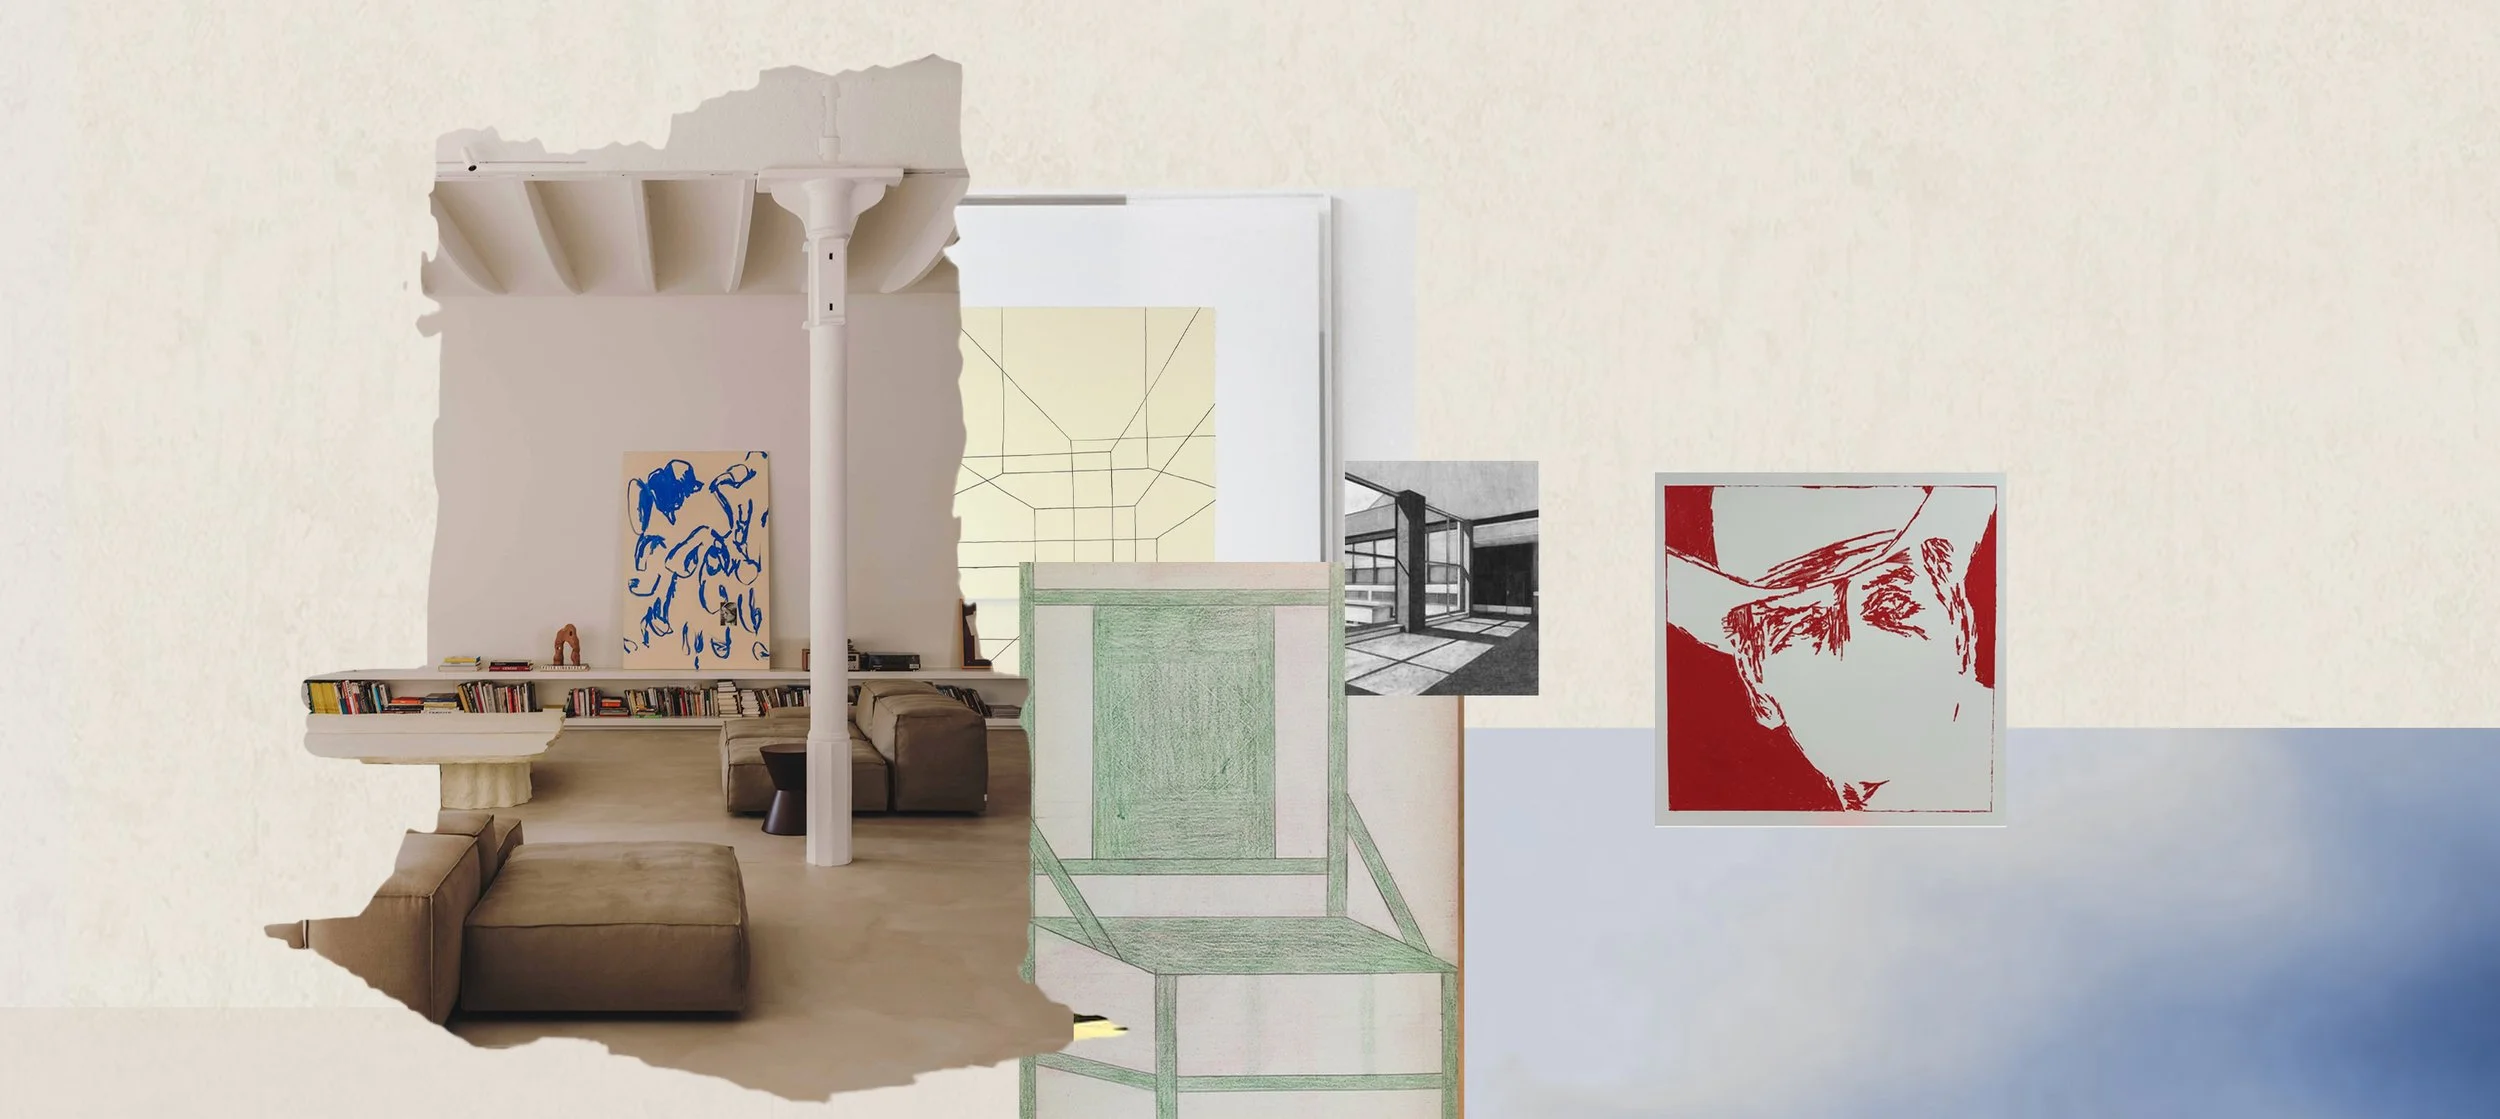
Inspired by the brand’s logo, the concept of “Connection” is translated into a seamless design language, where strong architectural volumes meet soft curves to connect the architecture, interior, and functional areas.
CONCEPT
A black-and-white palette is layered with subtle brand accents, keeping the space clean, elegant, and recognizable.
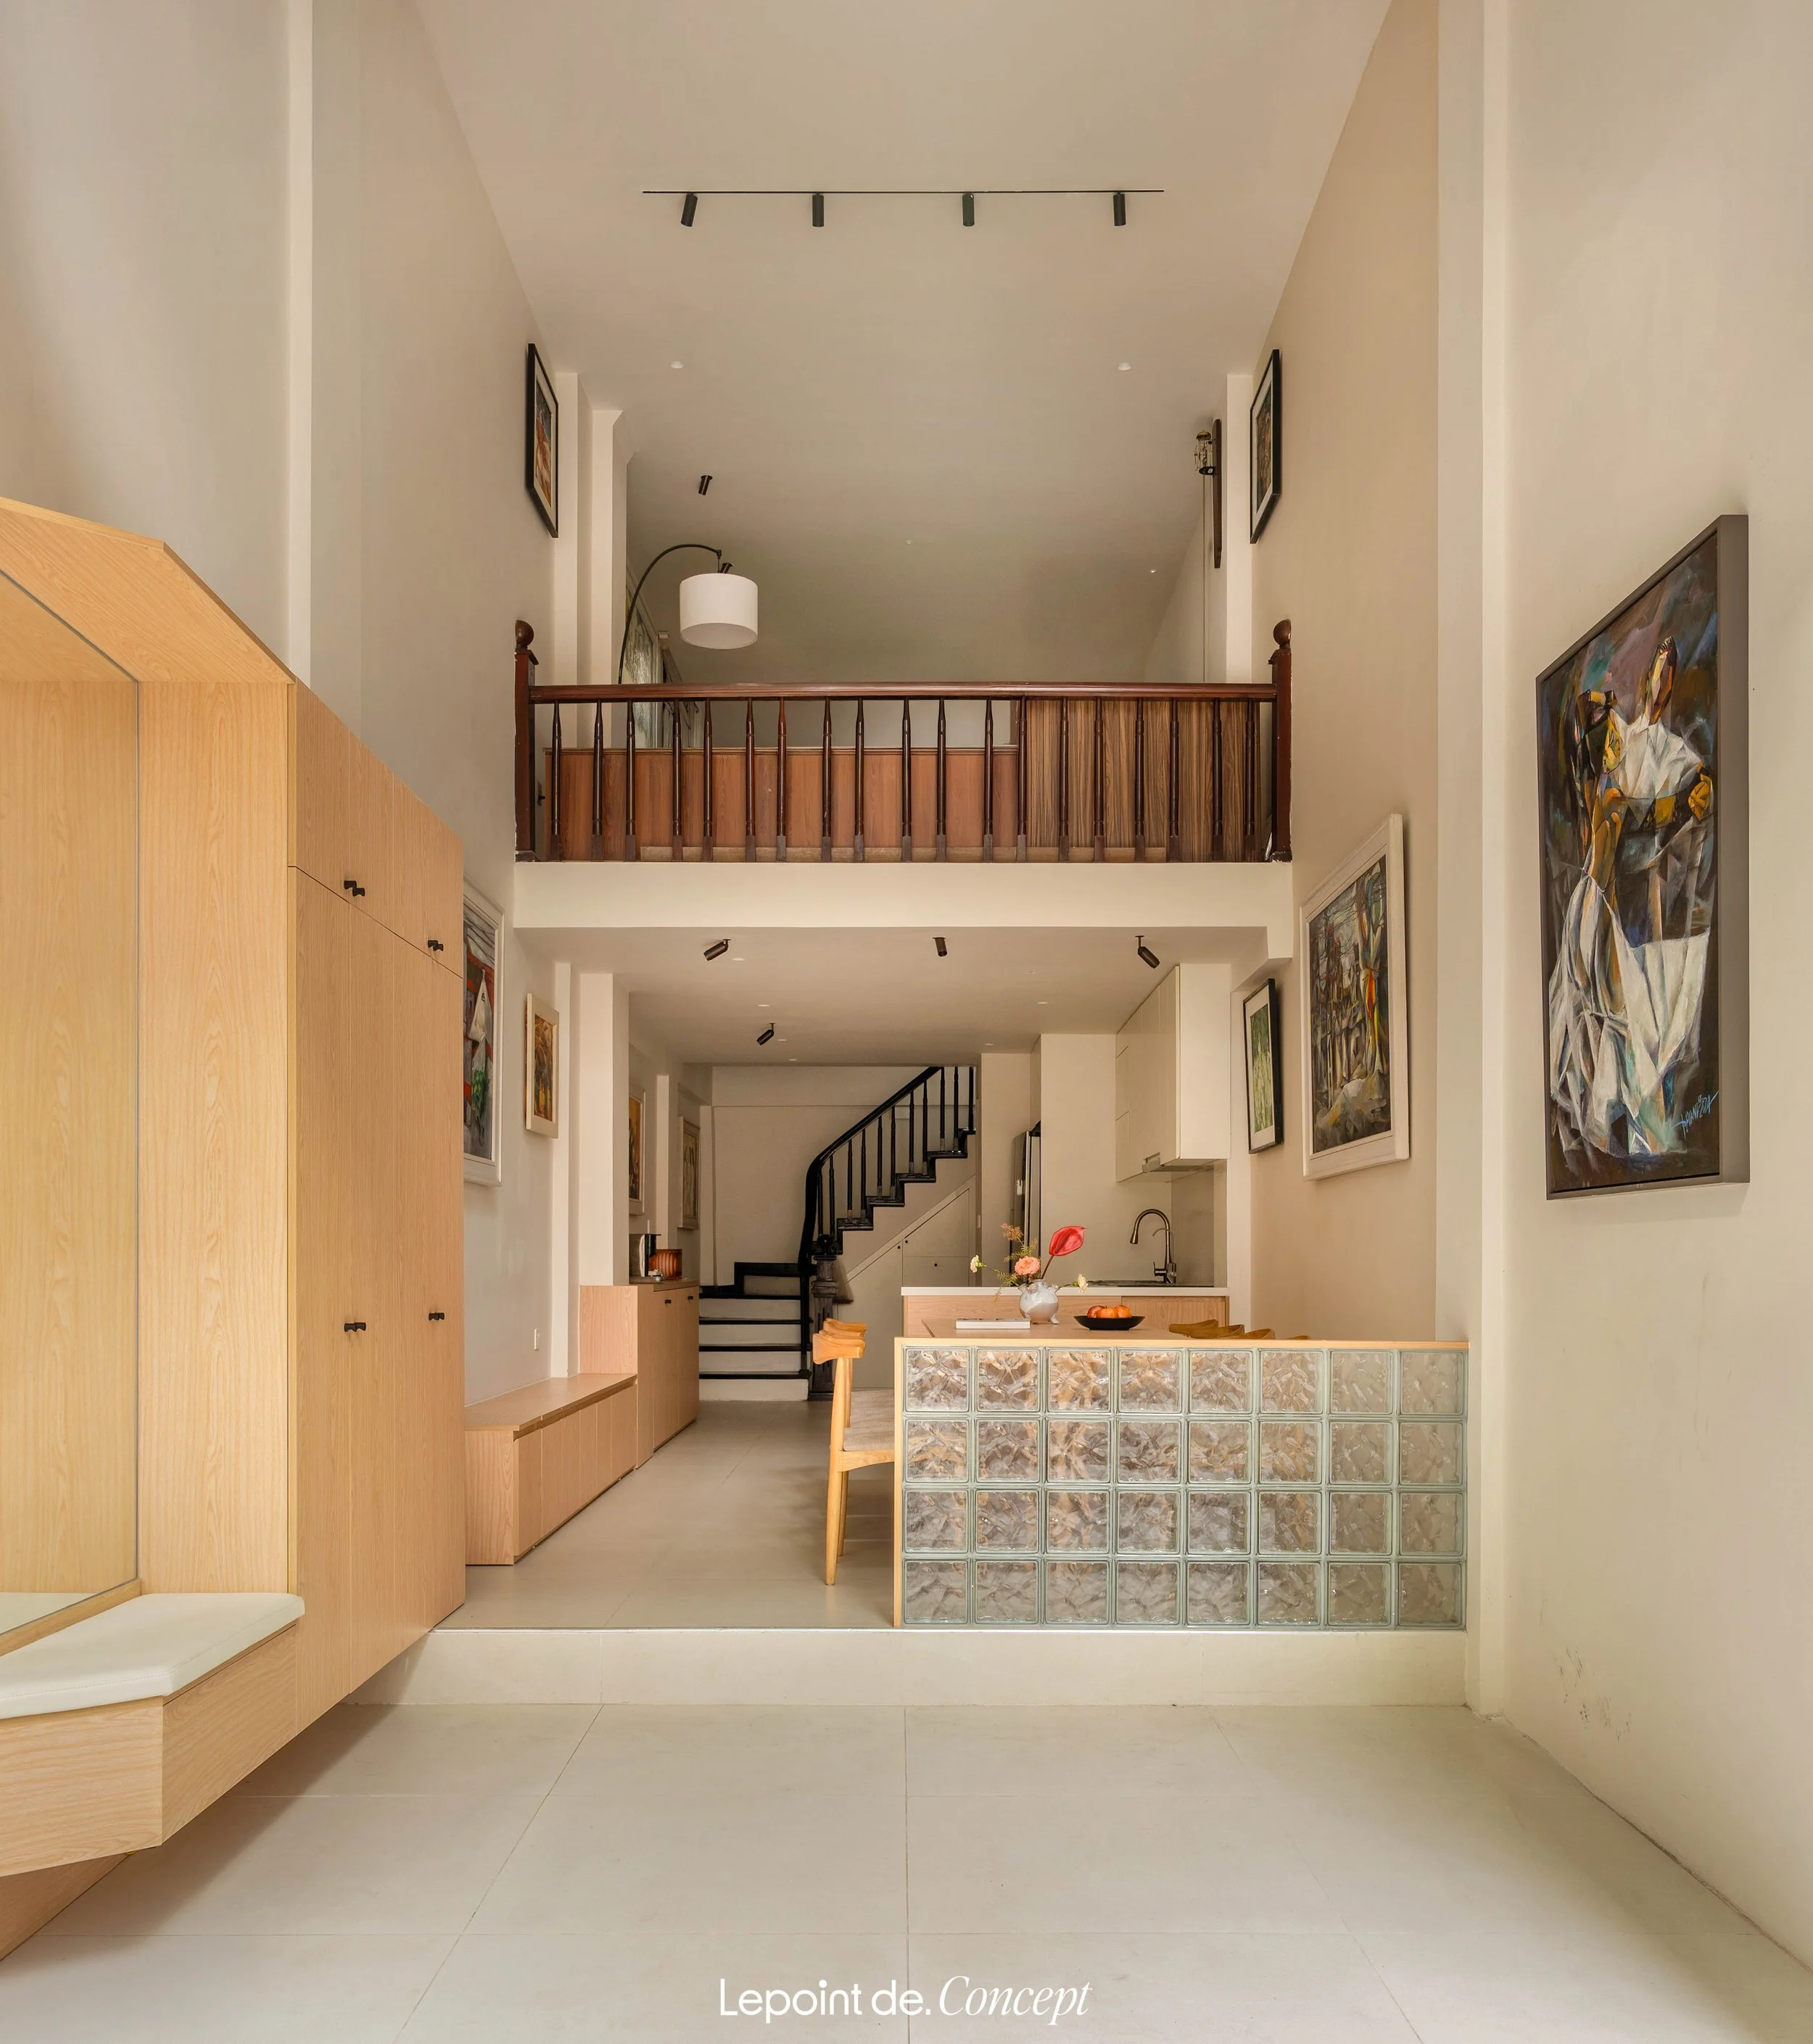
1st Floor
From the waiting area to the reception, facial zone, injection room, and equipment cabinetry, every detail is handled with consistency and restraint, bringing a sense of trust, sophistication, and calm.
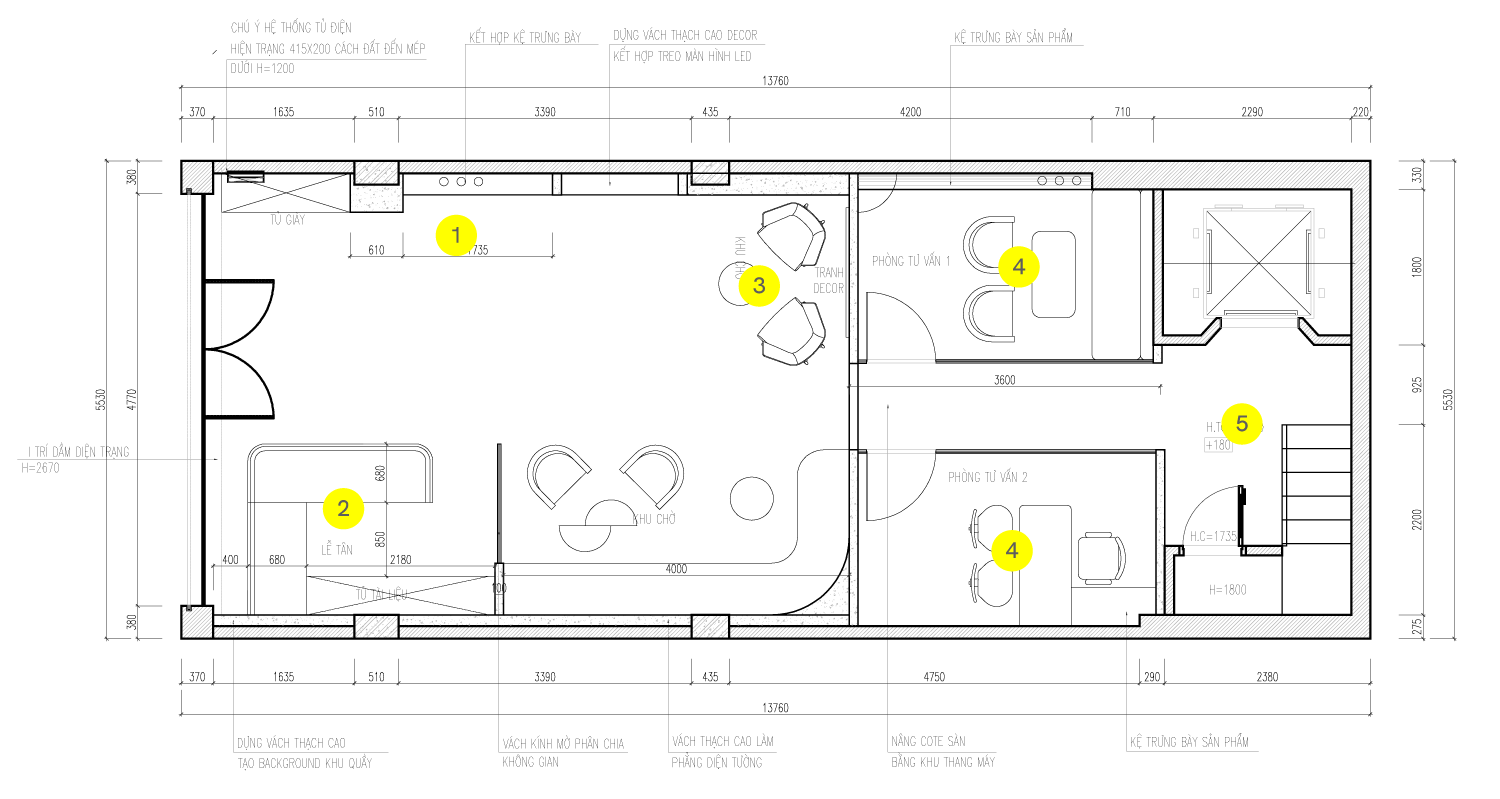
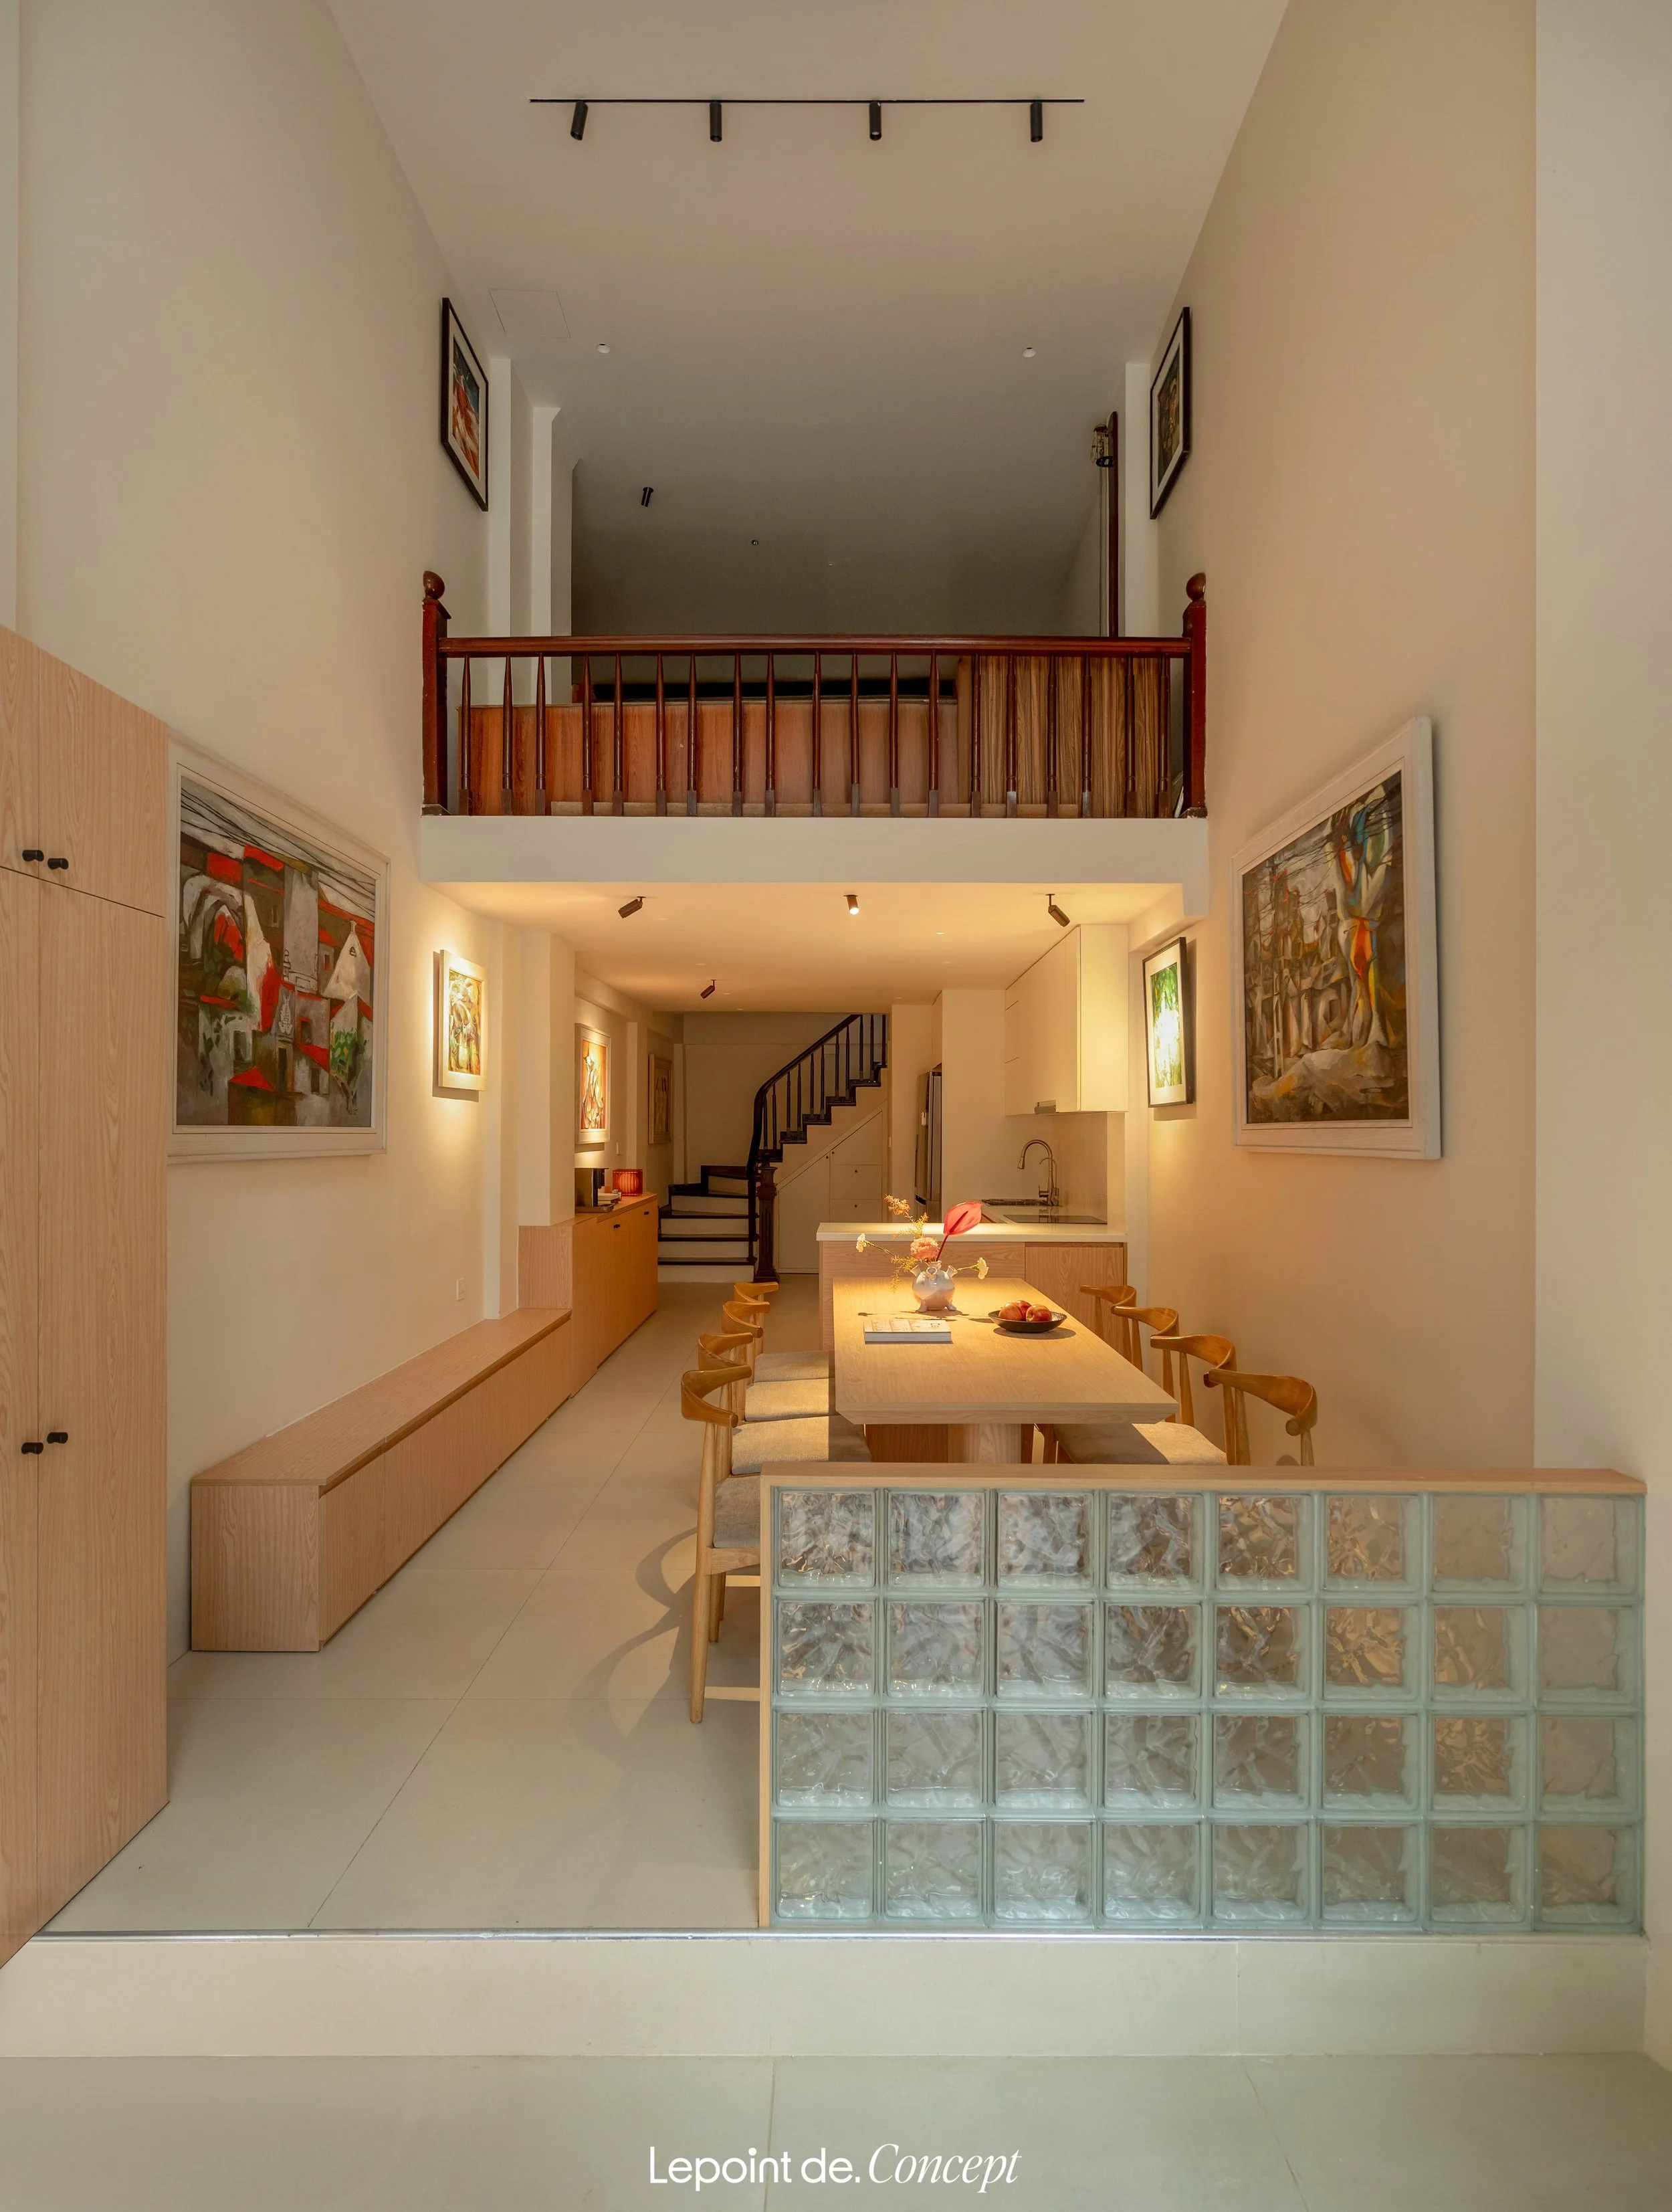
1. Entrance
2. Shoe cabine
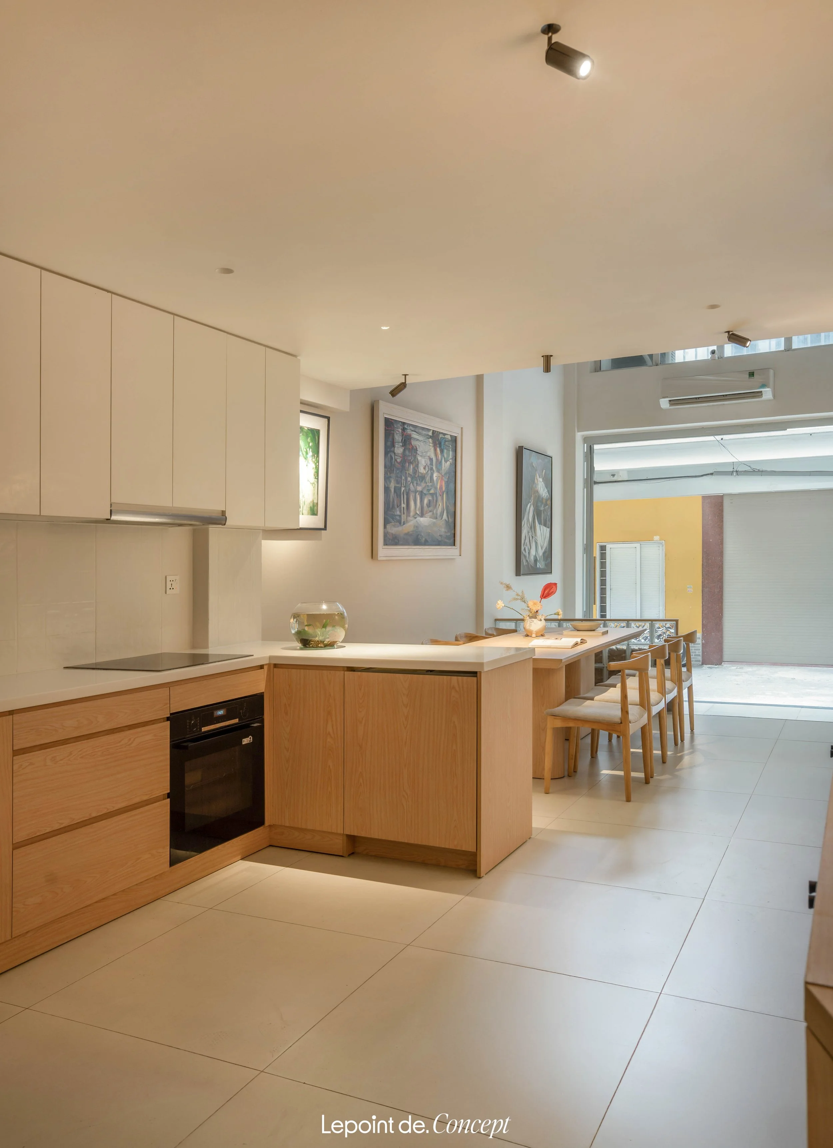
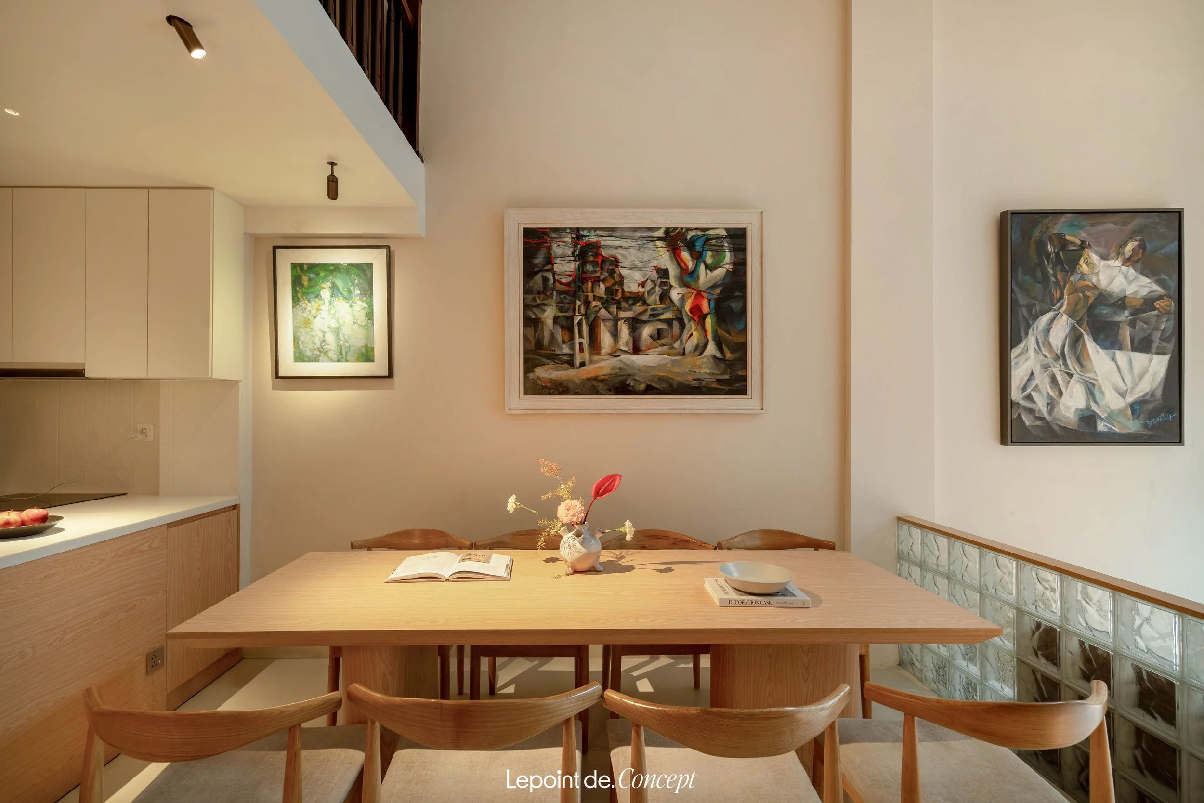
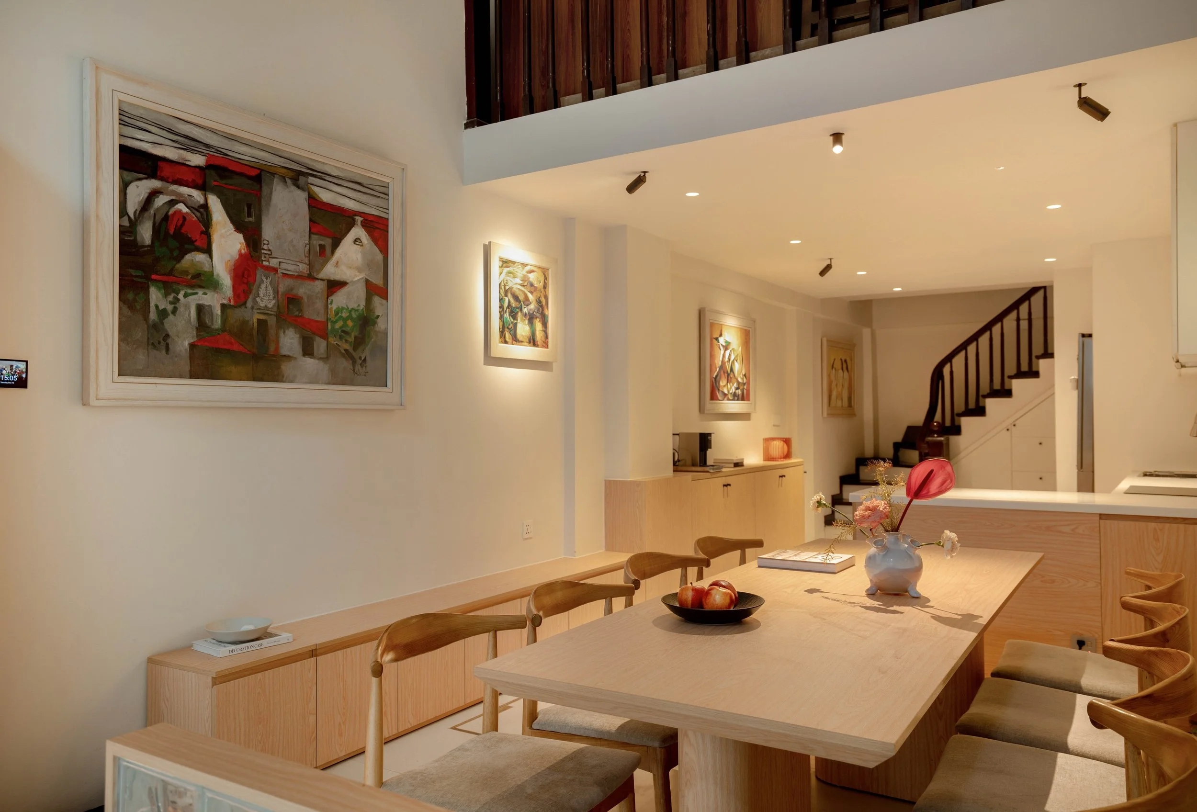
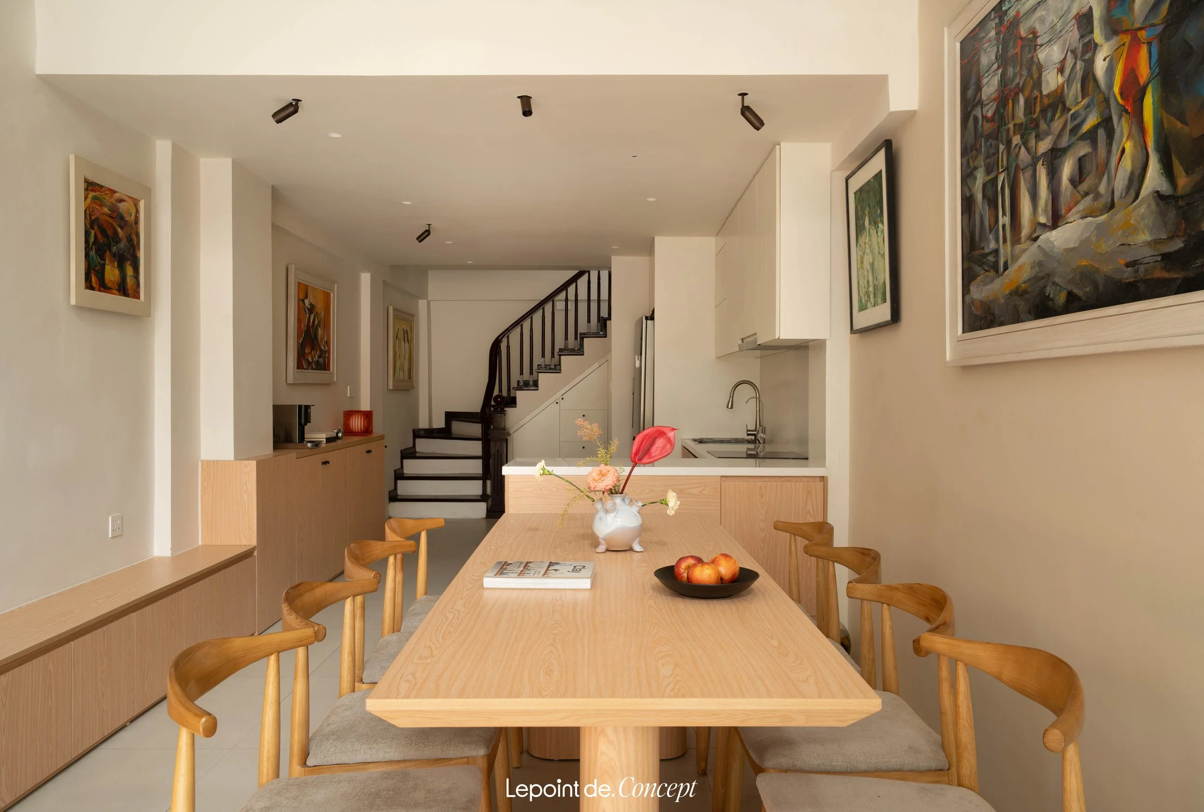
3. Dining area
4. Kitchen
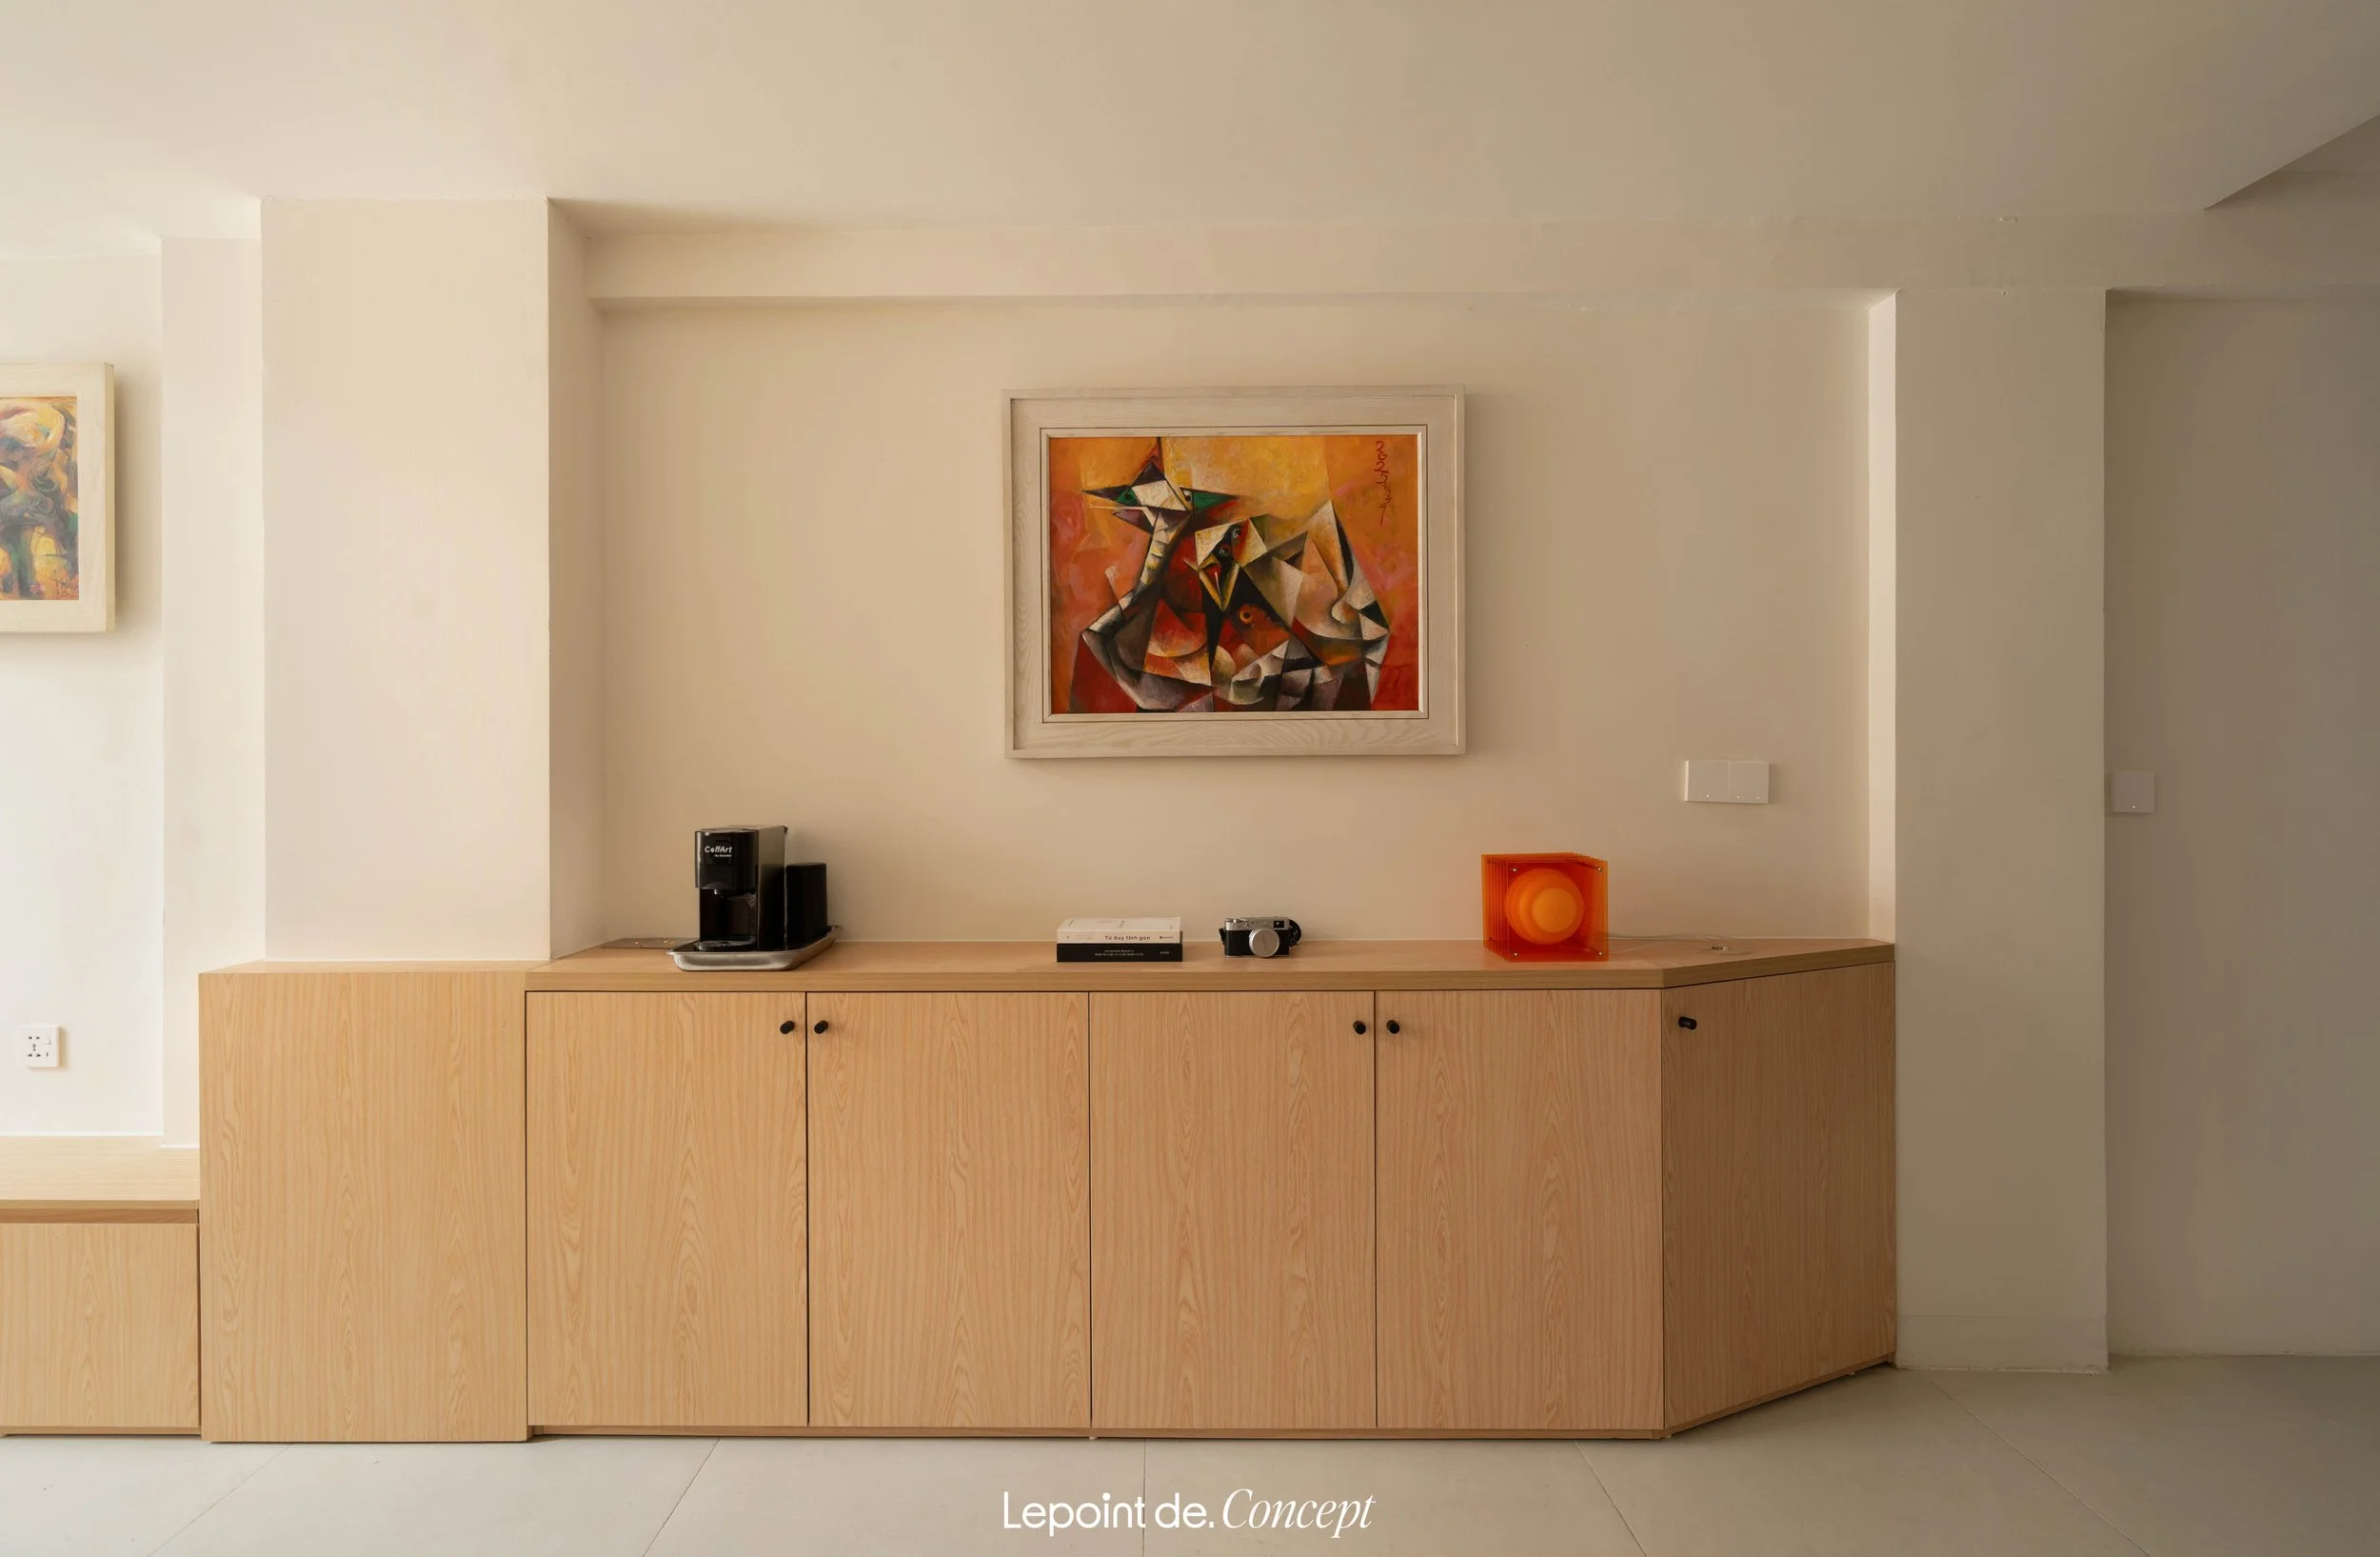
5. Low cabinet
6. Storage shelf
7. WC
8. Storage
LAYOUT
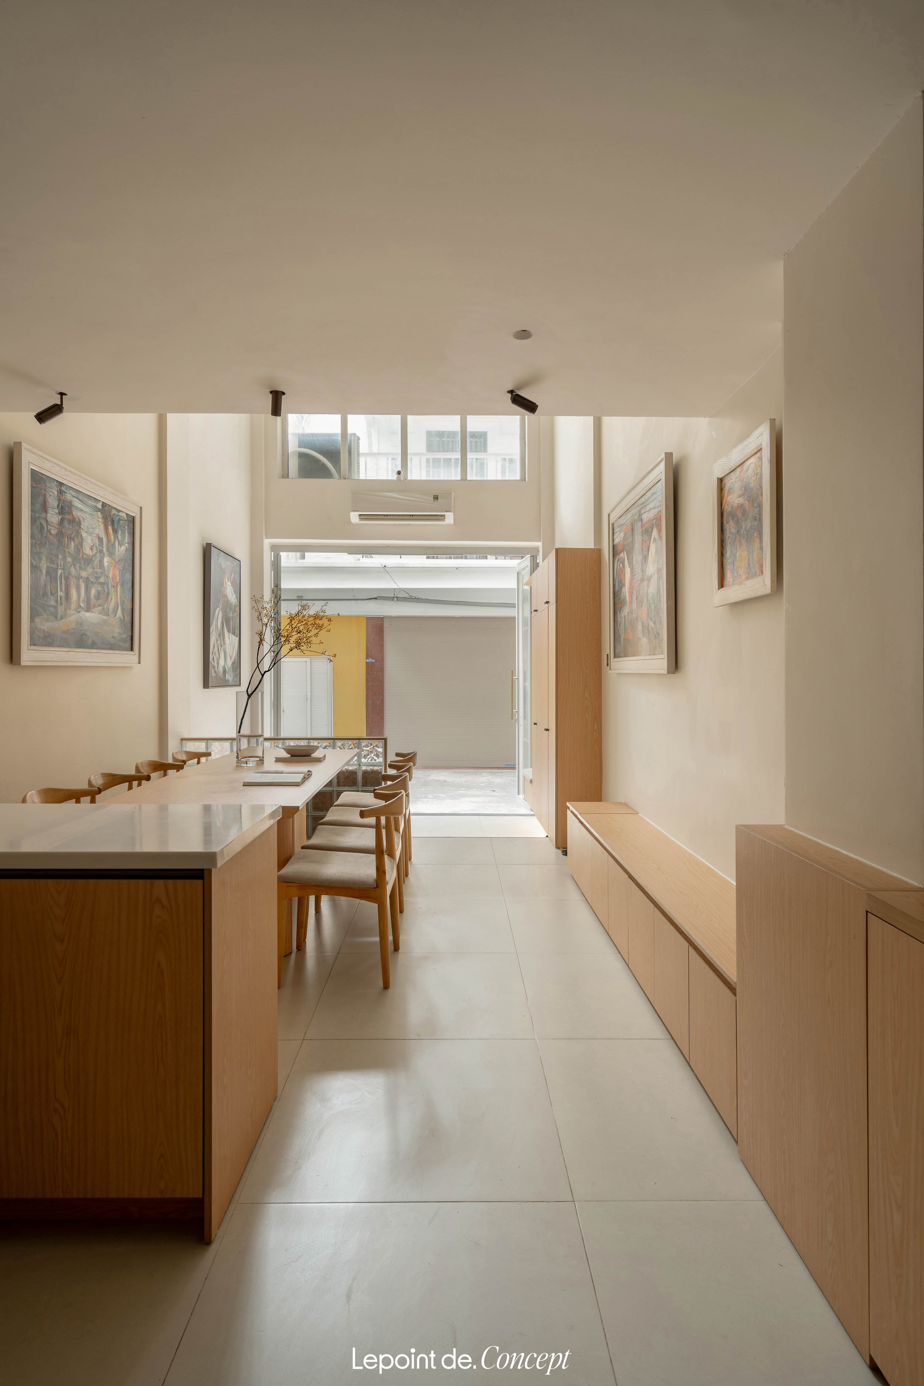
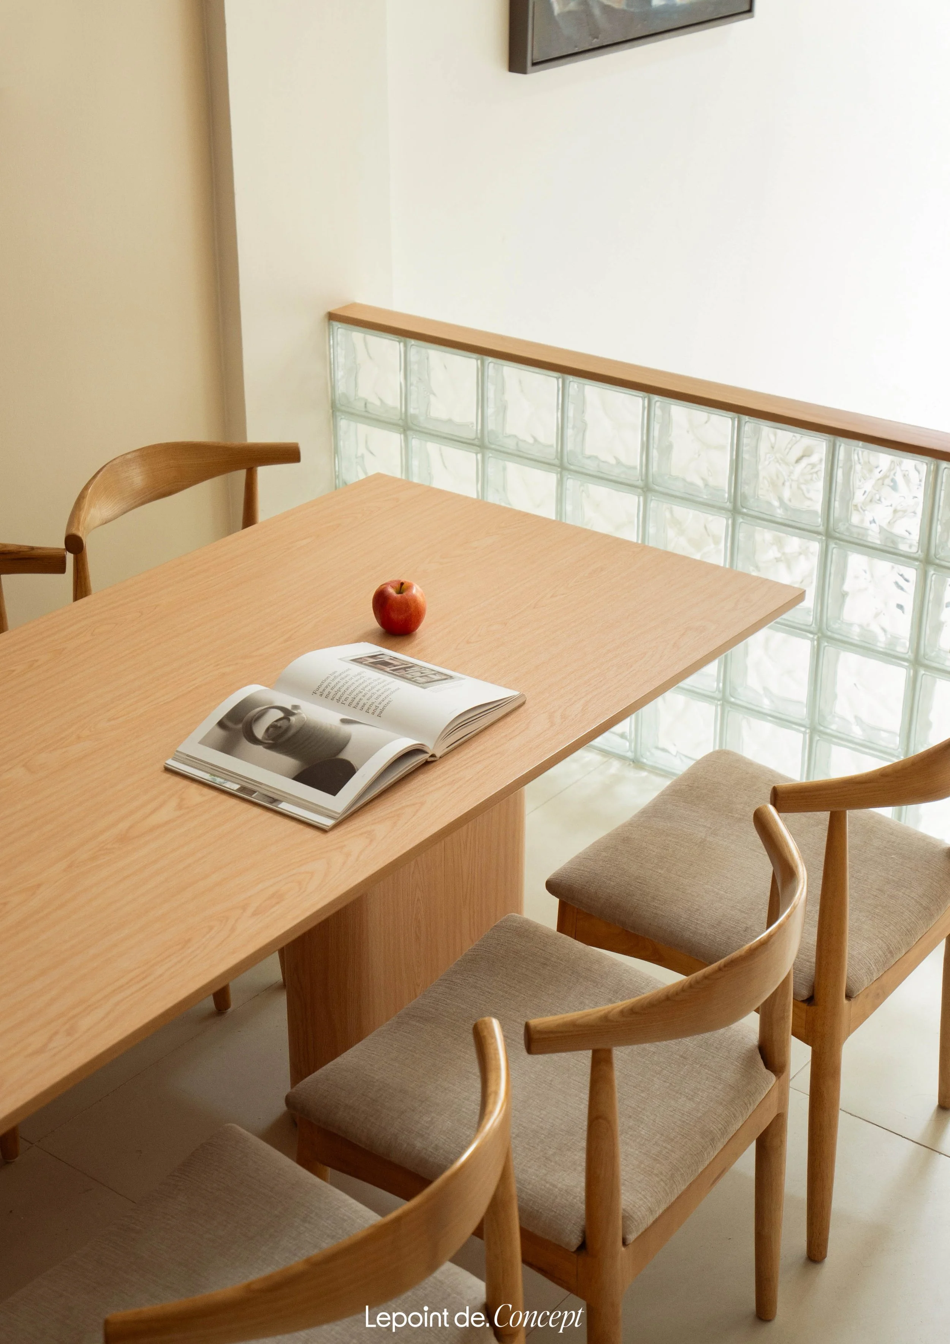
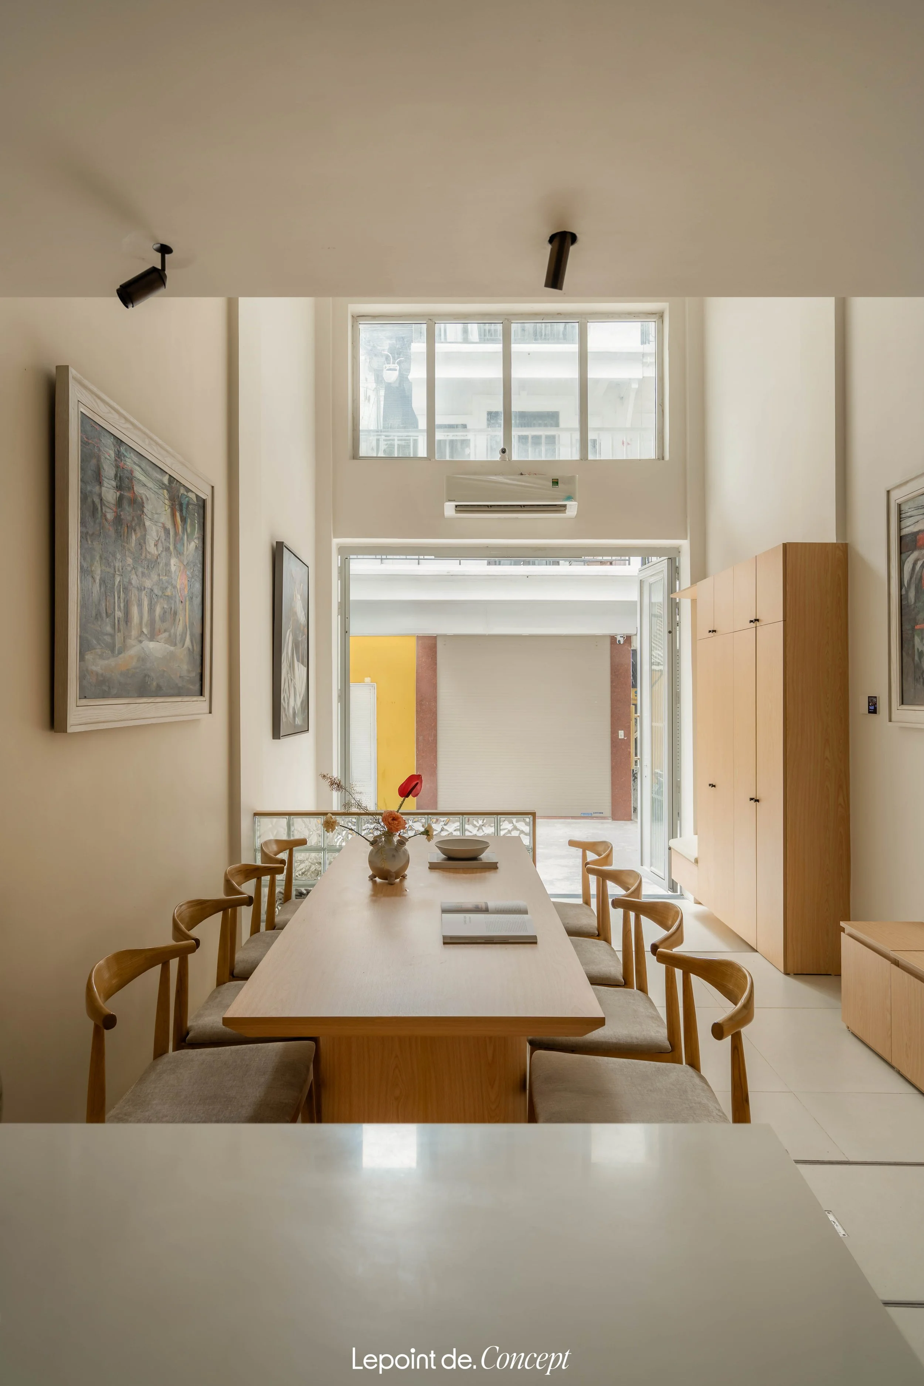
Moonee Skin Medical is developed by Lepoint around Minimalism – Connection – Luxury, creating a modern medical aesthetic space that feels professional, refined, and comfortable.
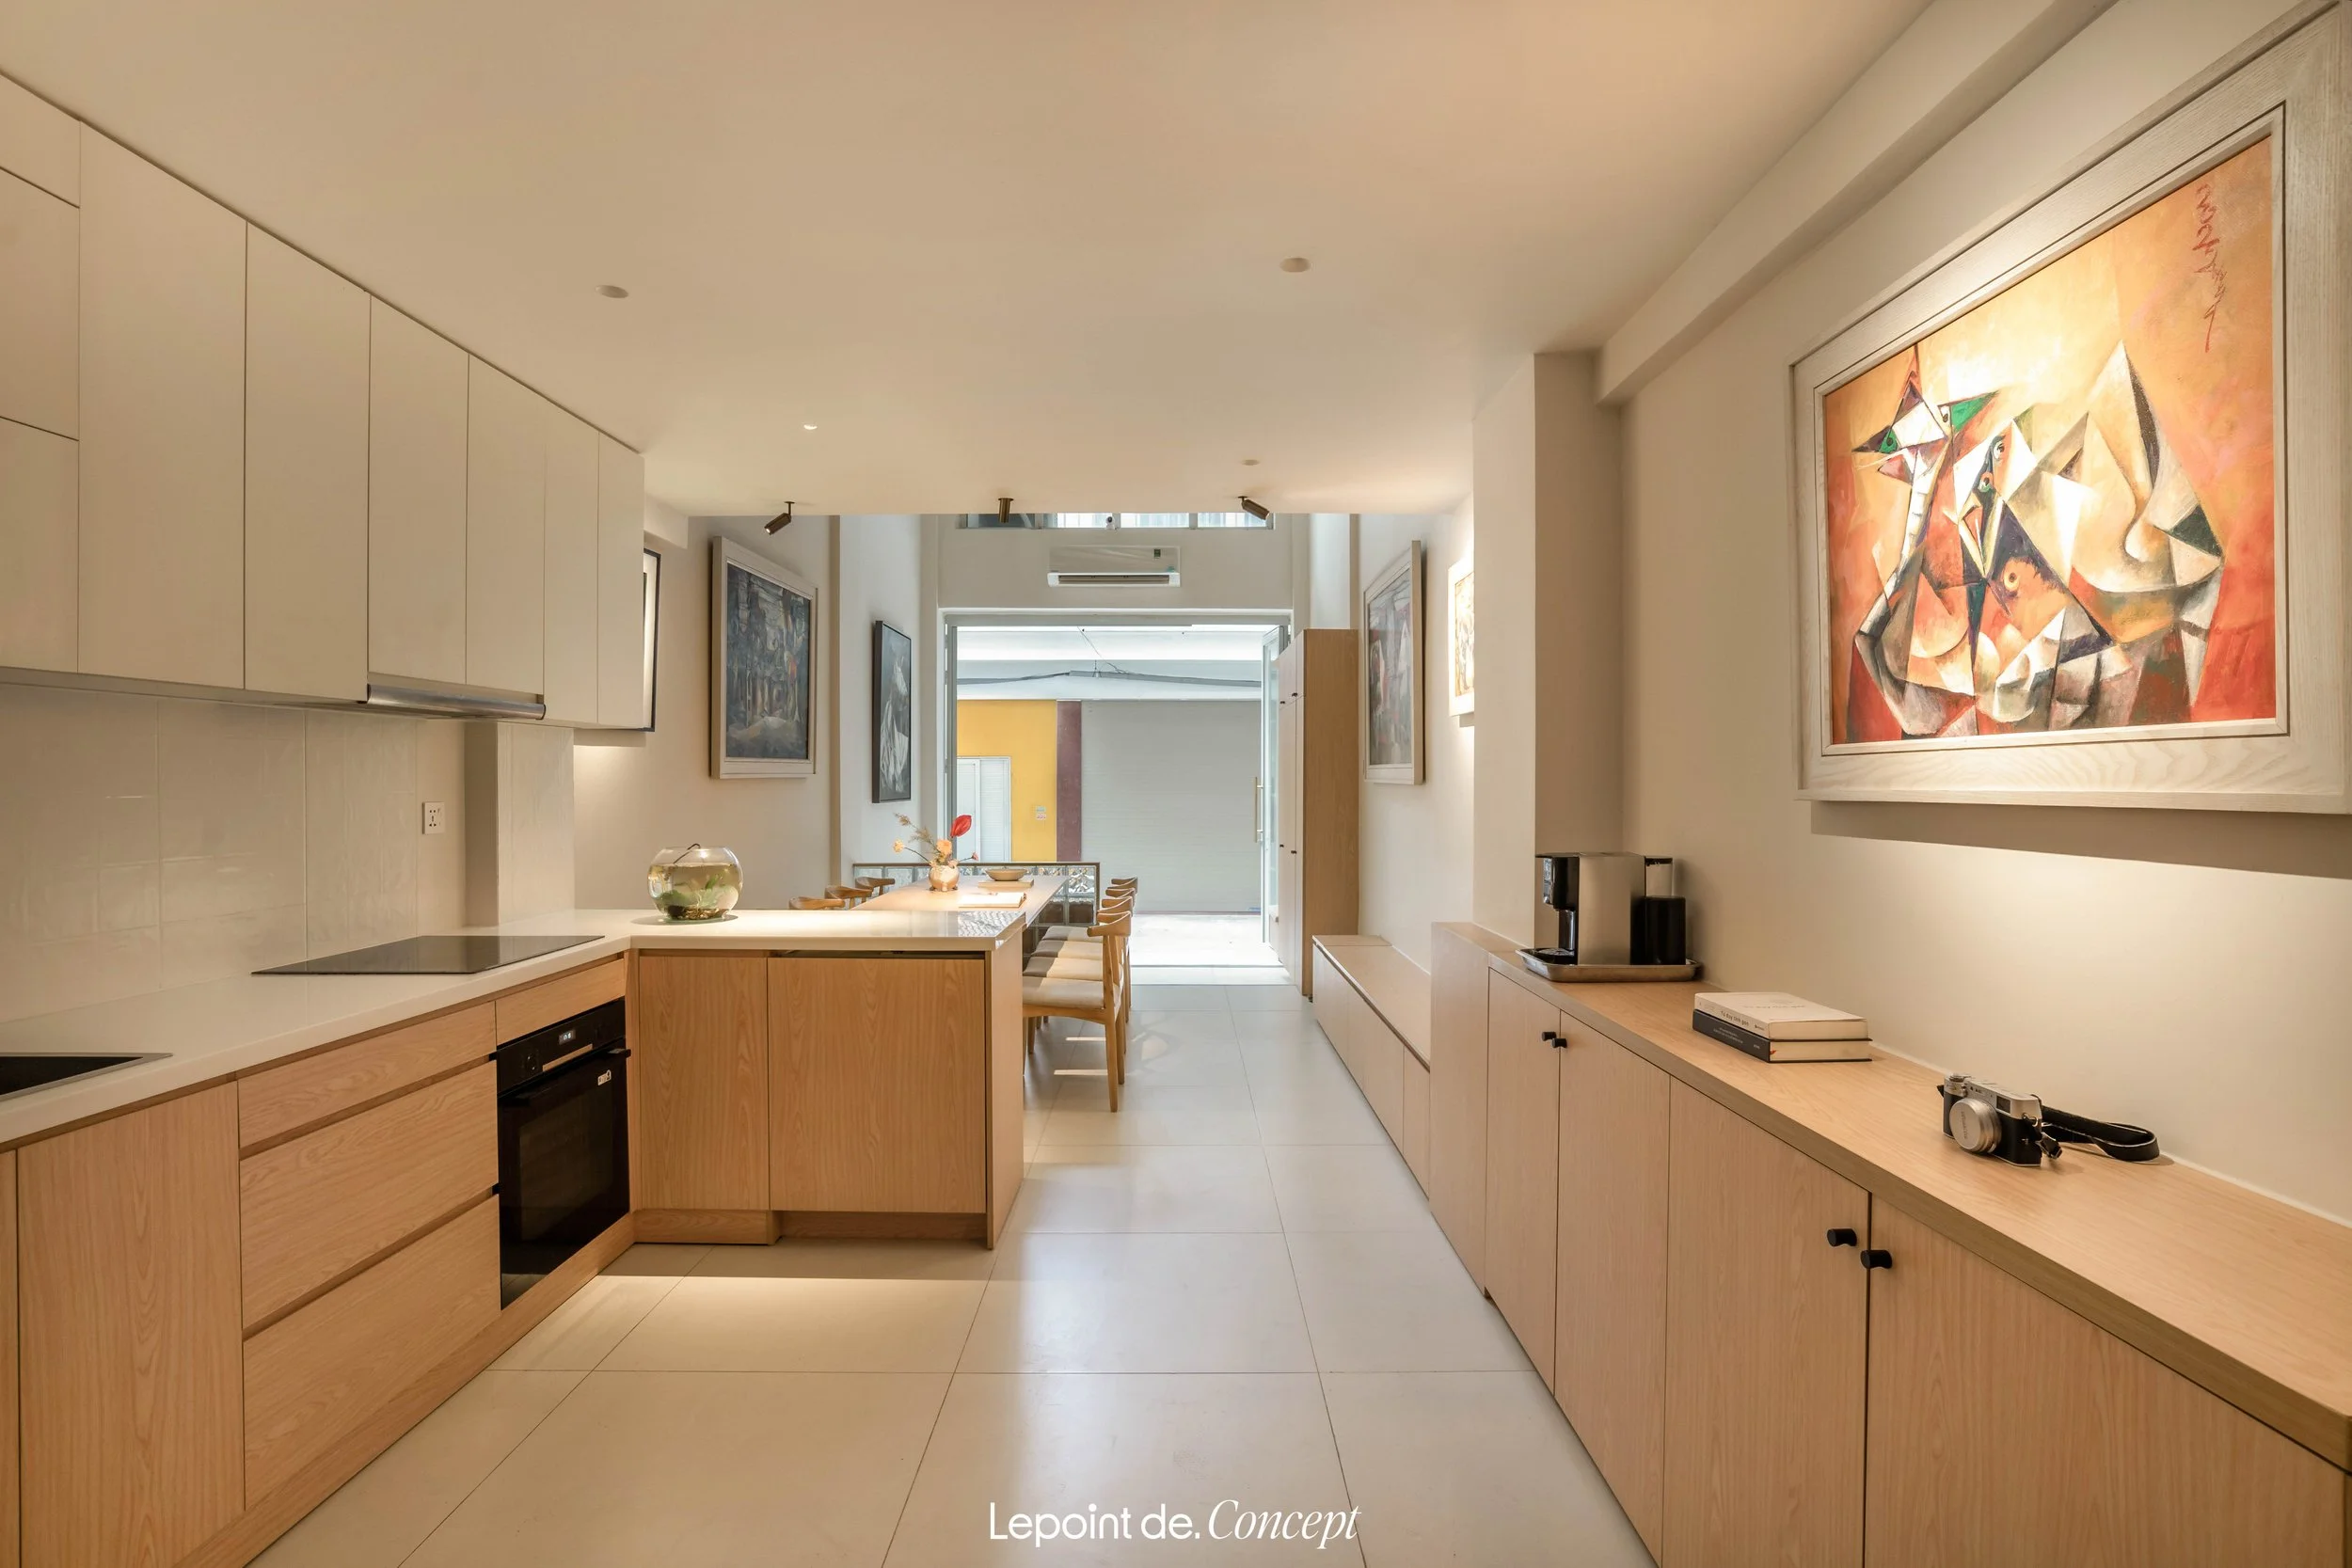
2nd Floor
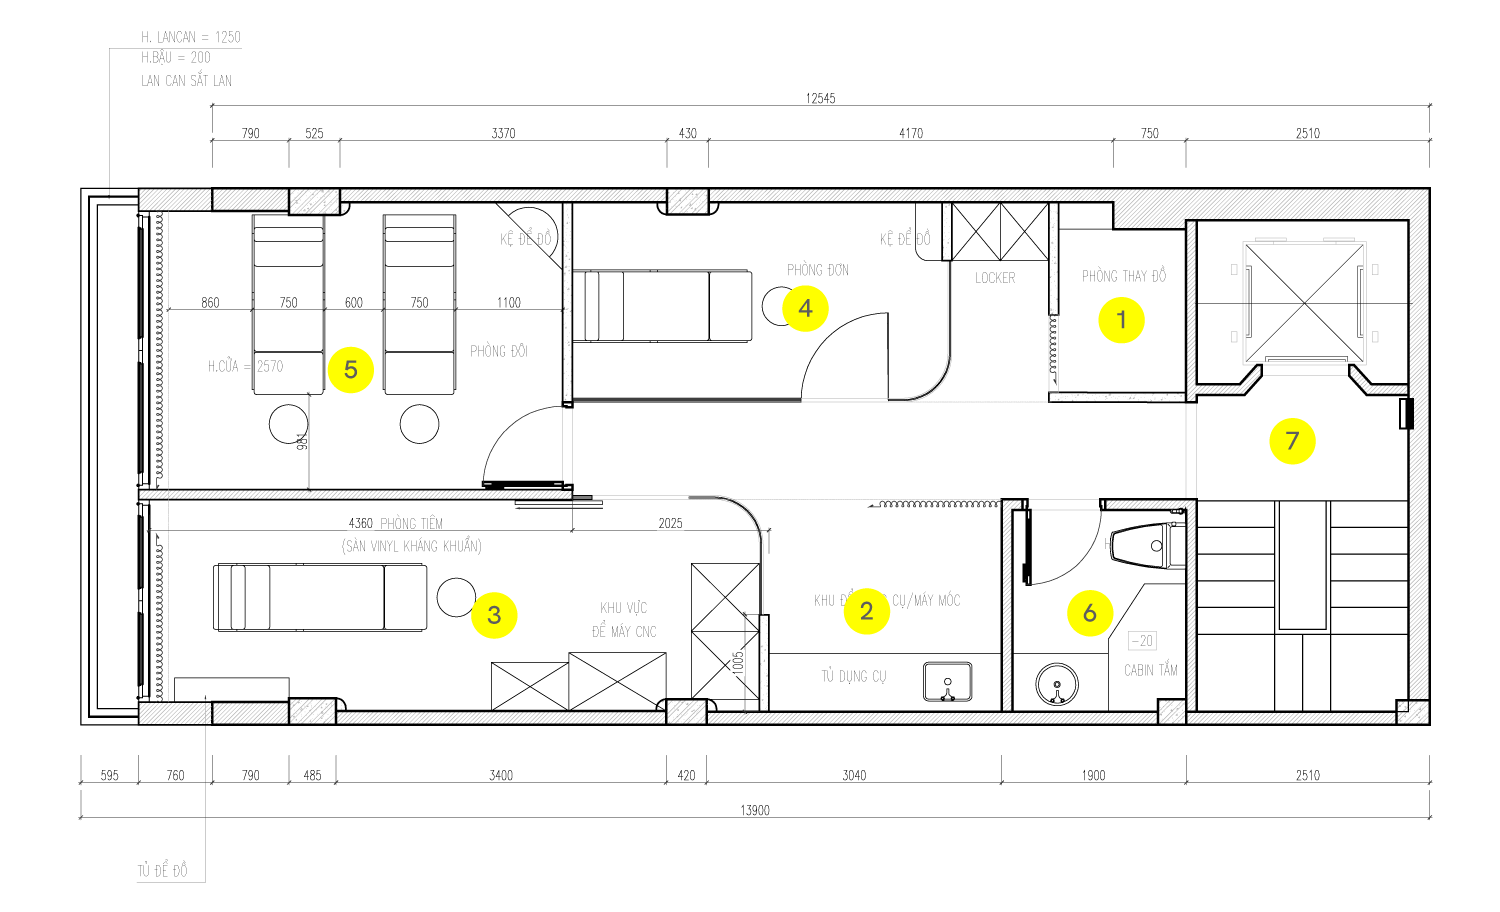
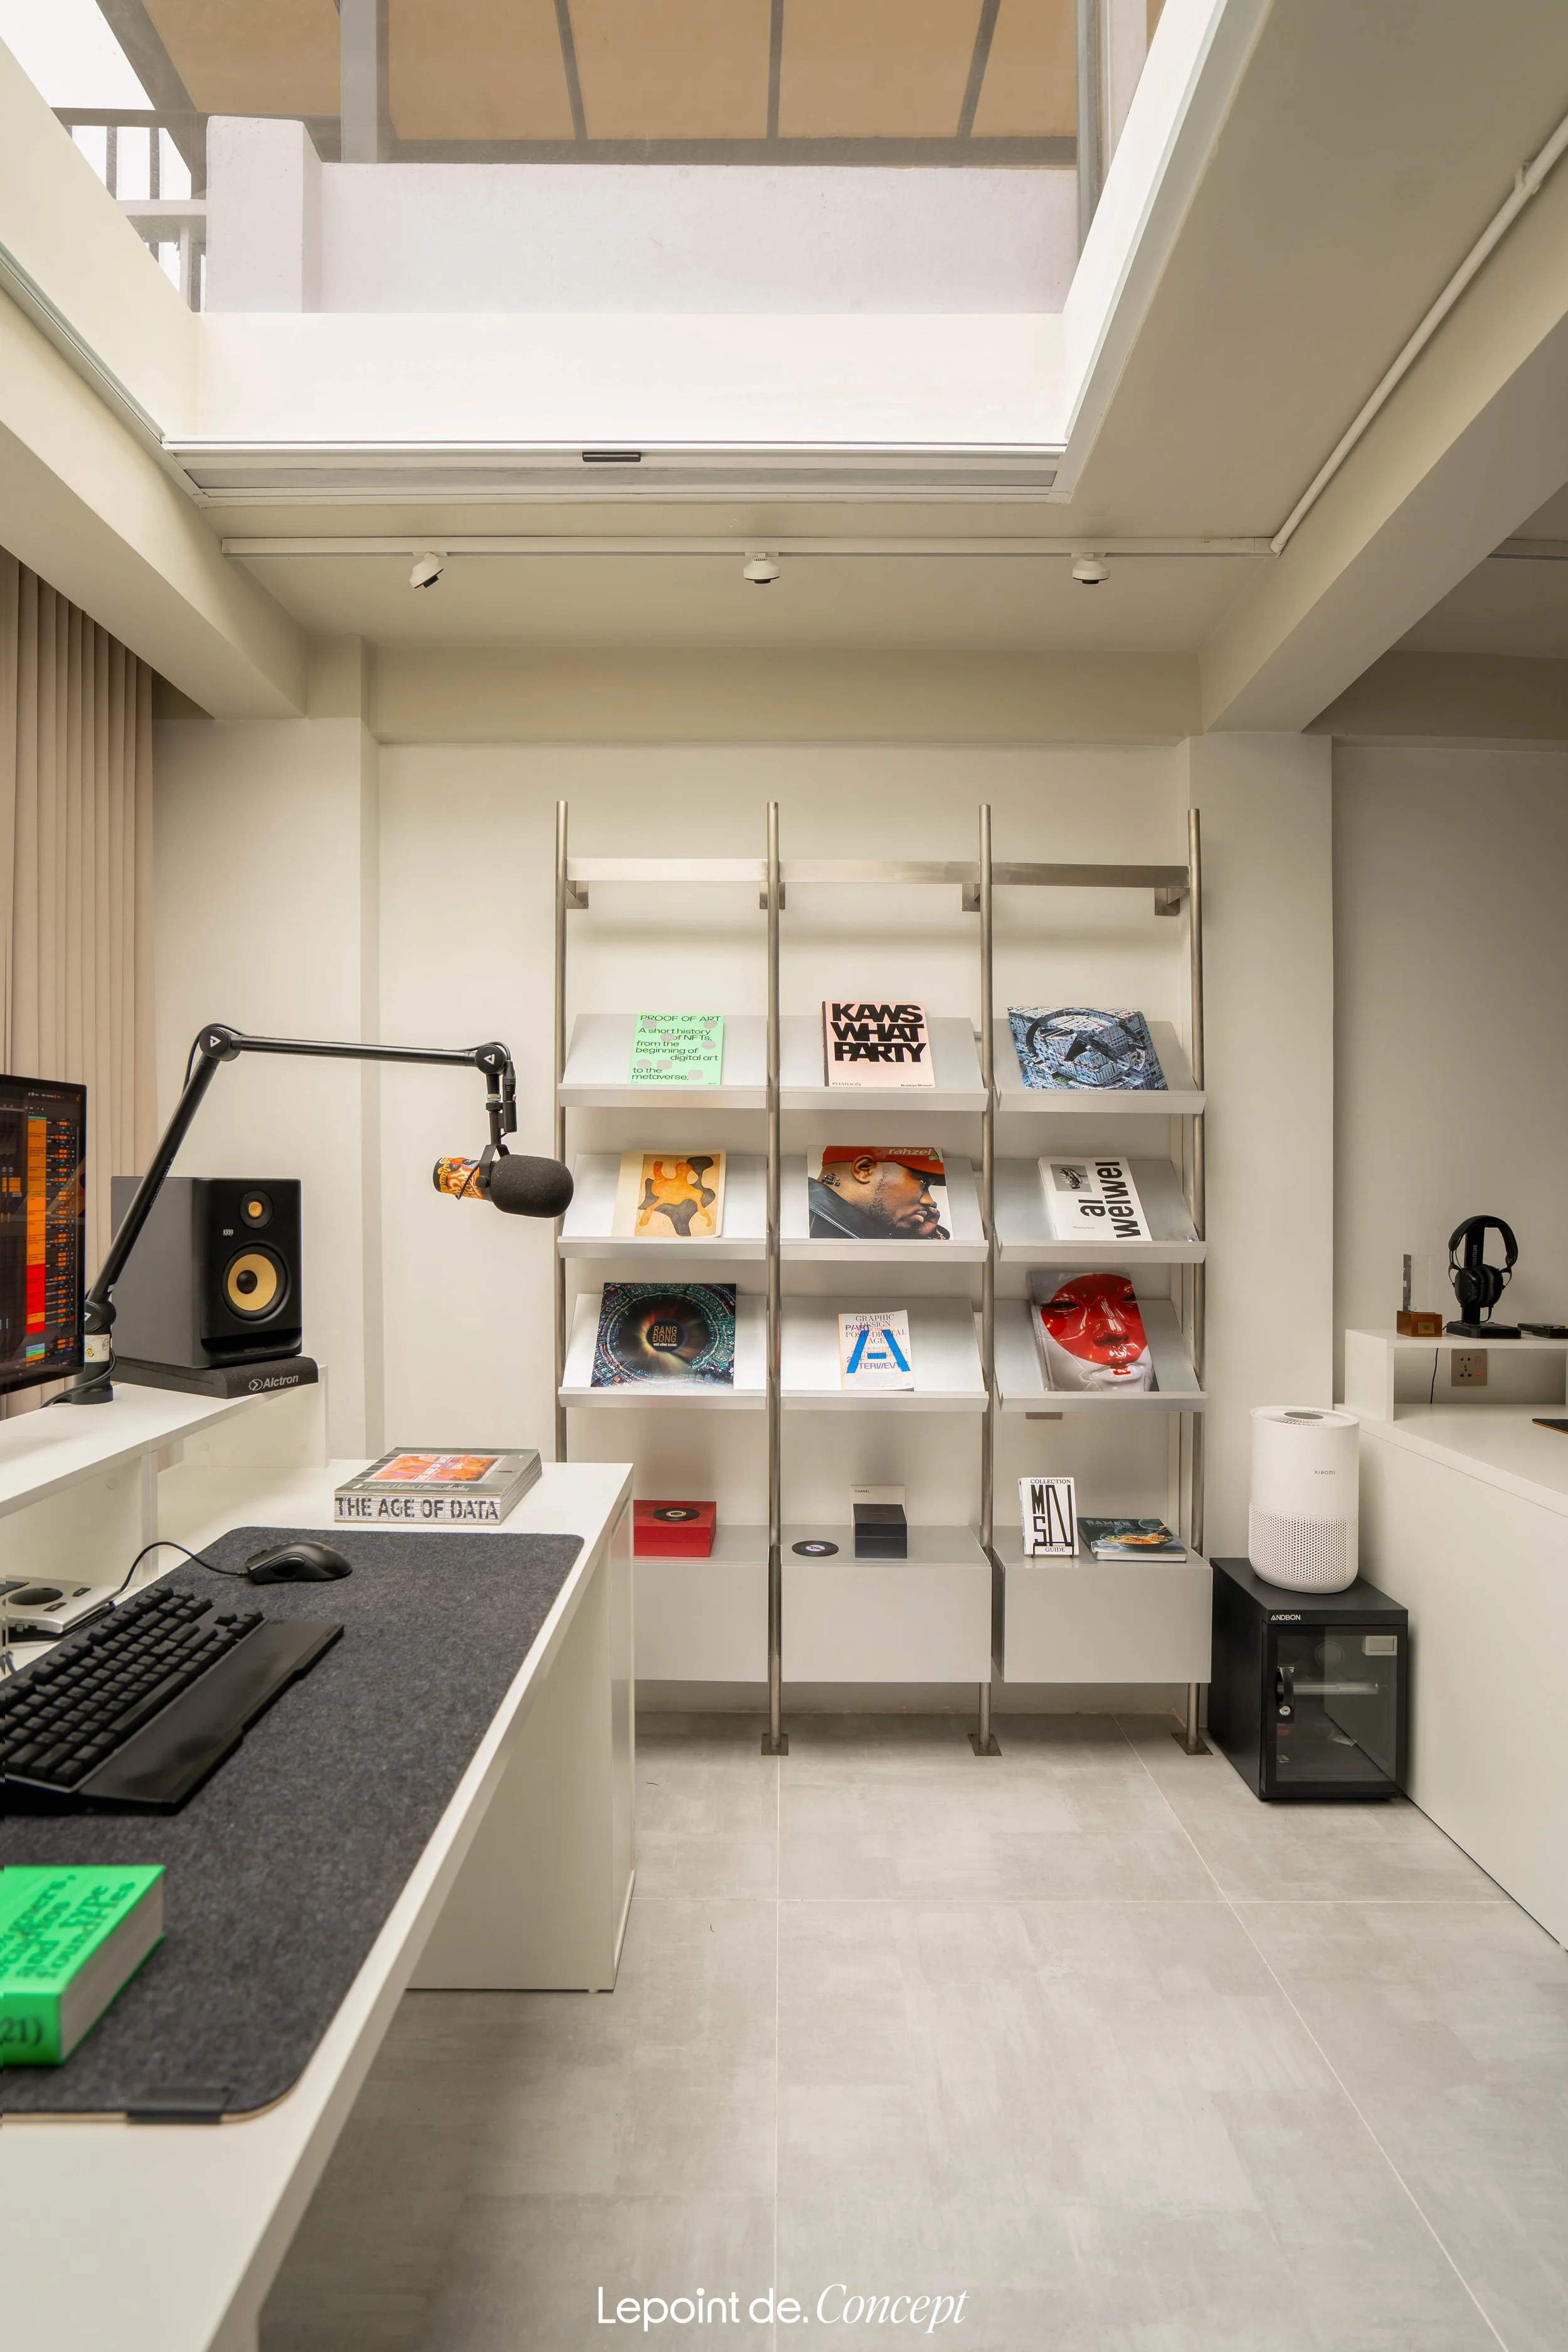
1. Mini bar area
2. Sofa lounge
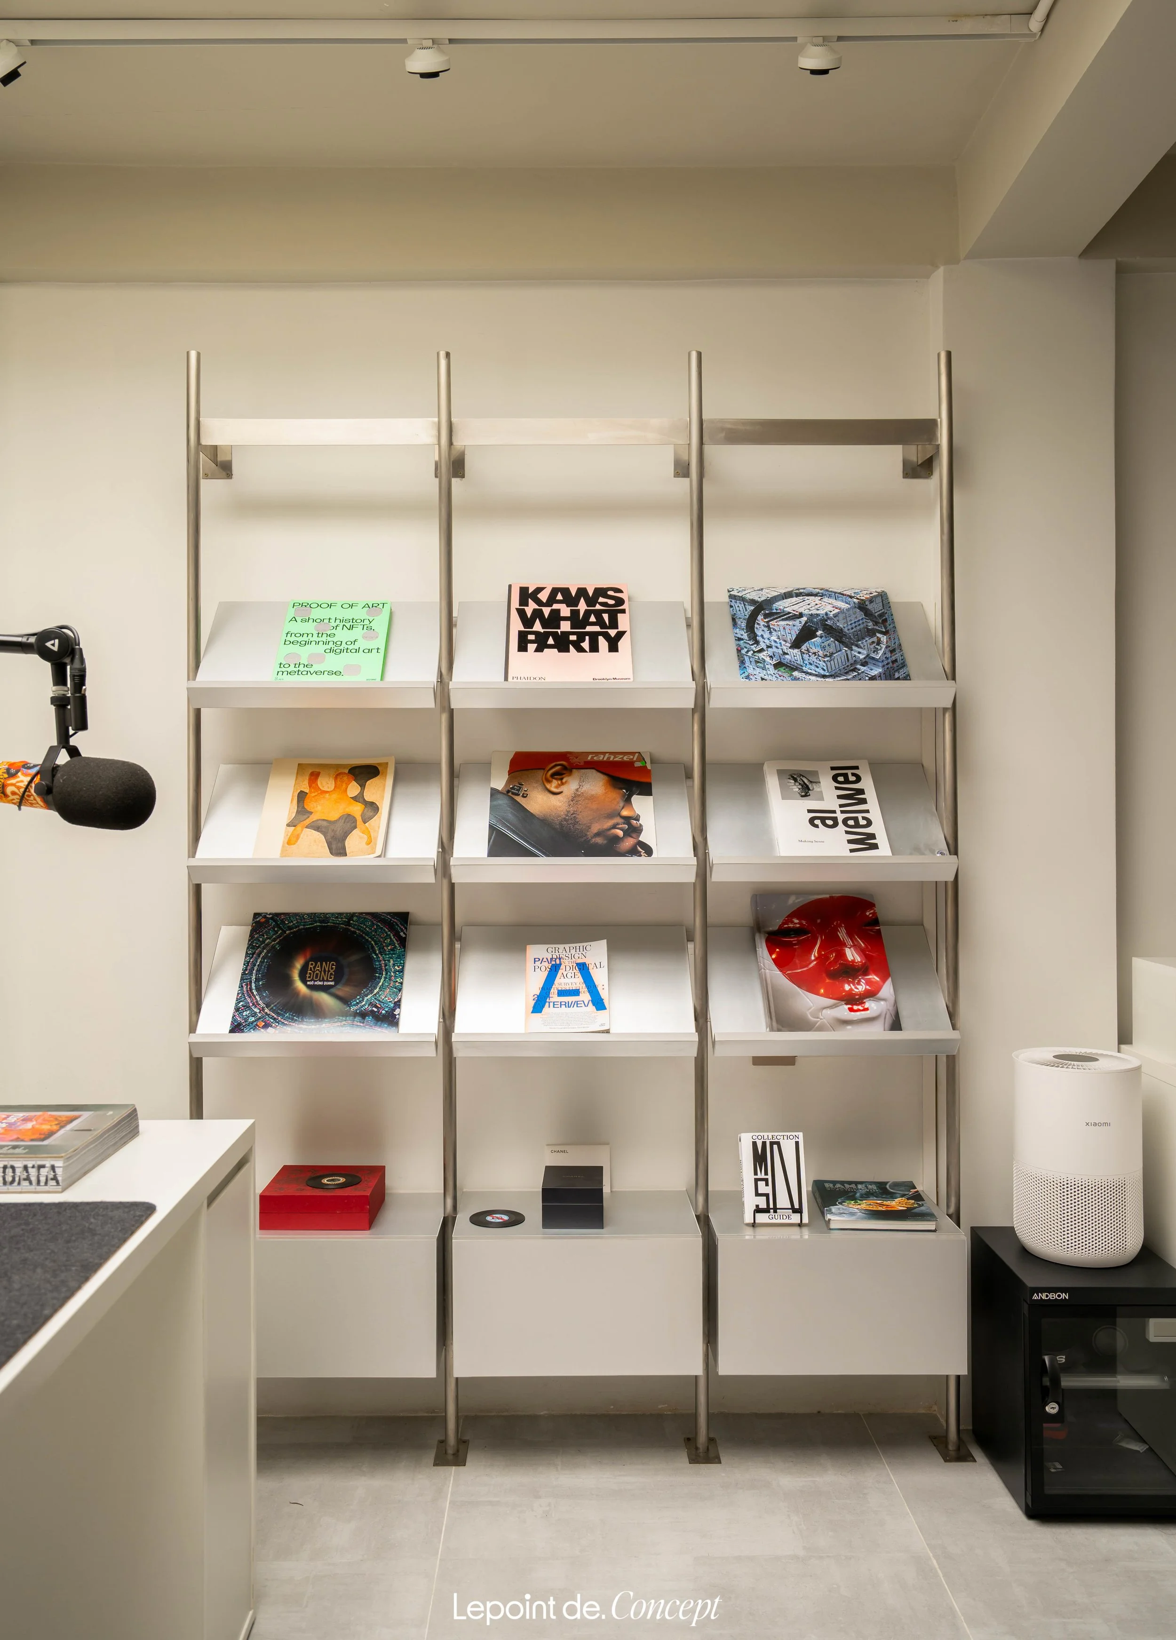
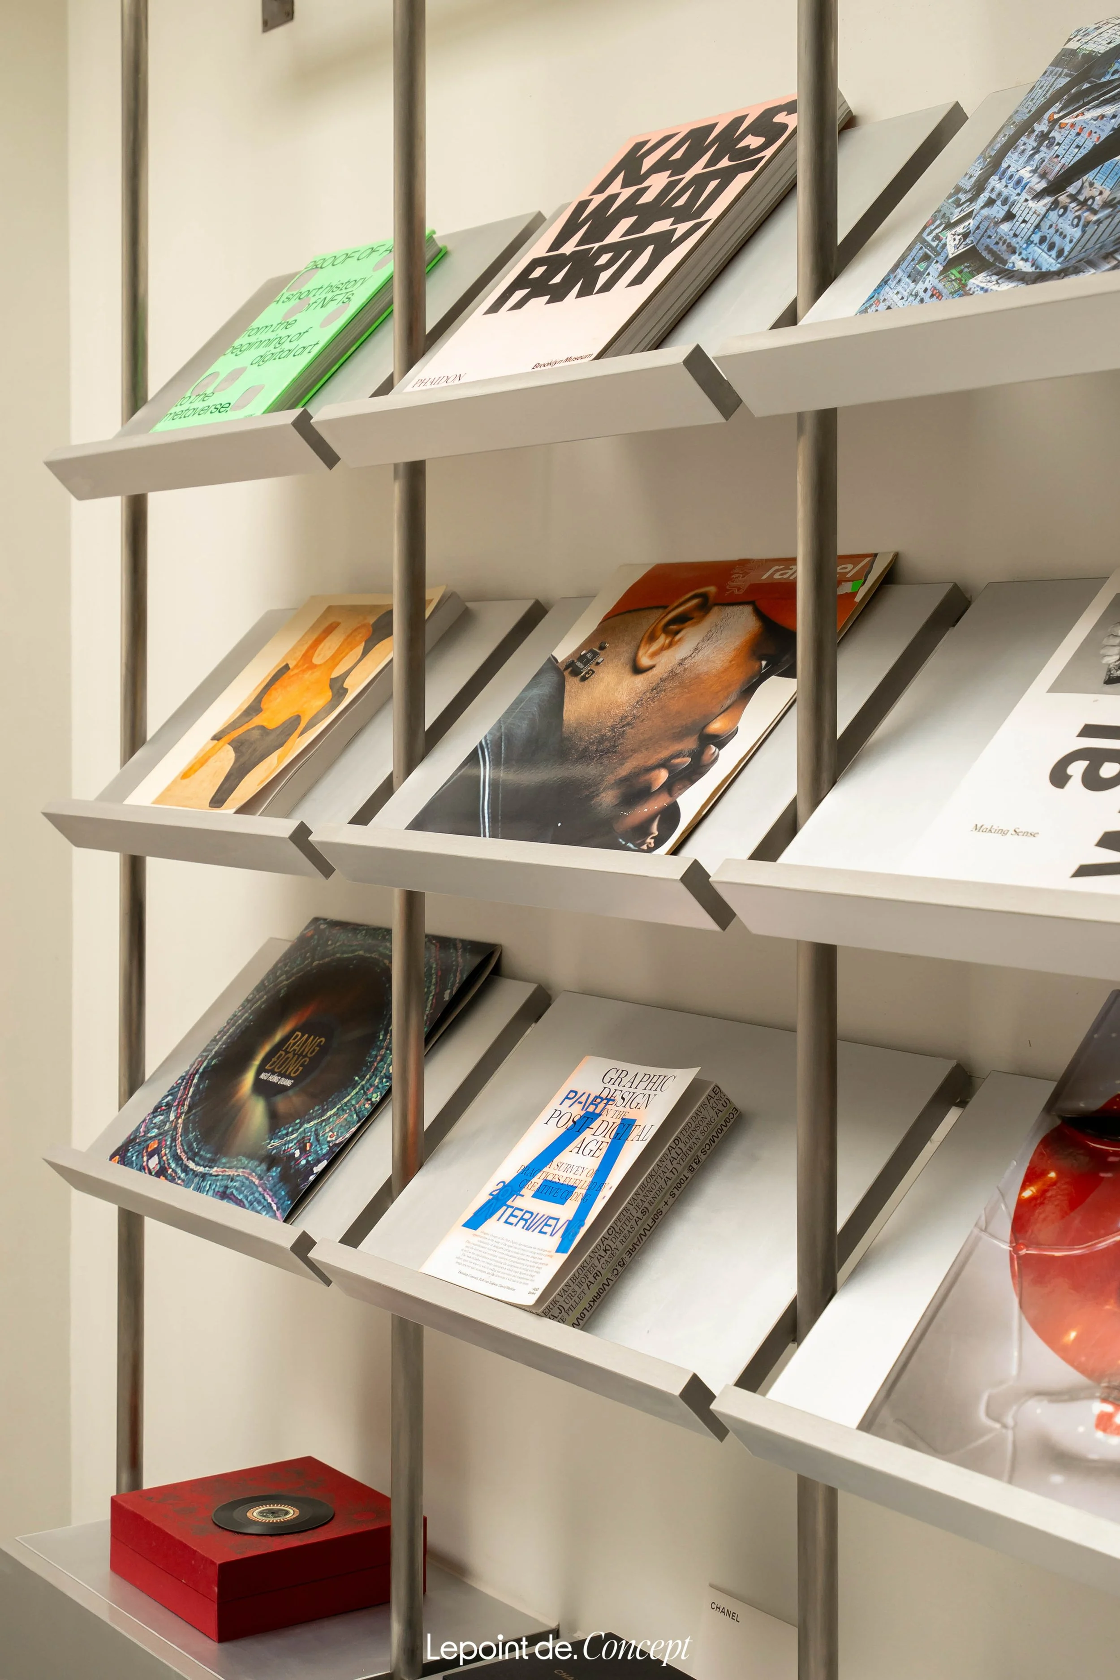
3. Art gallery
4. Cabinet
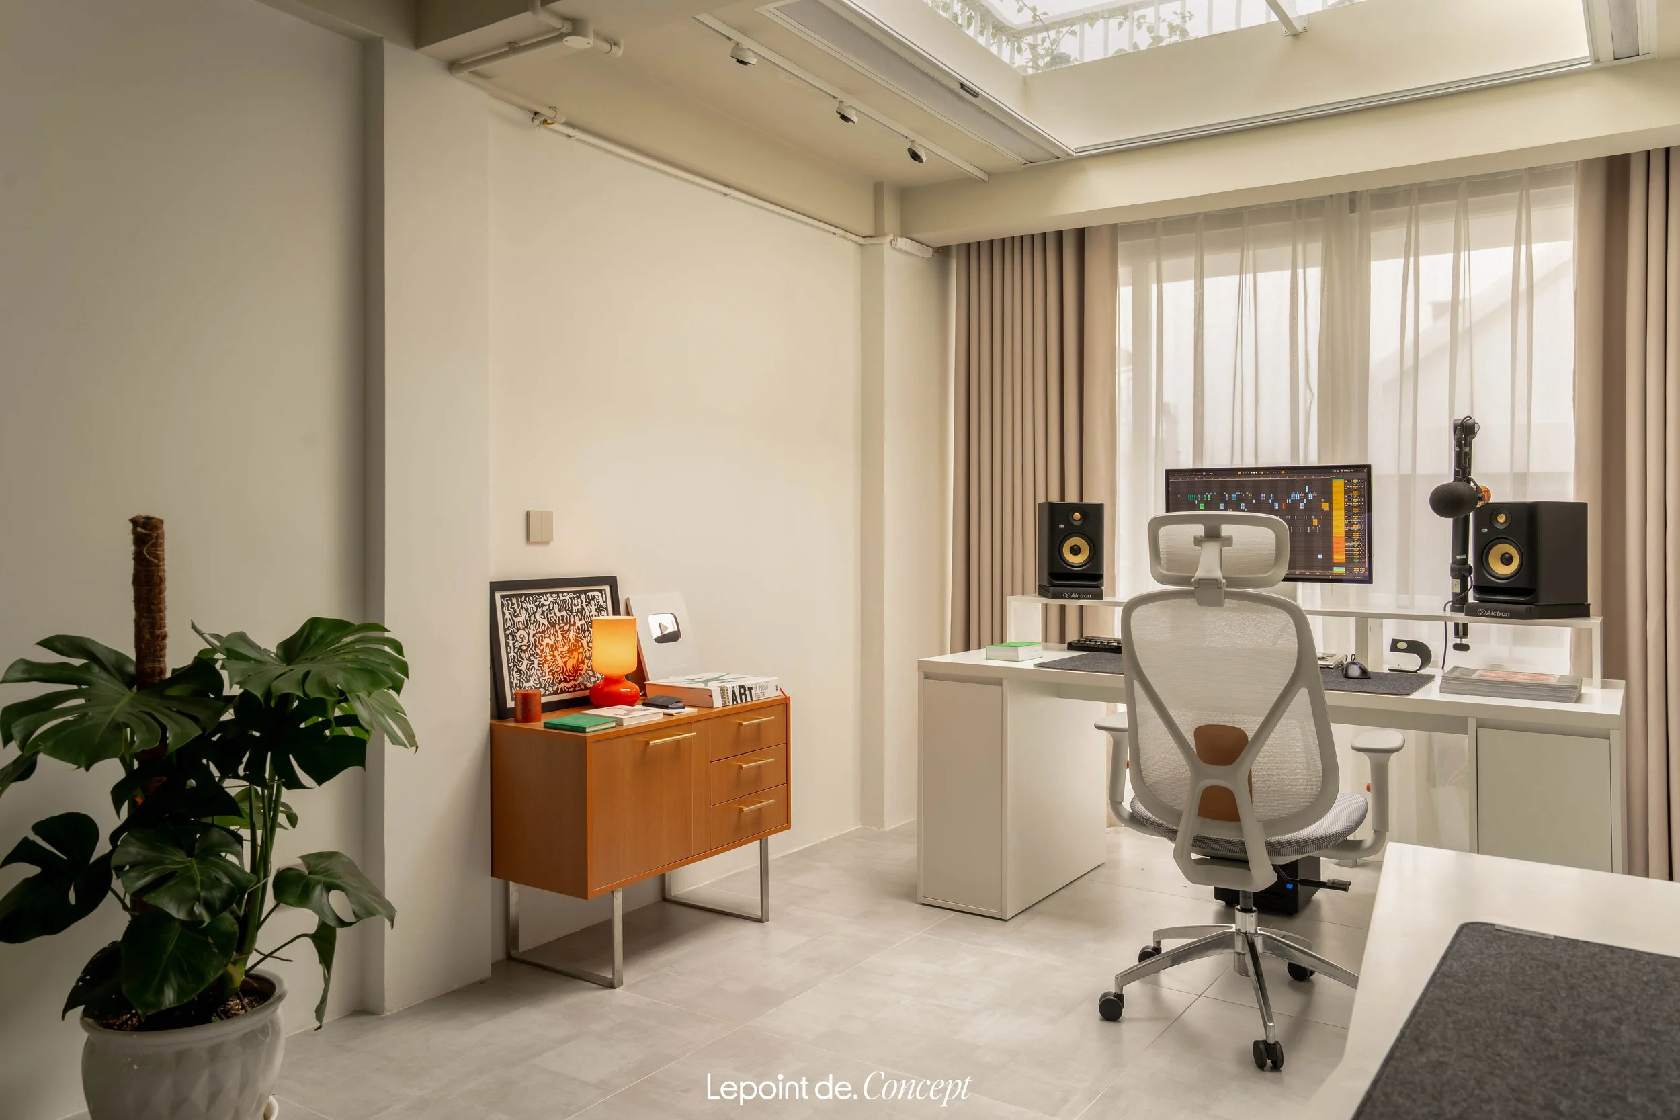
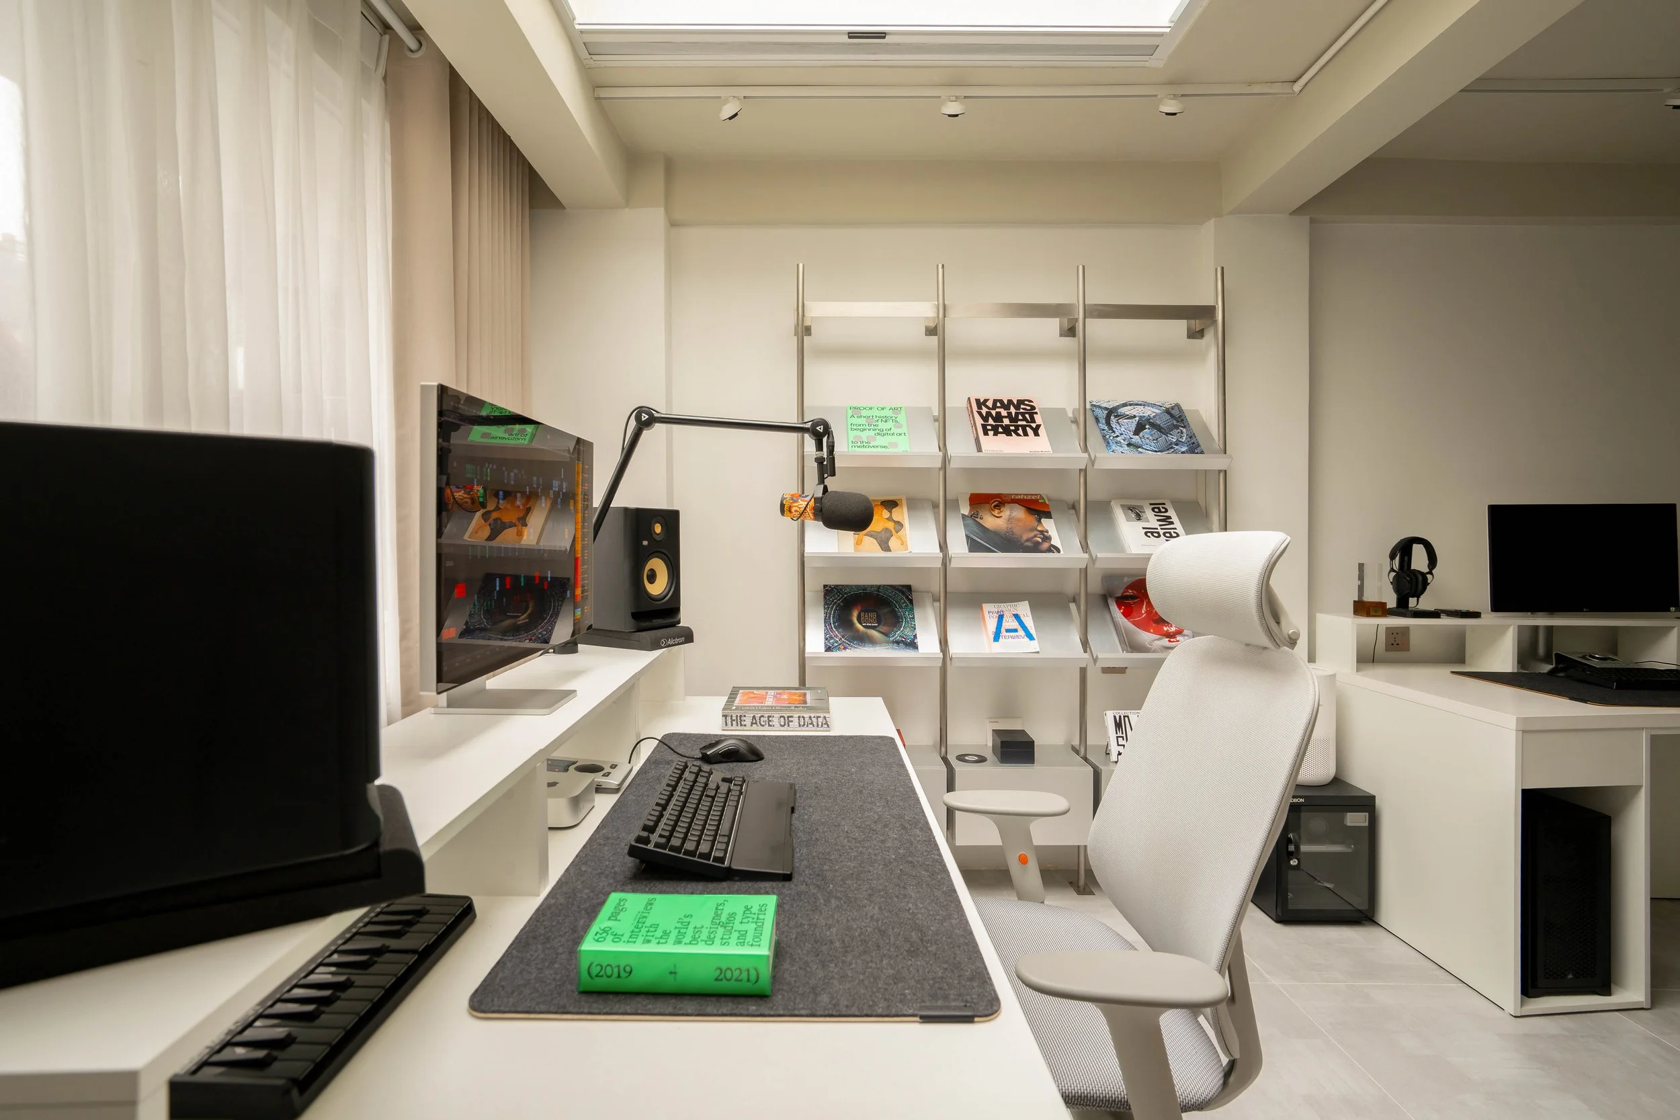
5. Work desk
6. Studio station
7. WC
LAYOUT