ZIO HAIR
Interior Design
Hair Salon Project
ZIO HAIR
Hair Salon ProjectInterior Design

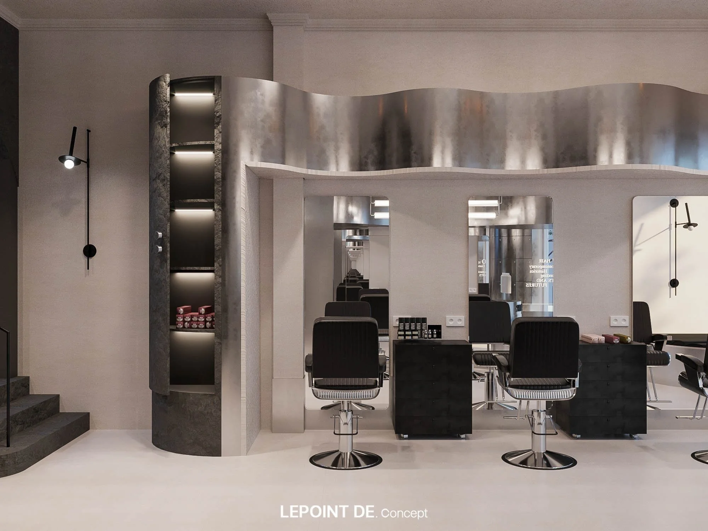
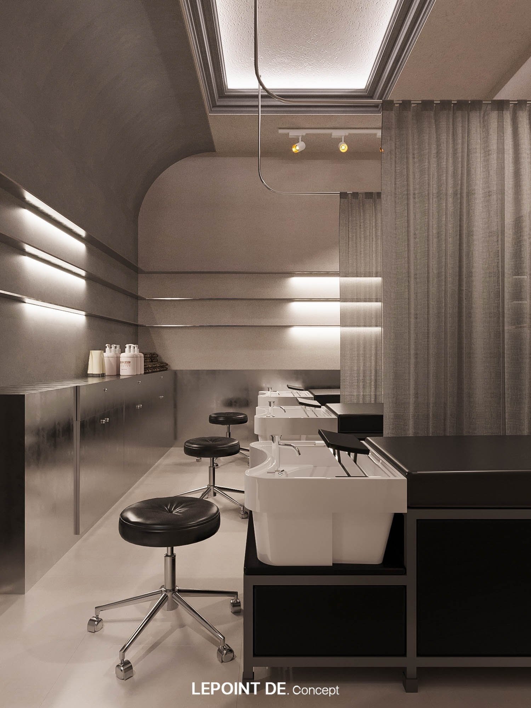
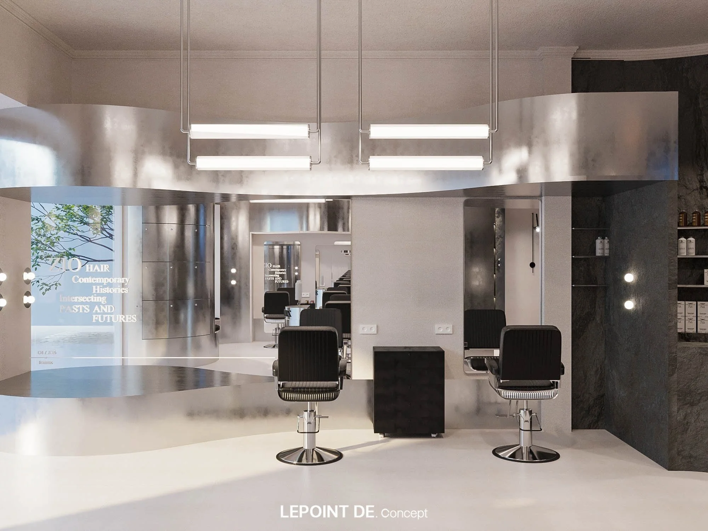
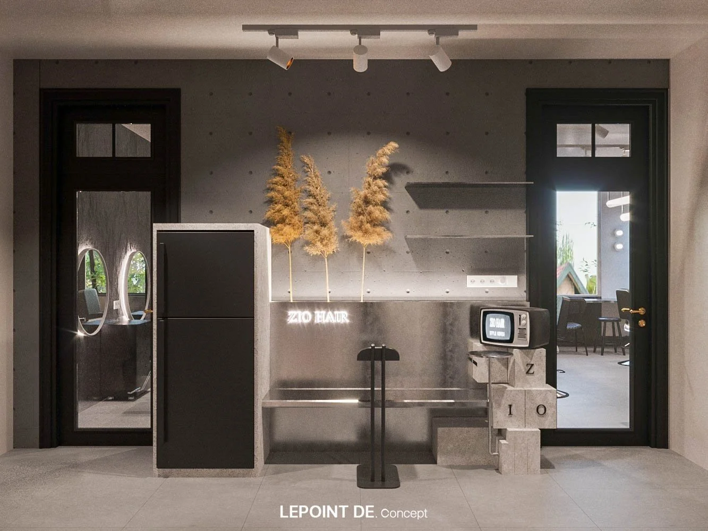
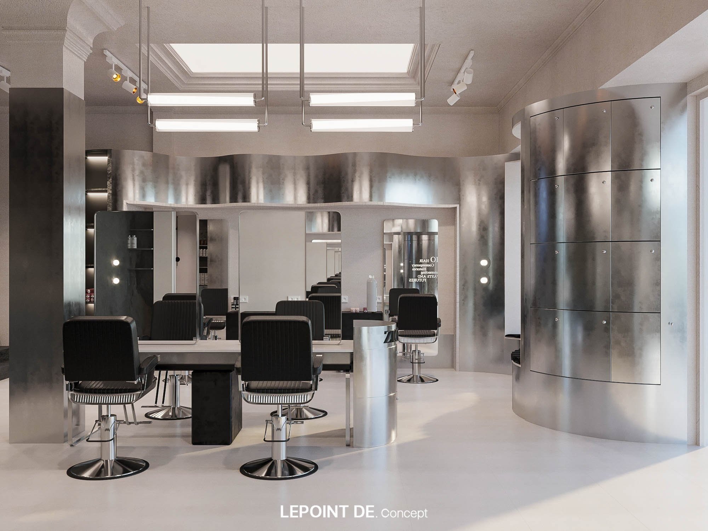
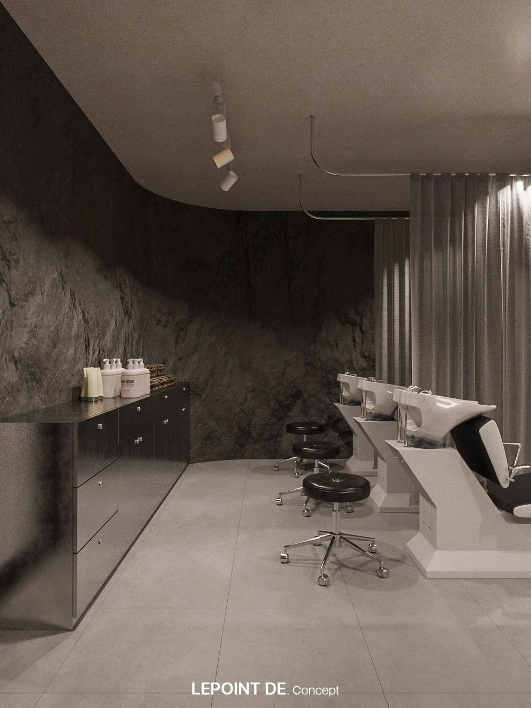
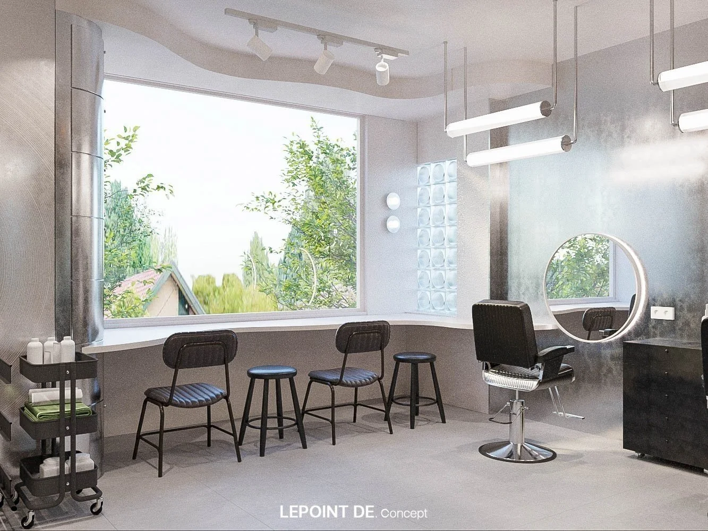
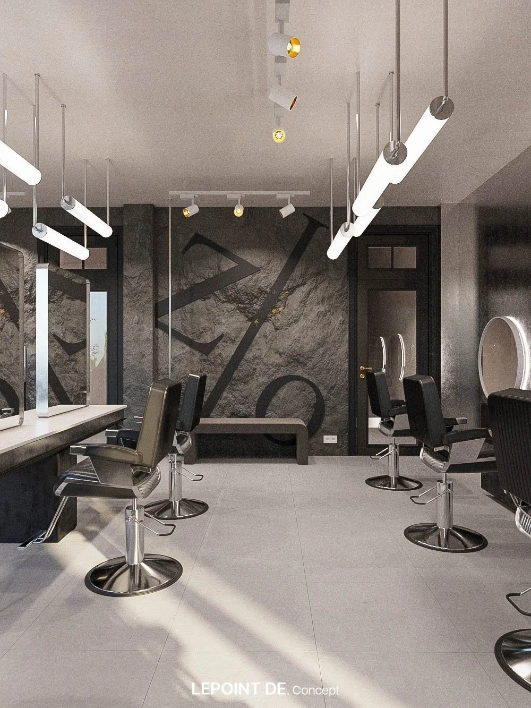
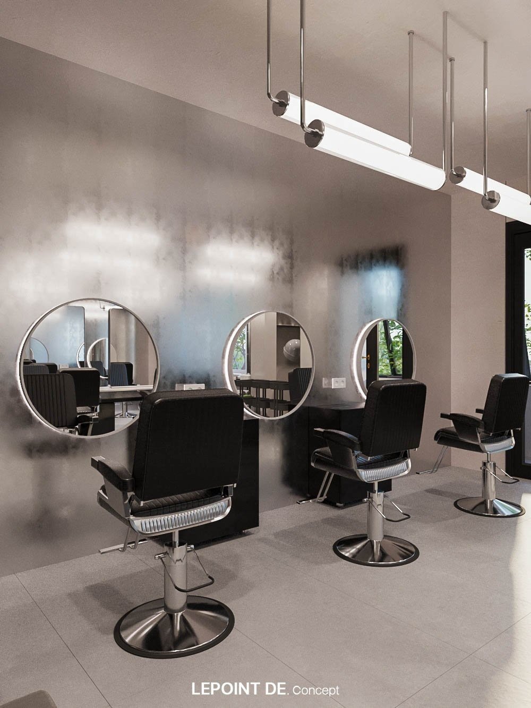
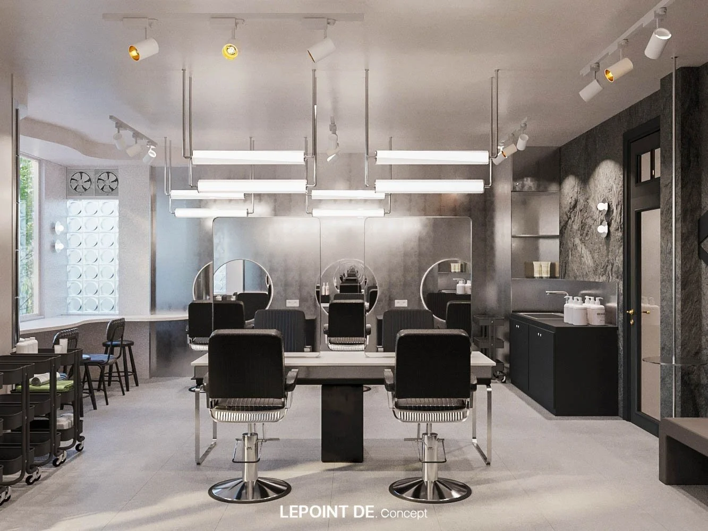
Through six collaborations with Zio Hair Salon, Lepoint and the brand have shaped a spatial language that is stylish, youthful, and striking - consistent in identity, yet distinct in the way each location tells its own story.
ZIO HAIR ĐỘI CẤN
Location
Area
Year
Doi Can, Hanoi
277m2
2026
CONCEPT
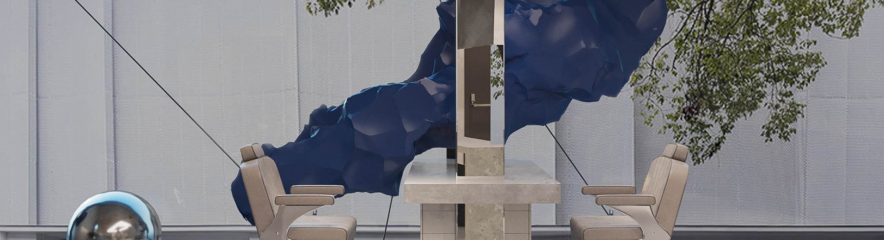
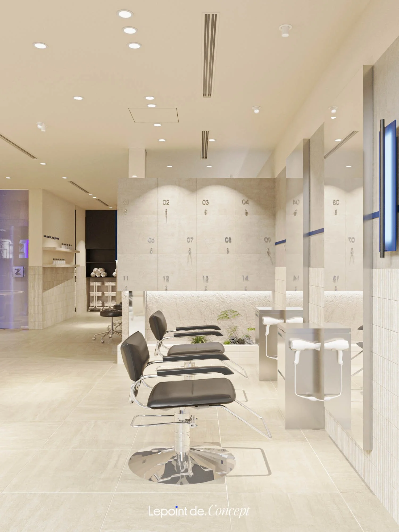
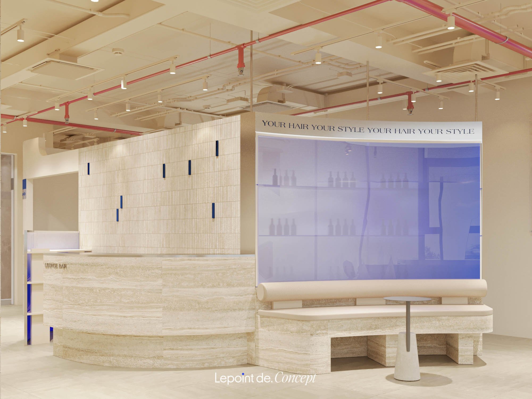
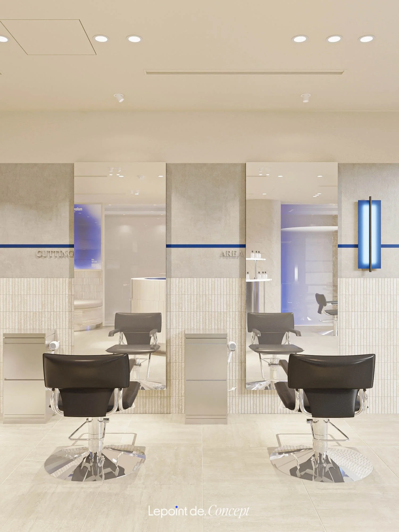
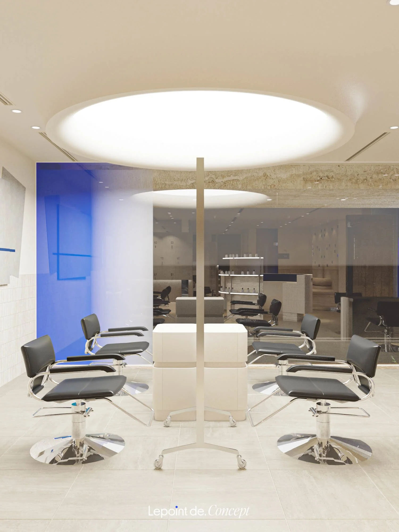
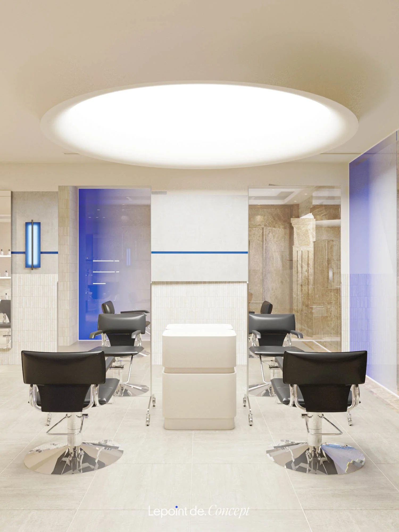
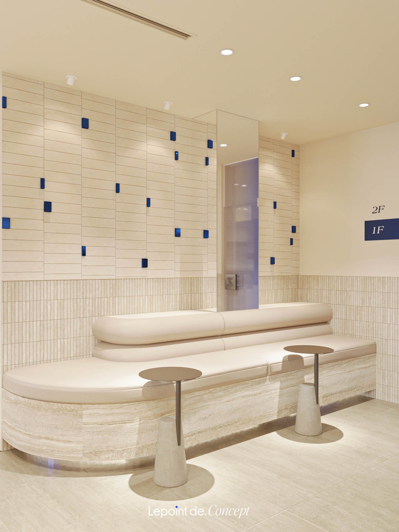
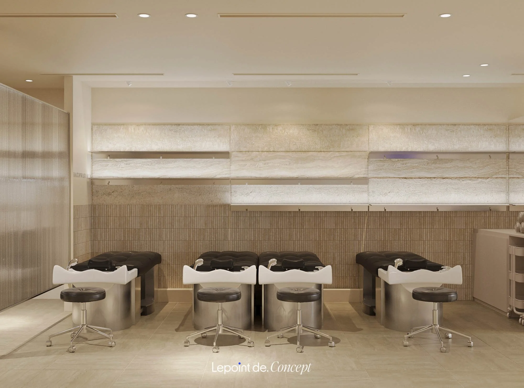
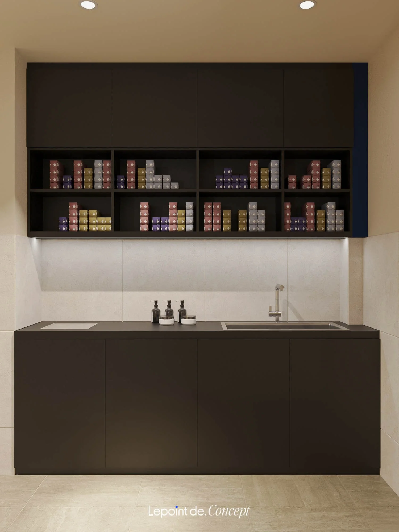
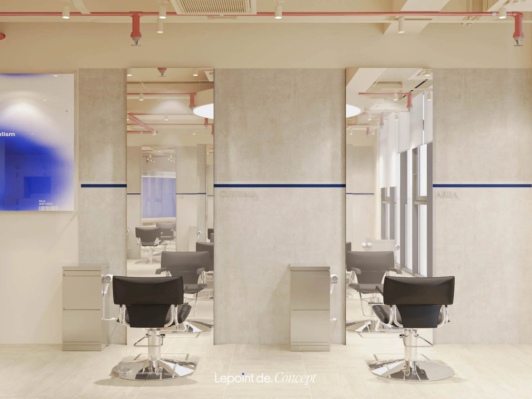
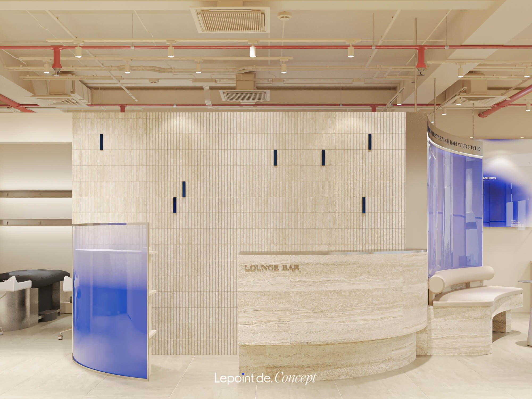
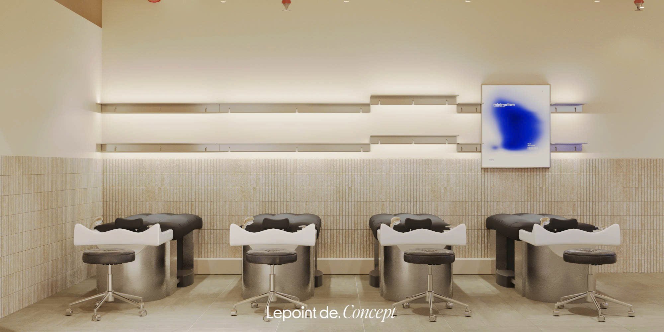
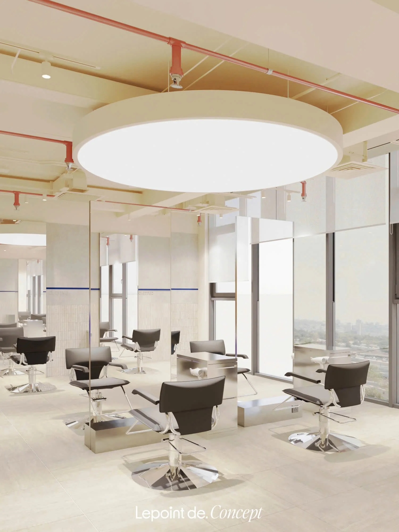
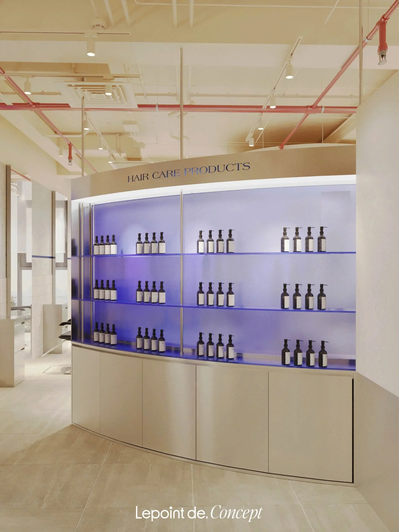
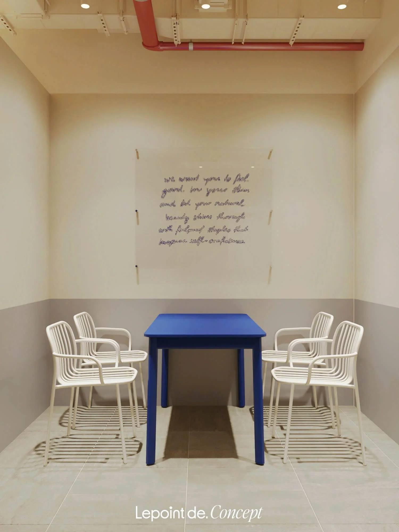
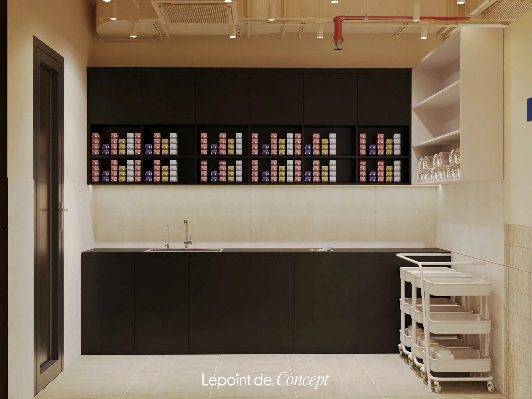
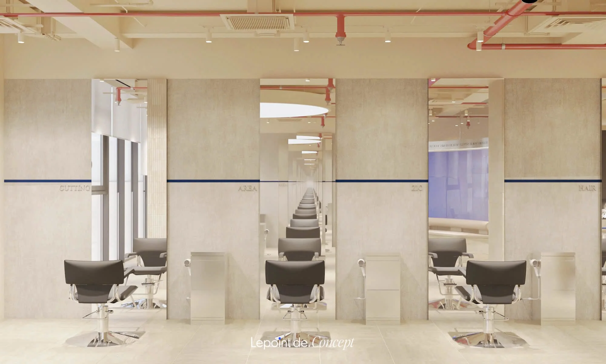
ZIO Hair Đội Cấn carries forward the Professional – Characterful – Timeless spirit through a softer and more refined design language.
A calm beige and white palette is accented with ZIO’s signature blue, keeping the brand identity subtle yet recognizable. The space feels elegant, modern, and quietly distinctive — a familiar ZIO spirit, expressed with a more timeless attitude.
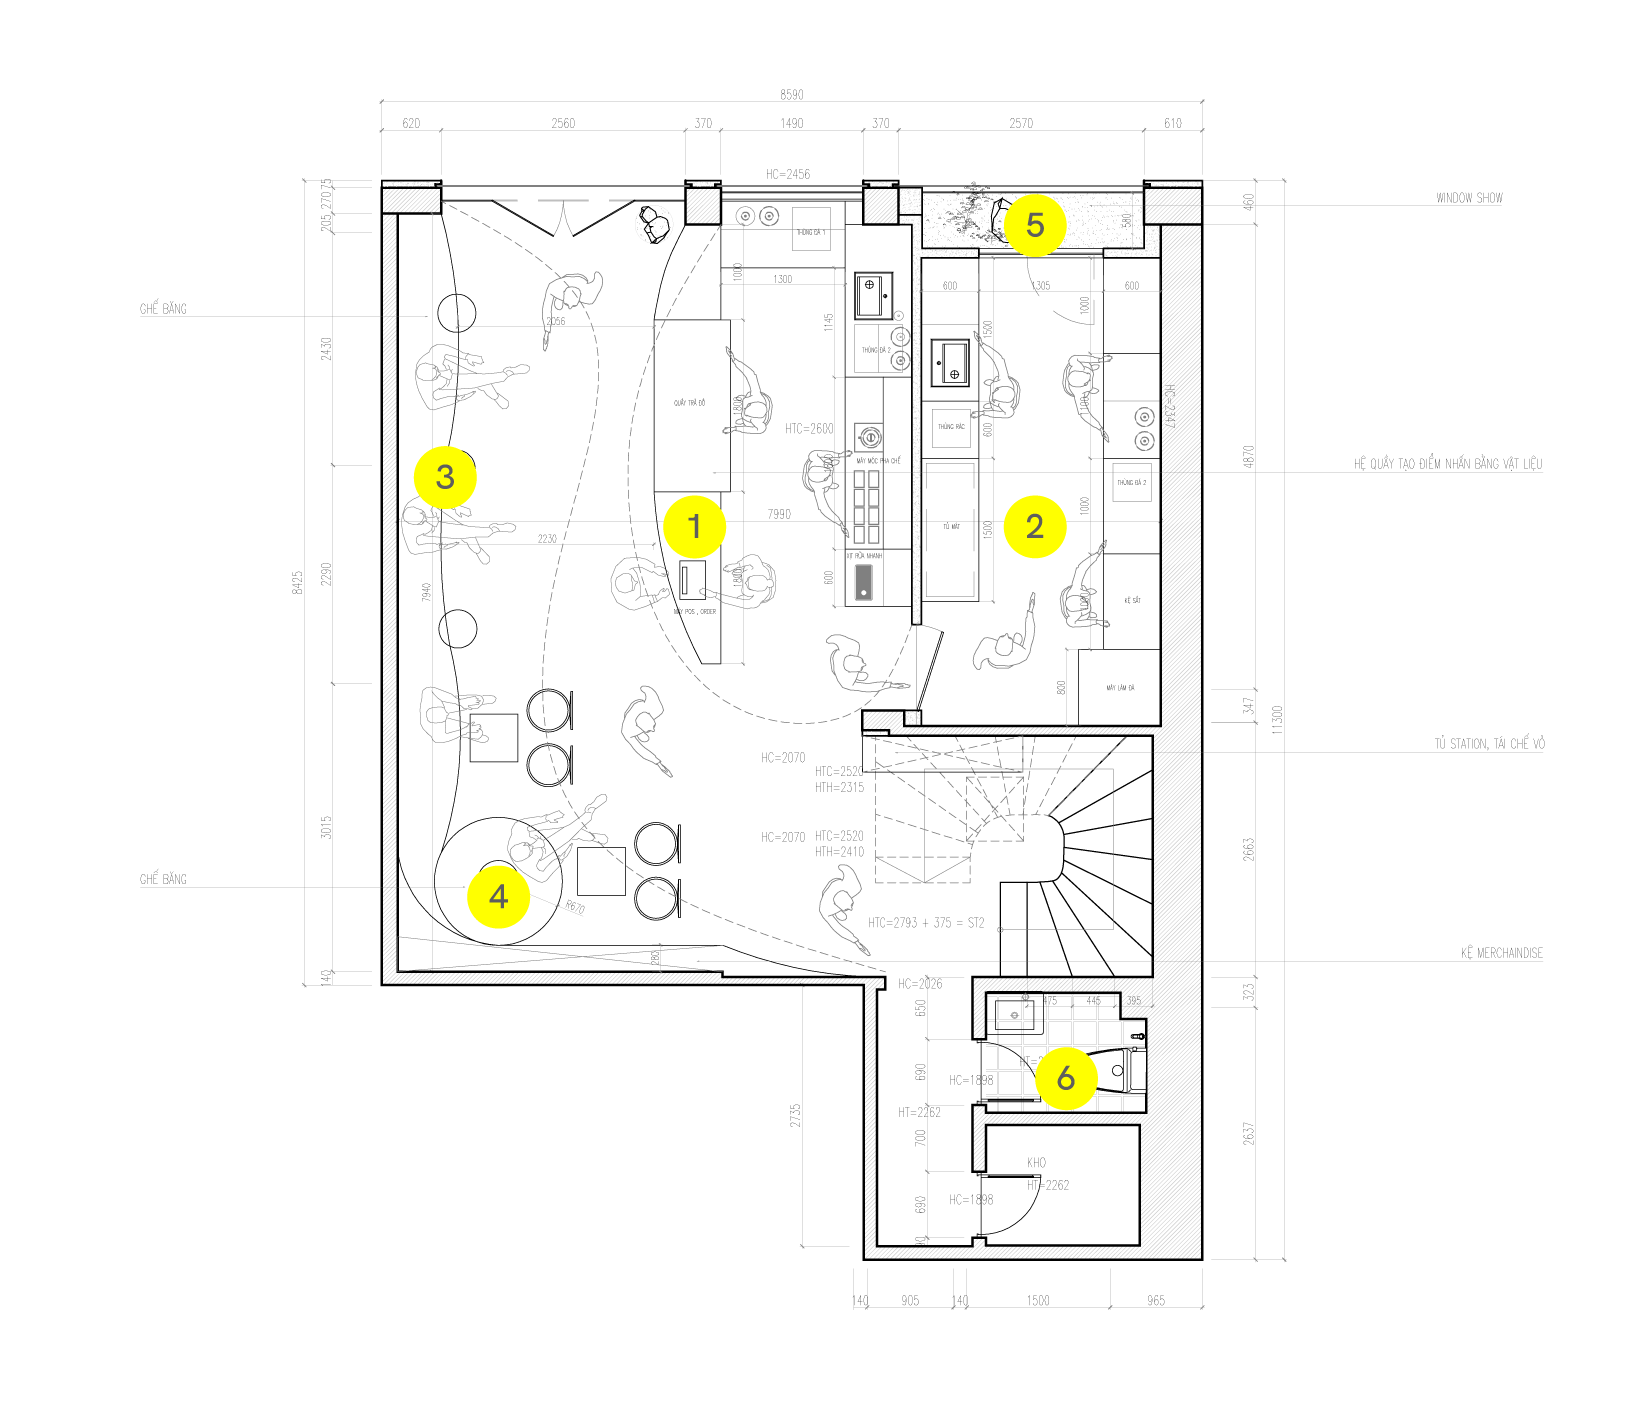
1st Floor
2nd Floor
1. Counter
2. Bar area
3. Bench seating area
4. Group searting area
5. Window show
6. Restroom
LAYOUT
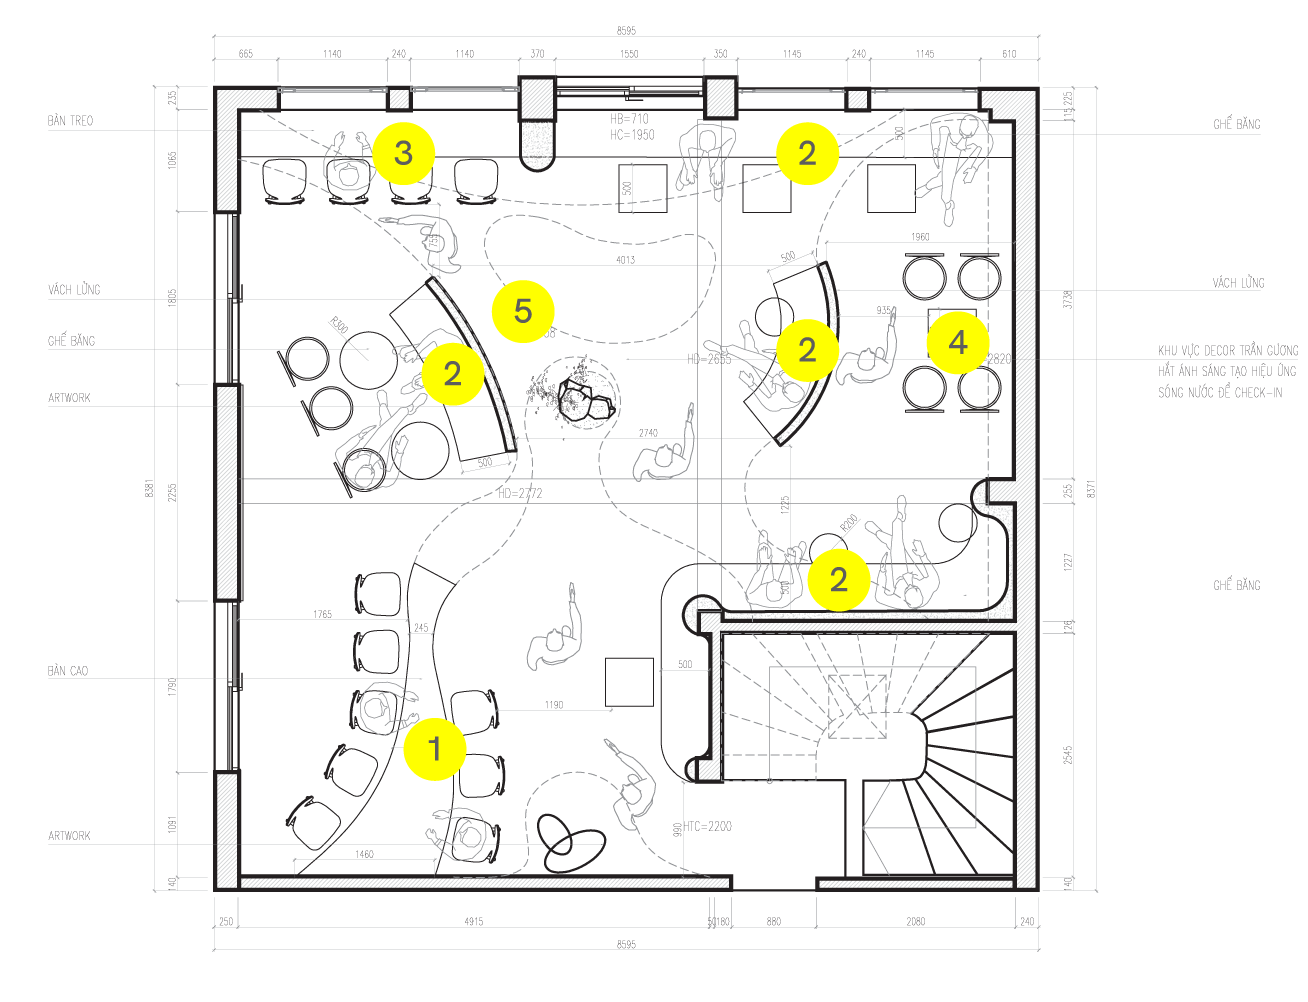
1. High table seating area
2. Bench seating area
3. Hanging table area
4. Group seating area
5. Artwork decor area
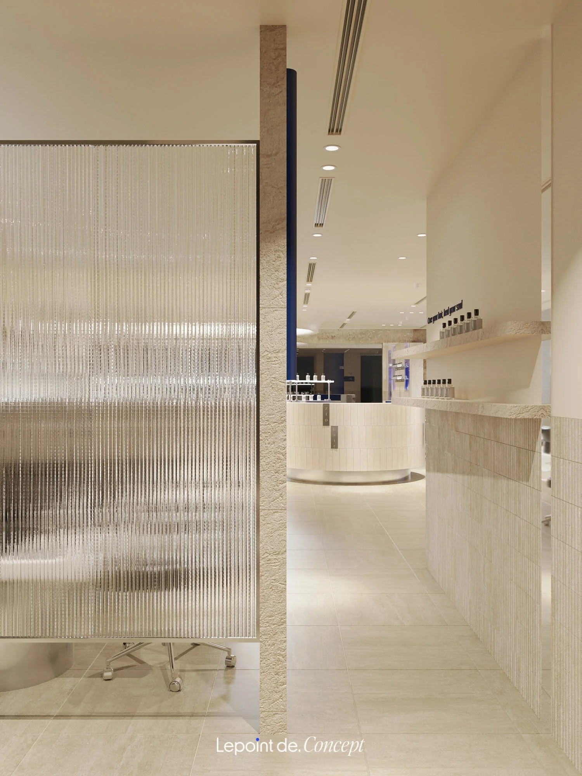
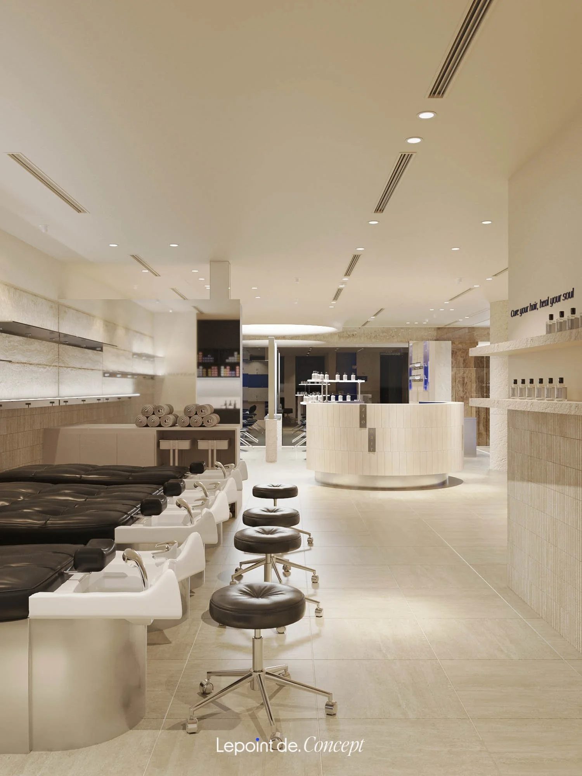
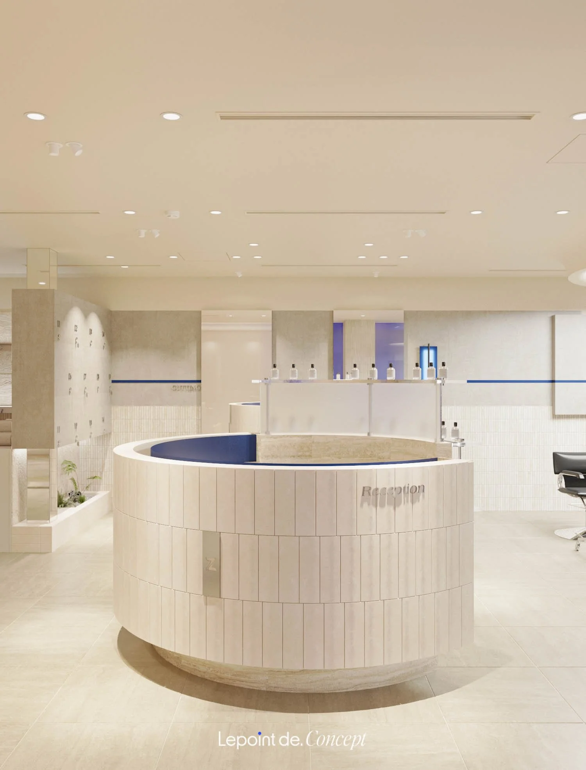
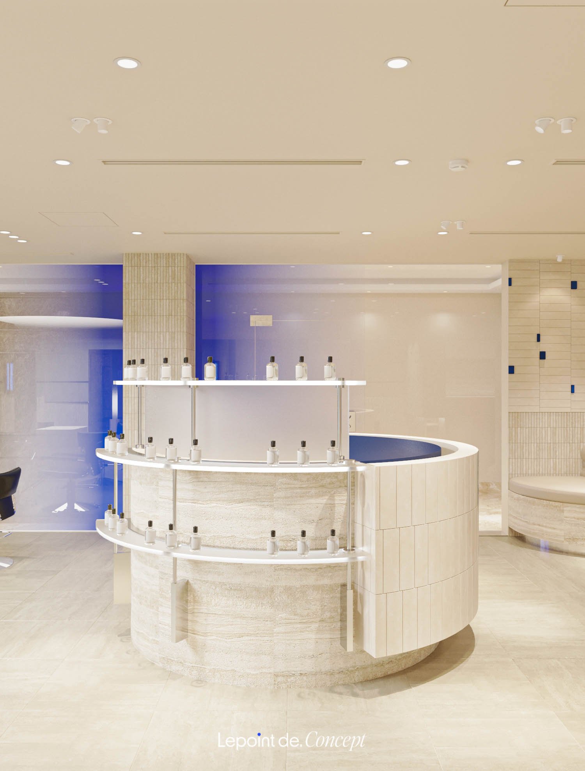
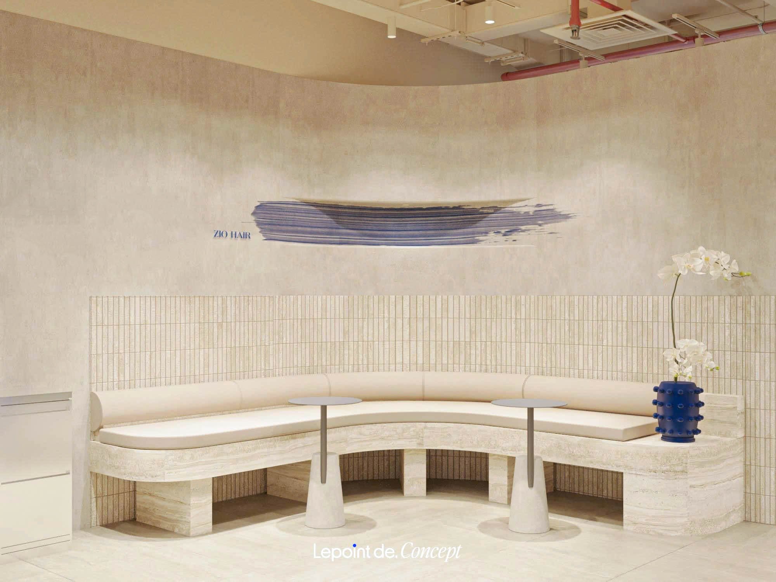
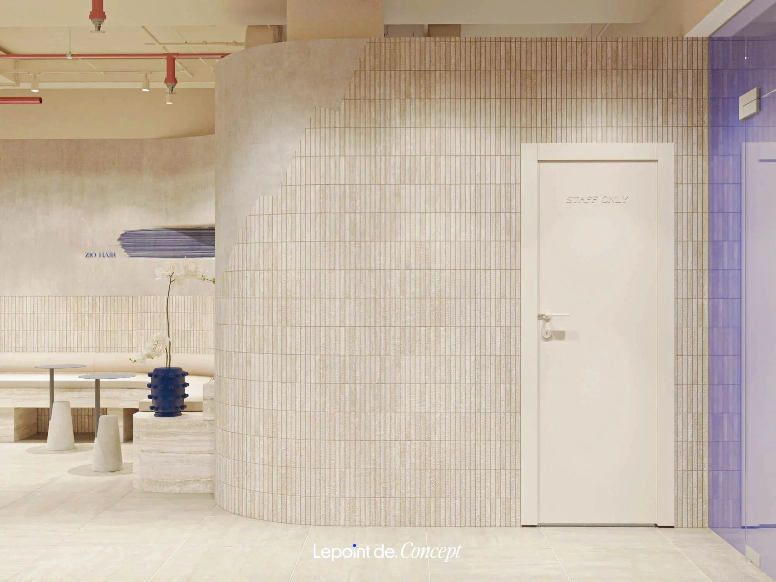
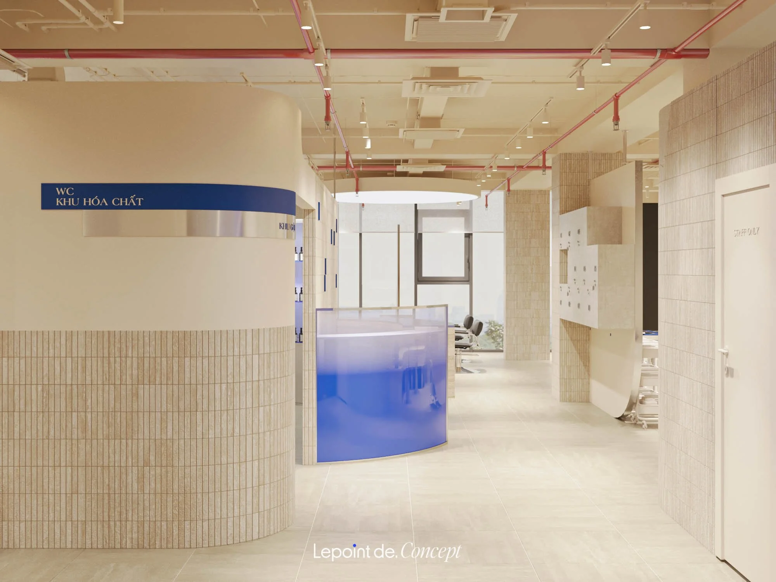
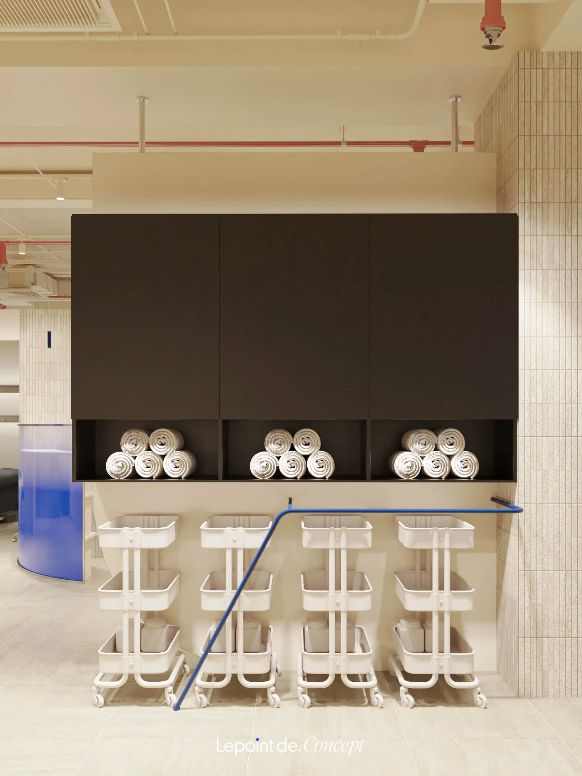
ZIO HAIR
MAI ANH TUẤN
Location
Area
Year
Mai Anh Tuan, Hanoi
178m2
2026
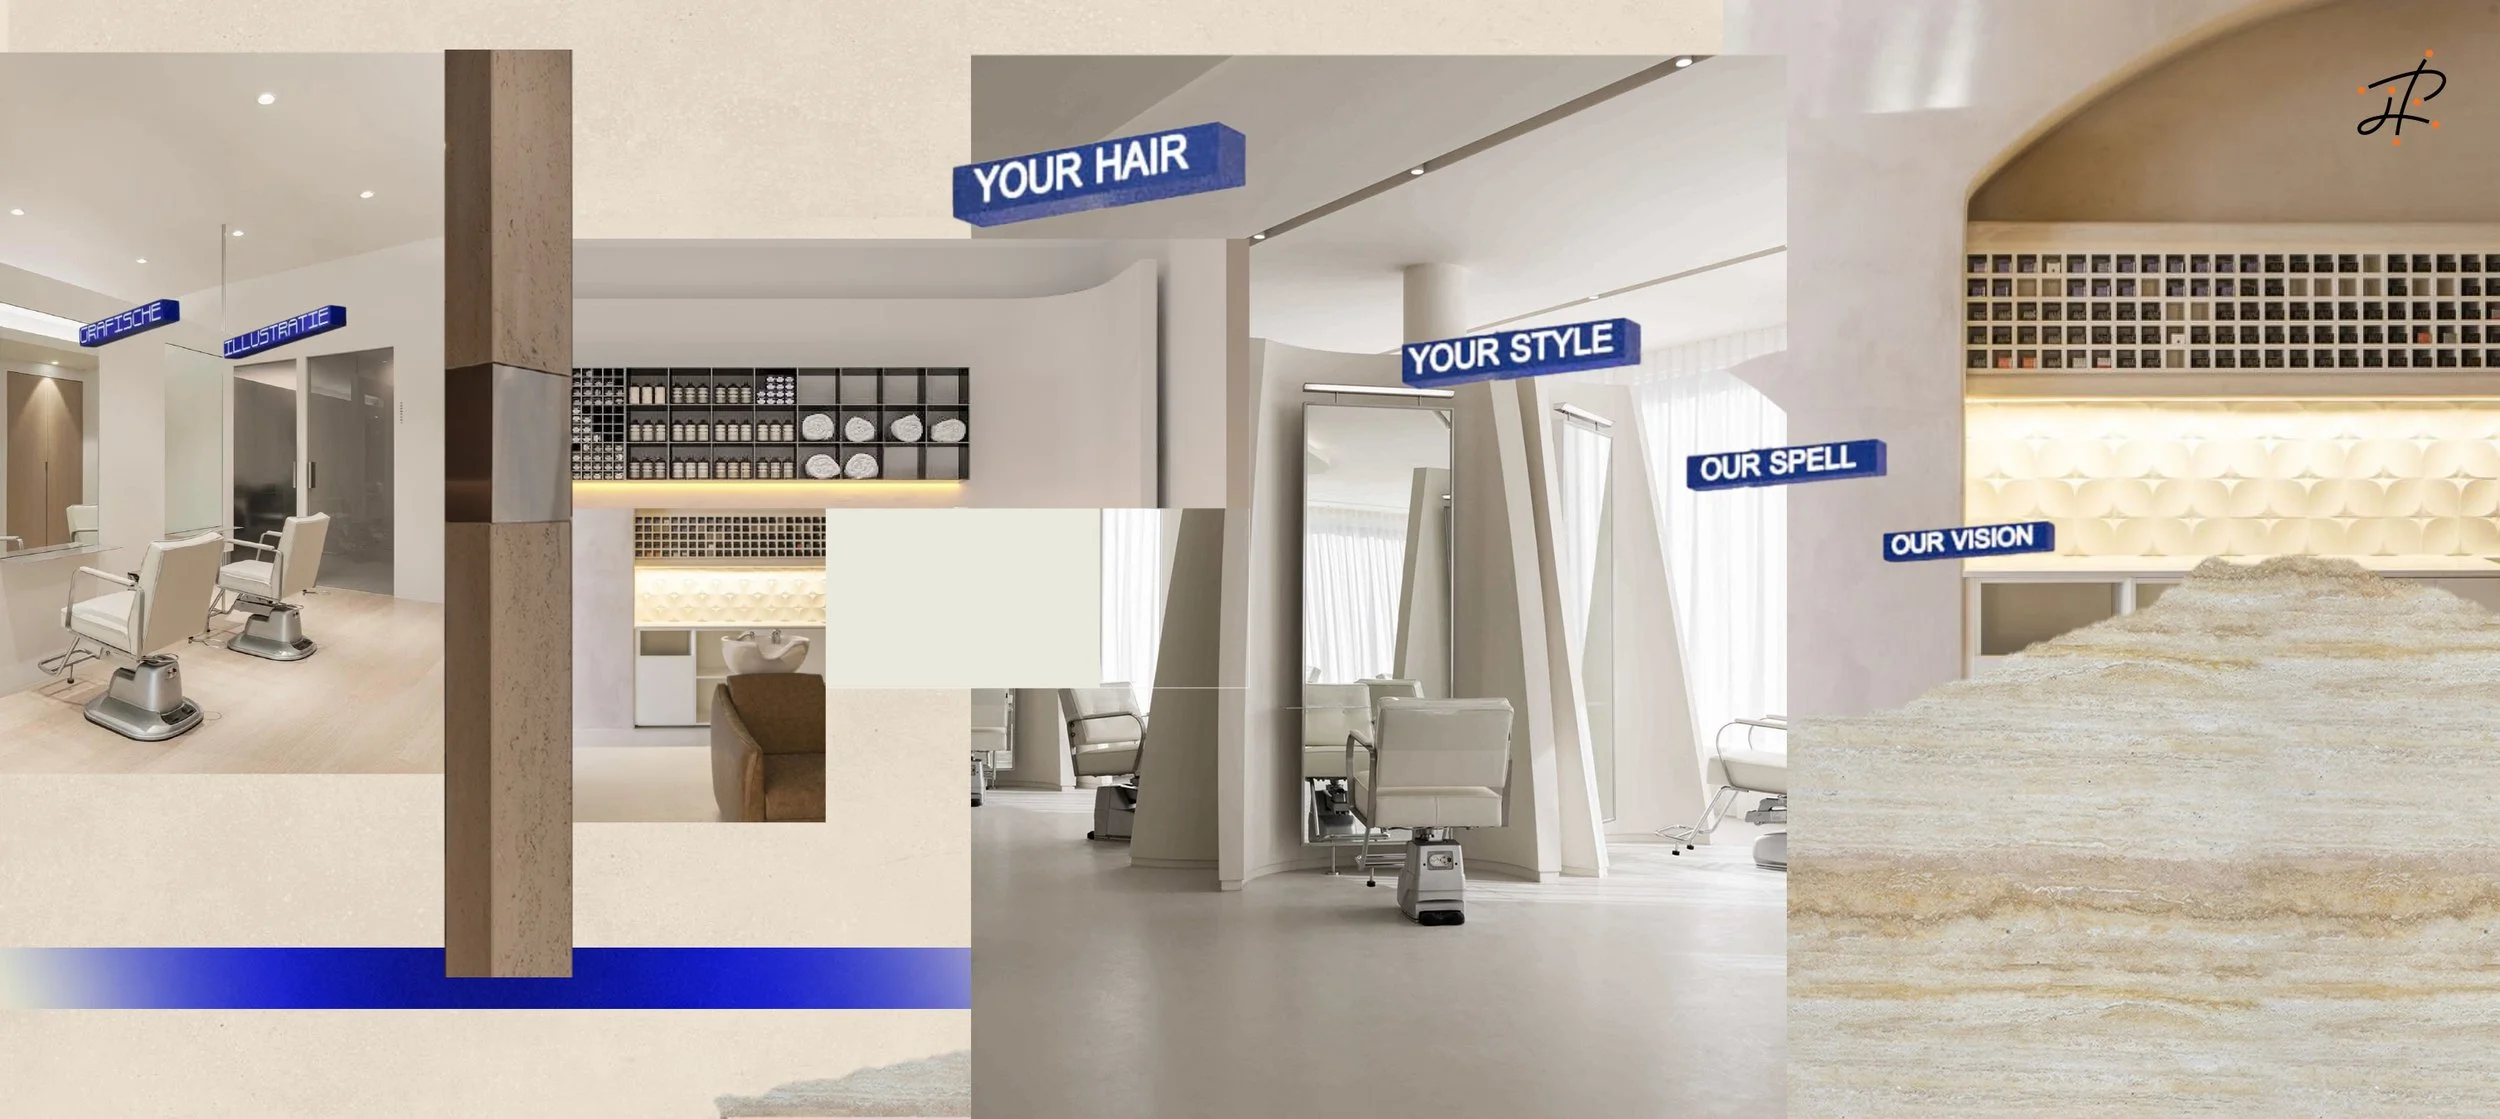
ZIO Hair Mai Anh Tuấn marks the 6th collaboration between Lepoint and ZIO Hair, introducing a new salon concept with a Professional – Characterful – Timeless spirit.
CONCEPT

A refined beige and white palette is accented with ZIO’s signature blue, preserving the brand’s fashion-forward DNA. Character is expressed subtly through materials, forms, and details, creating a space that feels distinctive, elegant, and built to last.
1st Floor
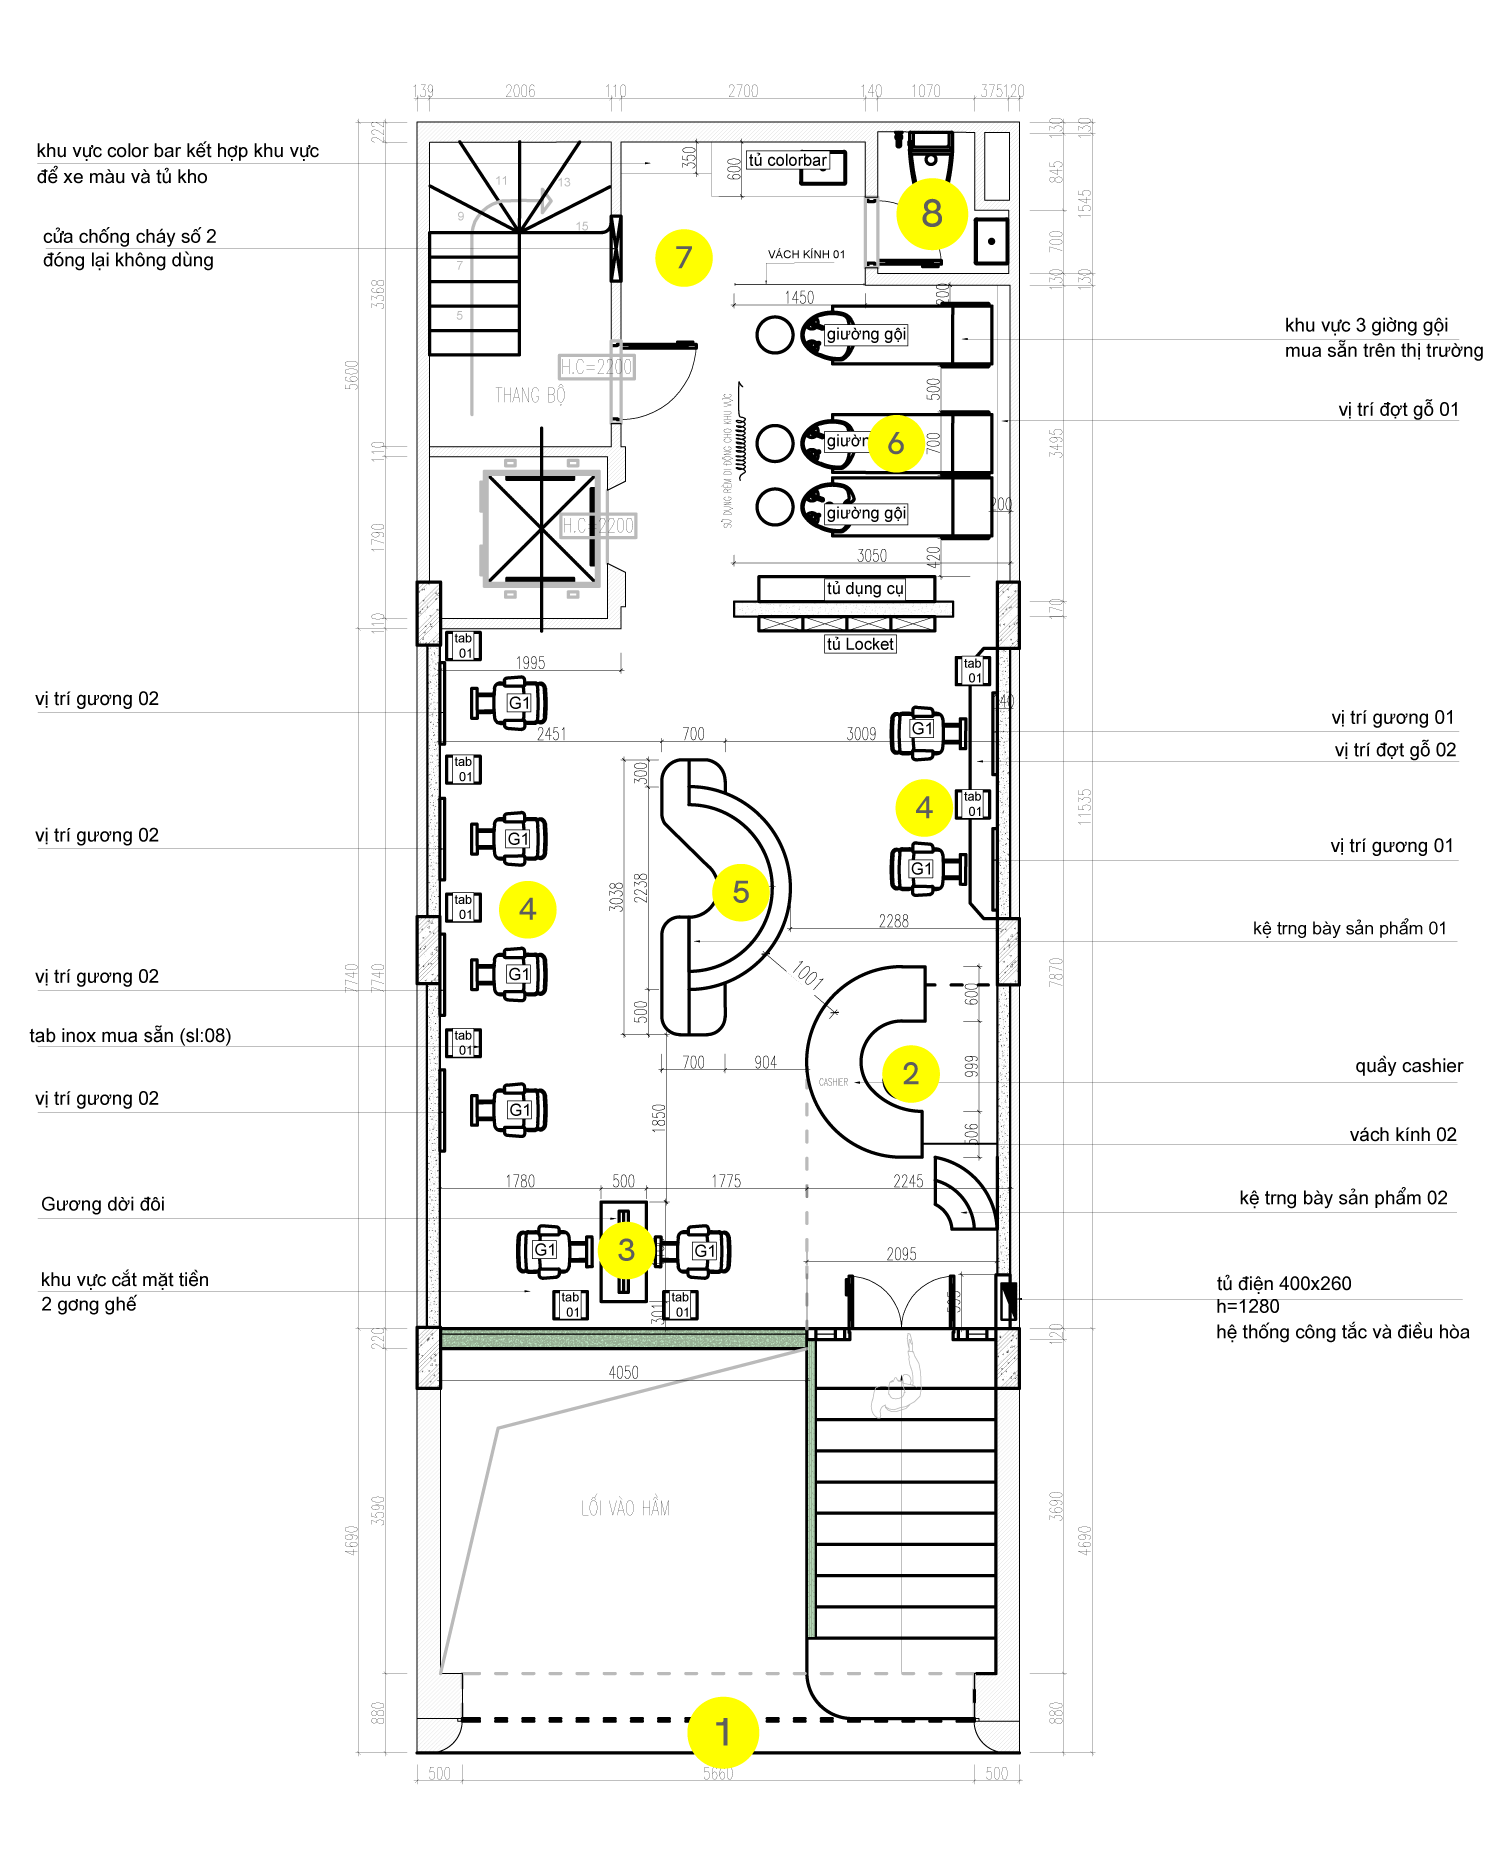
1. Entrance
2. Reception
3. Styling station/ Windowshow
4. Styling station
5. Waiting area
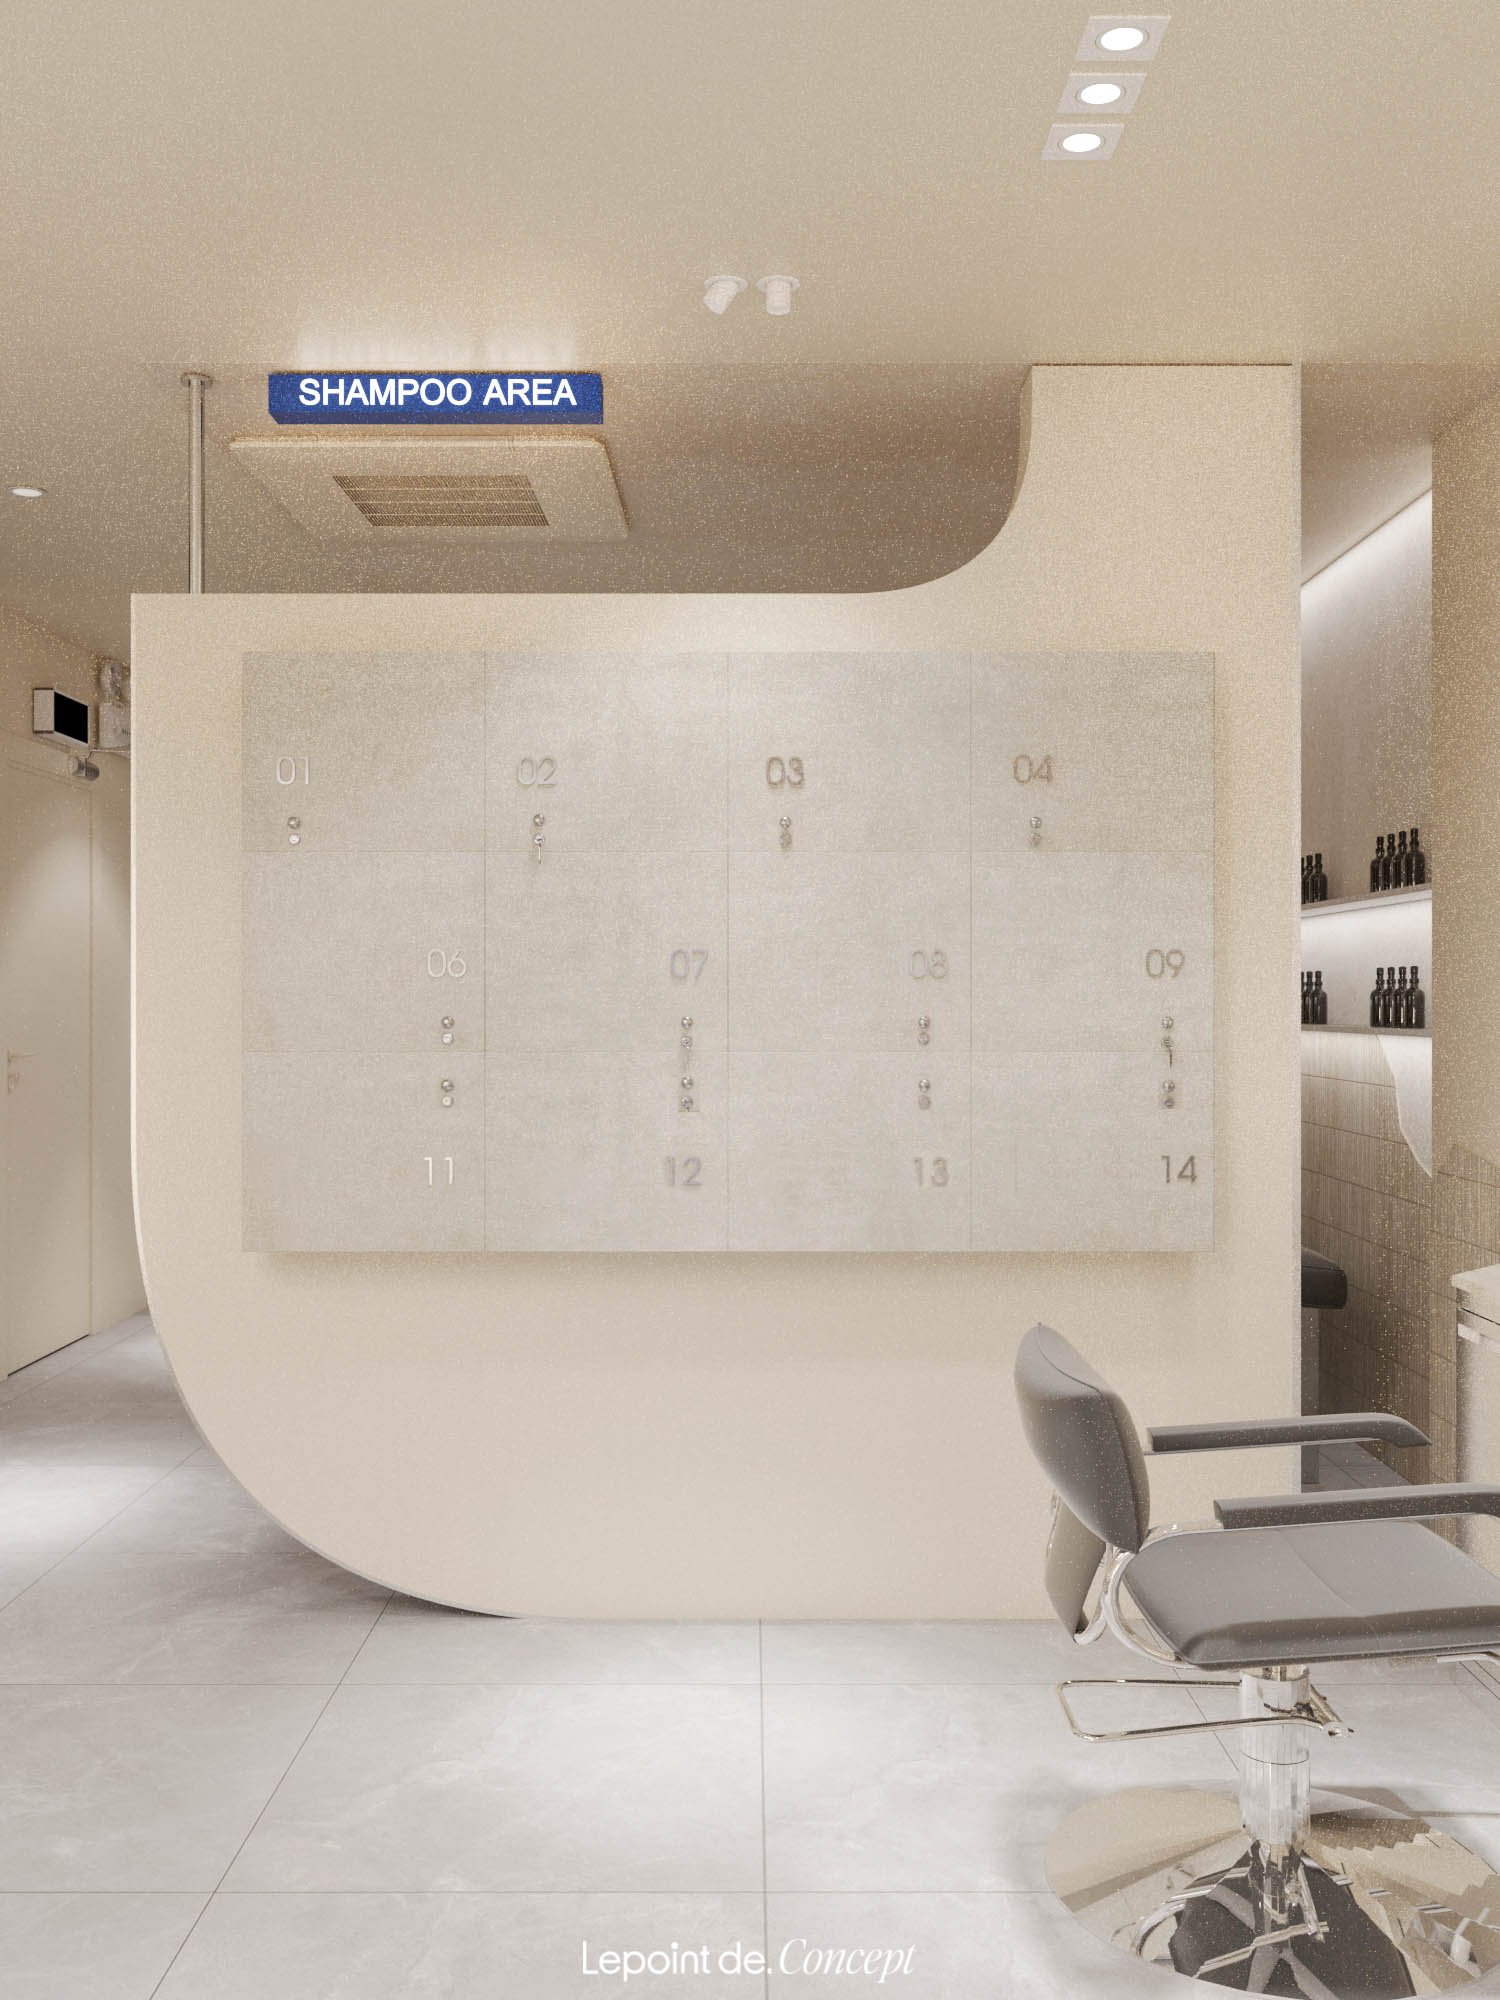
6. Shampoo area
7. Chemical room
8. WC
LAYOUT
2nd Floor
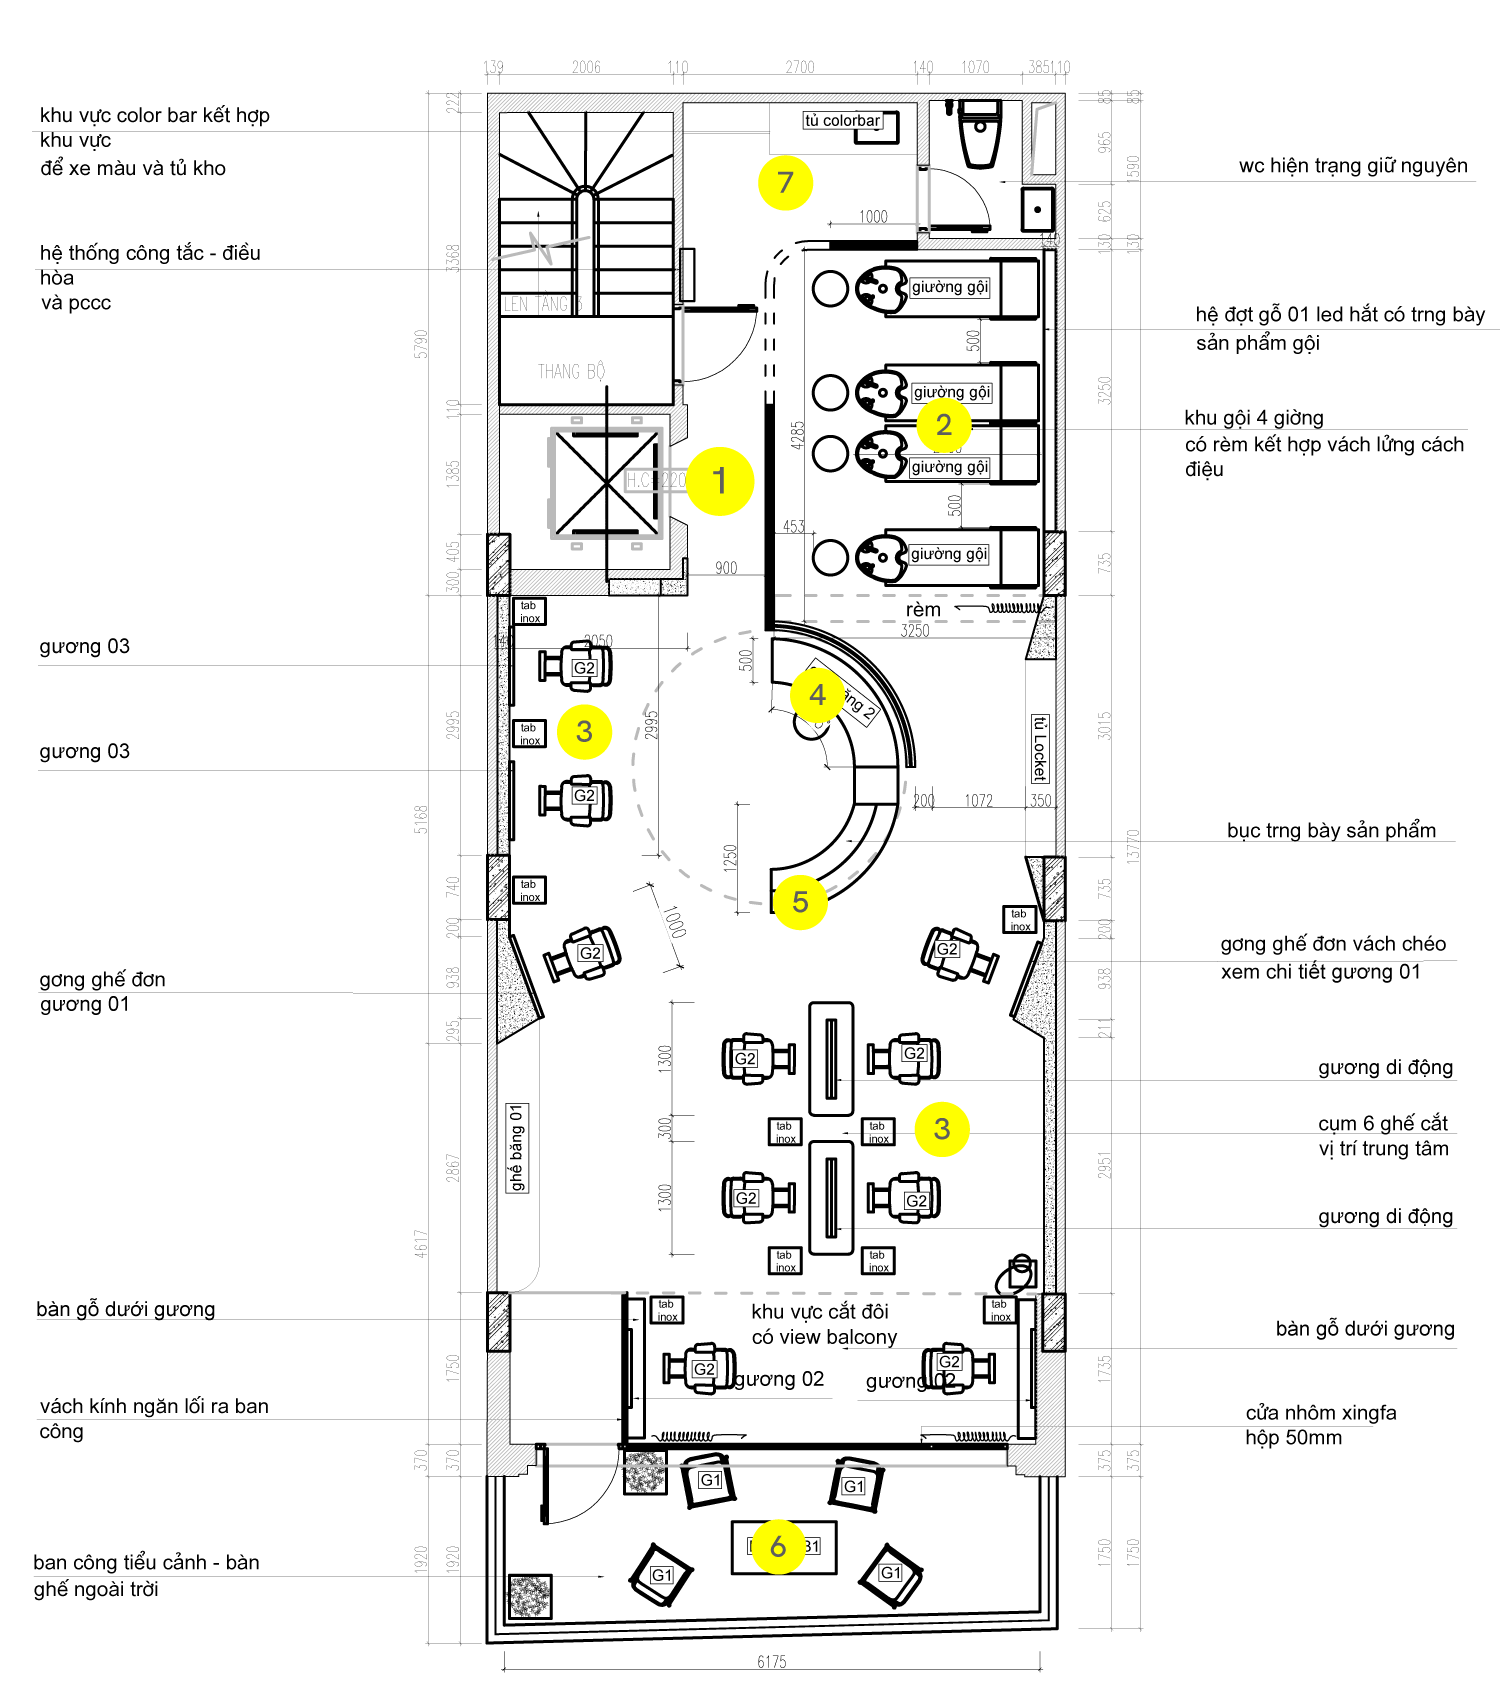
1. Stair hall
2. Shampoo area
3. Styling station
4. Seat area
5. Product display area
6. Garden area
7. Chemical room
8. WC




ZIO HAIR
NGUYỄN VĂN CỪ
Location
Area
Year
Nguyen Van Cu, Ha Noi
150m2
2025
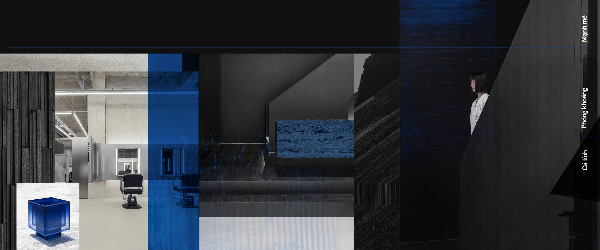
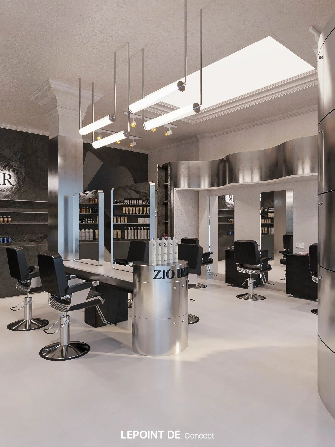
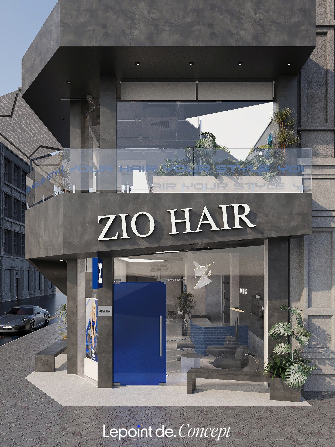
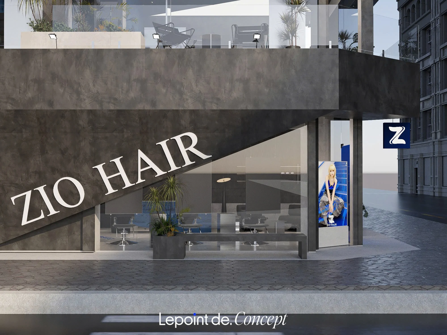
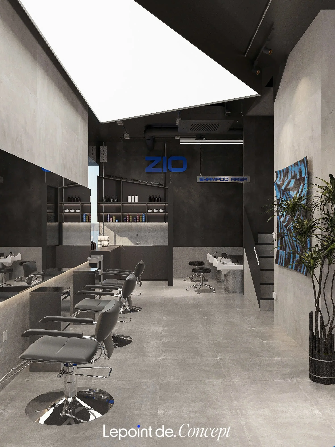
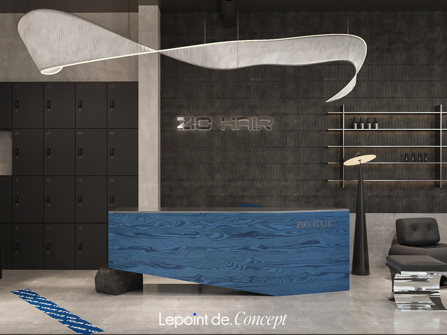
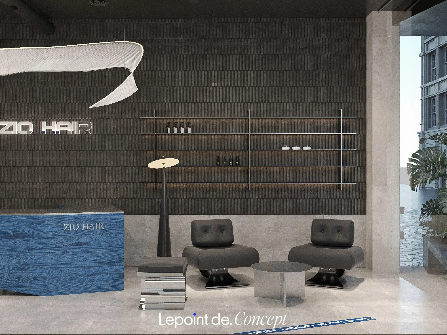
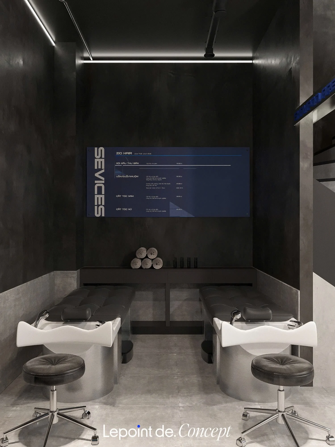
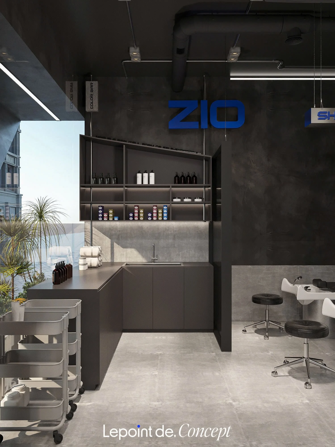
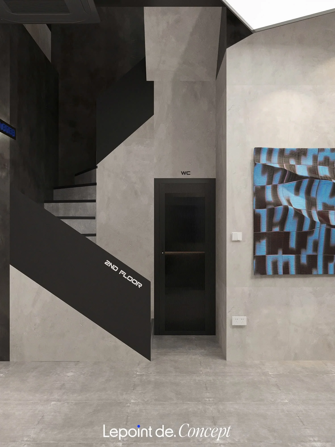
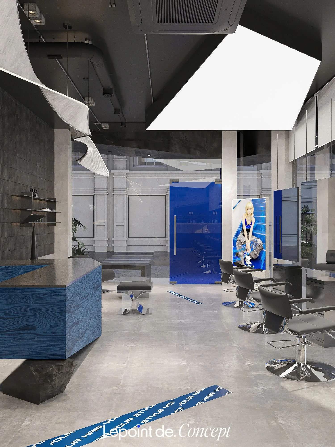
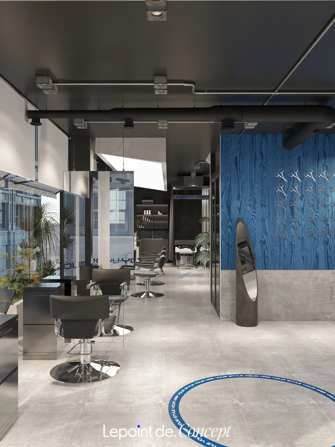
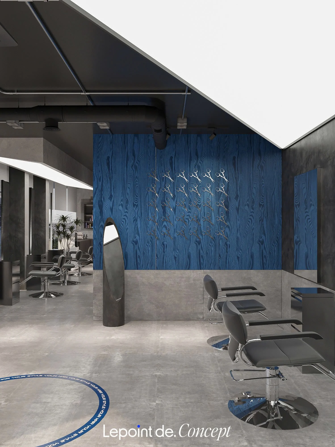
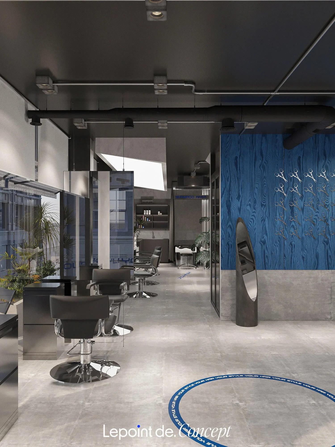
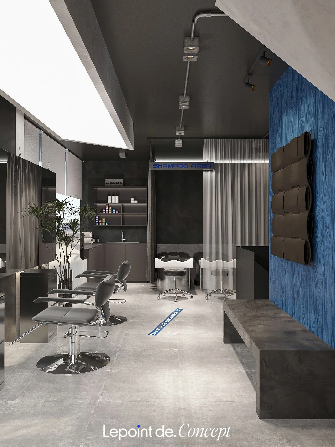
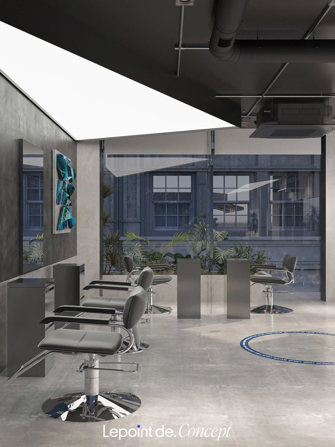
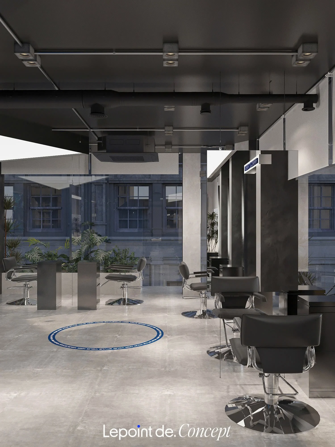
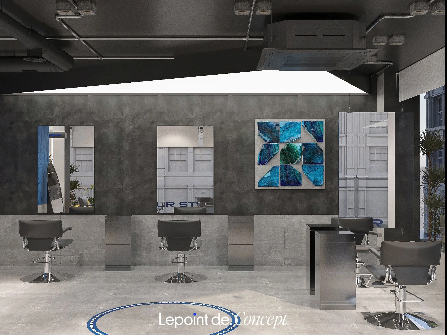
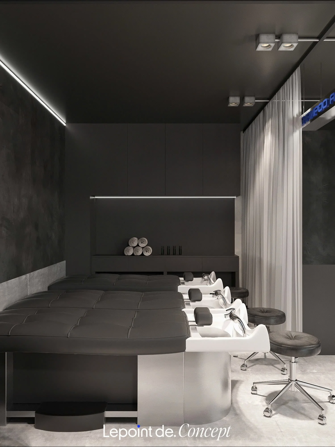
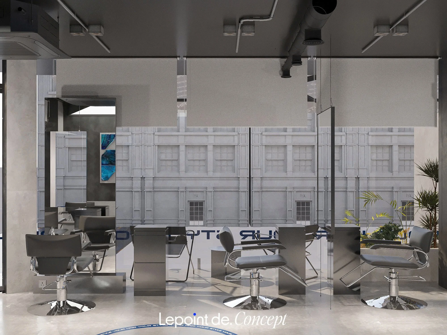
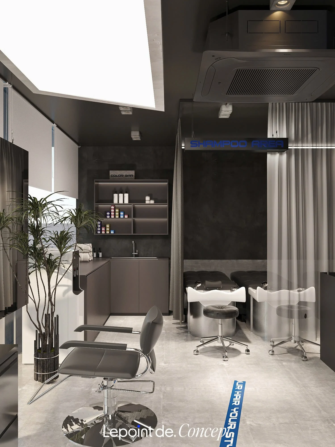
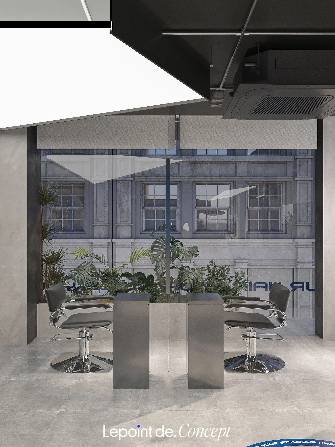
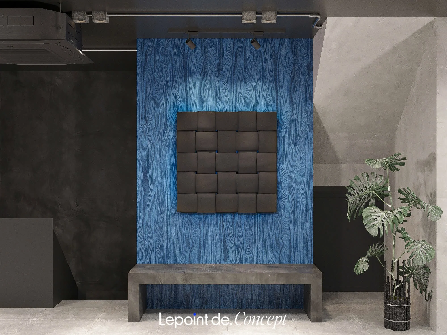
Zio Hair Nguyễn Văn Cừ blends contemporary design with traditional inspiration, using minimal forms, Dó paper, and veneer to create a creative and characterful space.
CONCEPT
A high-contrast palette of white, grey, black, and Zio’s signature blue highlights the brand’s bold, modern, and unmistakable identity.
1st Floor
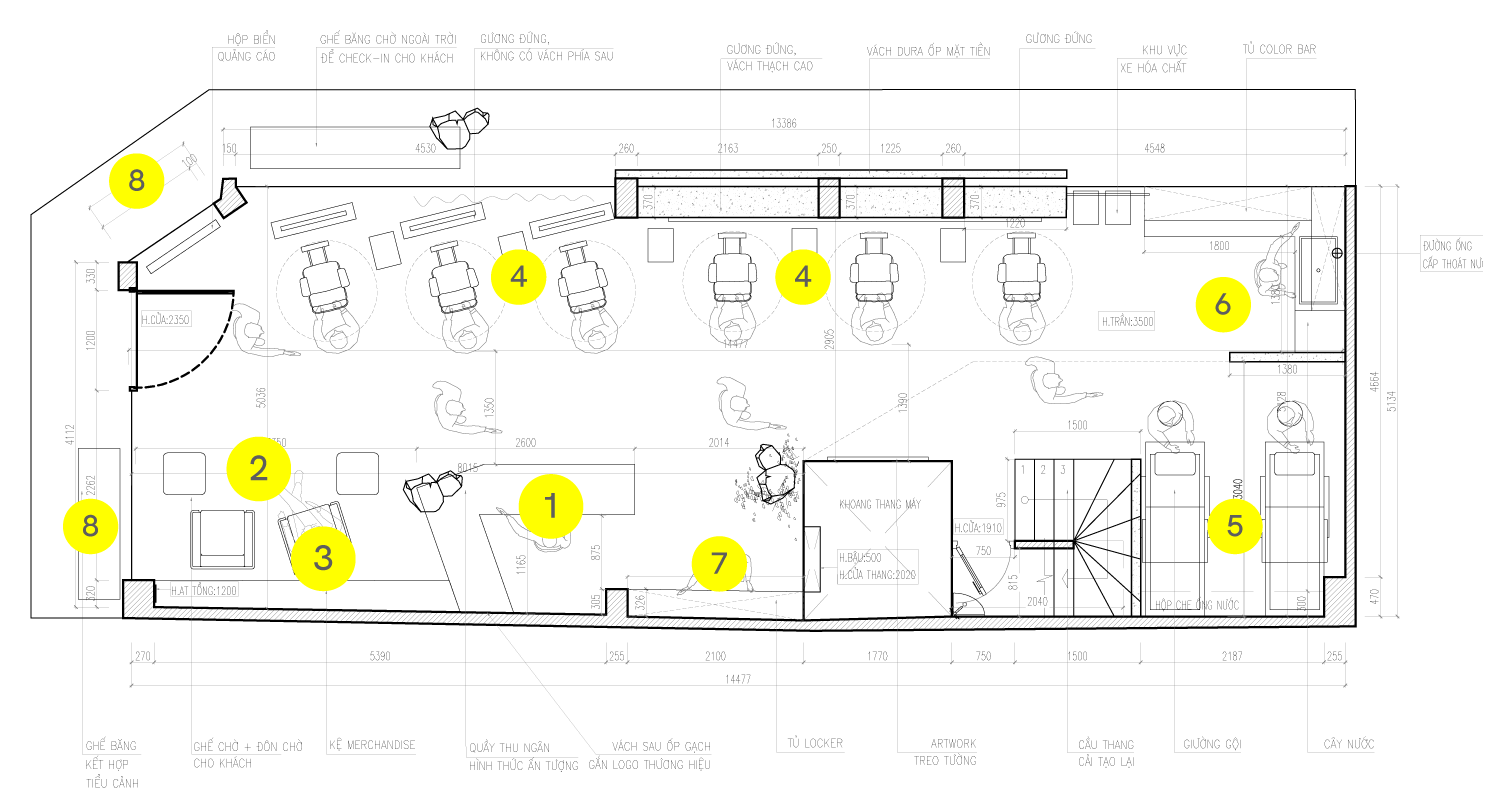
1. Reception
2. Waiting area
3. Product shelves
4. Styling station
5. Shampoo area
6. Color bar
7. Locker area
8. Outdoor seating area
LAYOUT
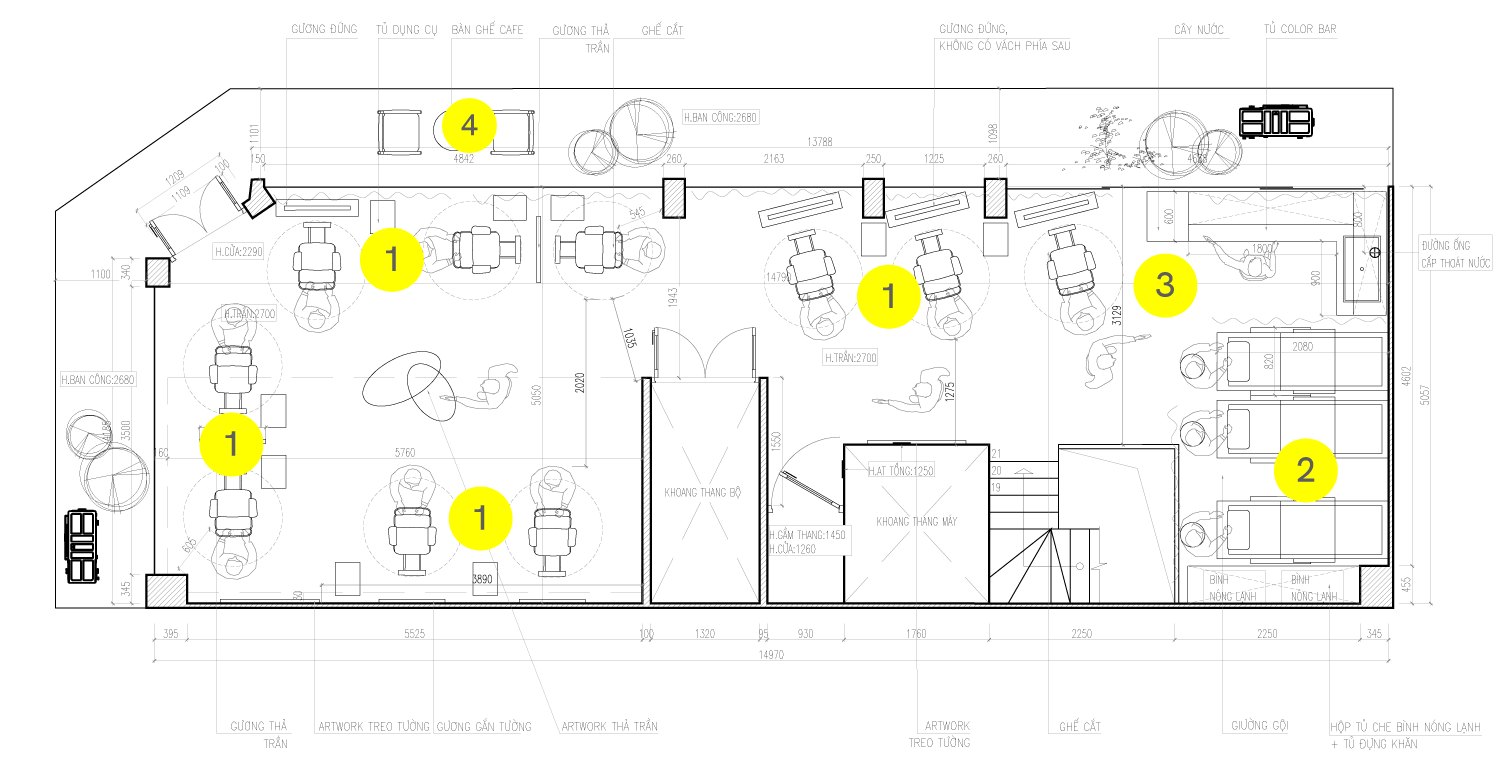
2nd Floor
1. Styling station
2. Shampoo area
3. Color bar
4. Outdoor seating area
ZIO HAIR
NGUYỄN HY QUANG
Location
Area
Year
Nguyen Hy Quang, Hanoi
300m2
2025
1st Floor
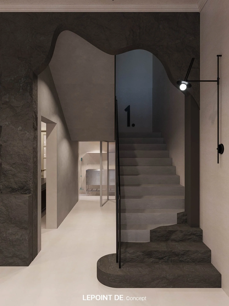
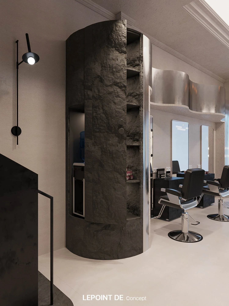
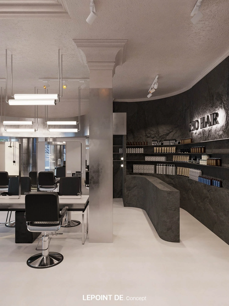
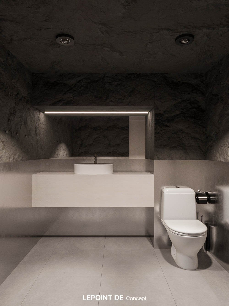
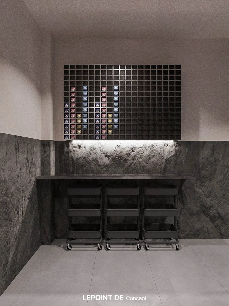
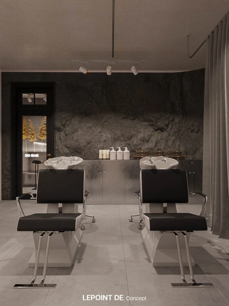
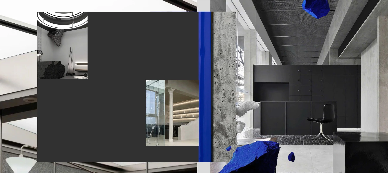
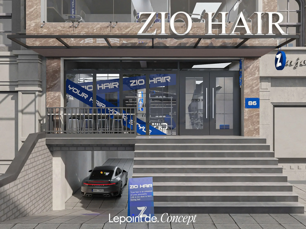
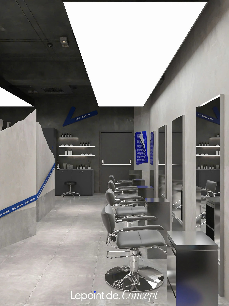
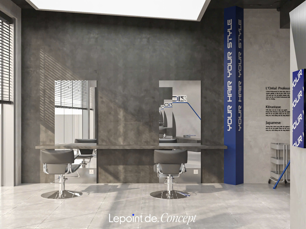
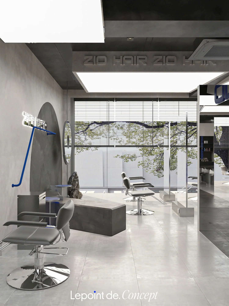
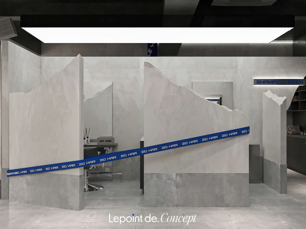
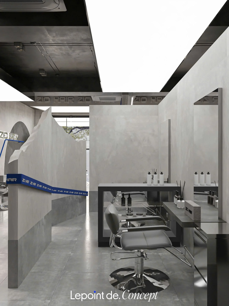
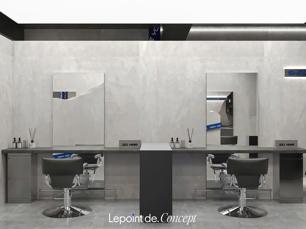
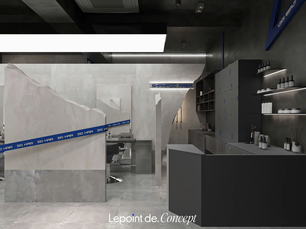
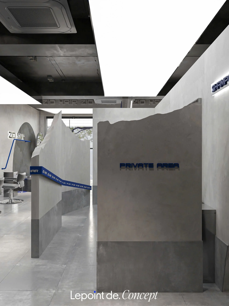
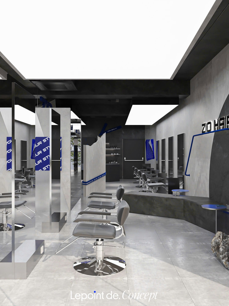
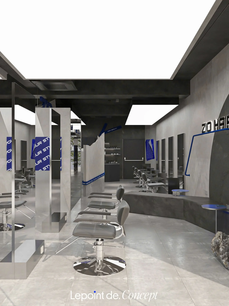
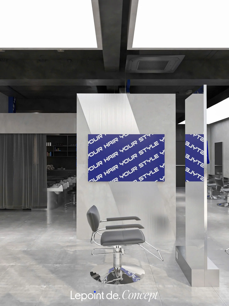
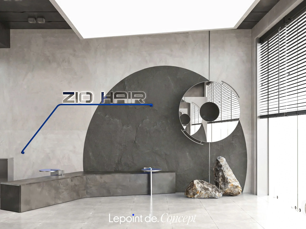
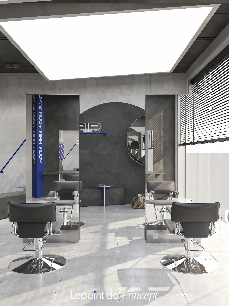
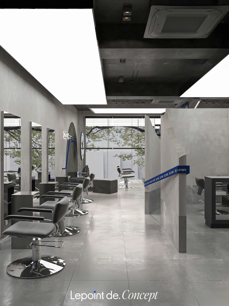
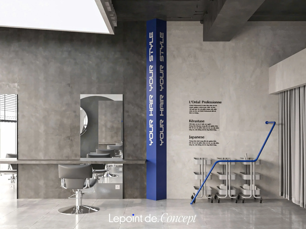
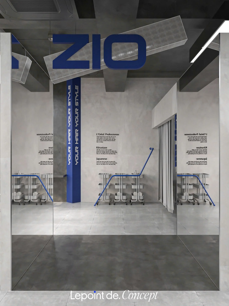
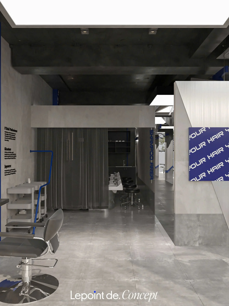
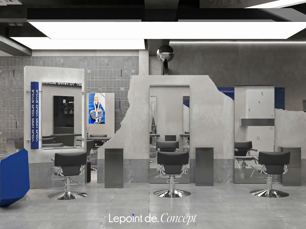
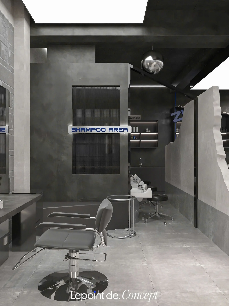
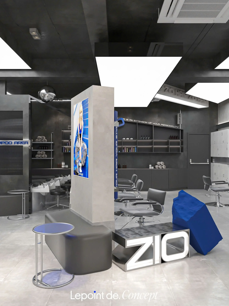
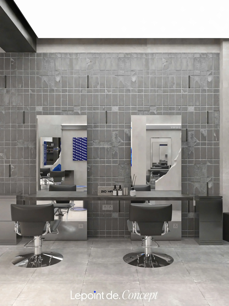
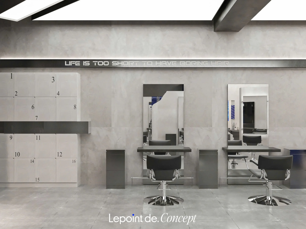
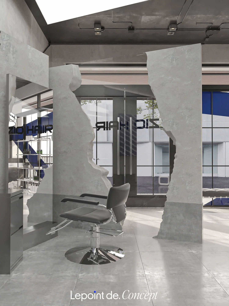
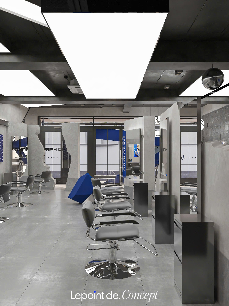
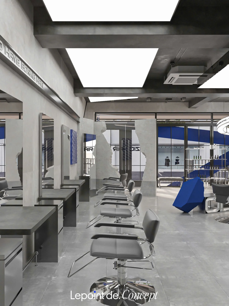
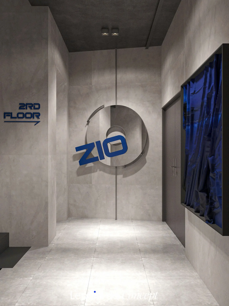
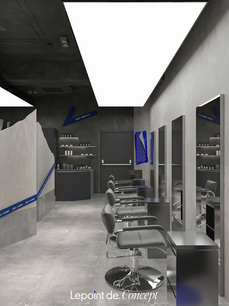
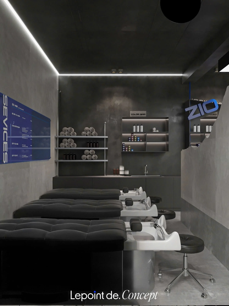
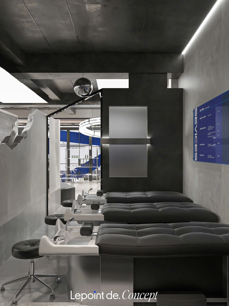
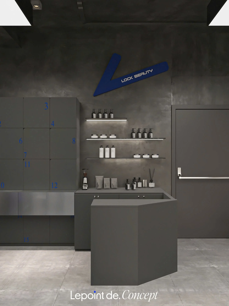
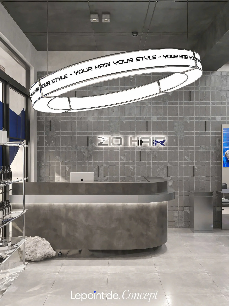
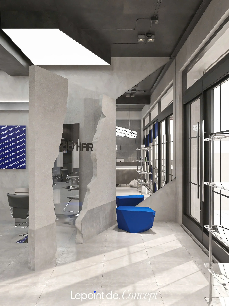
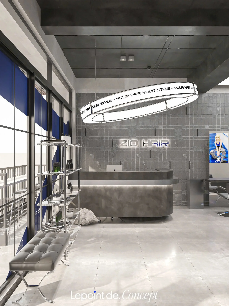
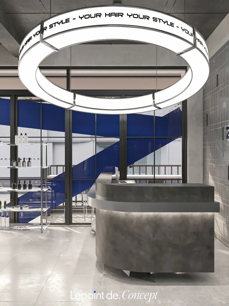
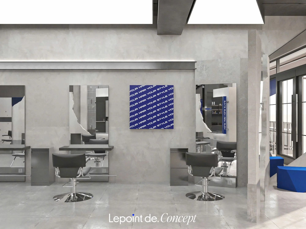
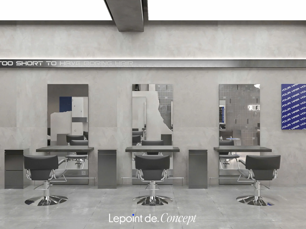
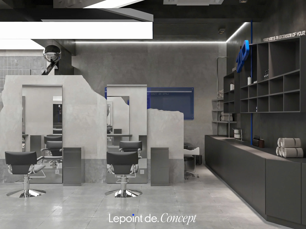
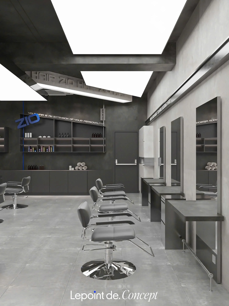
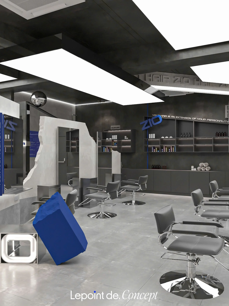
A palette of grey, white, and black, combined with sustainable materials and large architectural volumes, creates a clean yet striking salon experience. The space reflects Zio’s confident, free-spirited personality with a sharp and contemporary visual identity.
Zio Hair Nguyễn Hy Quang is shaped around a bold, strong, and modern spirit.
CONCEPT
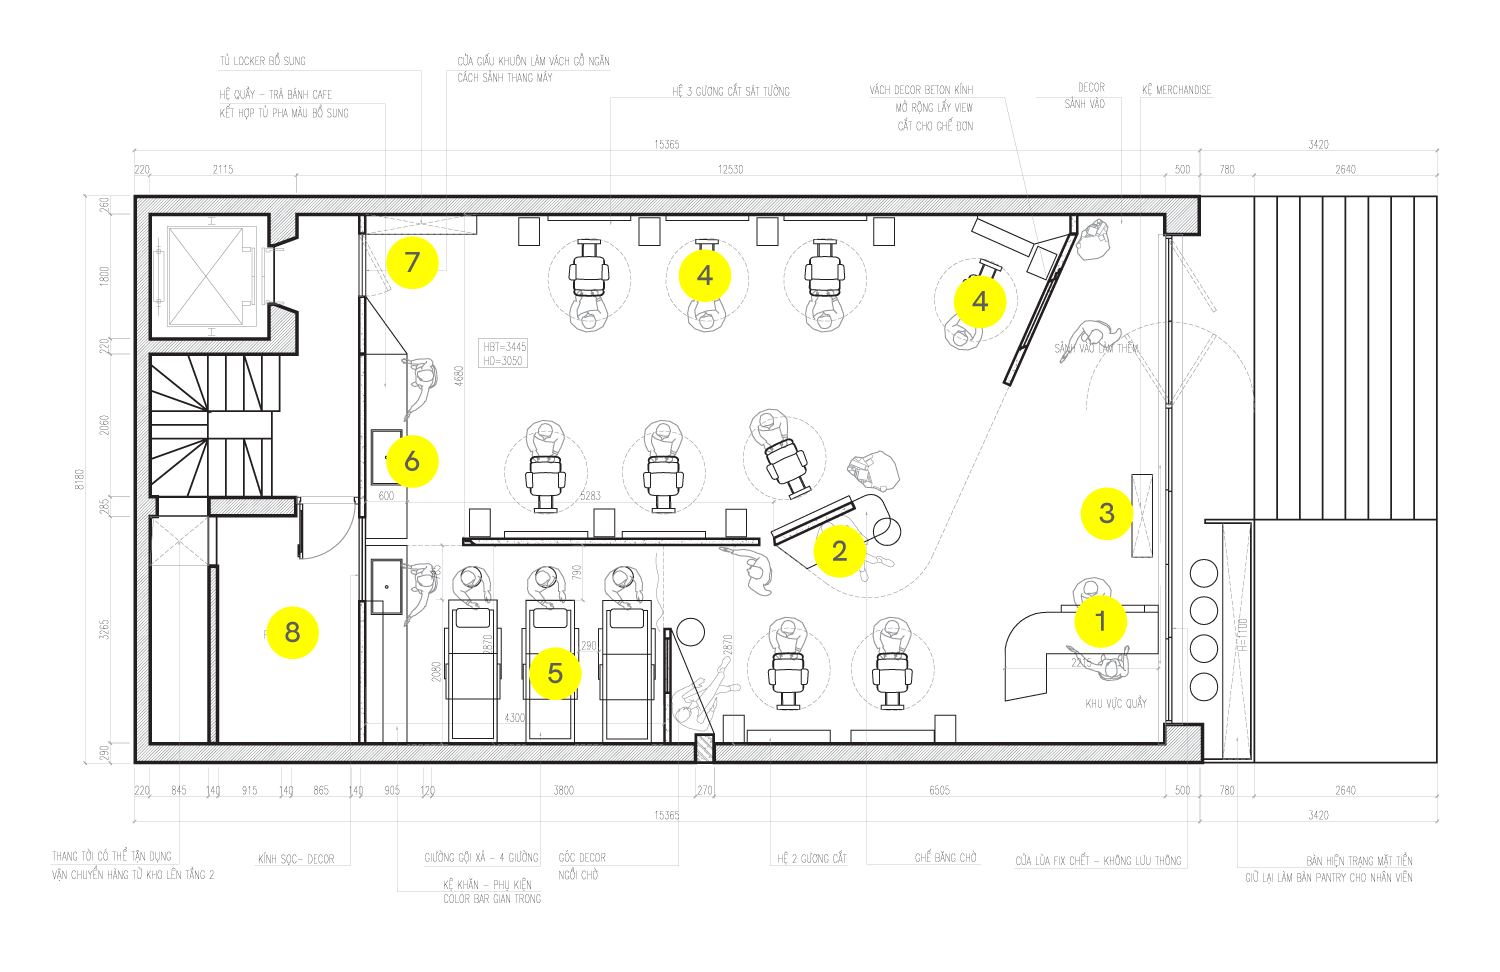
1. Hallway
2. Color mixing area
3. Waiting area
4. Styling station
5. Shampoo area
6. Colorbar
7. Backwash Area
8. Storage
LAYOUT
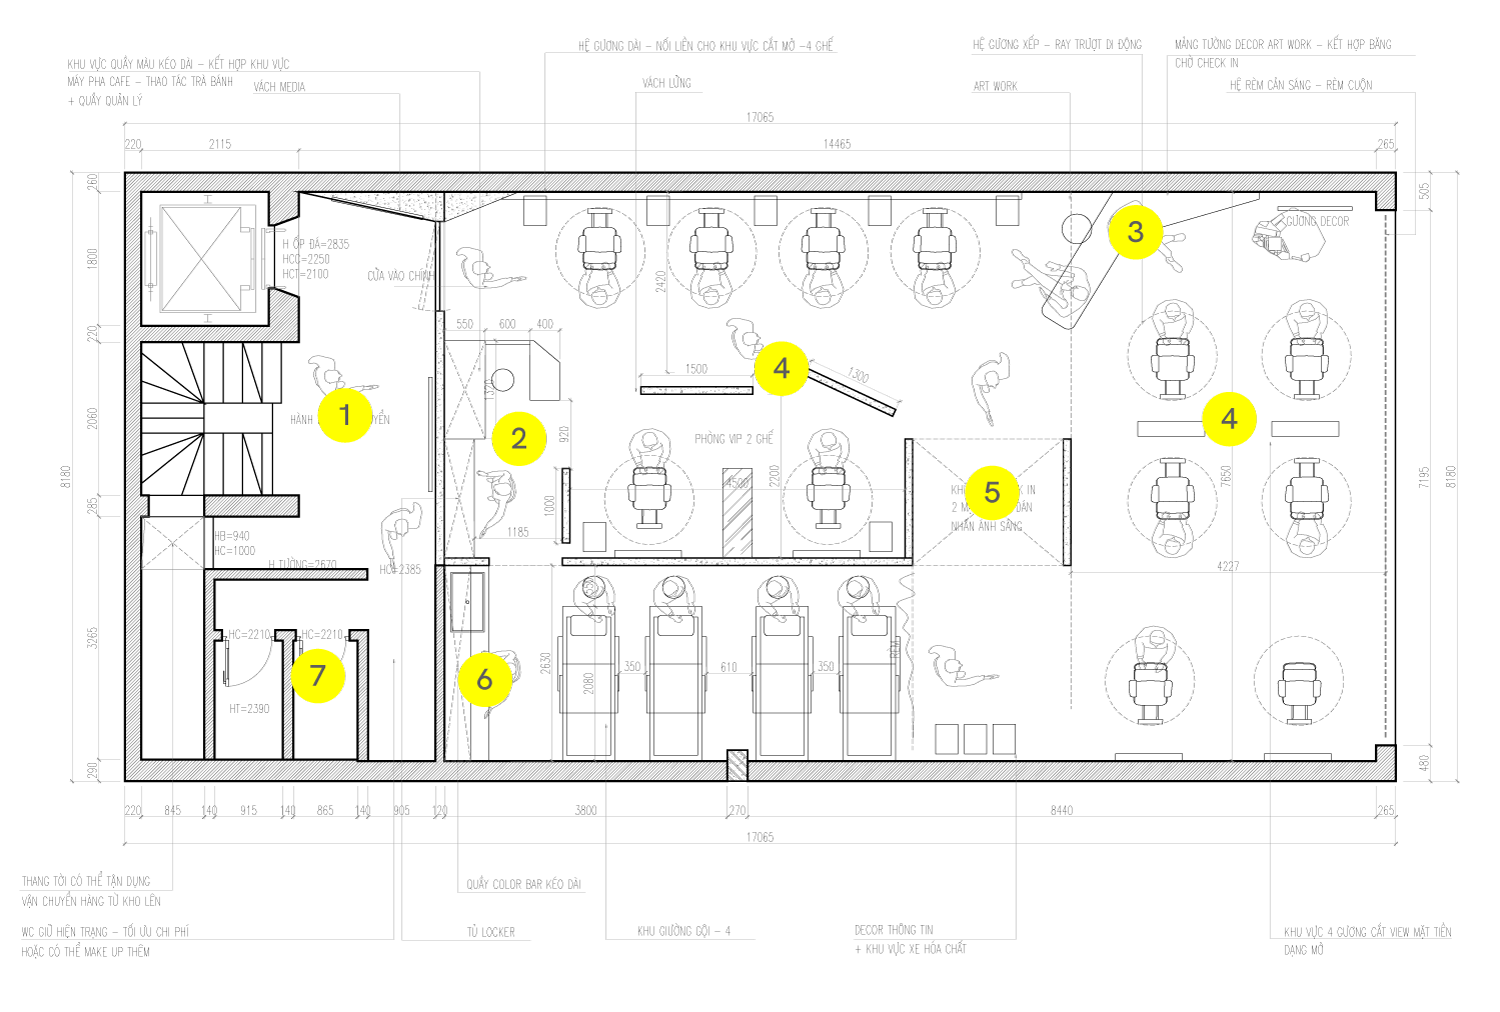
2nd Floor
1. Reception
2. Waiting area
3. Product shelf
4. Styling station
5. Check-in area
6. Backwash Area
7. WC
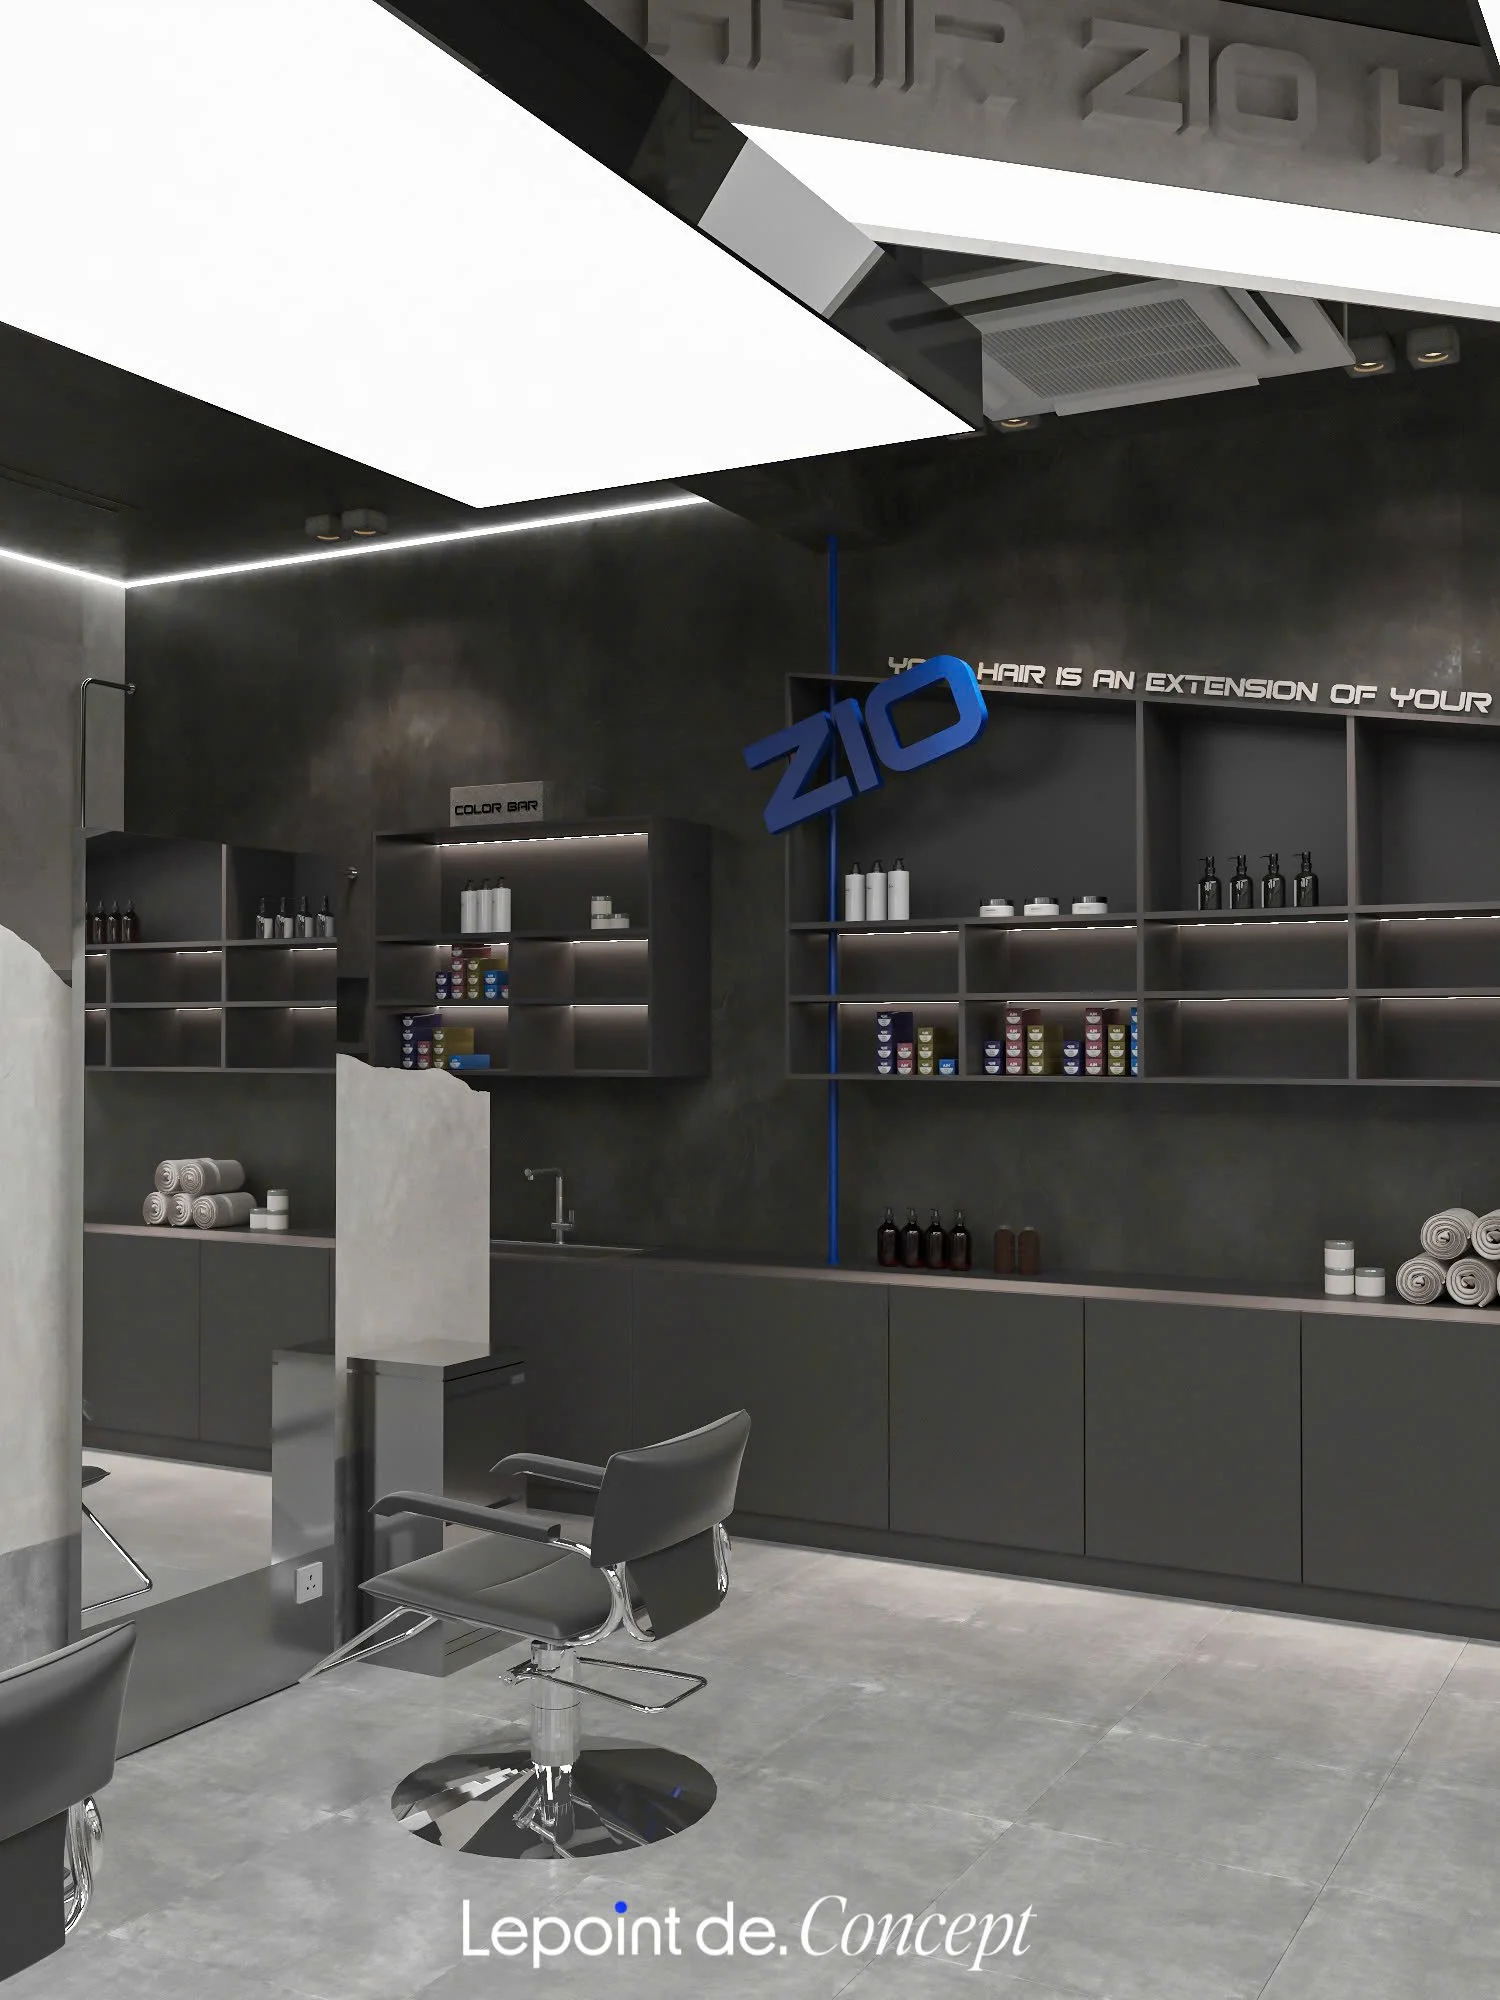
ZIO HAIR SÀI GÒN
Location
Area
Year
Sai Gon
300m2
2024
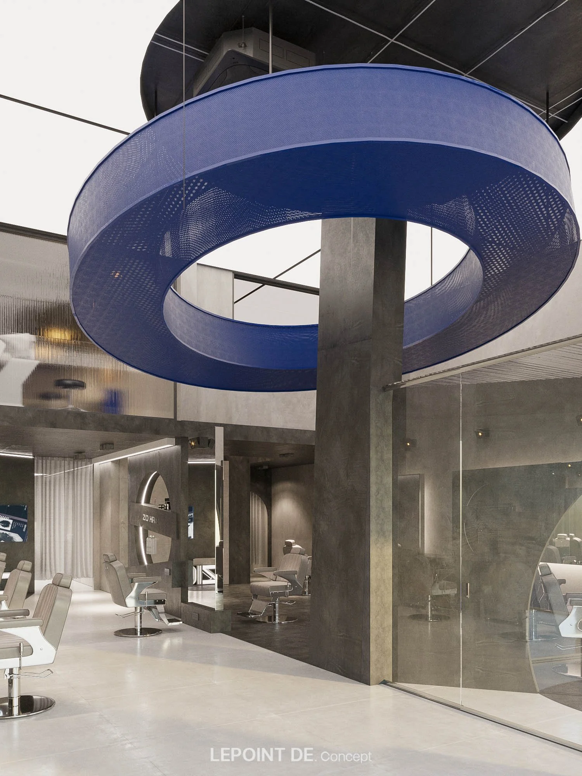
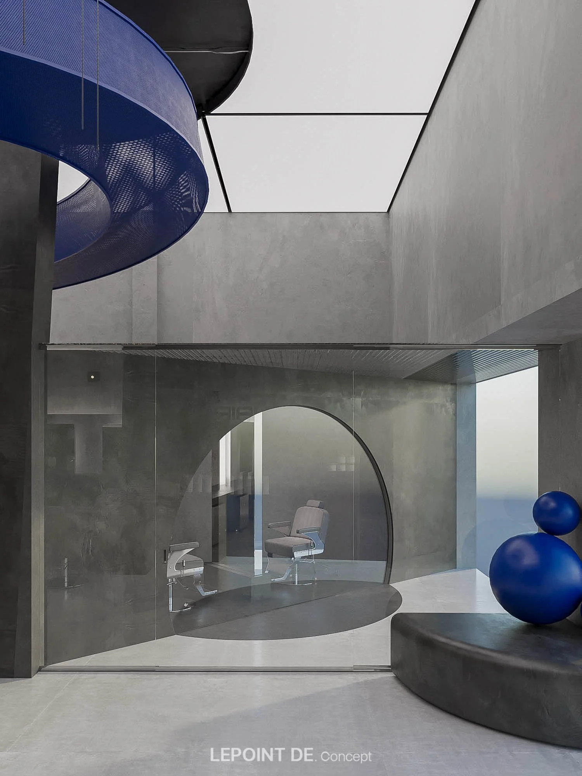
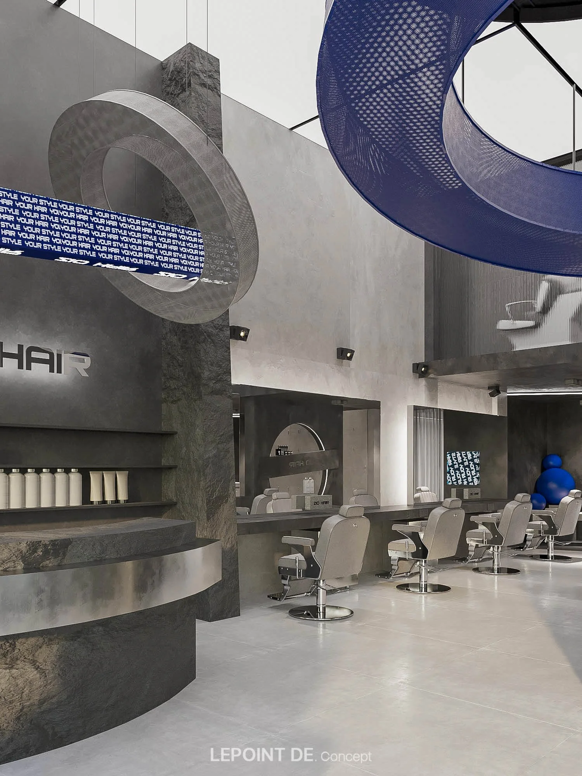
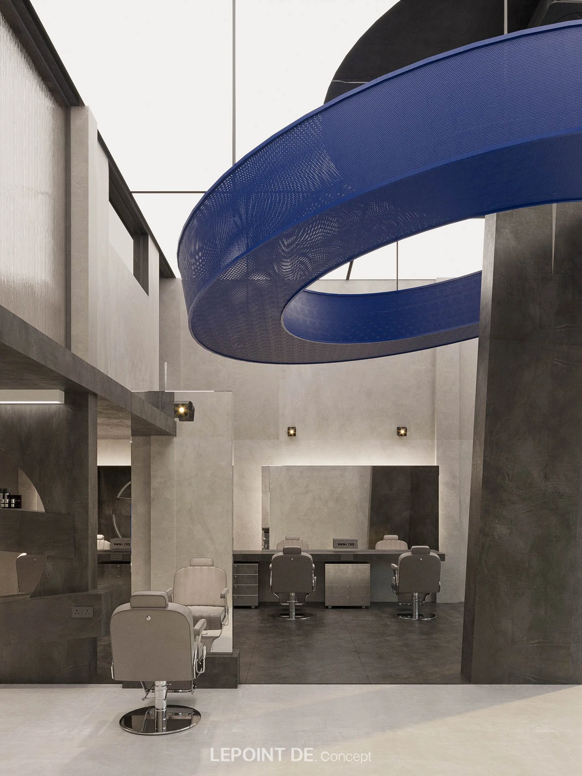
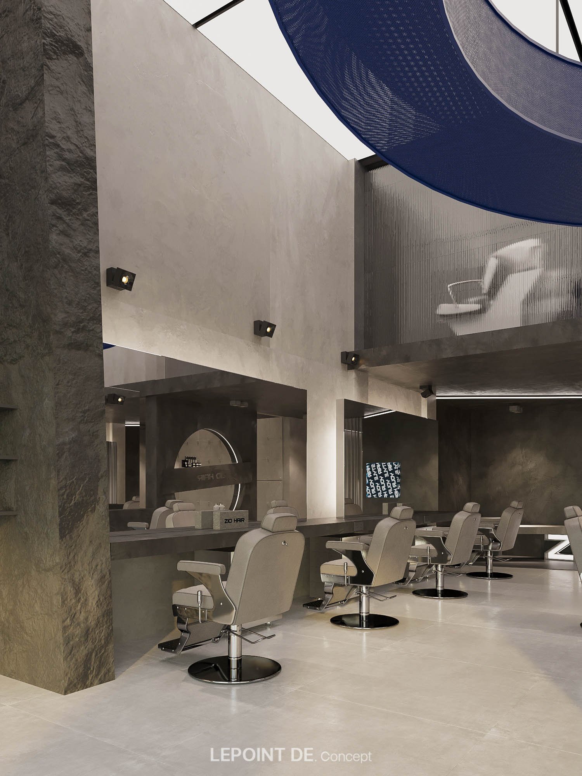
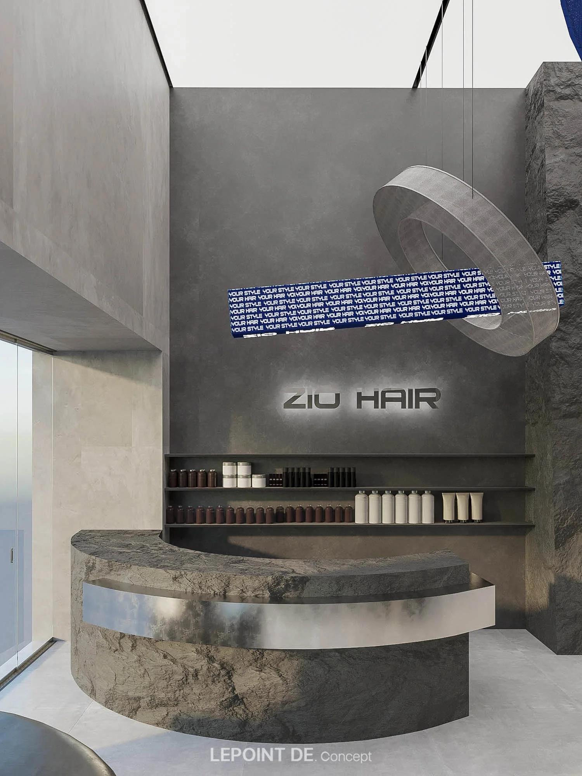
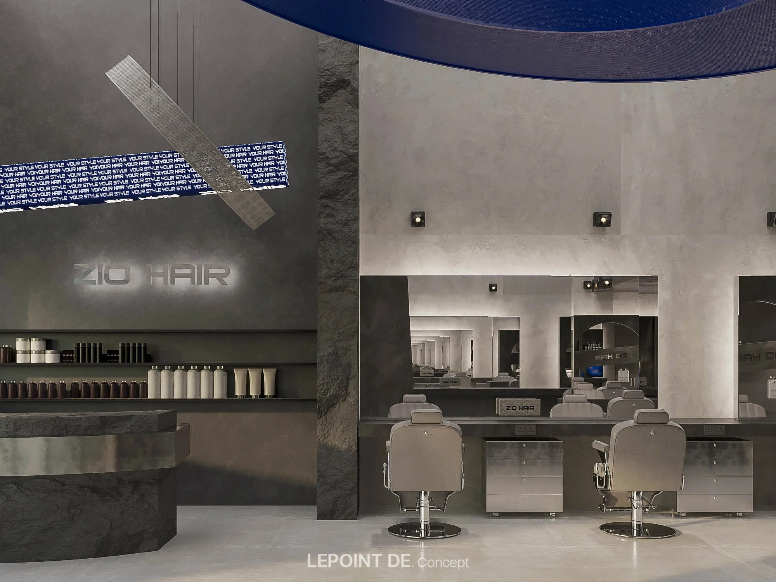
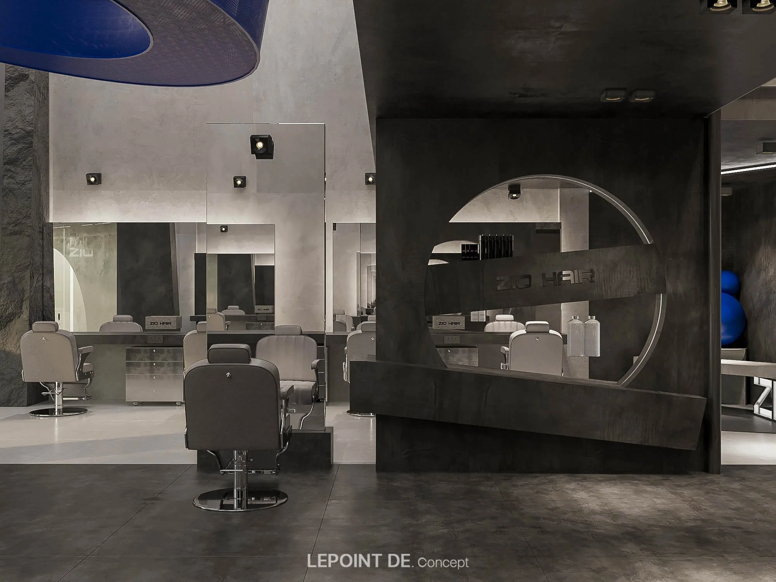
Built on the signature palette of grey, white, and black, the space is highlighted by bold architectural volumes and blue accents that express Zio’s creative spirit.
CONCEPT
The concept creates a fresh, striking salon experience while shaping a memorable first impression for Zio in Saigon.

1st Floor
1. Entrance
2. Reception
3. Waiting area
4. Styling station
5. Shampoo area
6. WC
7. Storage
8. Staircase
LAYOUT
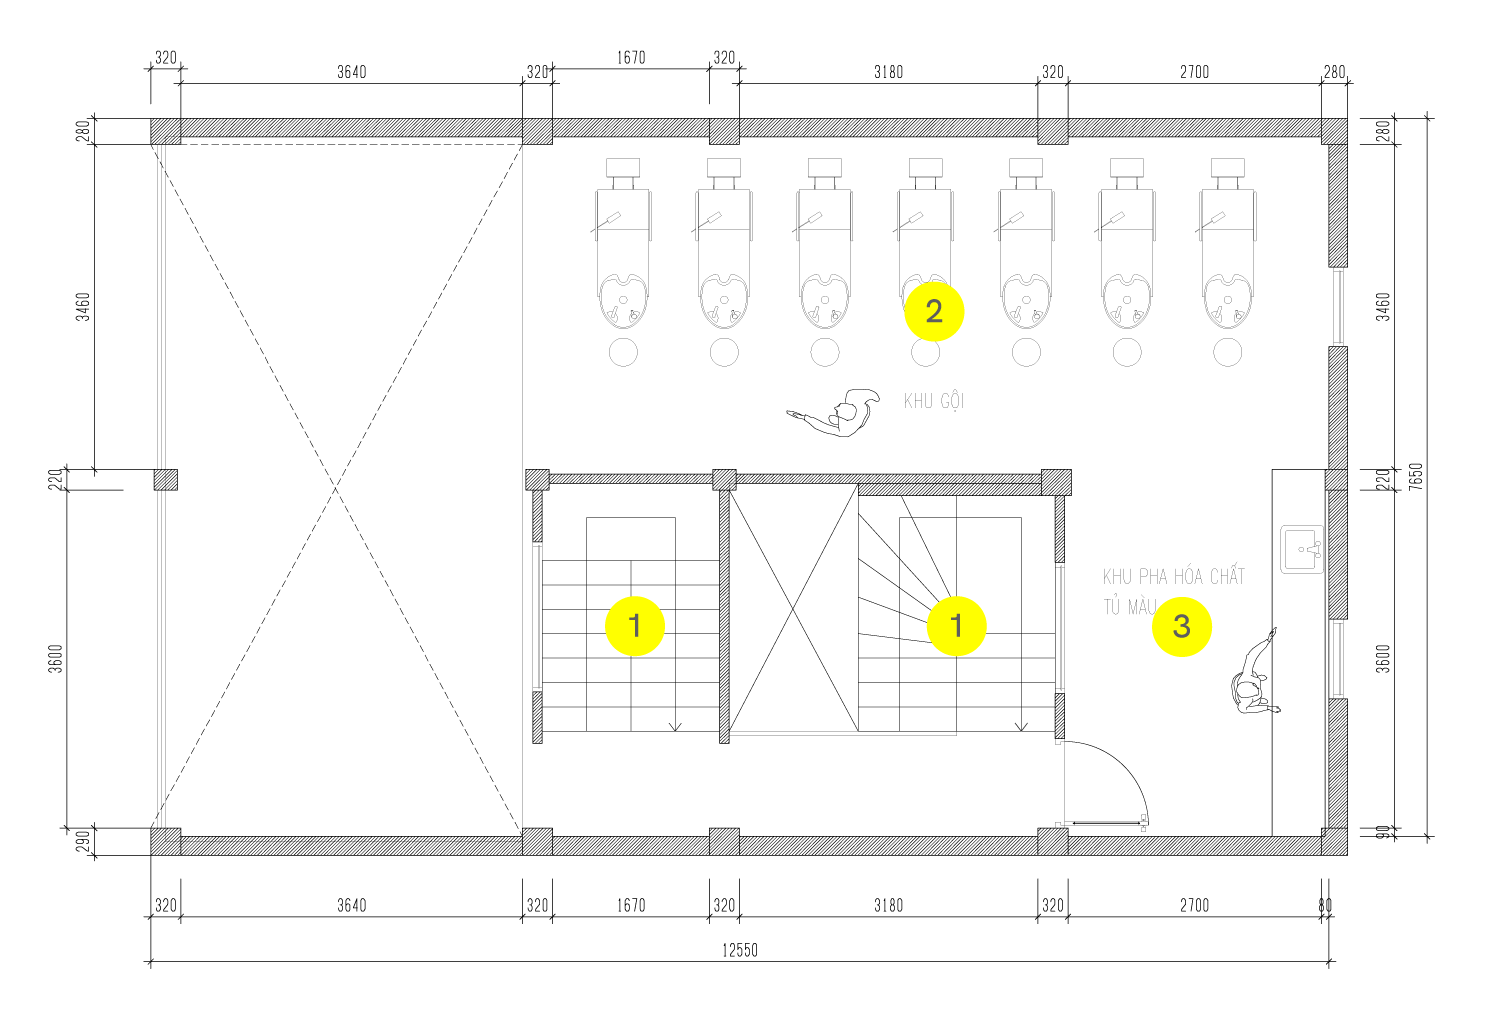
2nd Floor
1. Staircase
2. Shampoo area
3. Color mixing area
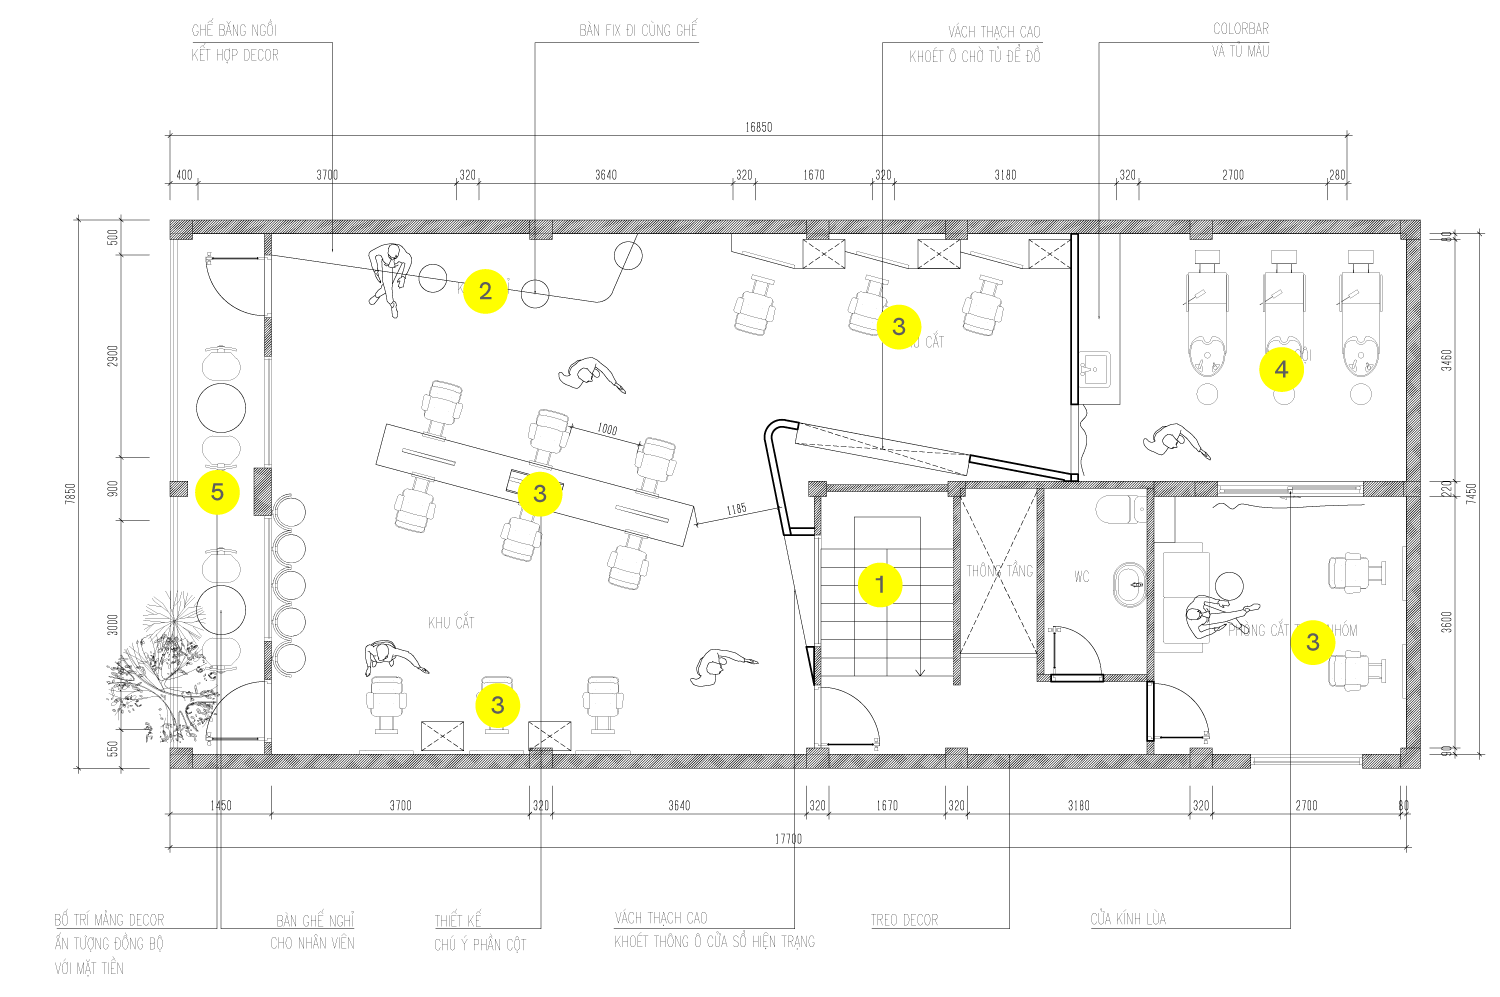
3rd Floor
1. Staircase
2. Waiting area
3. Styling station
4. Shampoo area
5. Balcony
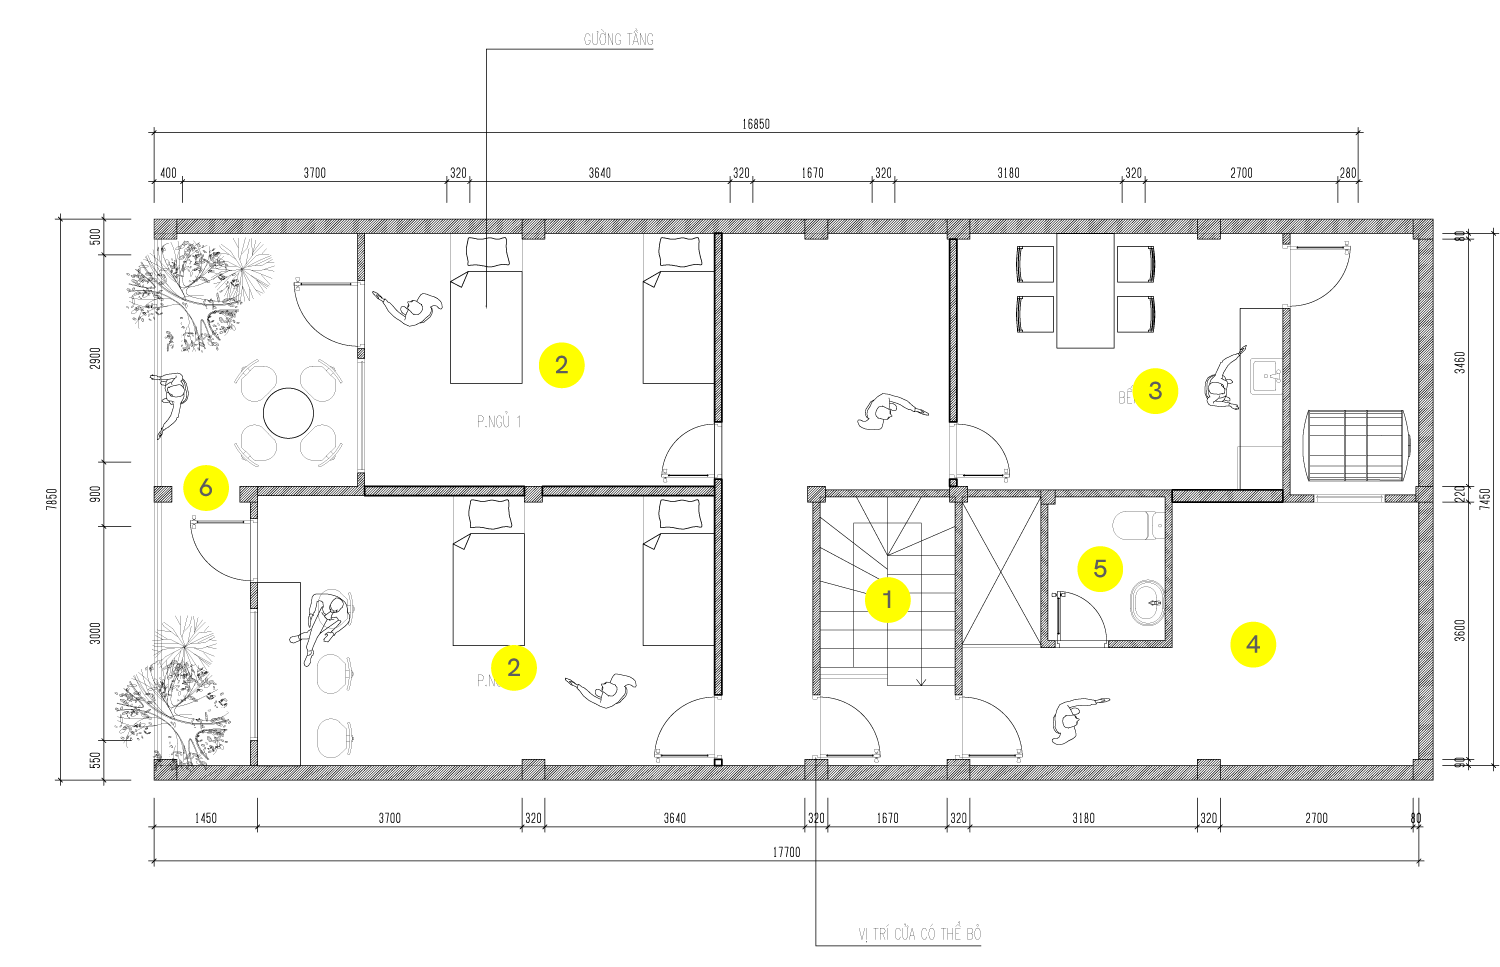
4rd Floor
1. Staircase
2. Bedroom
3. Kitchen
4. Storage
5. WC
6. Balcony
ZIO HAIR
ĐỖ QUANG
Location
Area
Year
Do Quang, Hanoi
160m2
2024
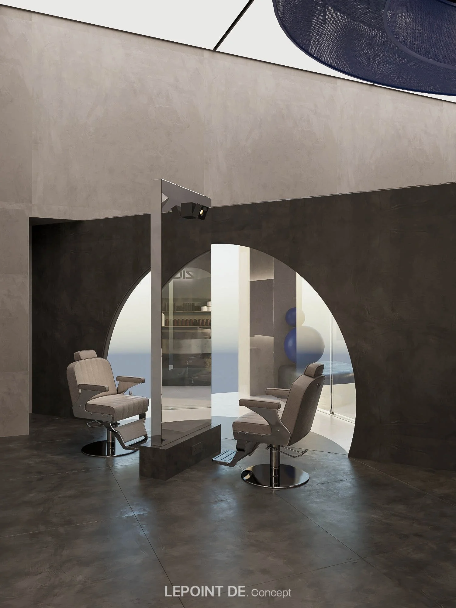
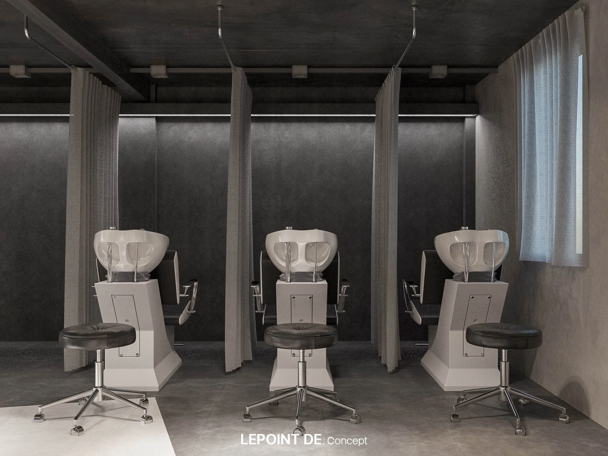
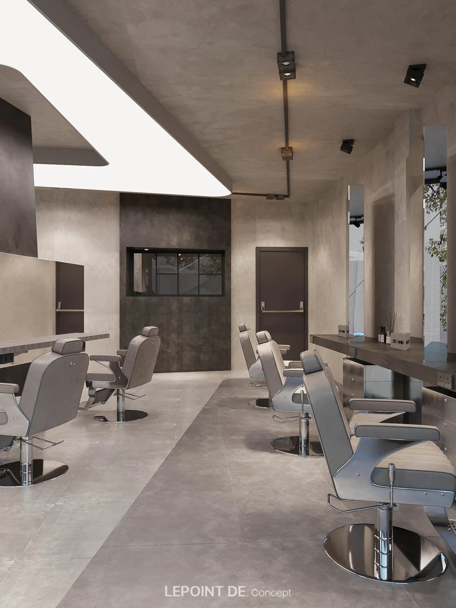
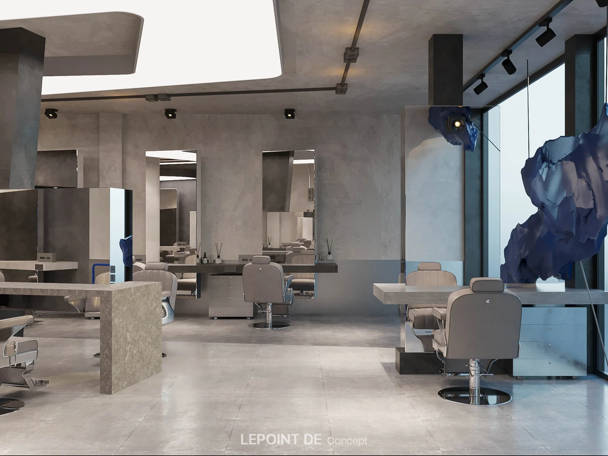
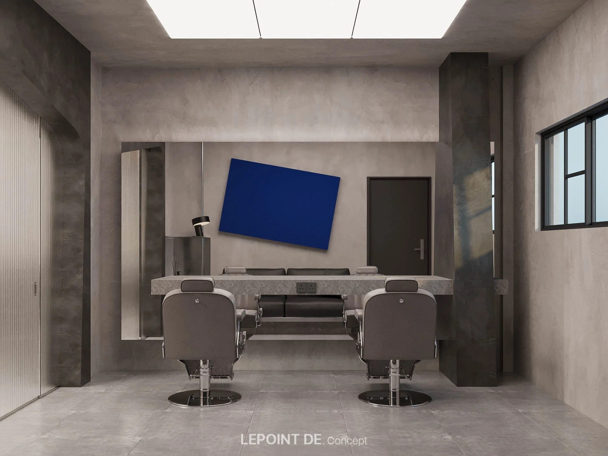
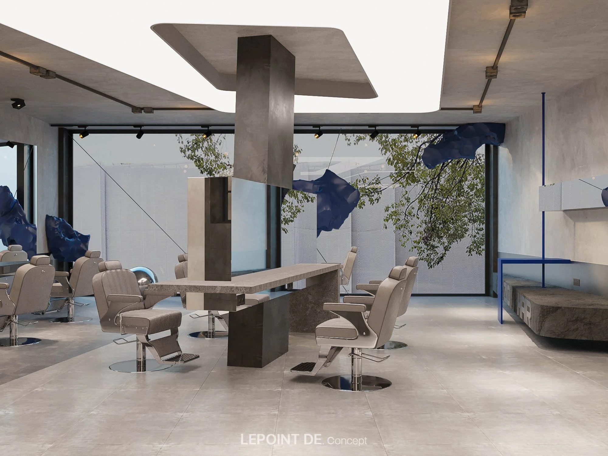
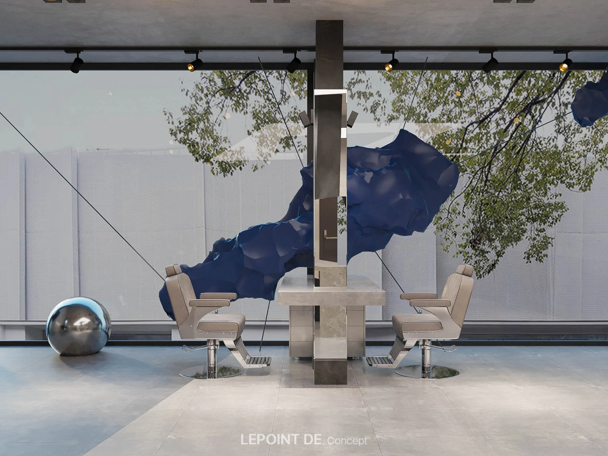
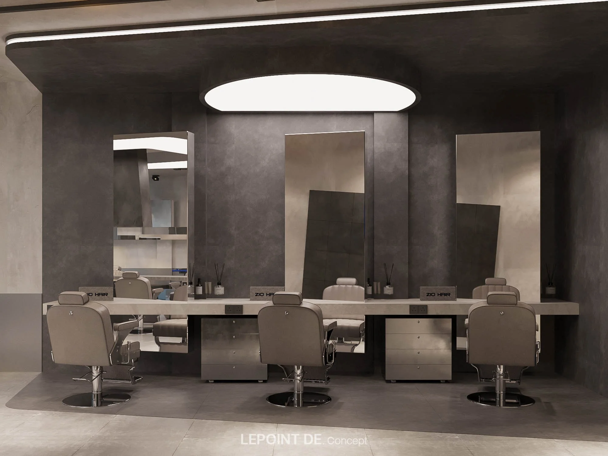
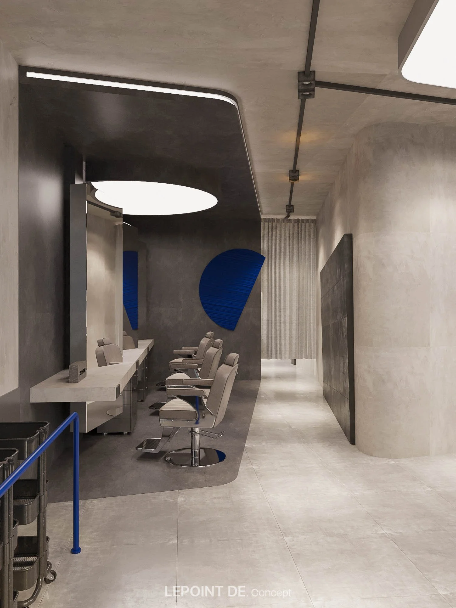
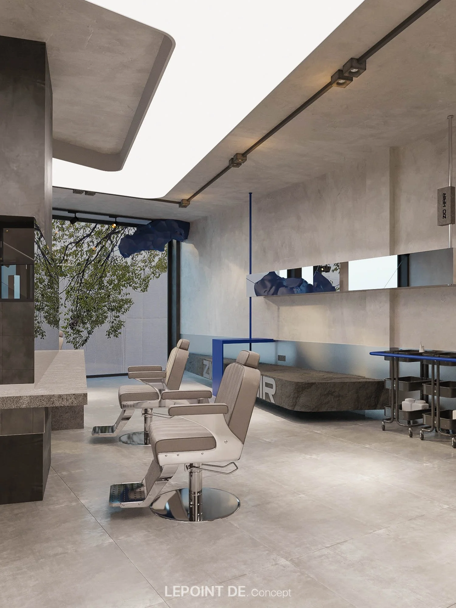
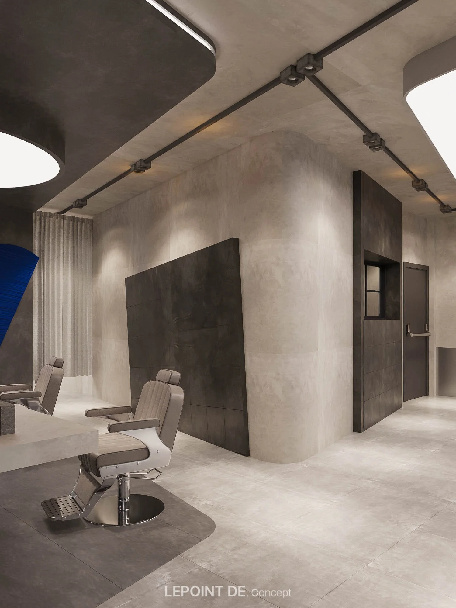
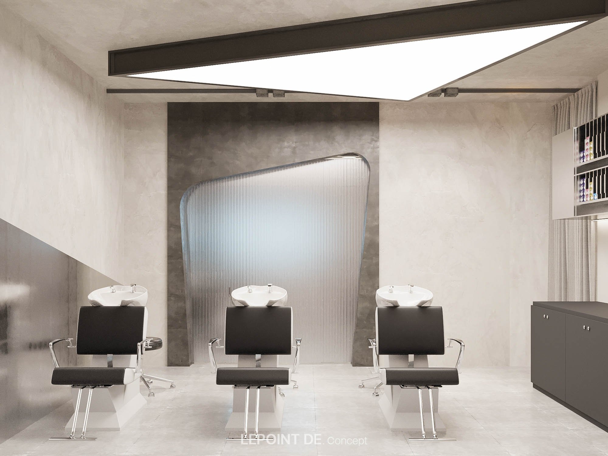
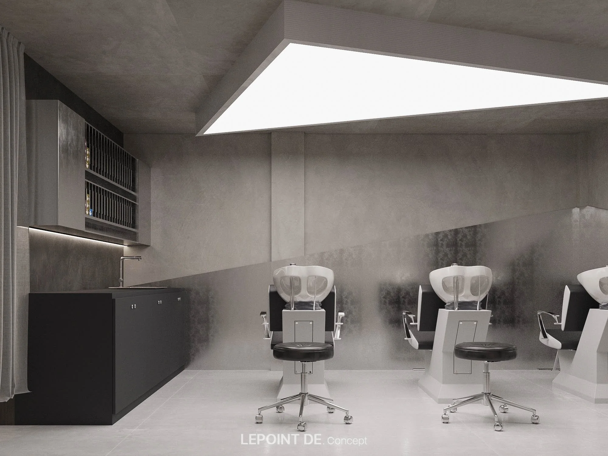
Built on the signature palette of grey, white, and black, the space is highlighted by bold architectural volumes and blue accents that express Zio’s creative spirit.
CONCEPT
The concept creates a fresh, striking salon experience while shaping a memorable first impression for Zio in Saigon.
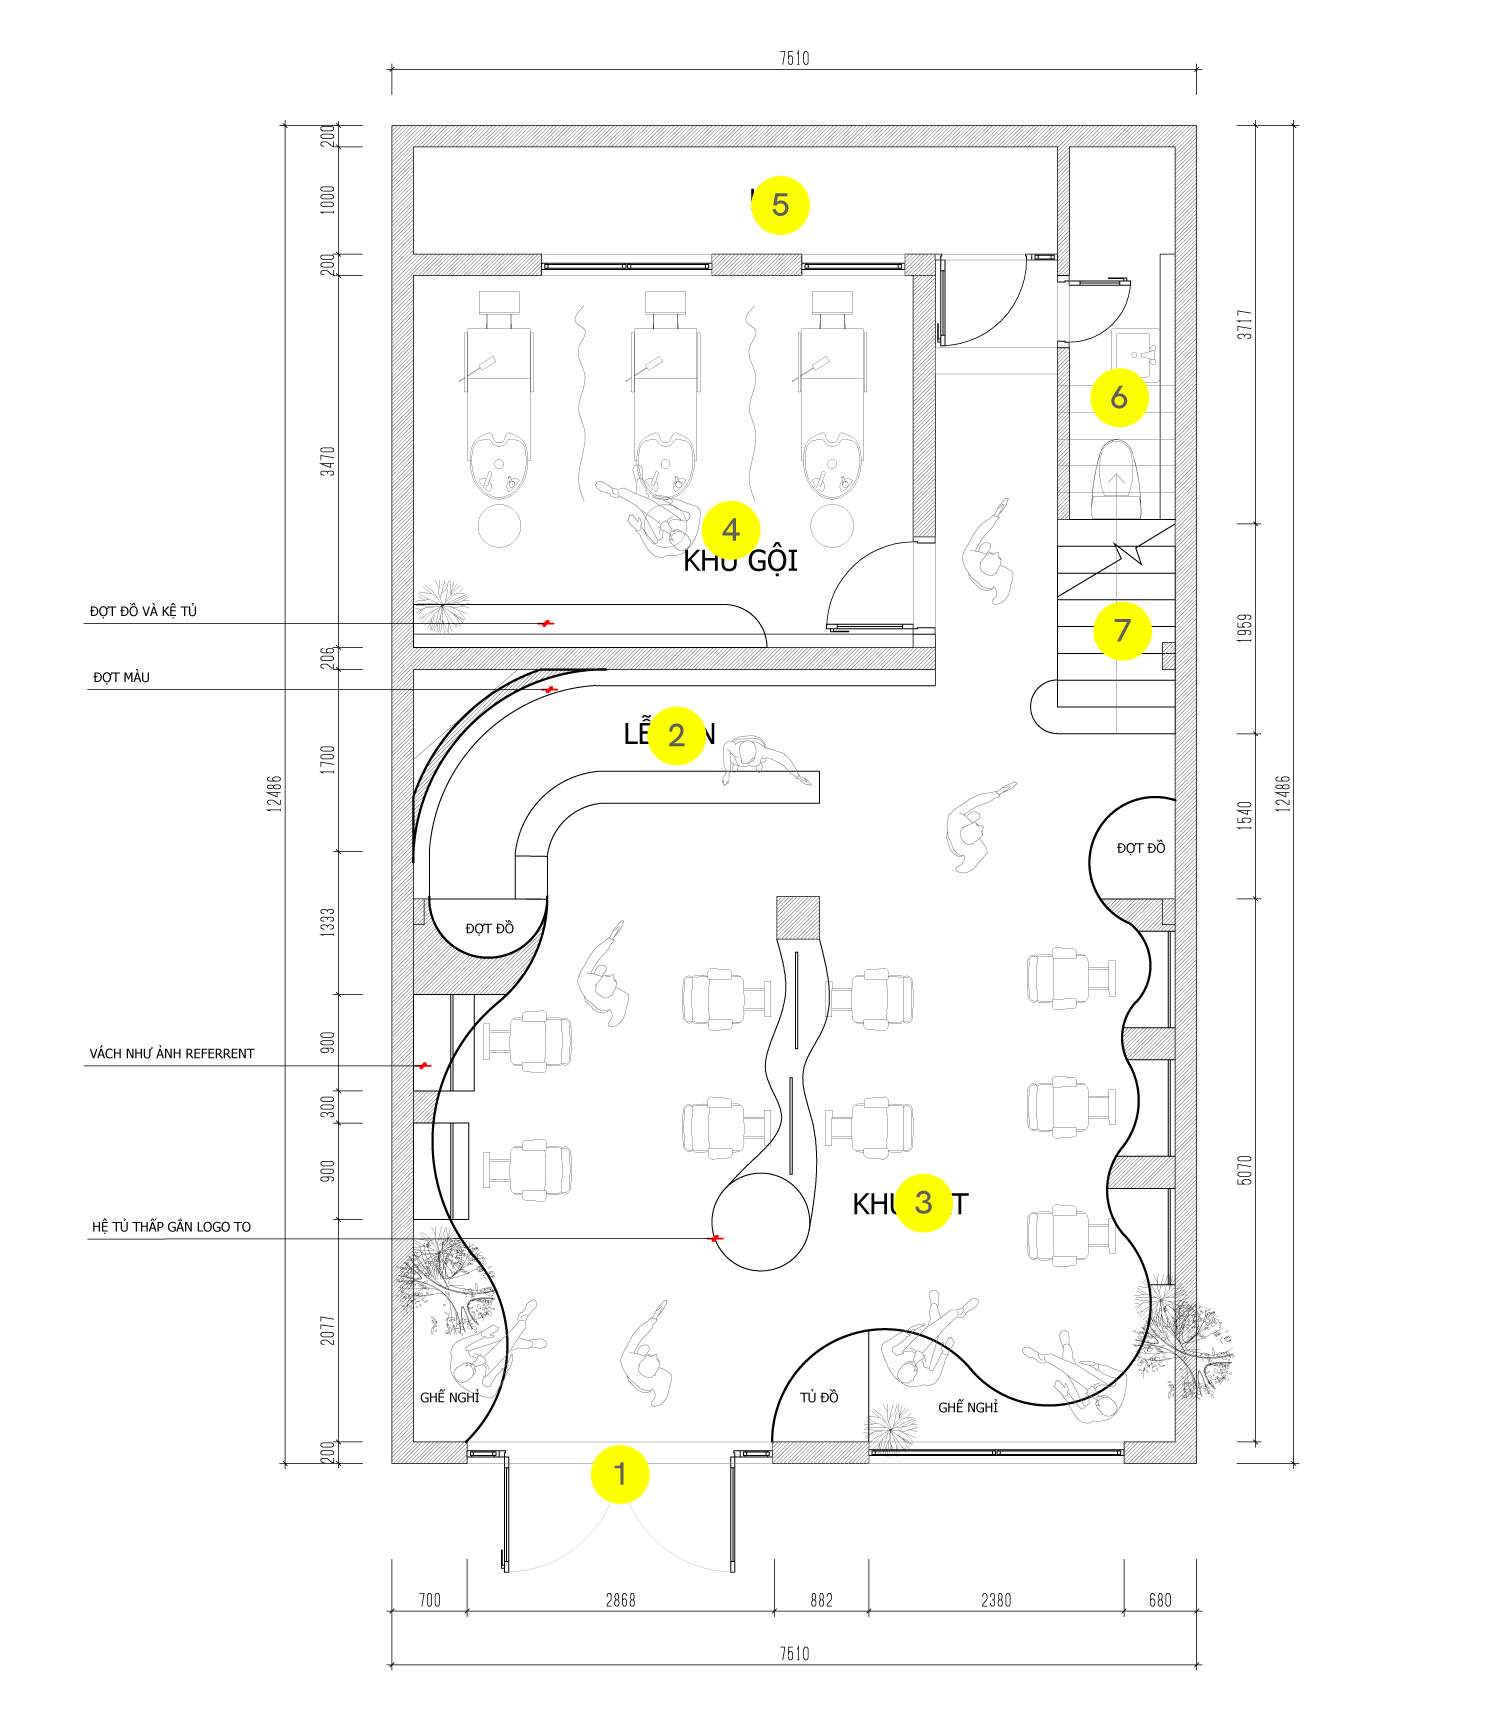
1st Floor
LAYOUT
1. Entrance
2. Reception
3. Styling station
4. Shampoo area
5. Storage
6. Restroom
7. Staircase
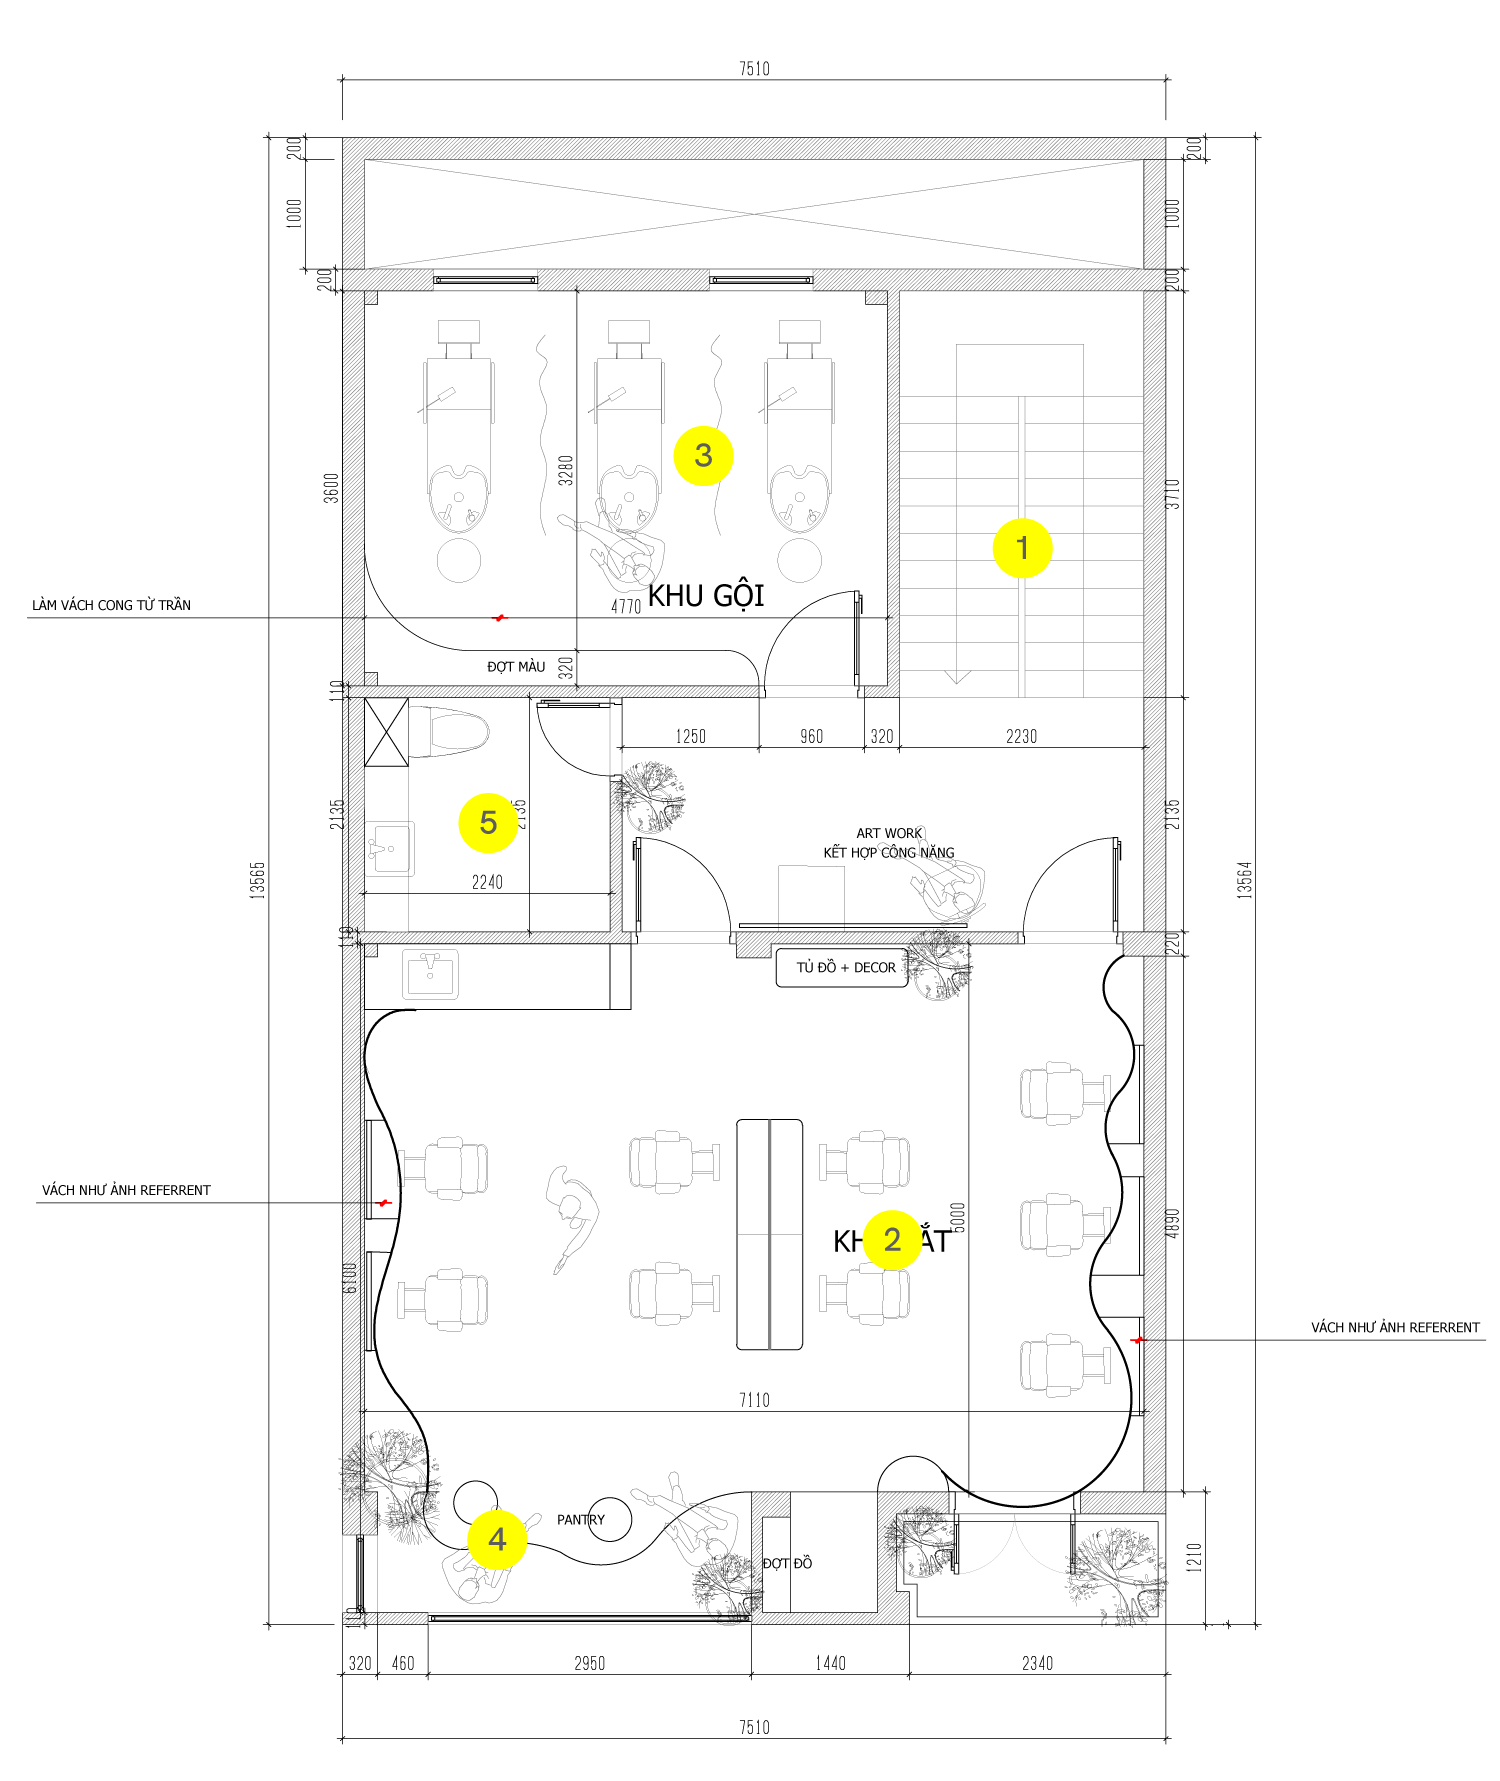
2nd Floor
1. Staircase
2. Styling station
3. Shampoo area
4. Waiting area
5. Restroom