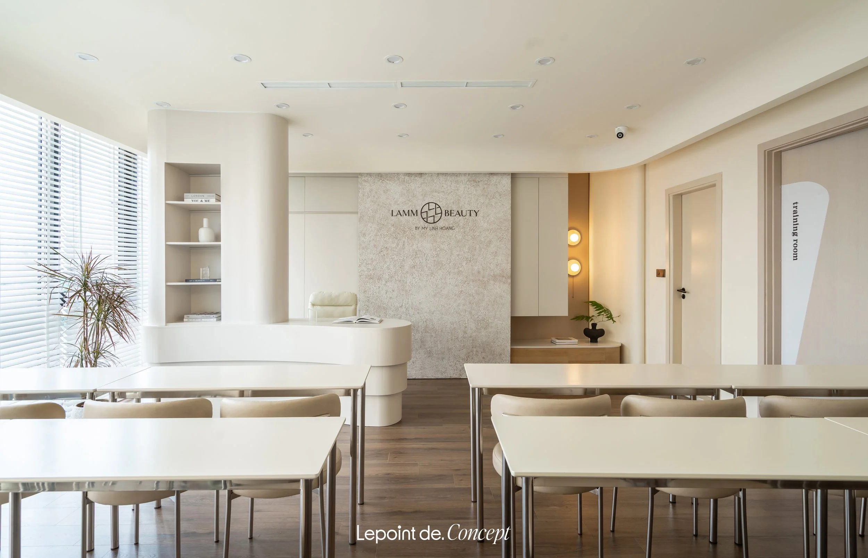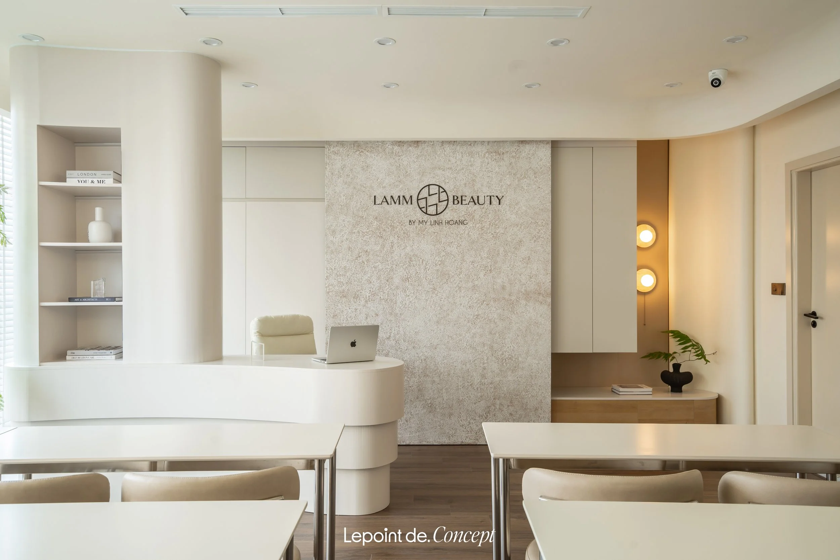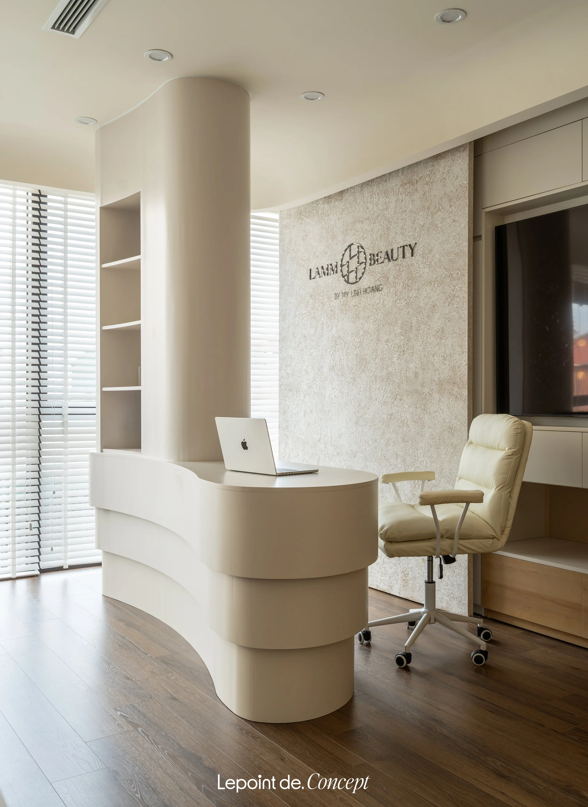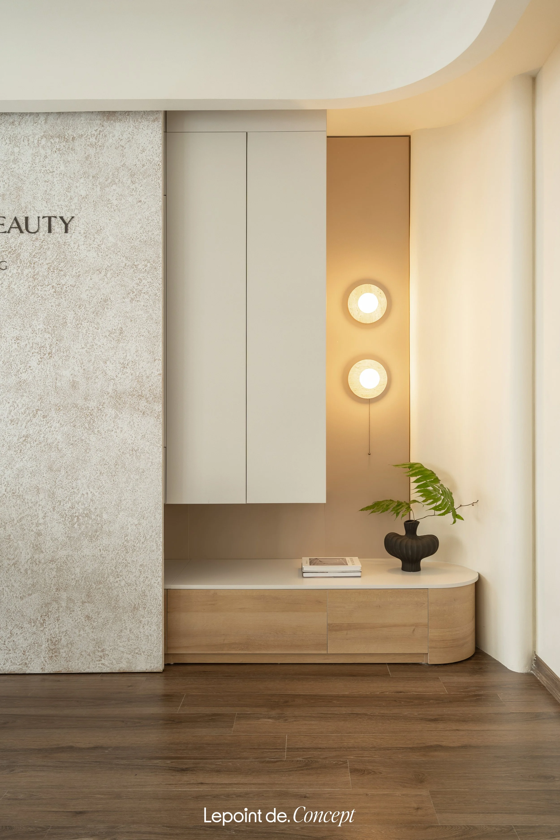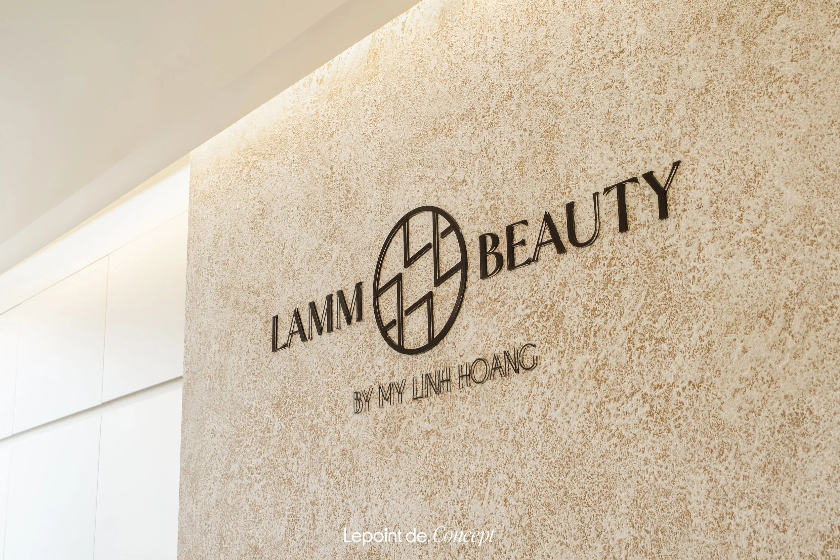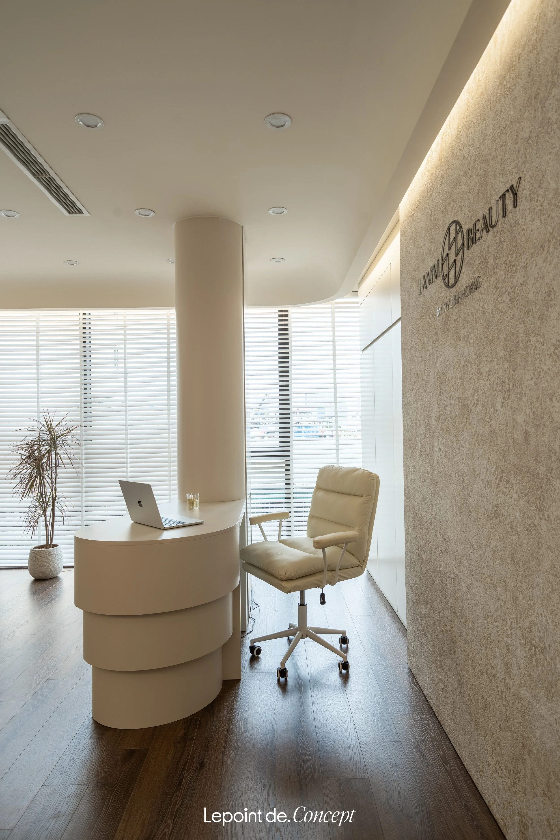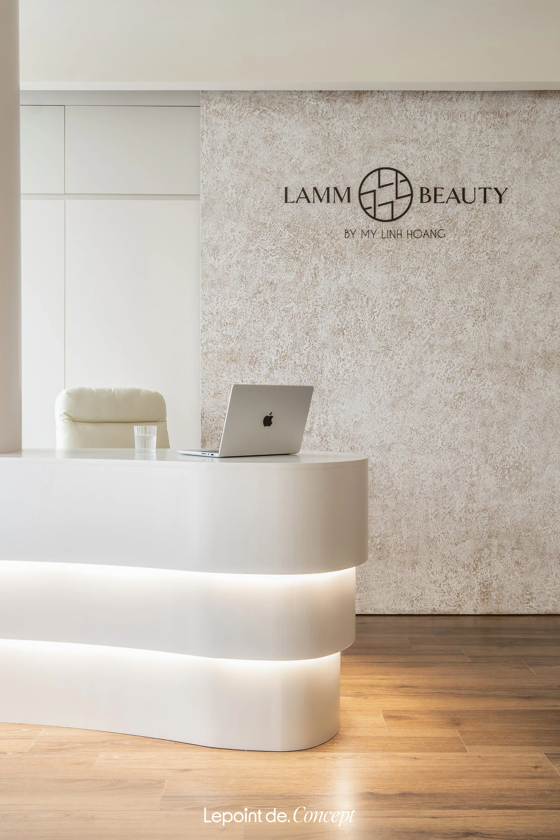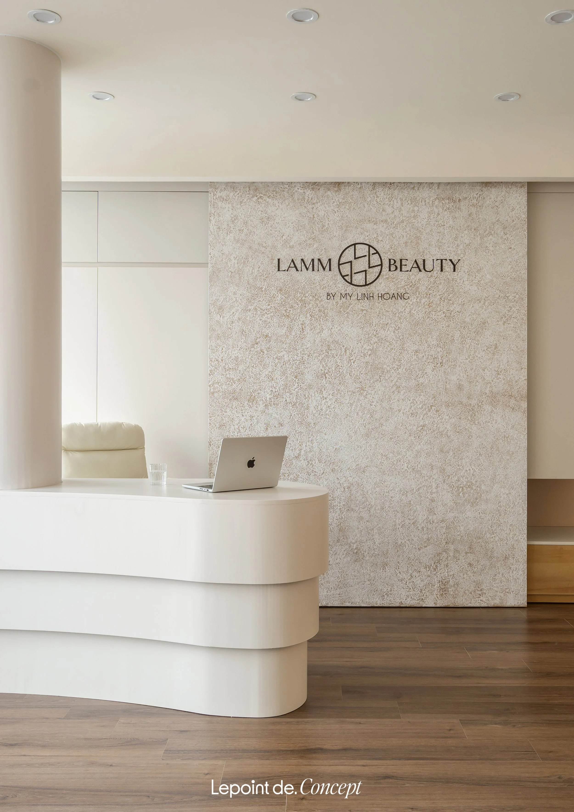
Lamm Beauty
Interior Design & Construction
Spa & Clinic Project

Location
Area
Year
Hanoi
350m2
2024
Lamm Beauty
Interior Design
& Construction
Spa & Clinic Project
Minimal
Elegant
Timeless
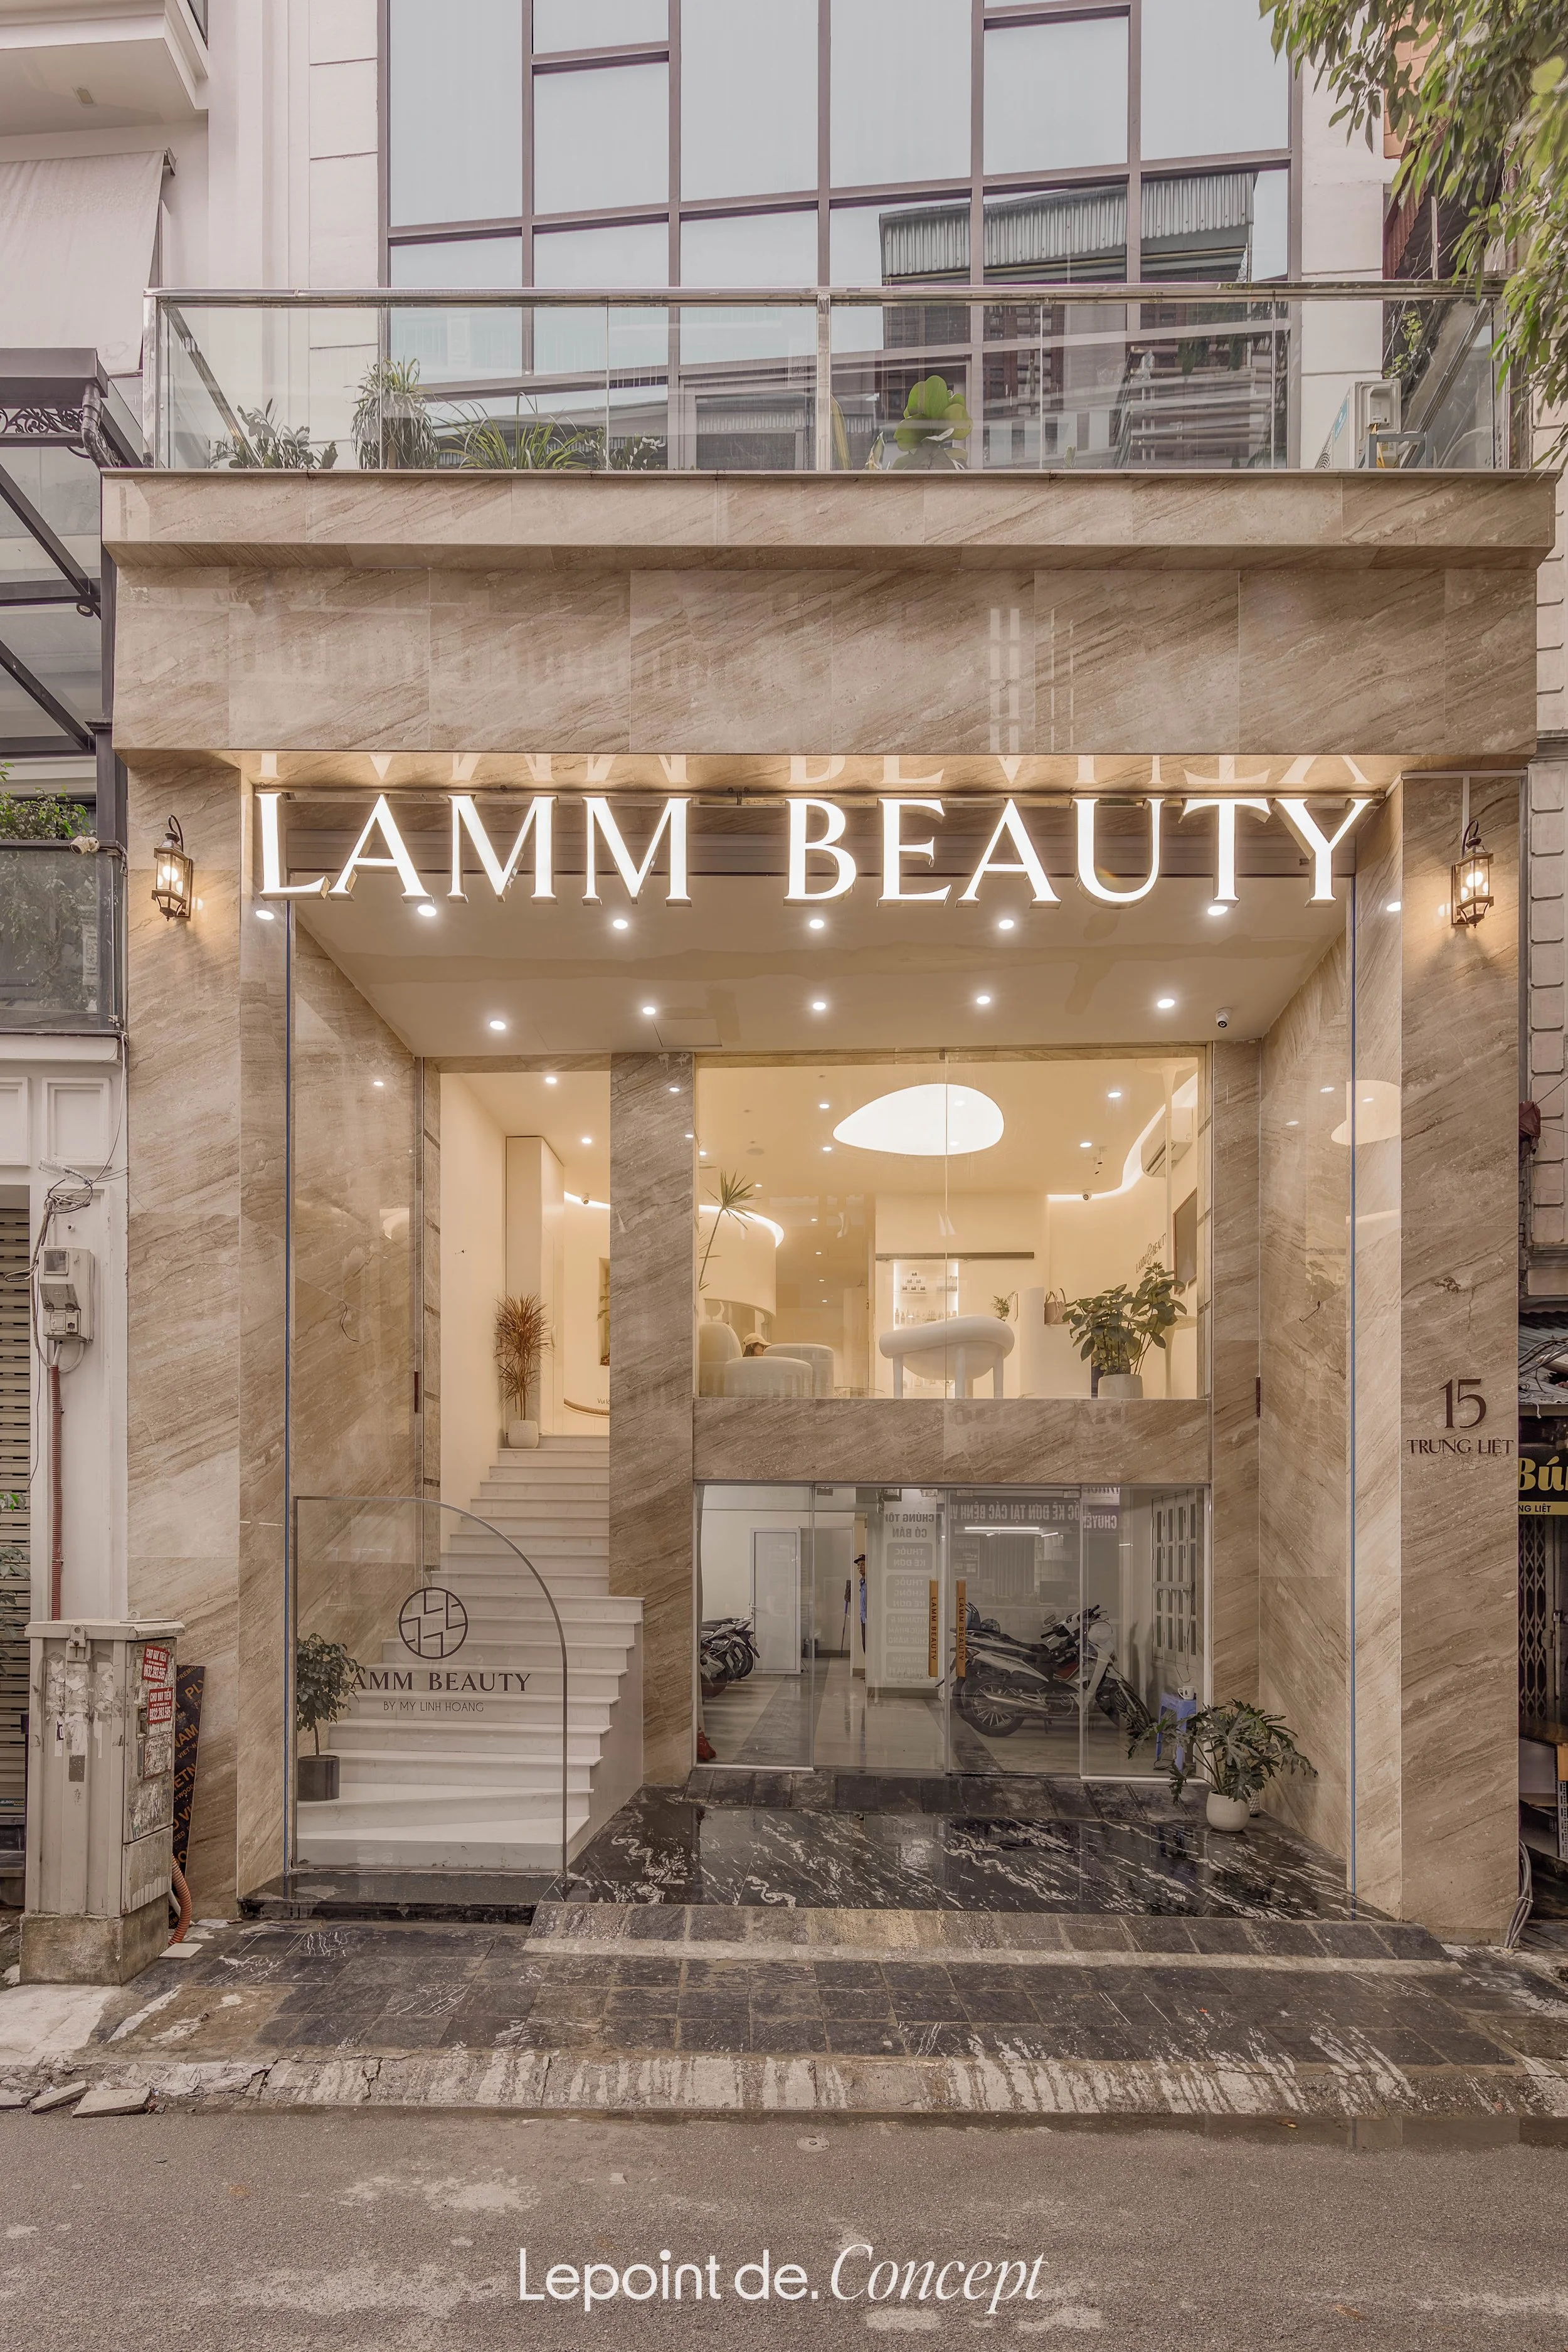
With “Contemporary” as the guiding spirit, TT Clinic is developed by Lepoint as an eight-storey spatial complex of over 800m², combining a clinic, spa lounge, and office area.
Each floor carries its own rhythm of experience, while remaining connected through one consistent design approach: modern, flexible, welcoming, and refined.
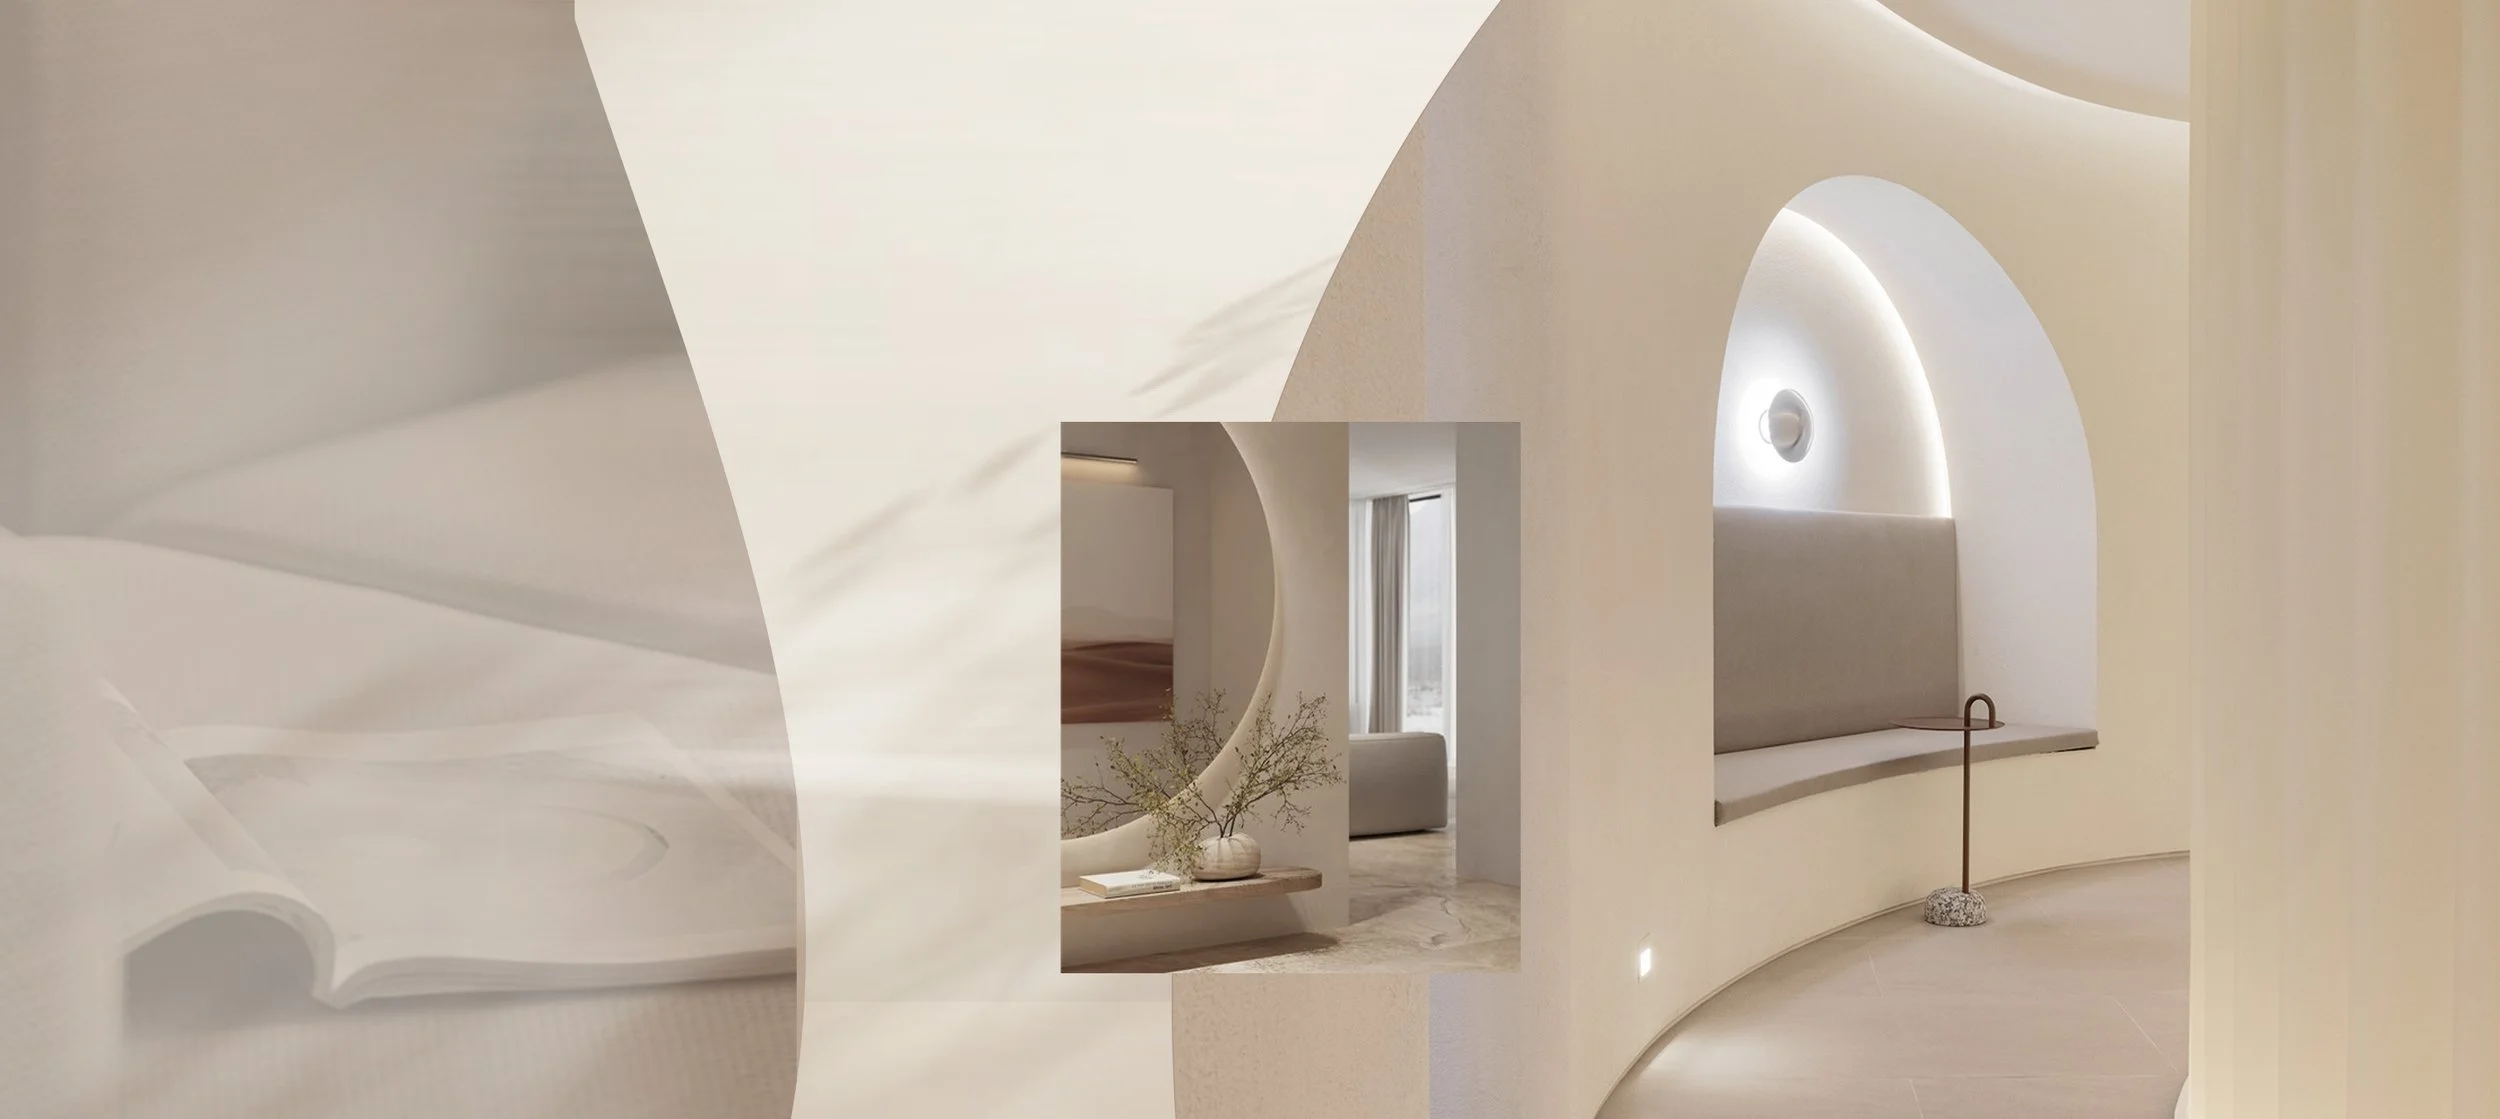
From the glass facade and sculptural architectural volumes to the dark-veined stone reception counter, every element is balanced to make the space feel modern, welcoming, and reassuring from the very first touch point.
CONCEPT
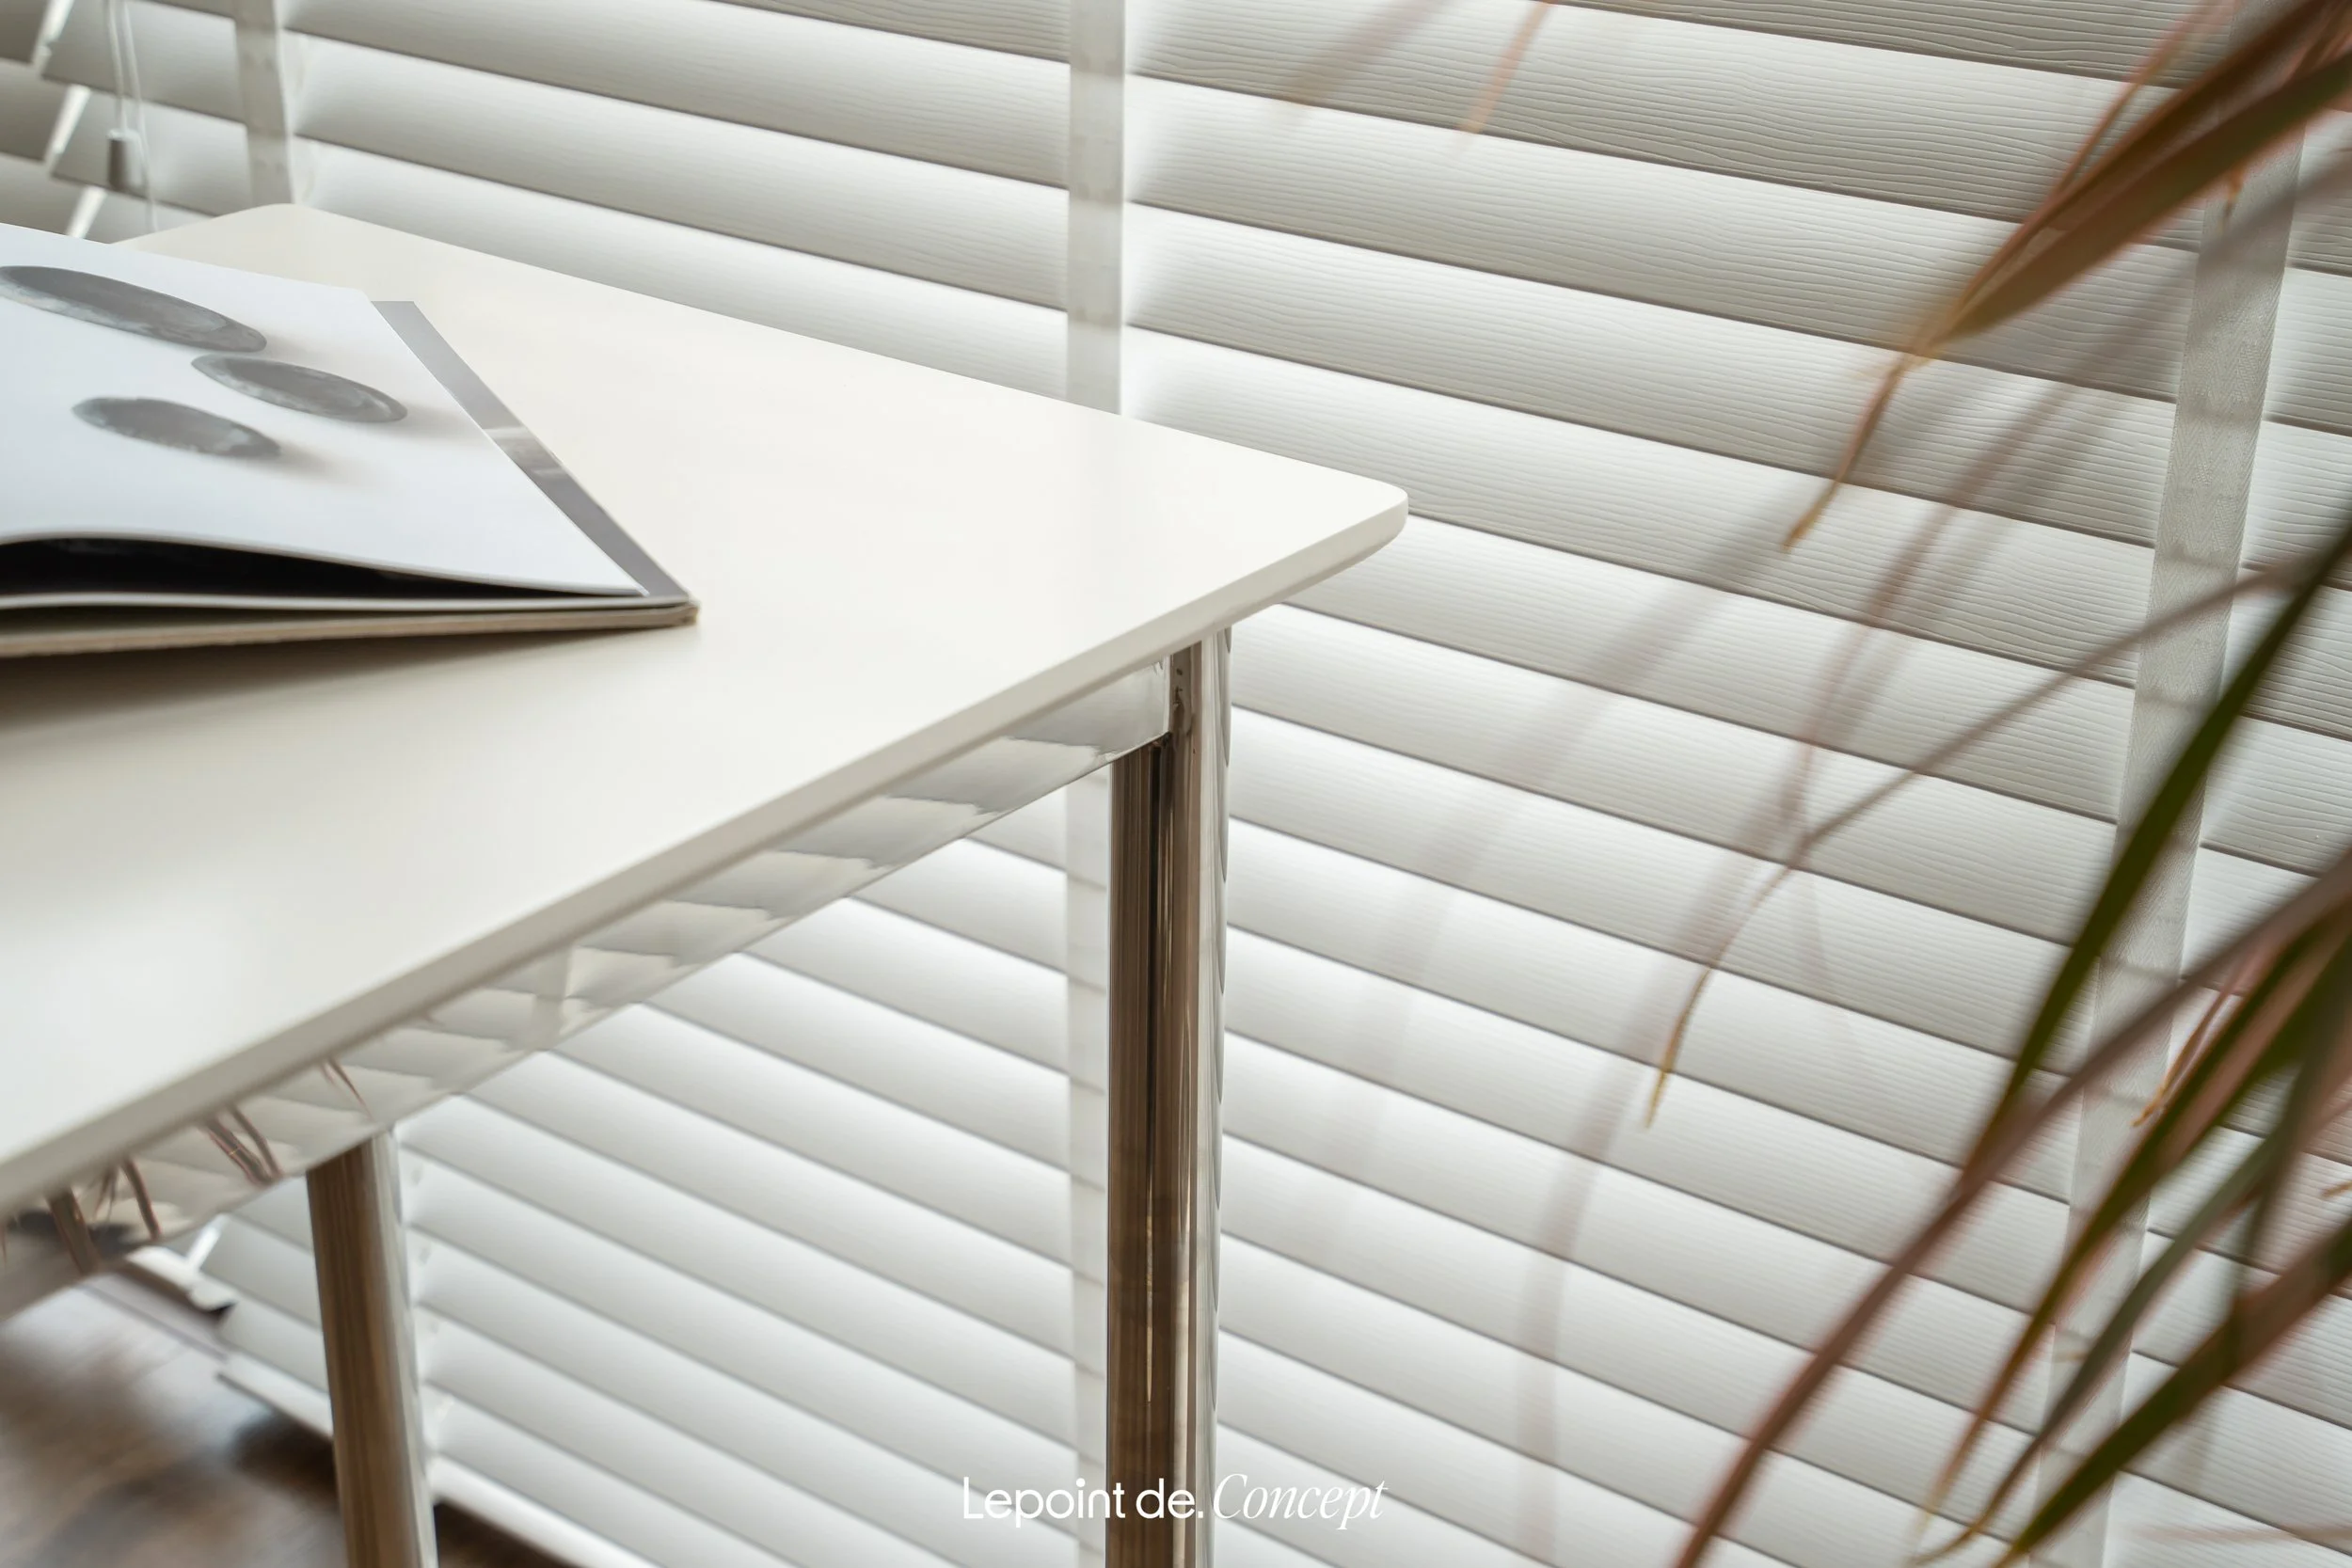
Inside, subtle metal accents, glossy finishes, curved gradient glass partitions, and reflective ceilings are thoughtfully layered to add depth without overwhelming the experience.
Personalised details such as lacquer finishes and curated artworks bring a warmer emotional quality, allowing the medical space to feel professional, elegant, and deeply distinctive.
2nd Floor
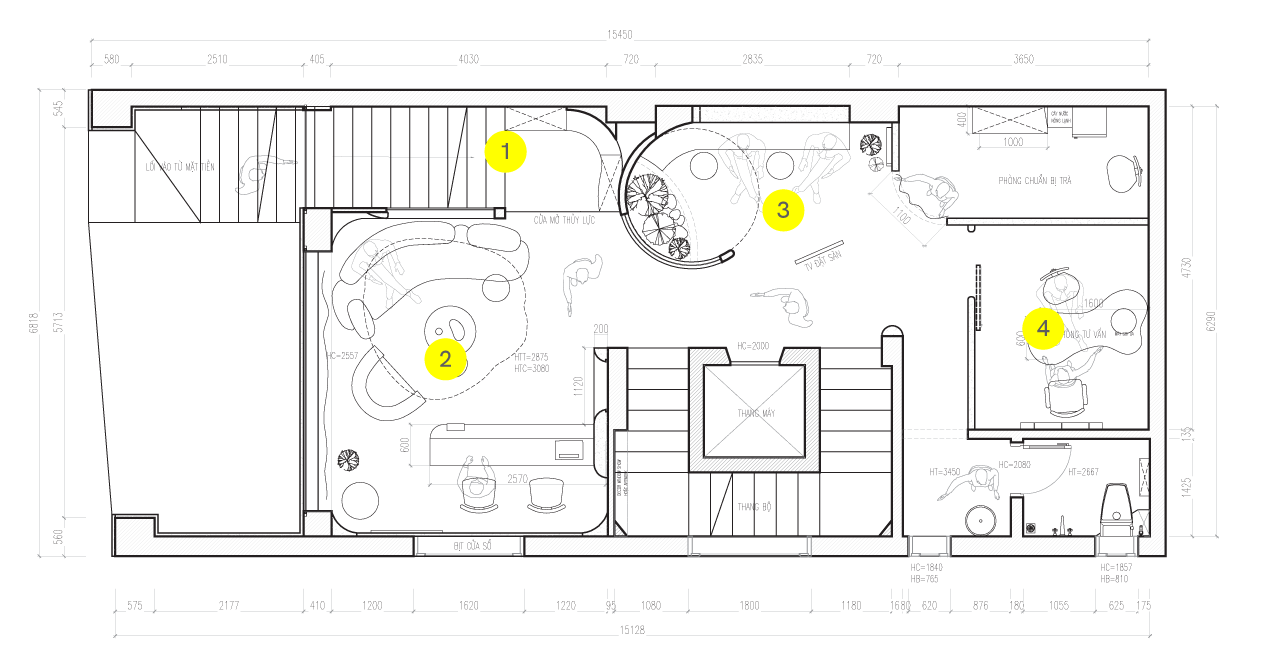
1. Entrance
2. Reception
3. Miniature landscape display area
4. Consultation room
LAYOUT
3rd Floor
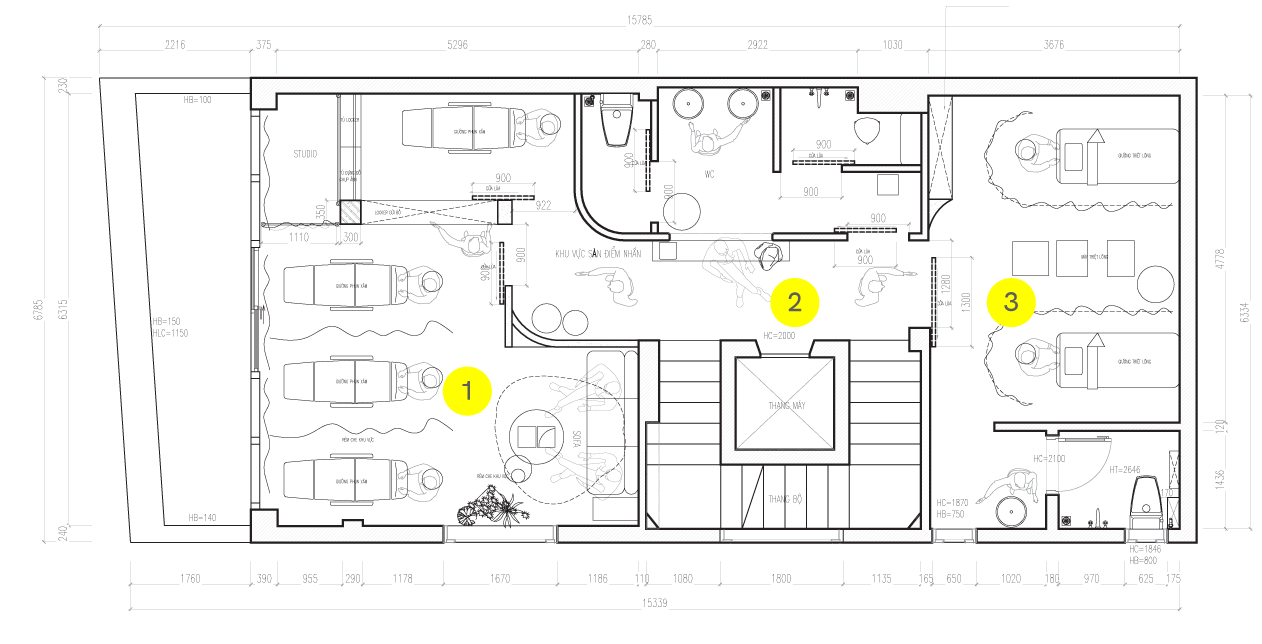
LAYOUT
1. Tattoo area
2. Guest area
3. Laser hair removal room
4th Floor
LAYOUT
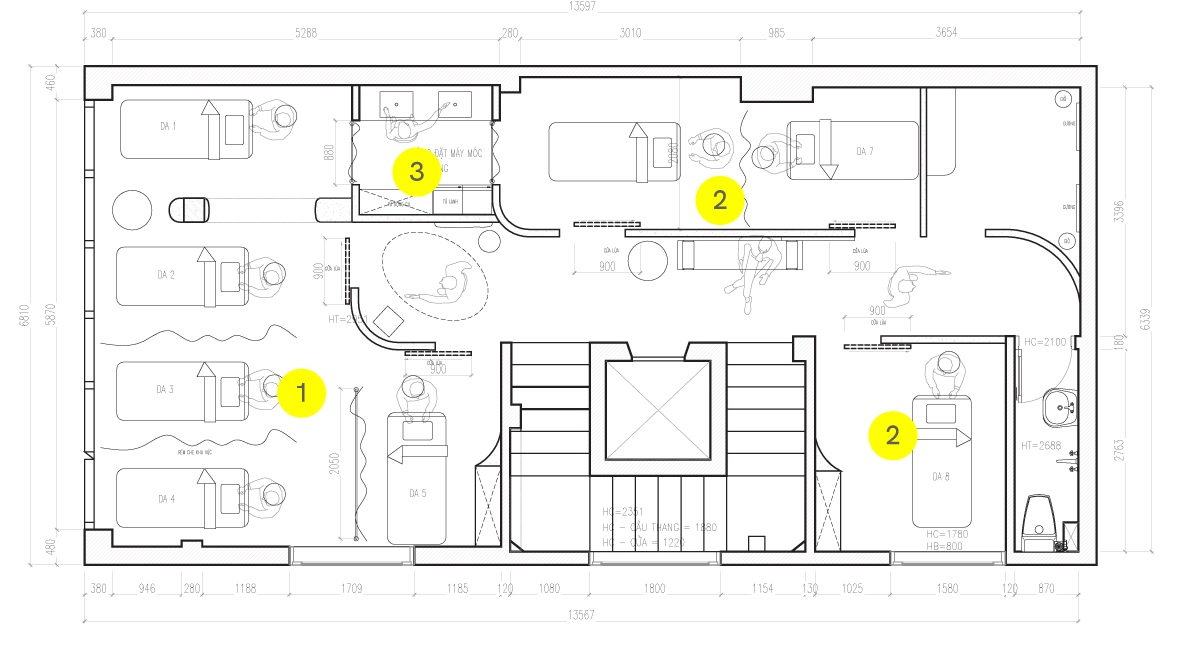
1. Main skincare area
2. Private skincare area
3. Massage room
4. Restroom & changing room
5th Floor
LAYOUT
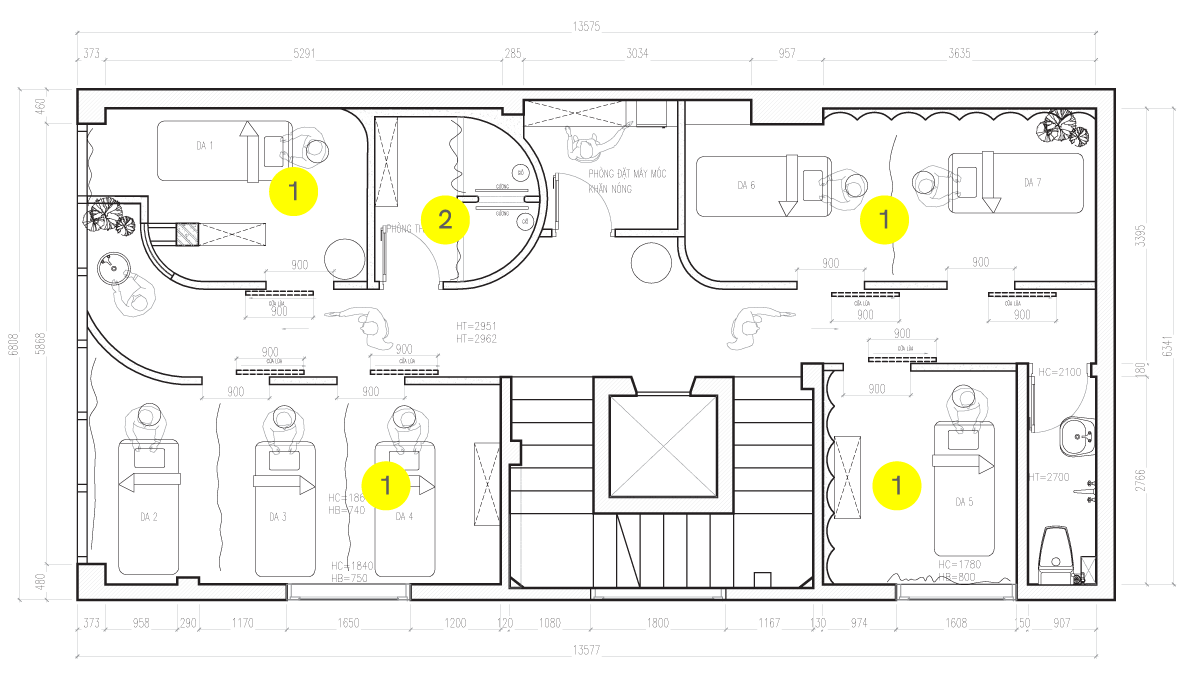
1.Skincare area
2. Restroom & changing room
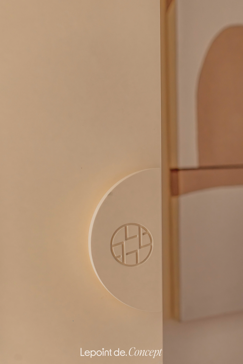
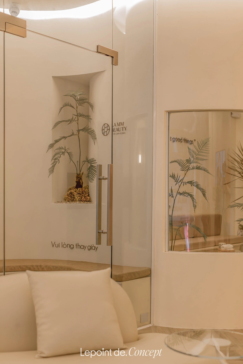
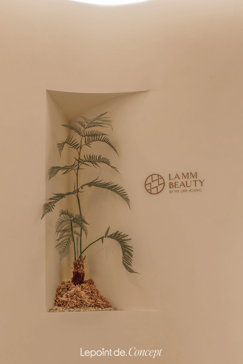
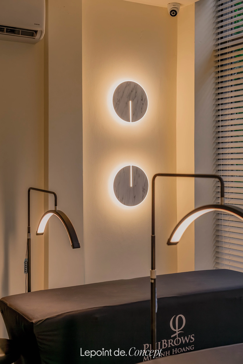
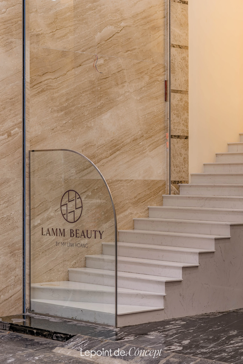
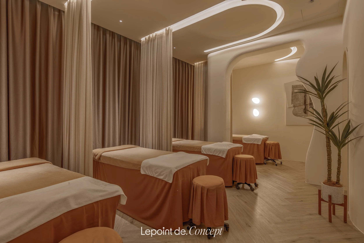
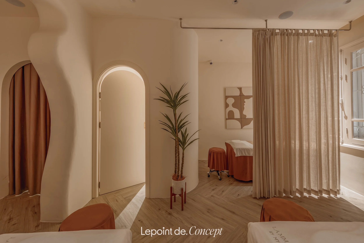
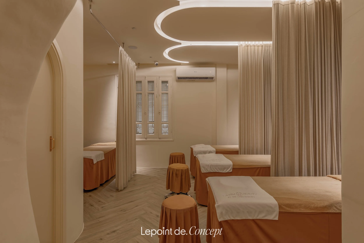
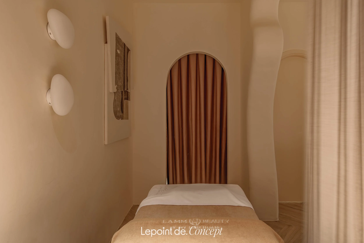
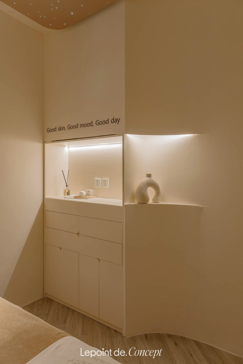
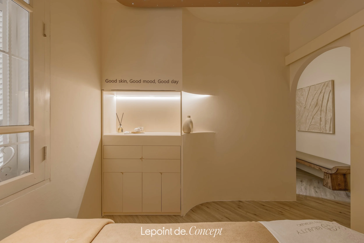
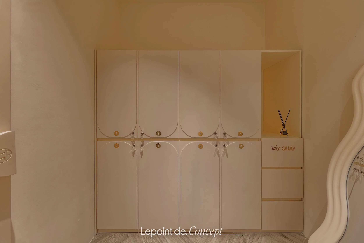
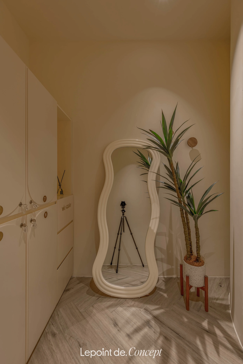
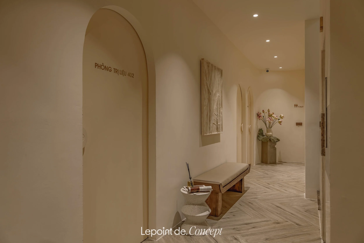
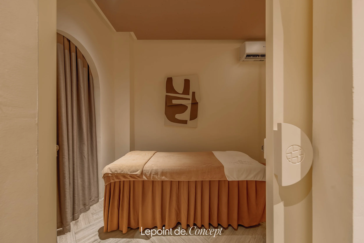
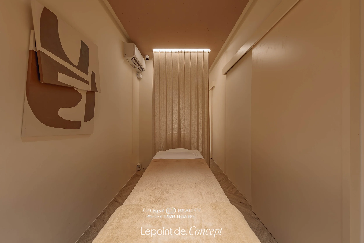
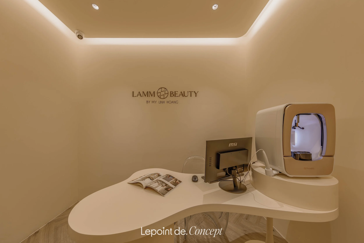
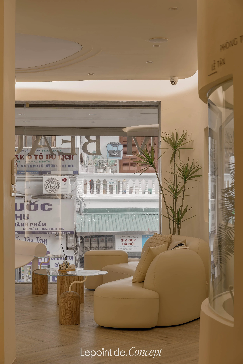
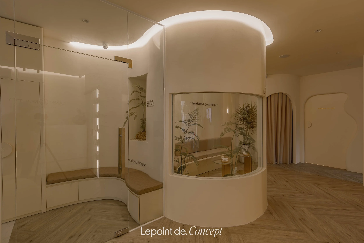
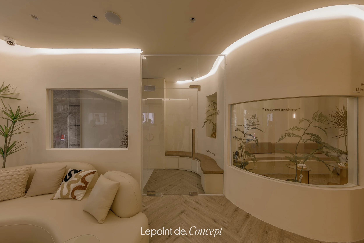
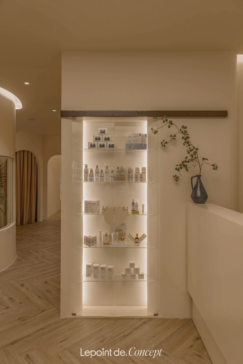
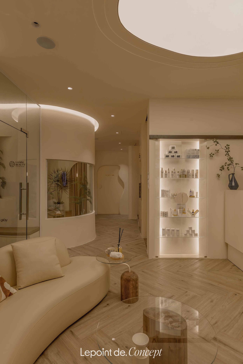
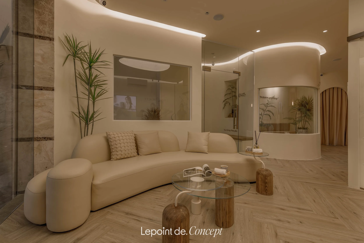
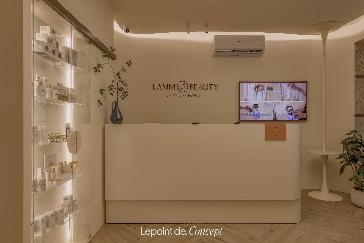
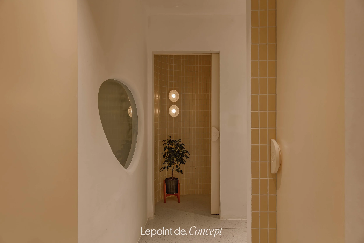
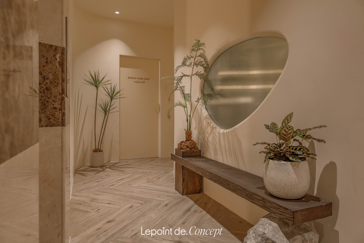
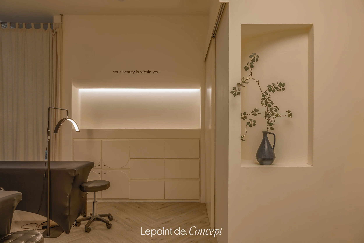
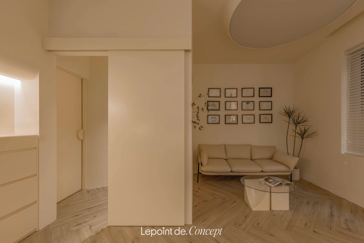
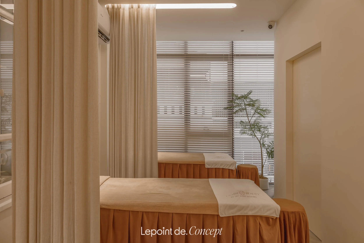
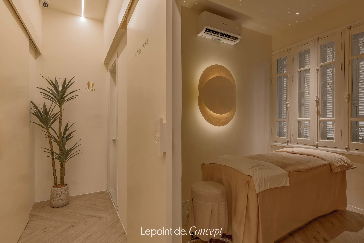
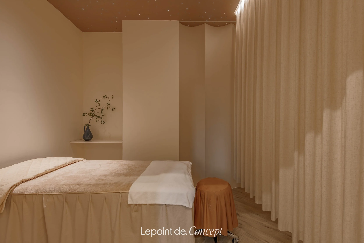
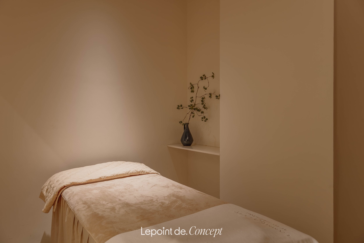
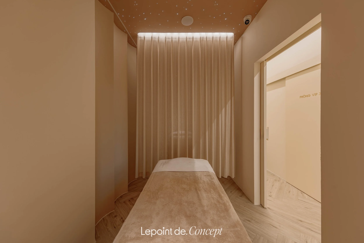
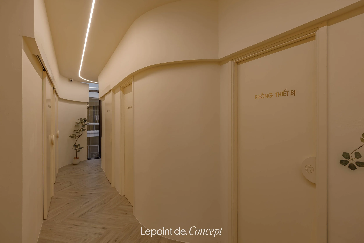
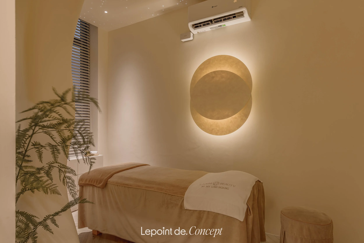
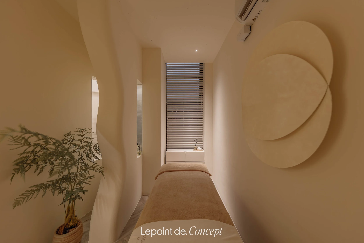
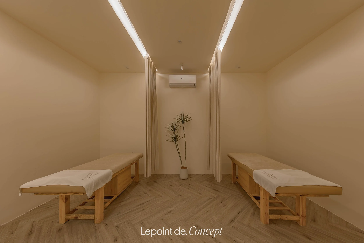
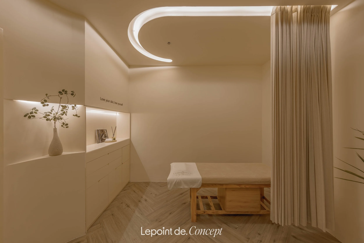
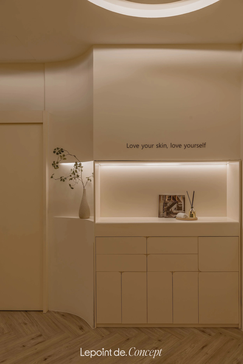
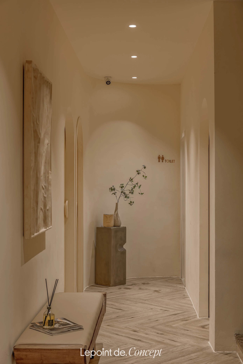
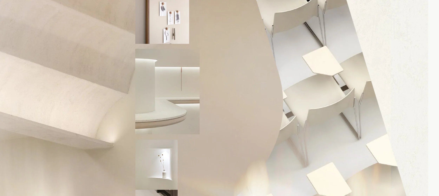
Antarra Spa is developed around the idea of “calm within contemporary design”, using beige tones, deep browns, wood materials, raw textures, and soft golden lighting.
CONCEPT
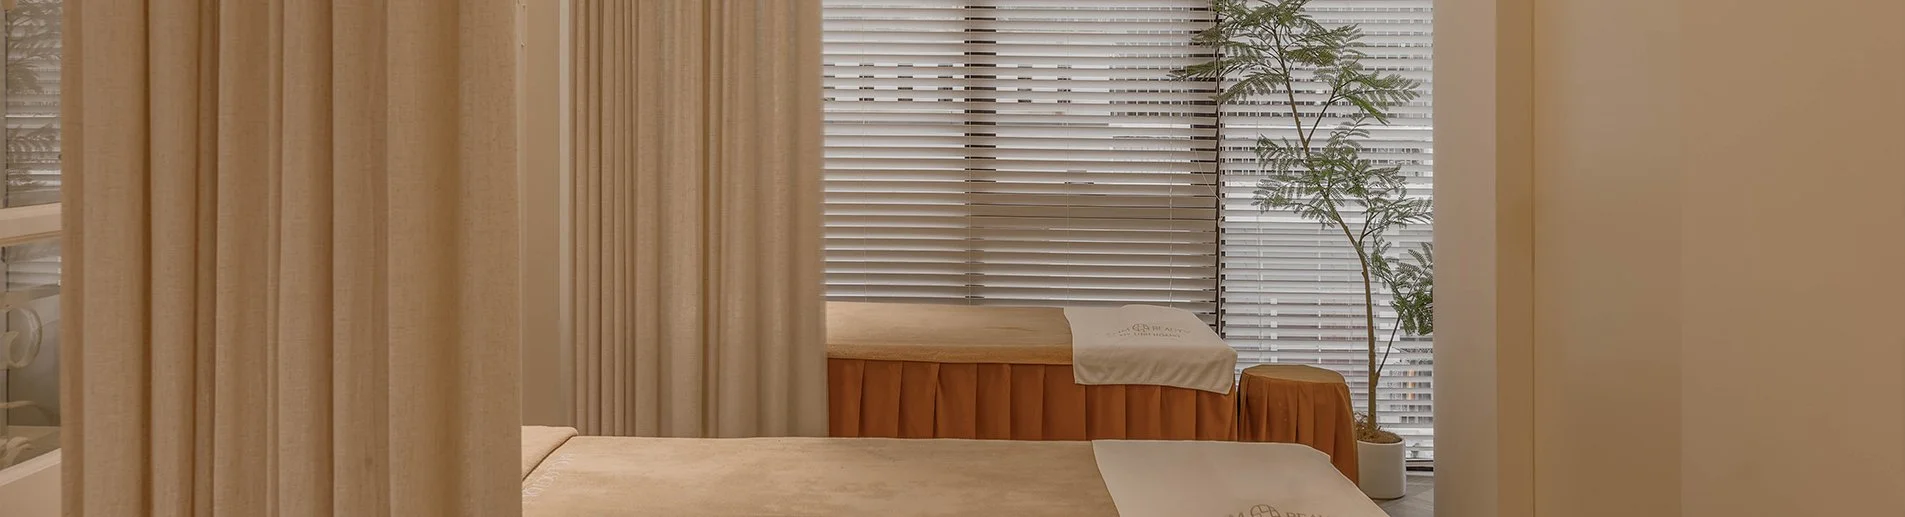
Wooden slats, a gently layered rattan ceiling, warm-toned treatment beds, brass bells, greenery, and handcrafted details come together to create a balanced atmosphere. Minimalism here does not feel cold; it is softened by natural materials and delicate layers of light and shadow.
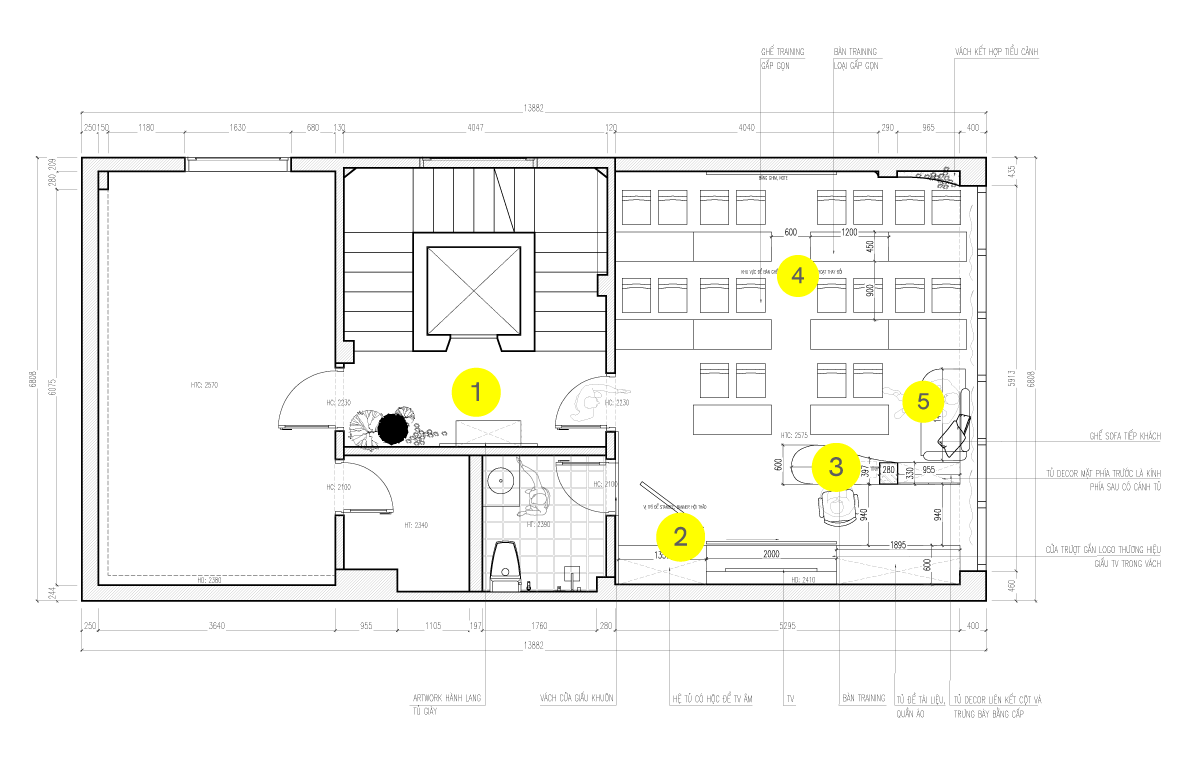
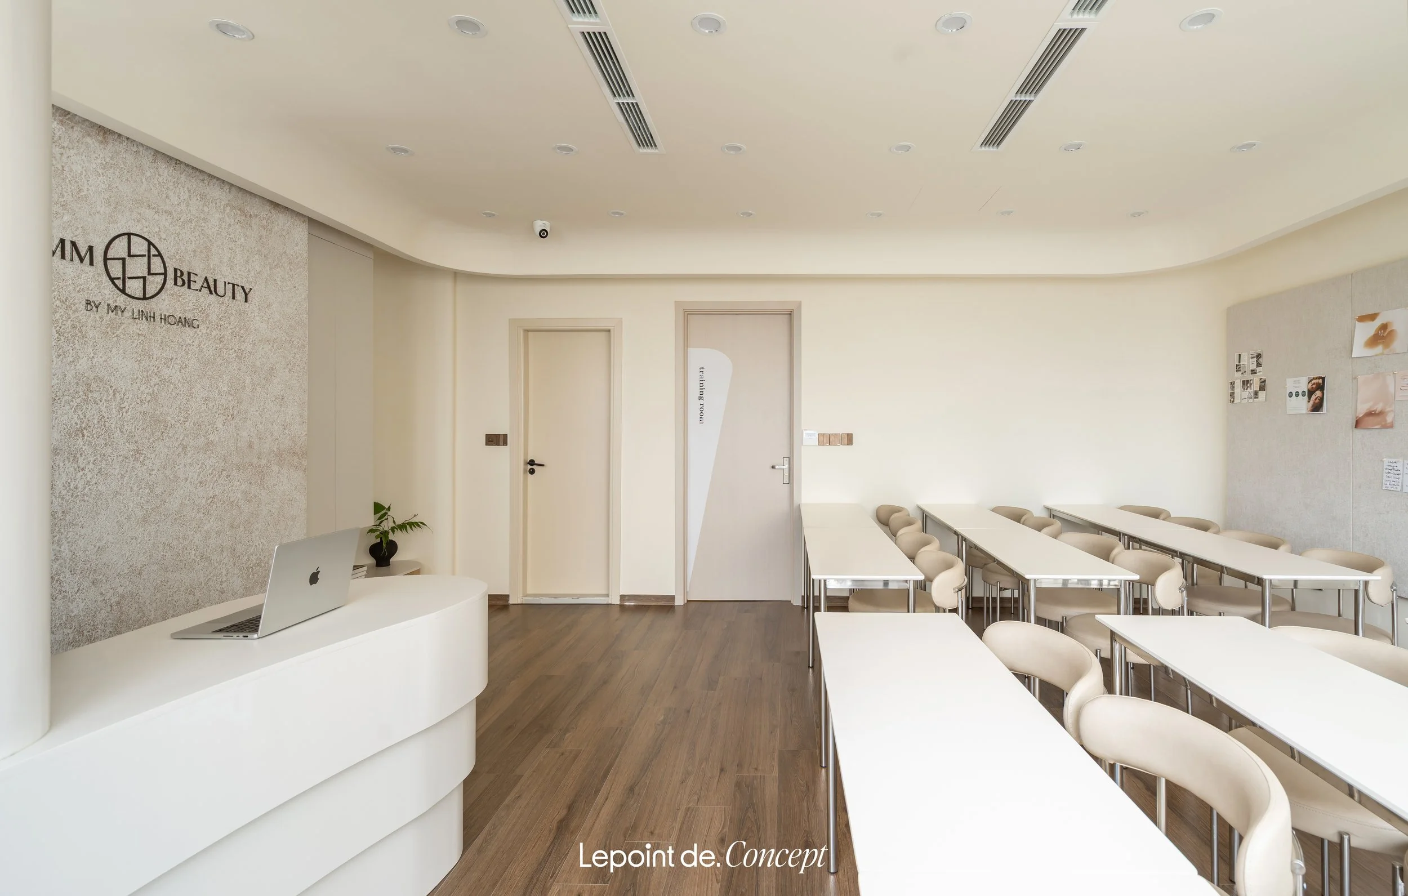
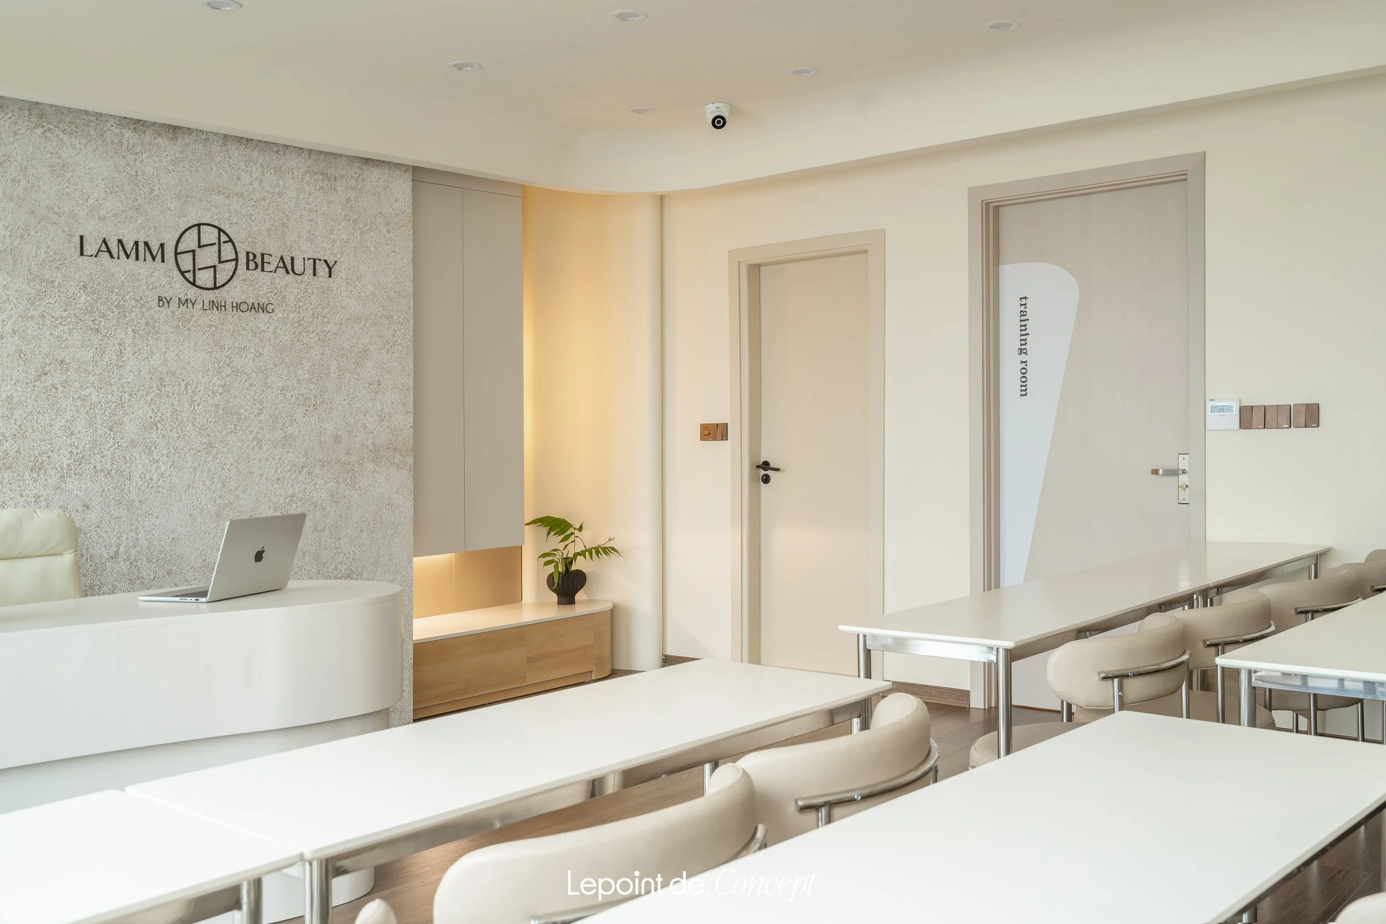
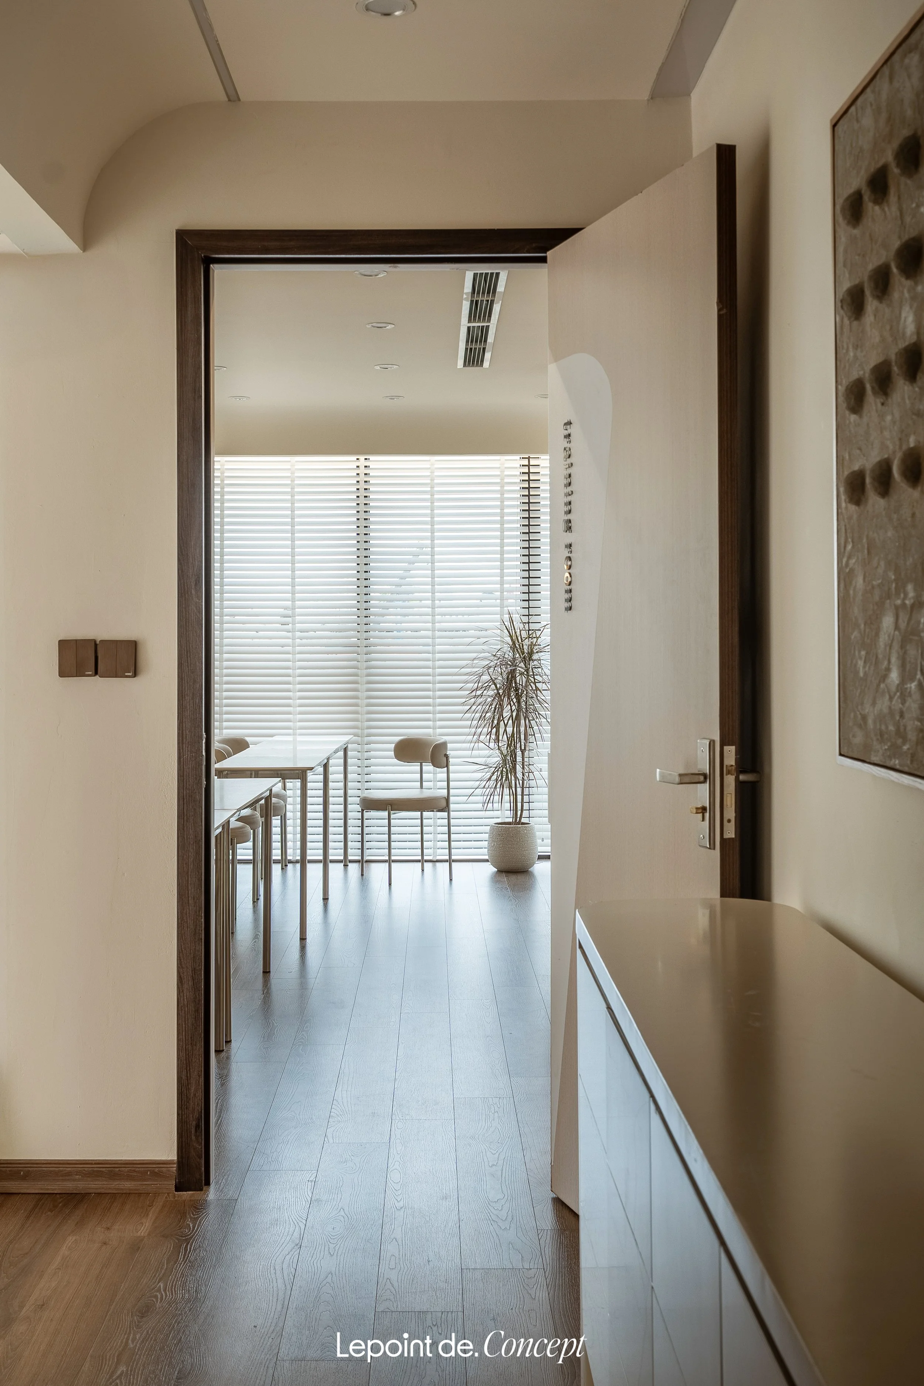
1. Hallway
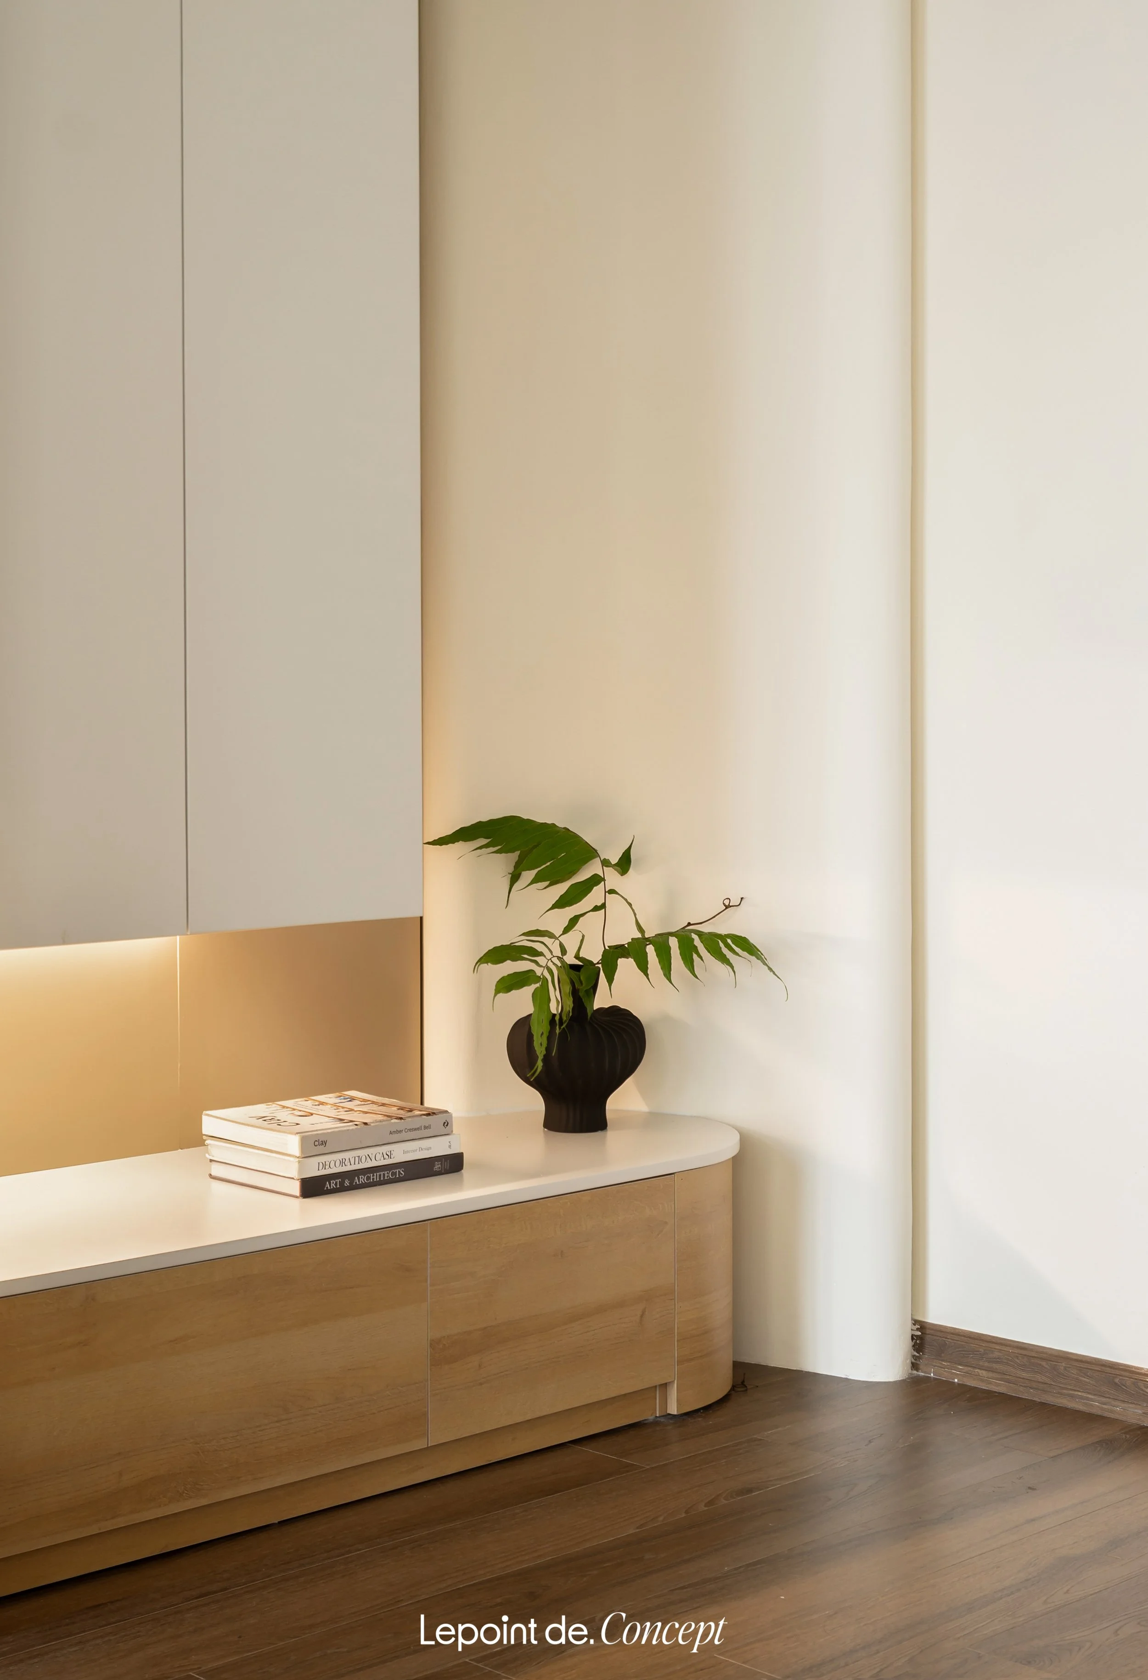
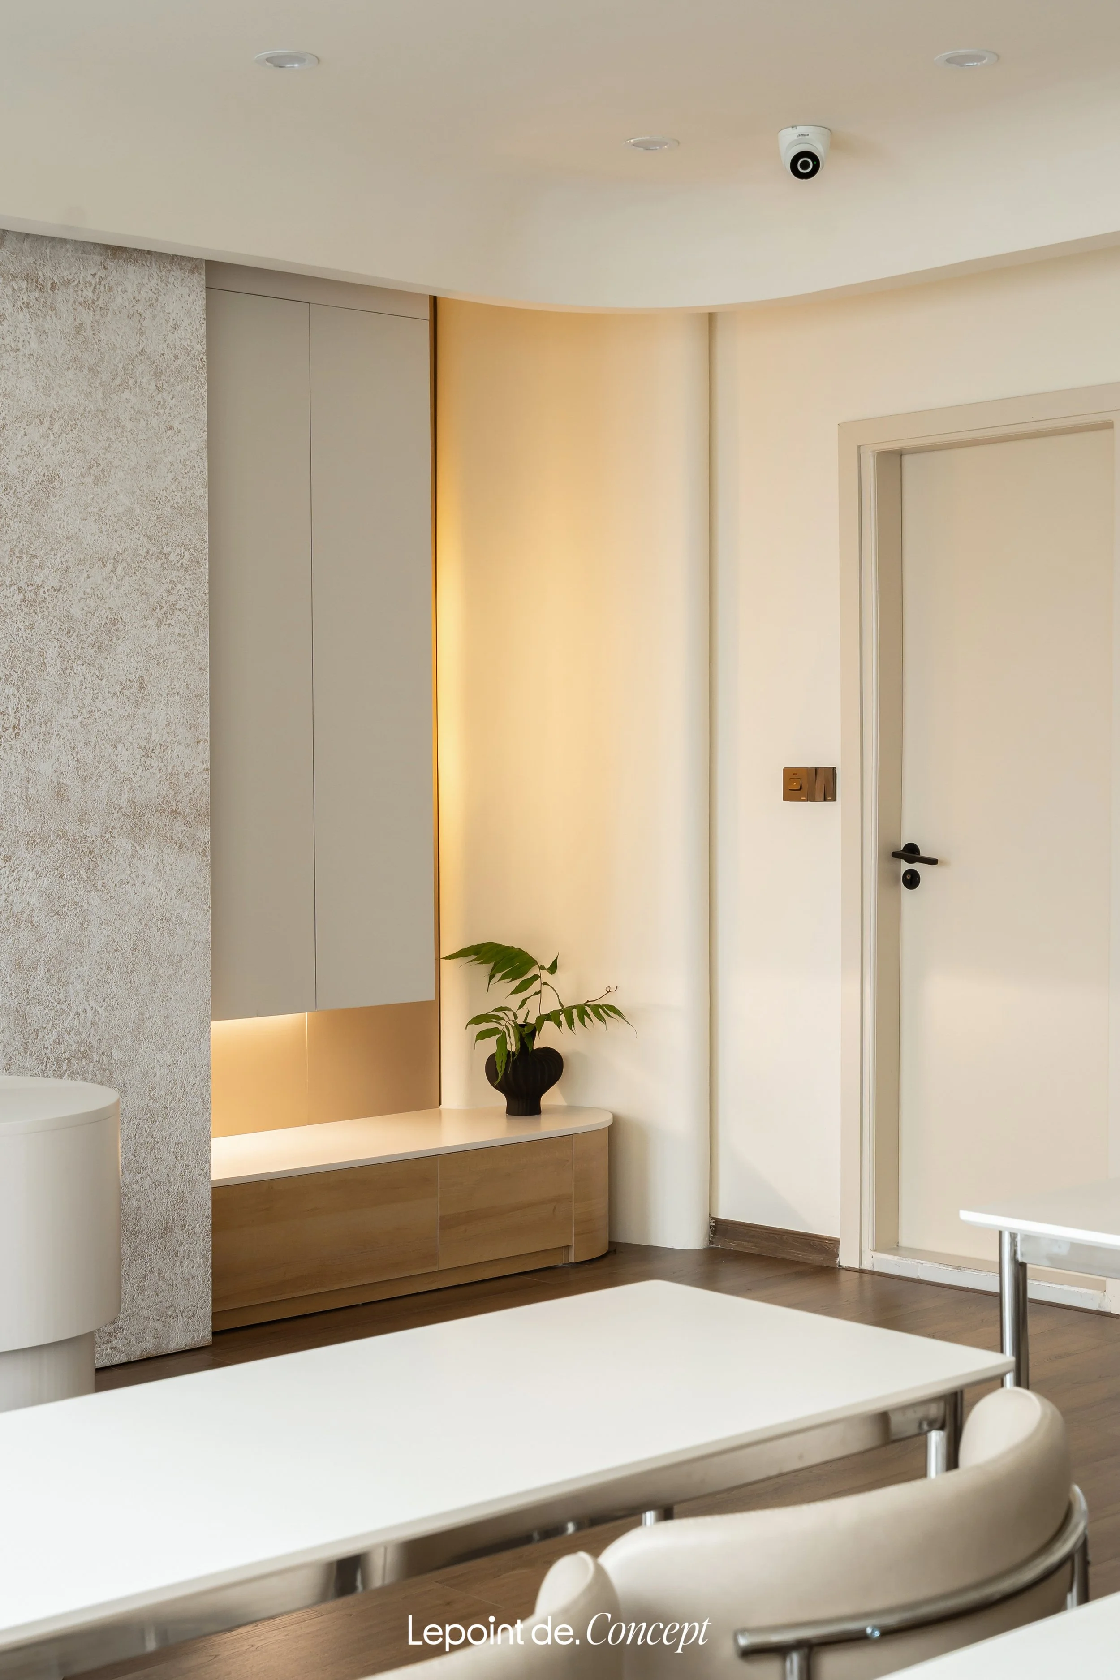
2. Recessed TV wall
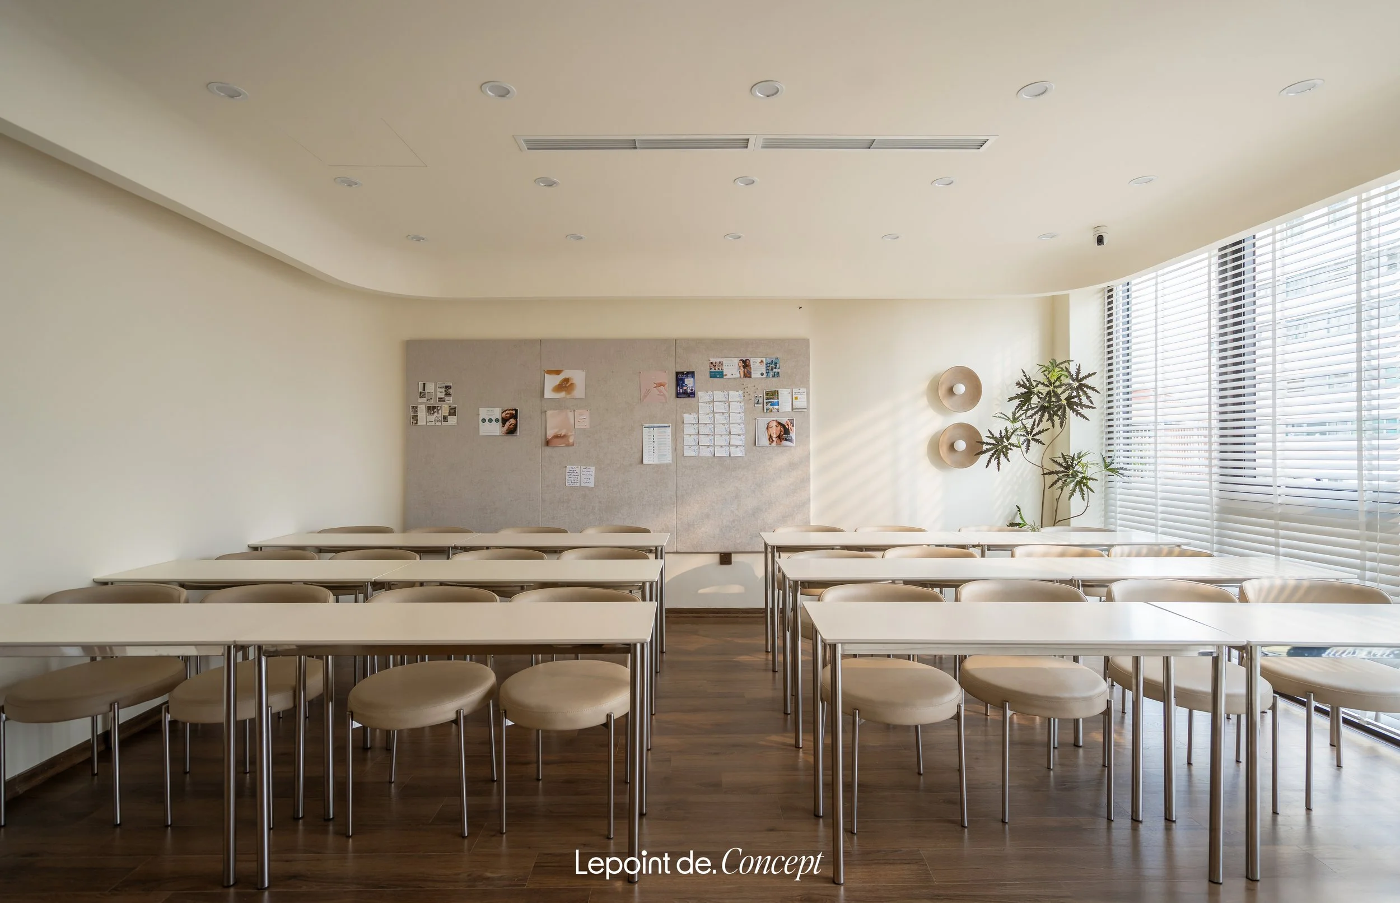
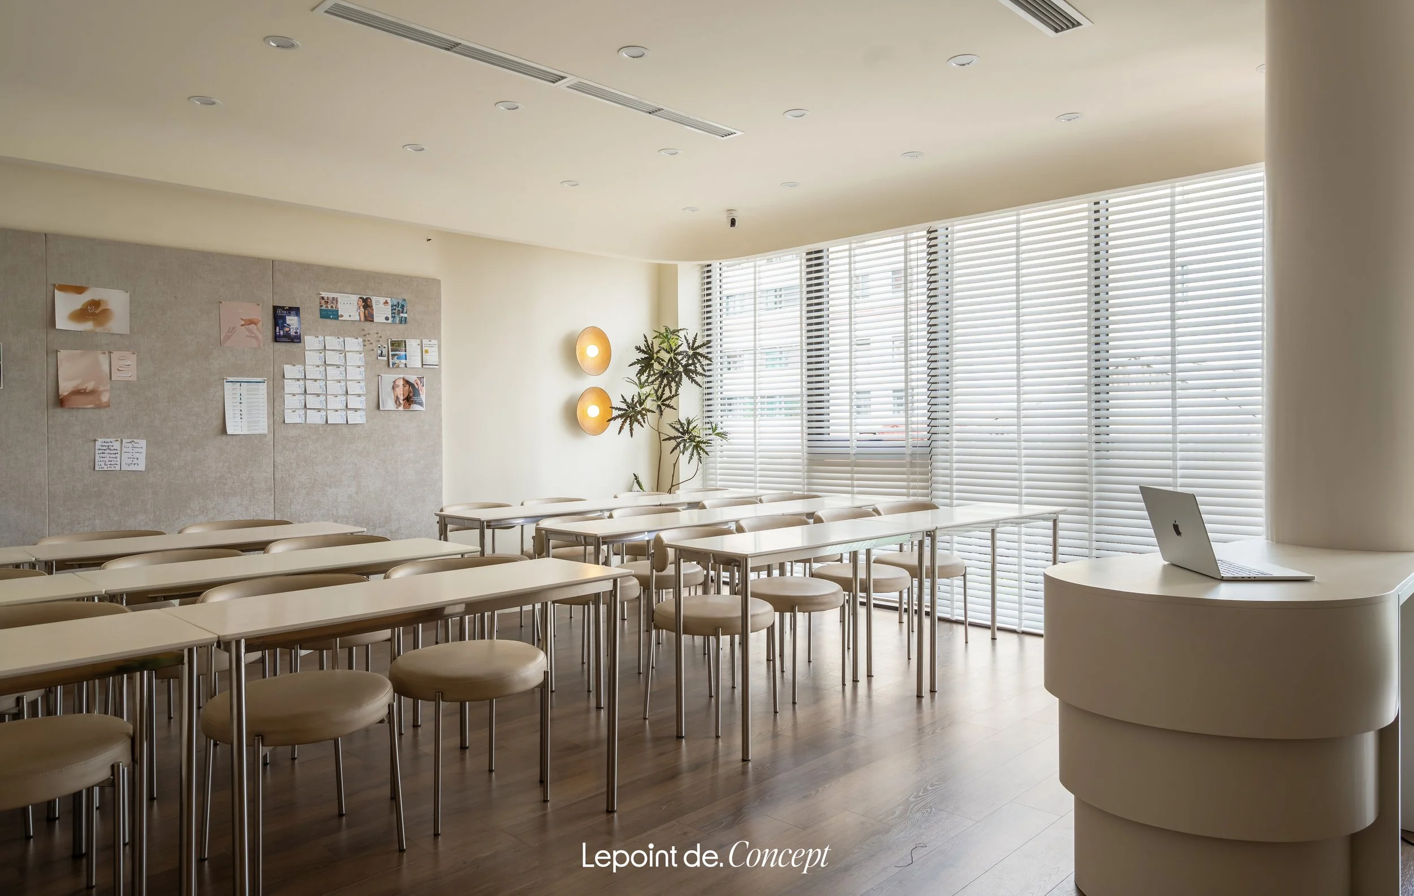
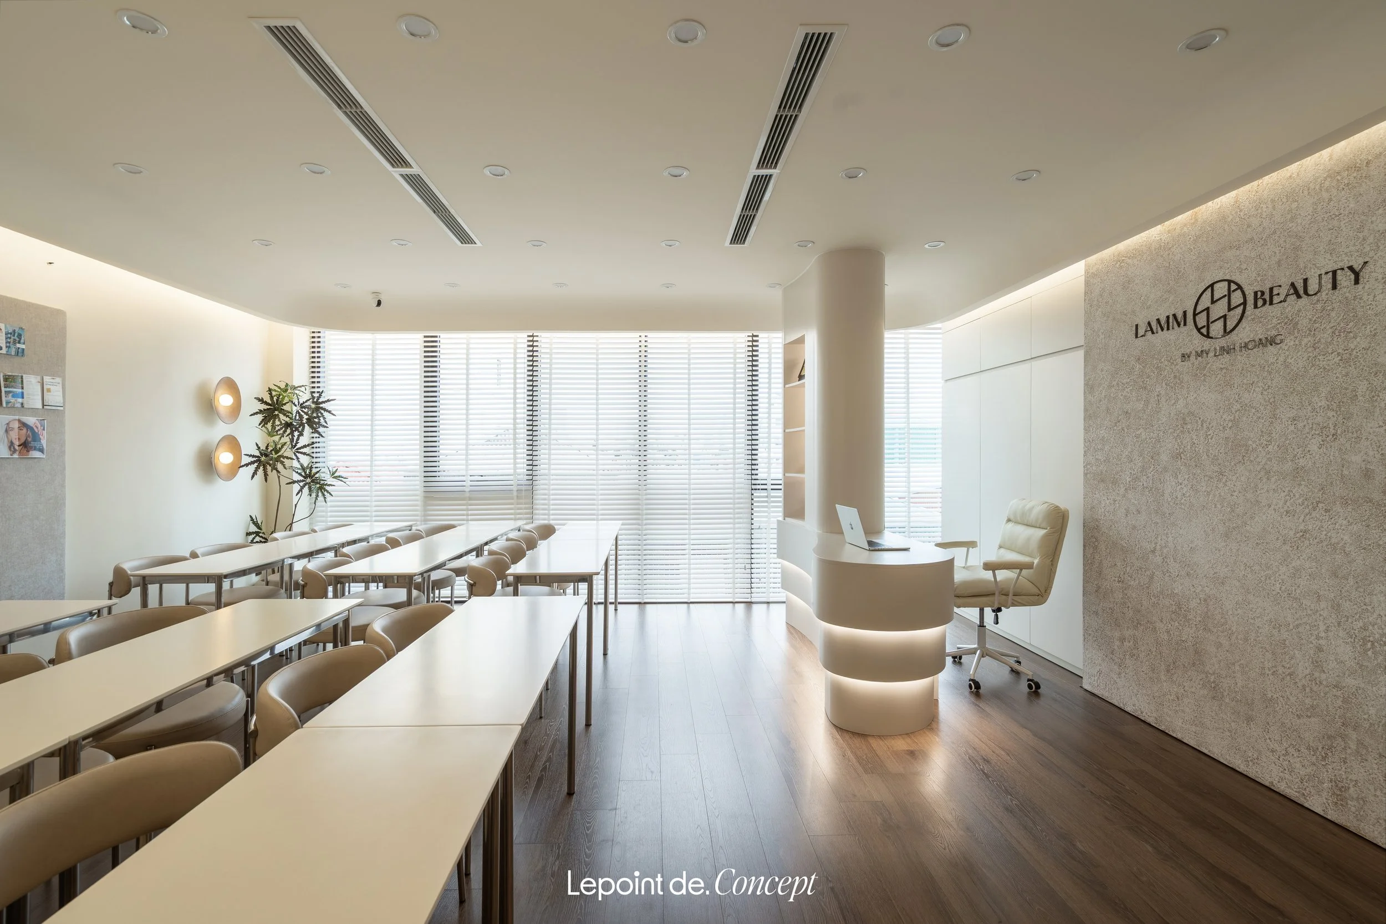
3. Training table
4. Flexible training table
5. Reception lounge
LAYOUT