Moonee Skin Medical
Interior Design & Construction
Spa & Clinic Project

Location
Area
Year
Hanoi
210m2
2025
Moonee Skin Medical
Minimalism
Connection
Luxury
Interior Design
& Construction
Spa & Clinic Project
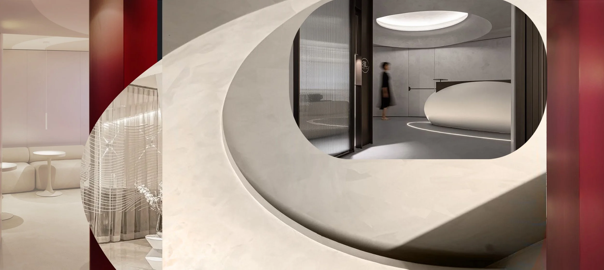
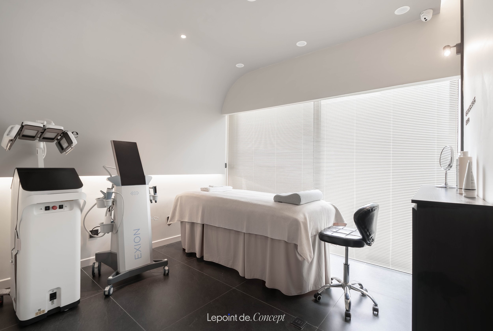
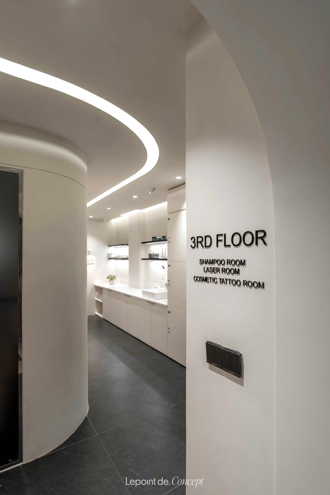
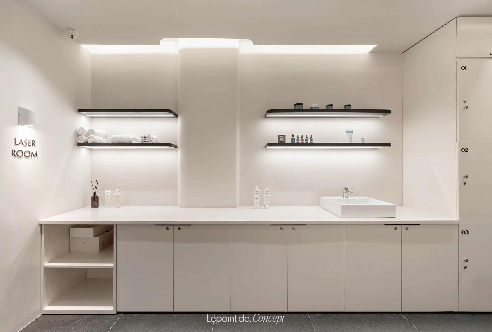
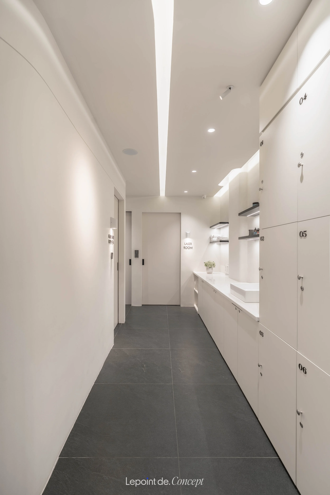
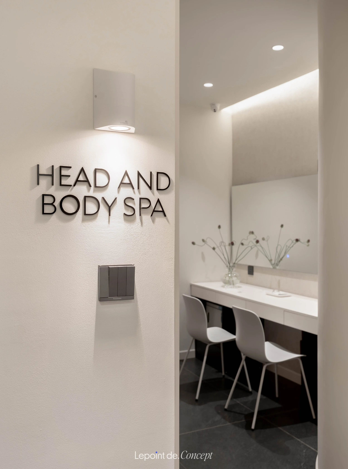
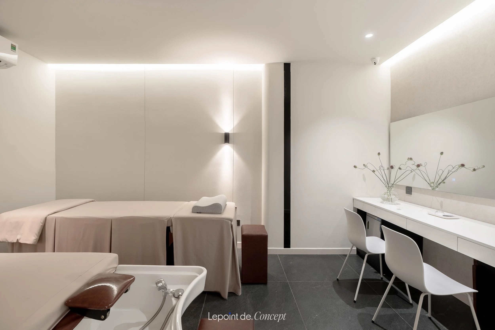
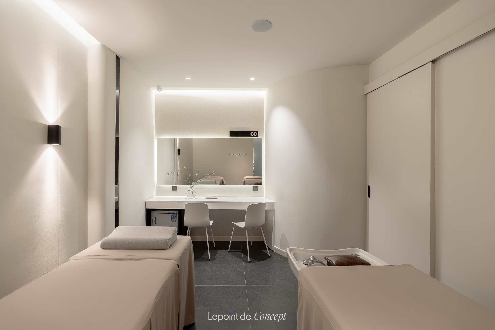
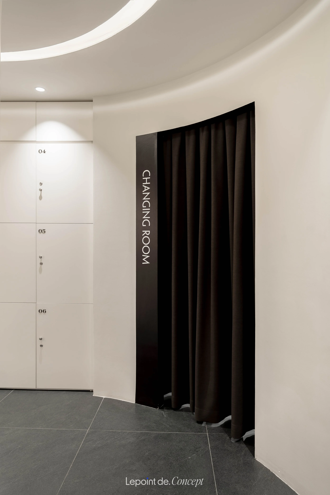
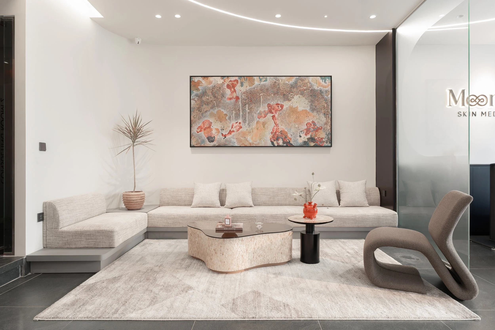
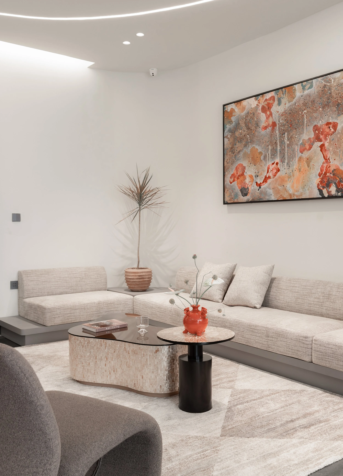
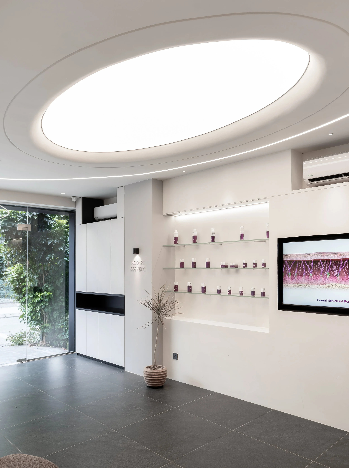
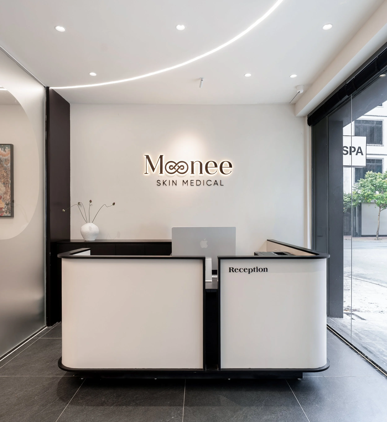
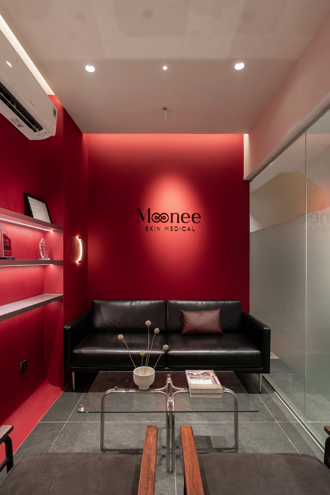
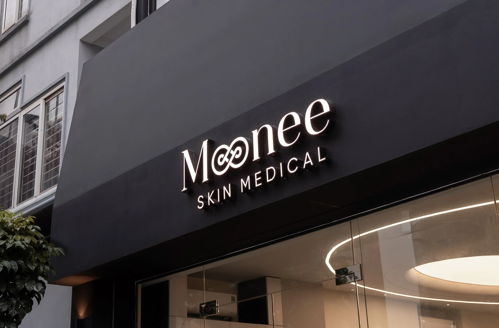
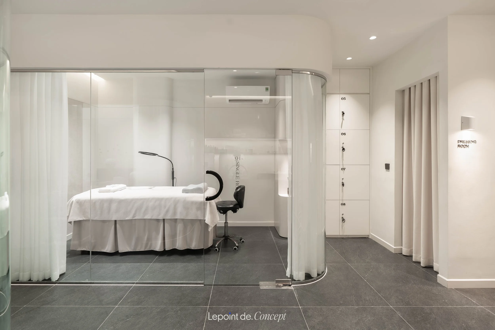
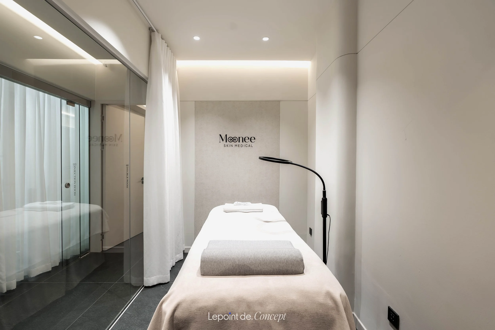
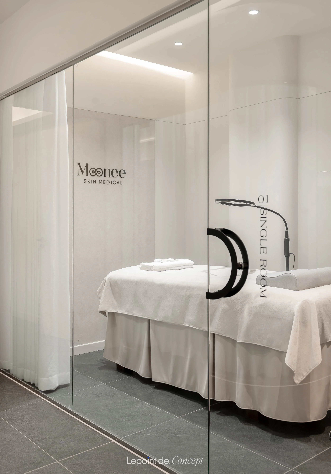
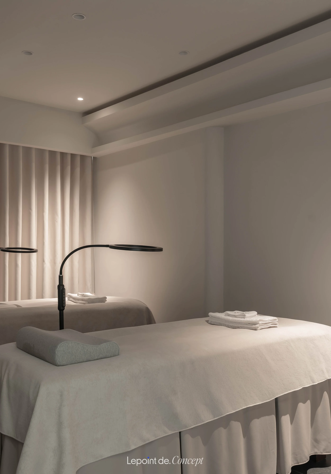
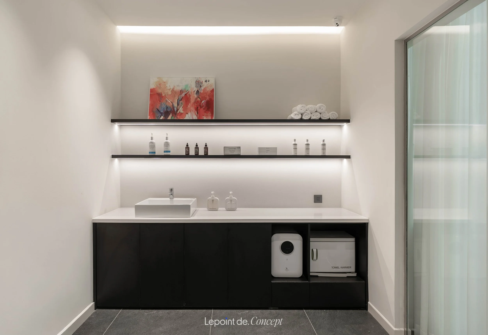
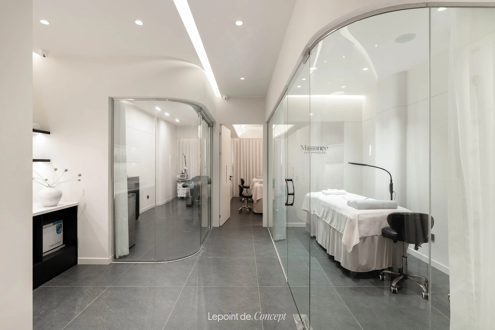
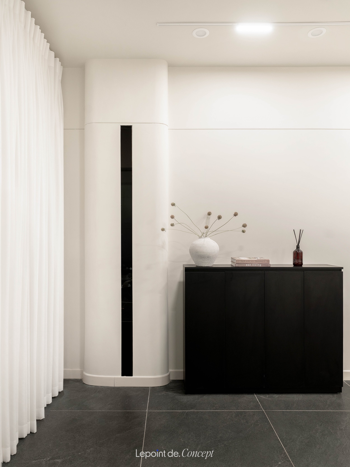
Inspired by the brand’s logo, the concept of “Connection” is translated into a seamless design language, where strong architectural volumes meet soft curves to connect the architecture, interior, and functional areas.
CONCEPT
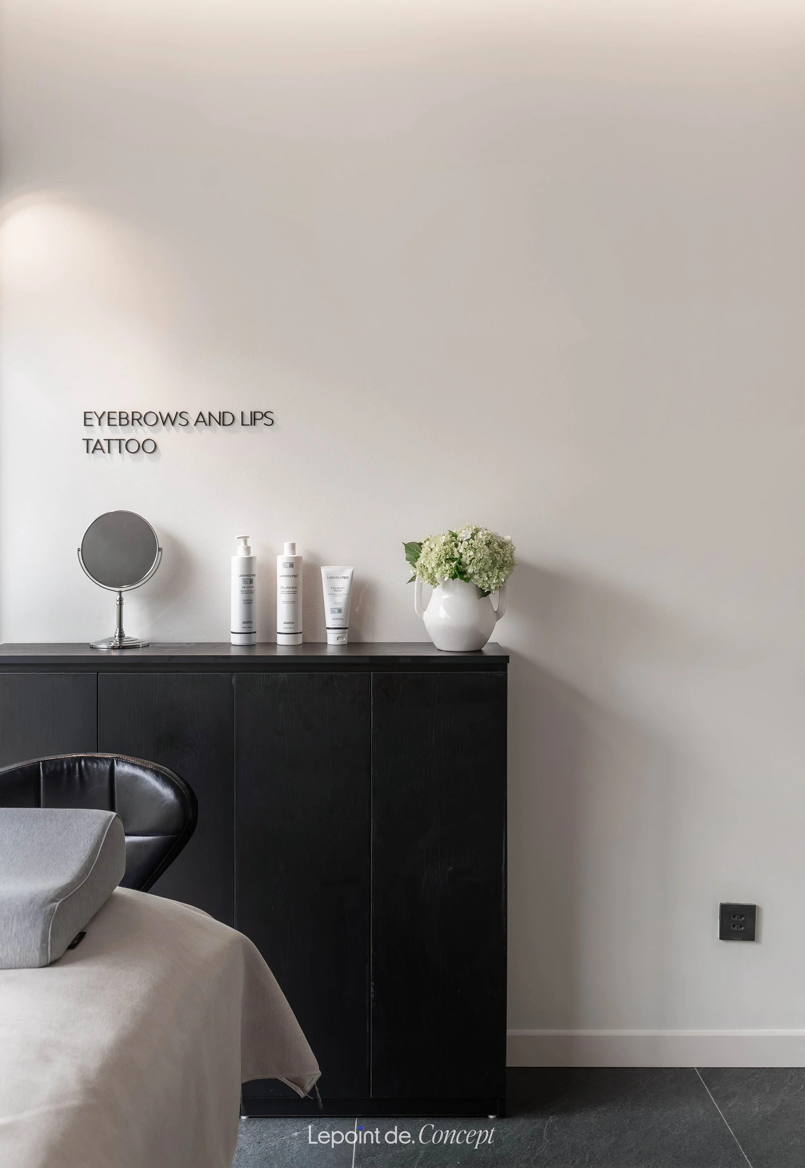
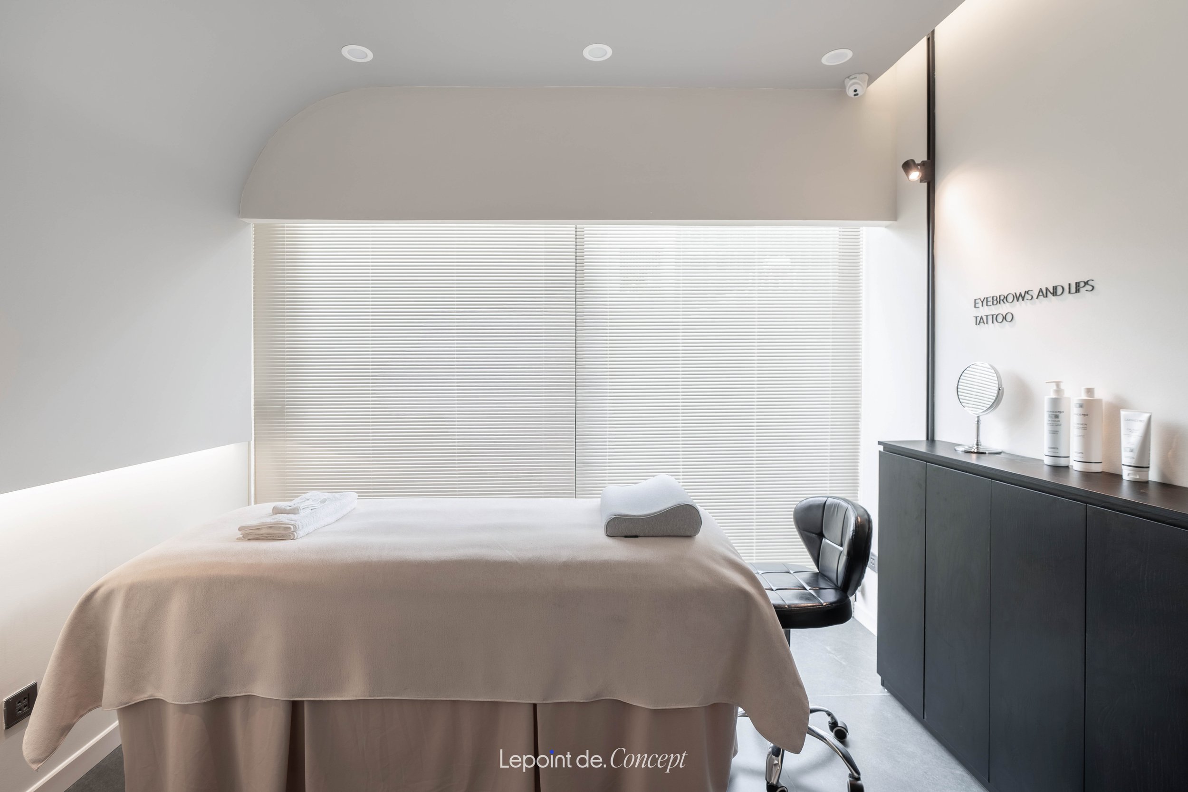
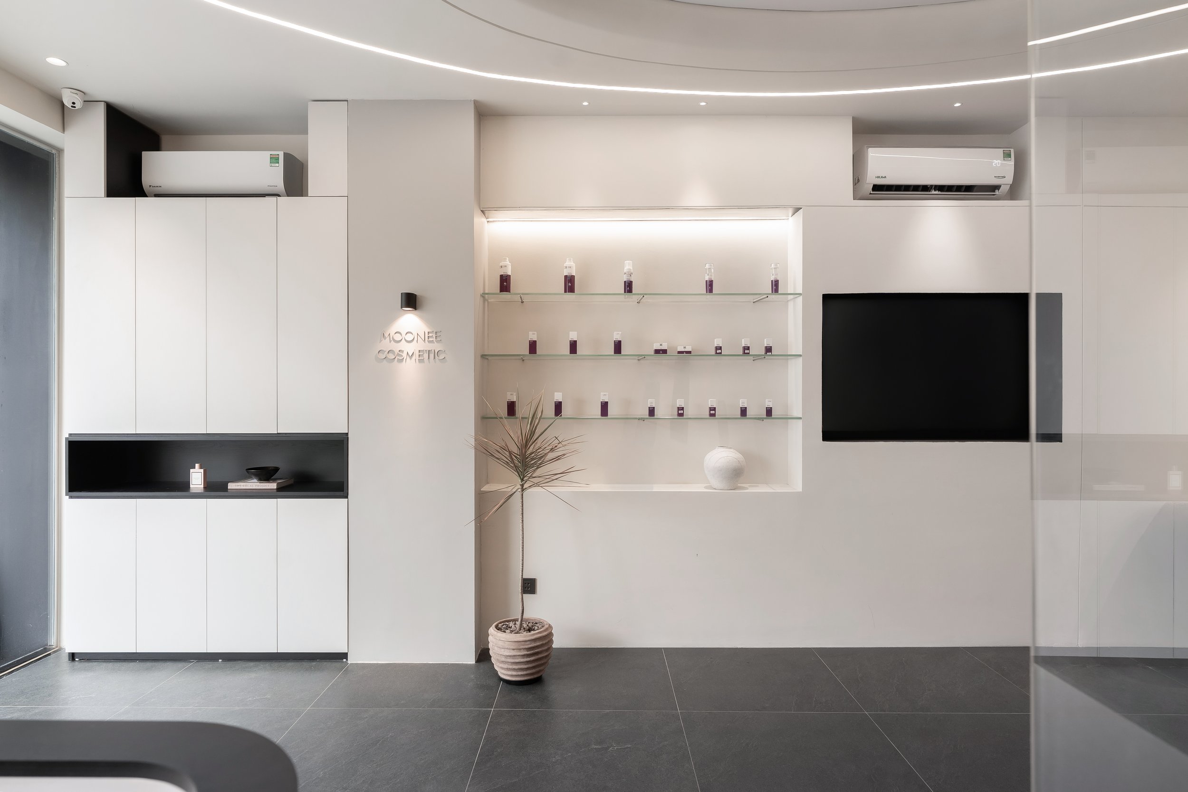
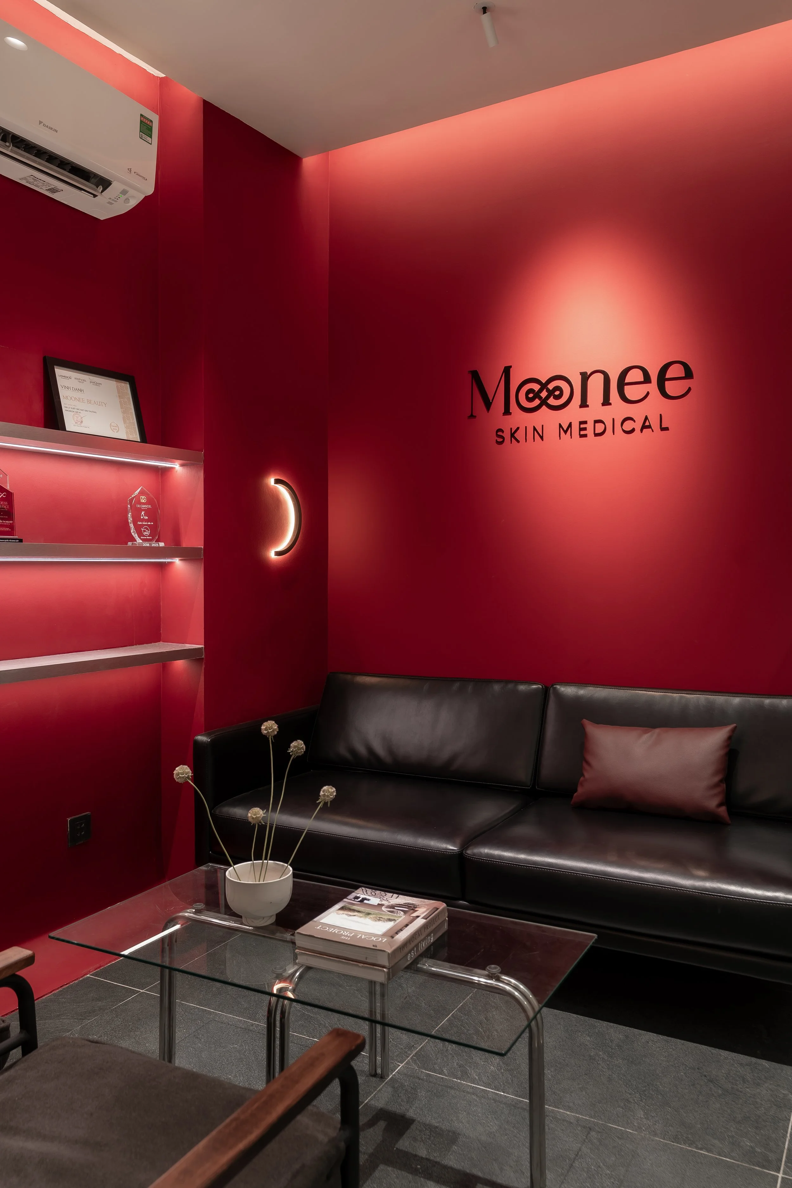
A black-and-white palette is layered with subtle brand accents, keeping the space clean, elegant, and recognizable.
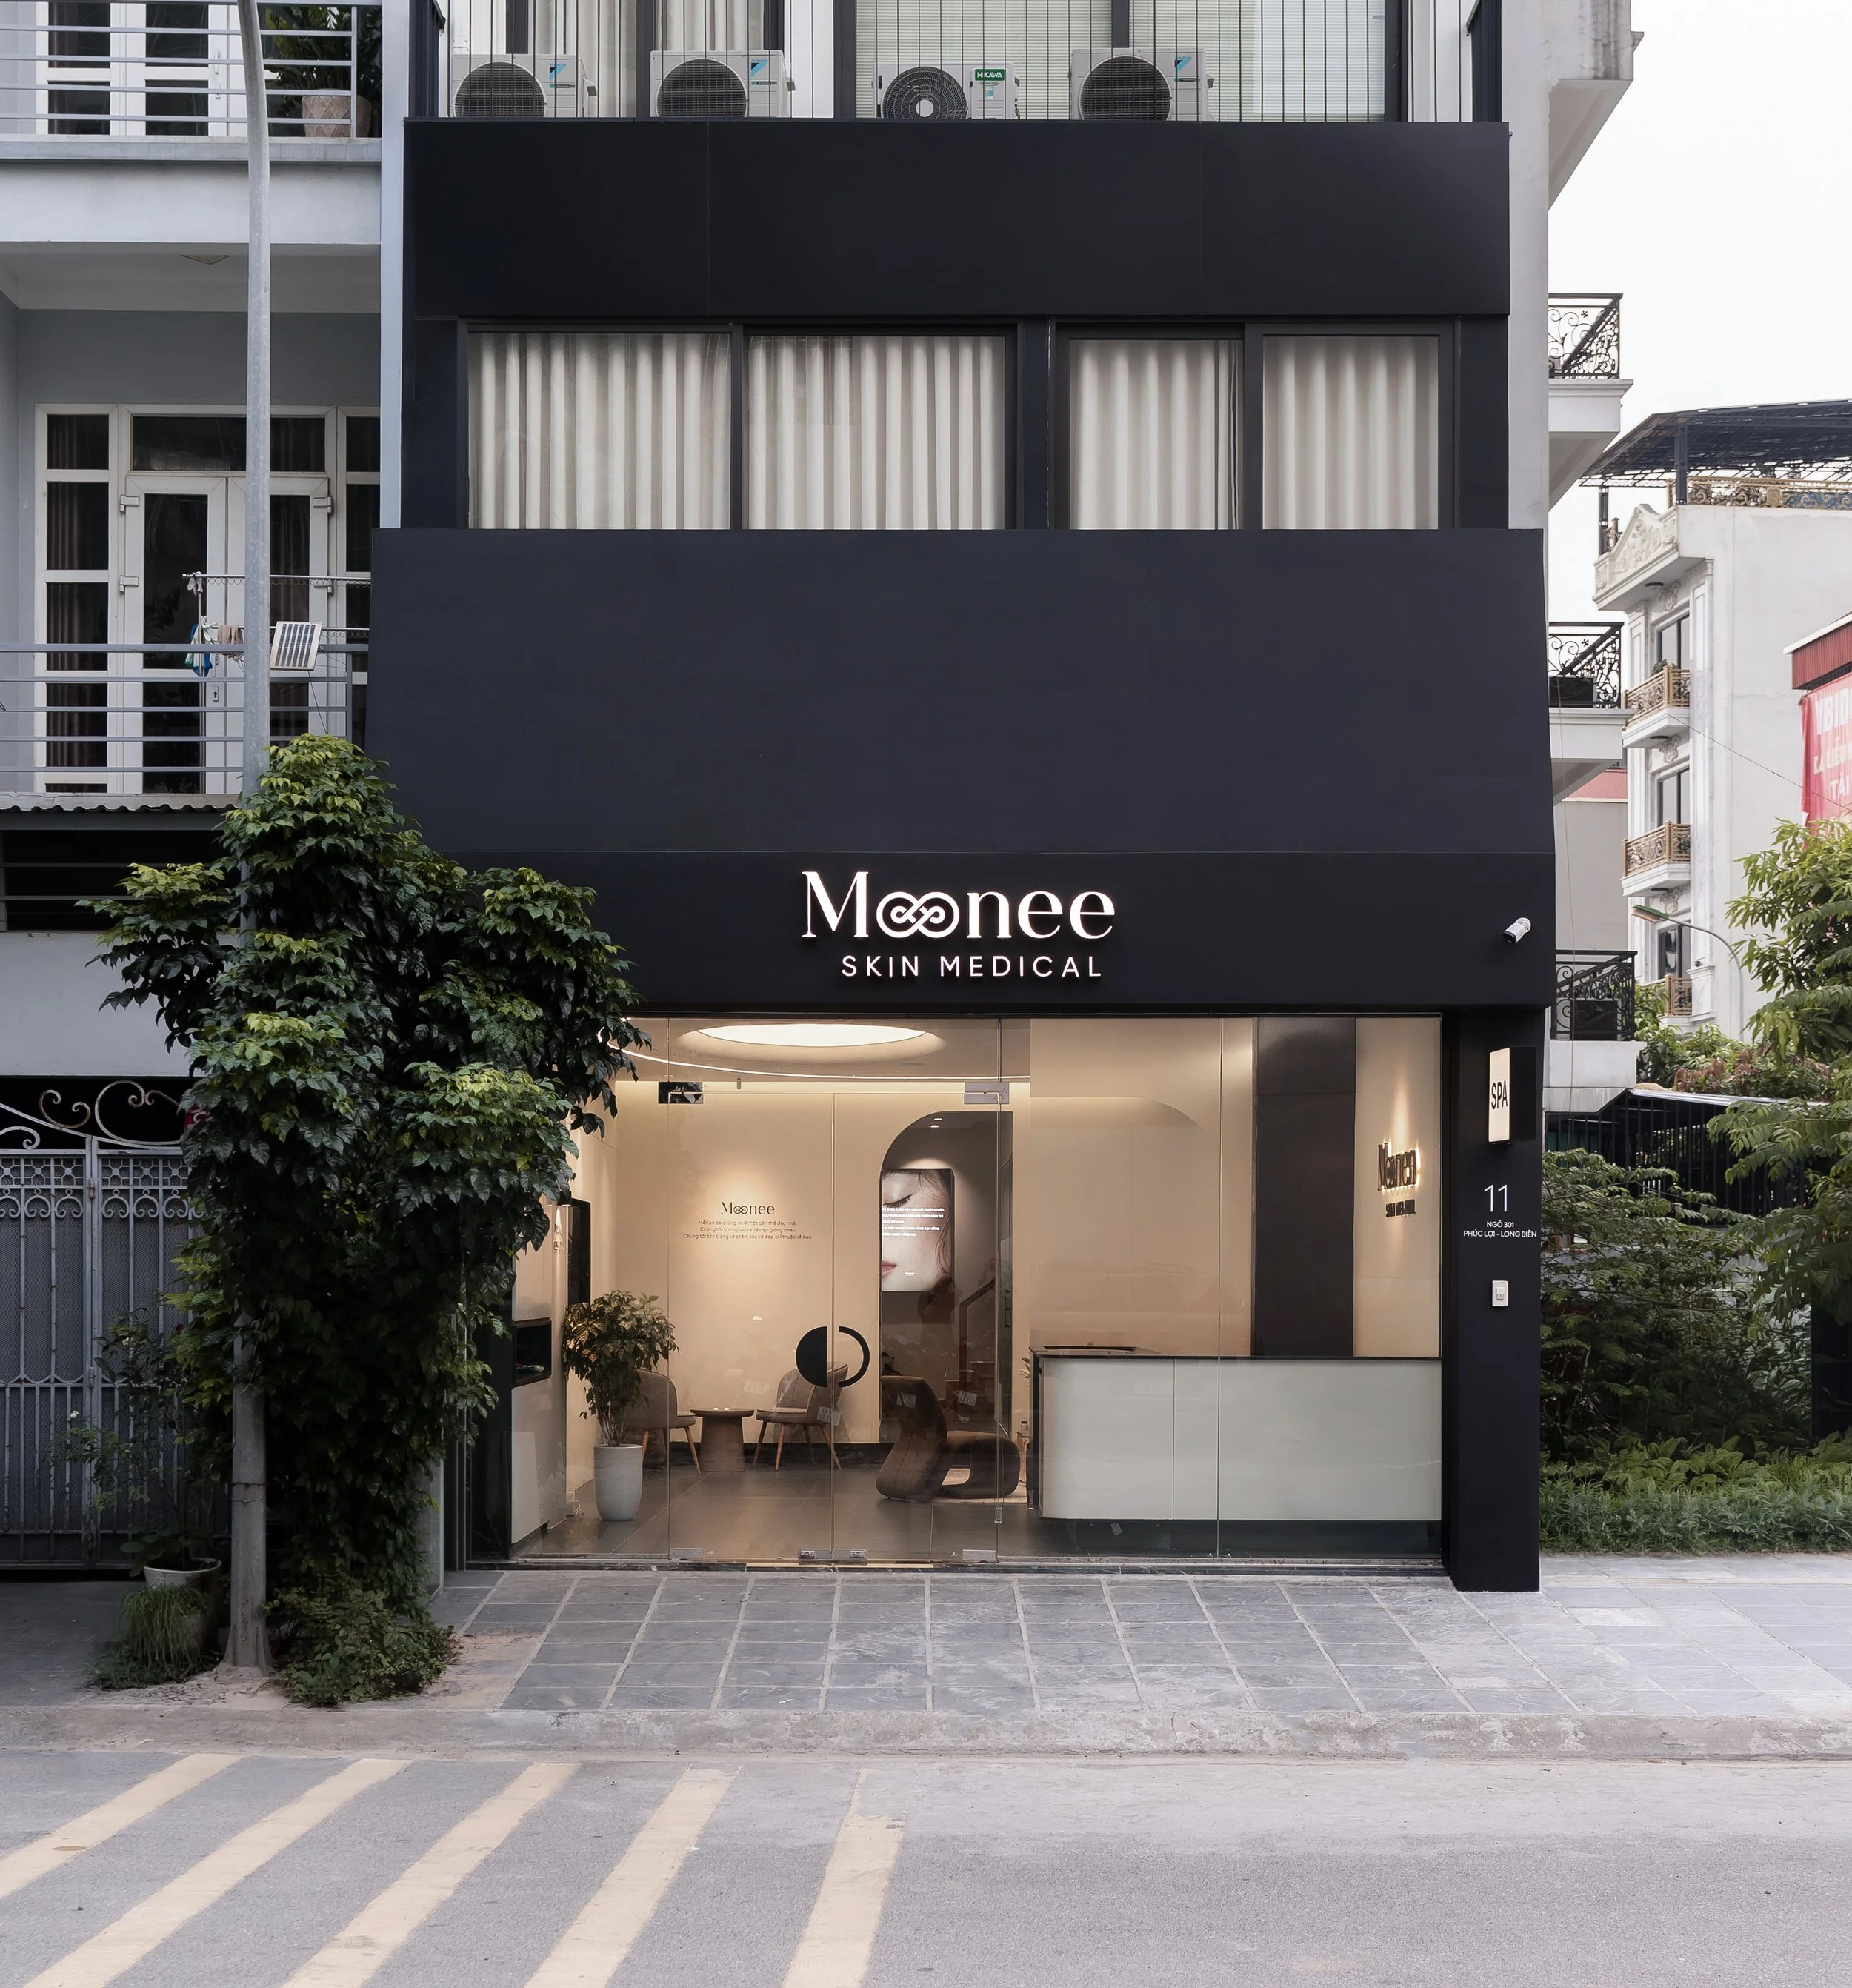
1st Floor
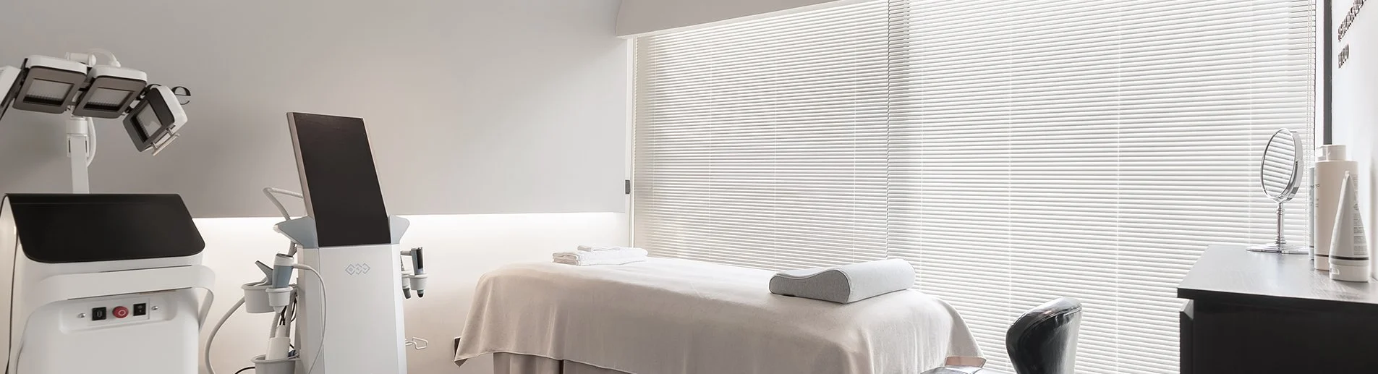
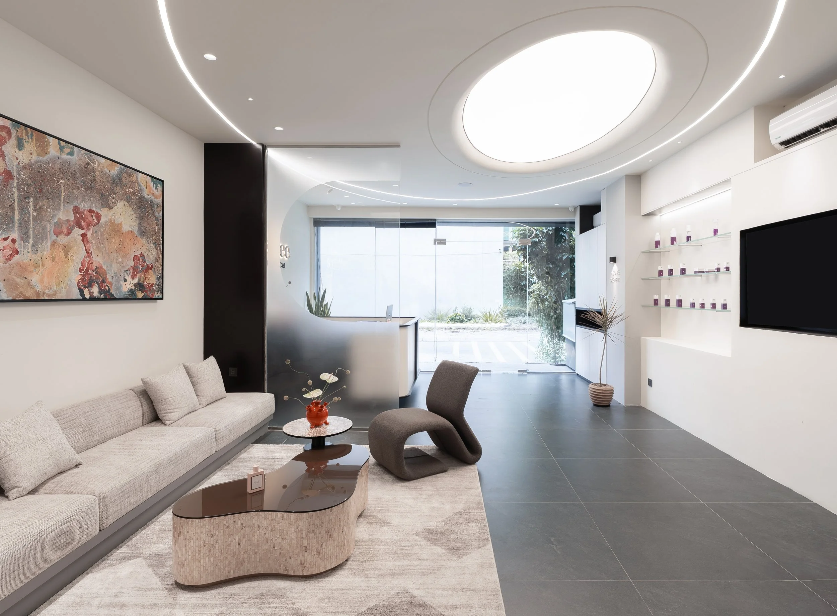
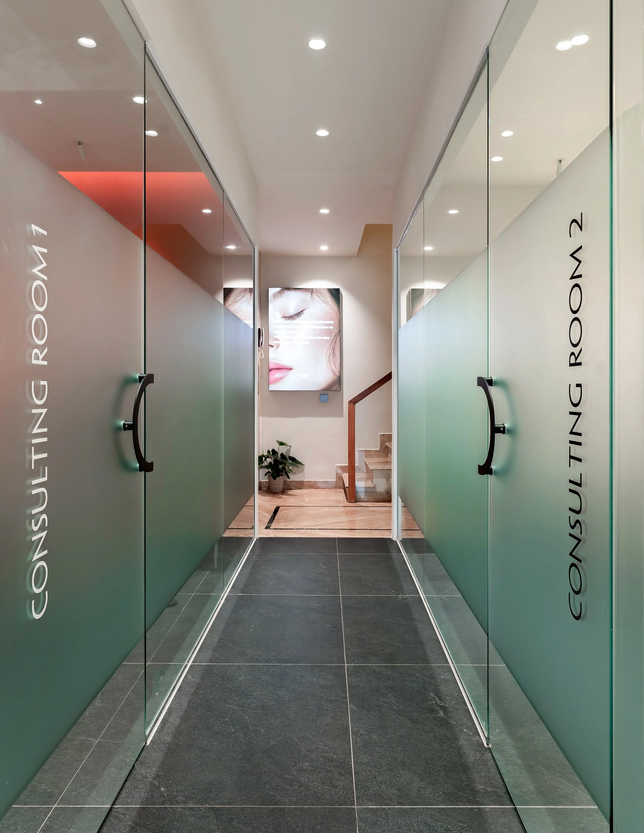
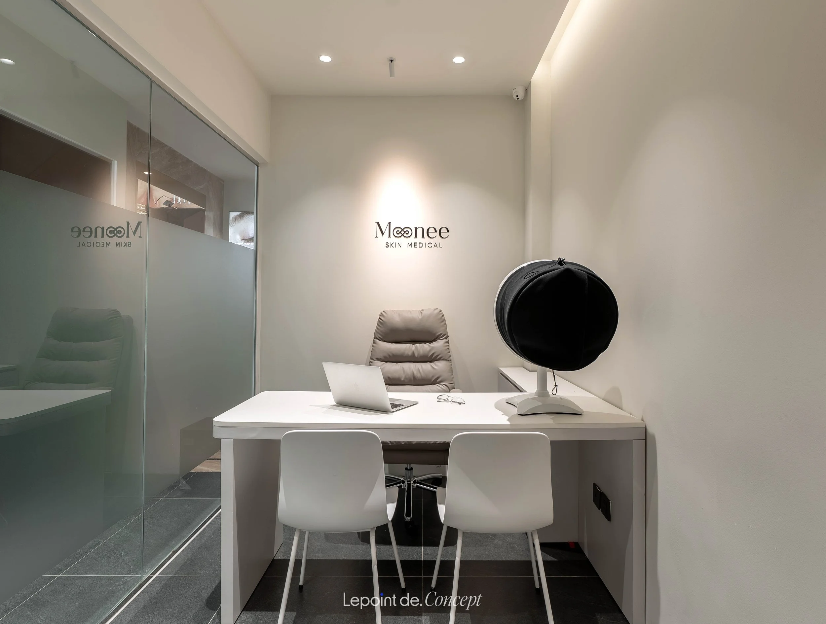
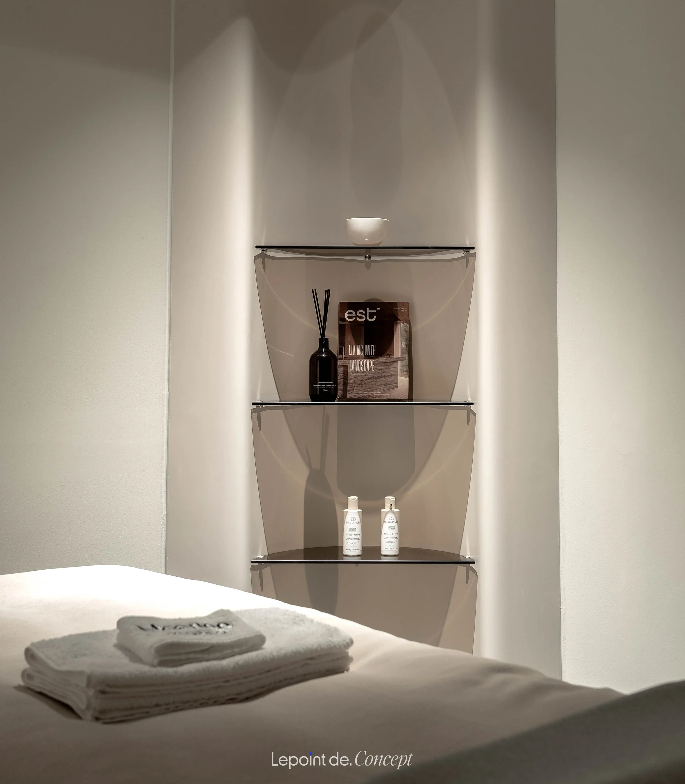
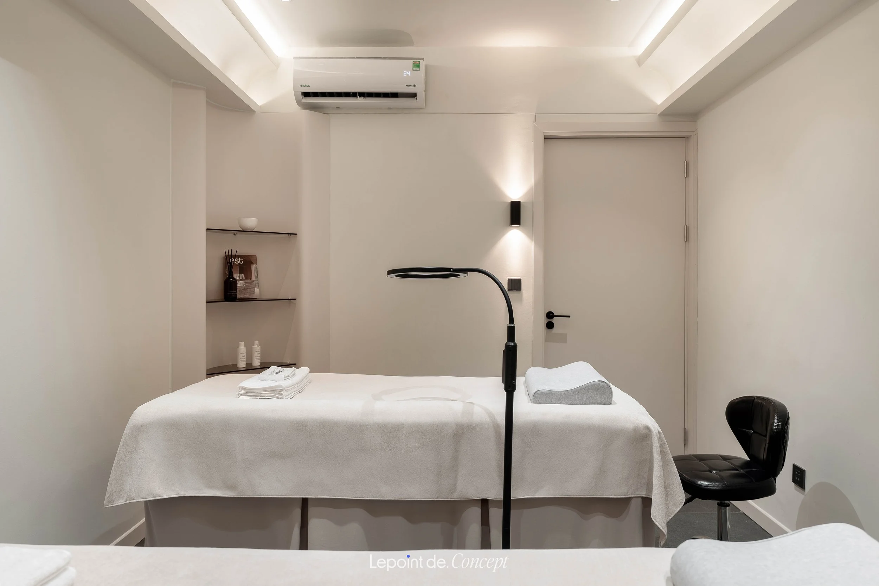
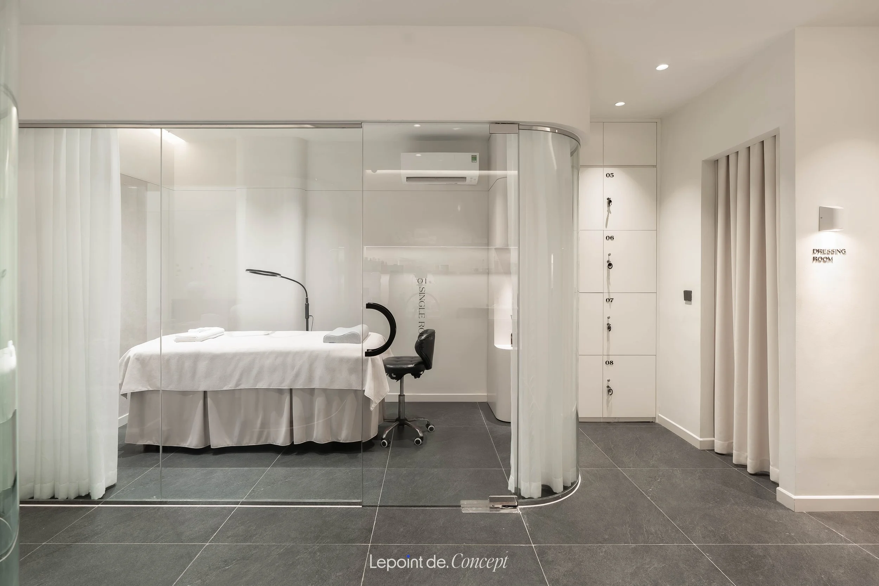
From the waiting area to the reception, facial zone, injection room, and equipment cabinetry, every detail is handled with consistency and restraint, bringing a sense of trust, sophistication, and calm.
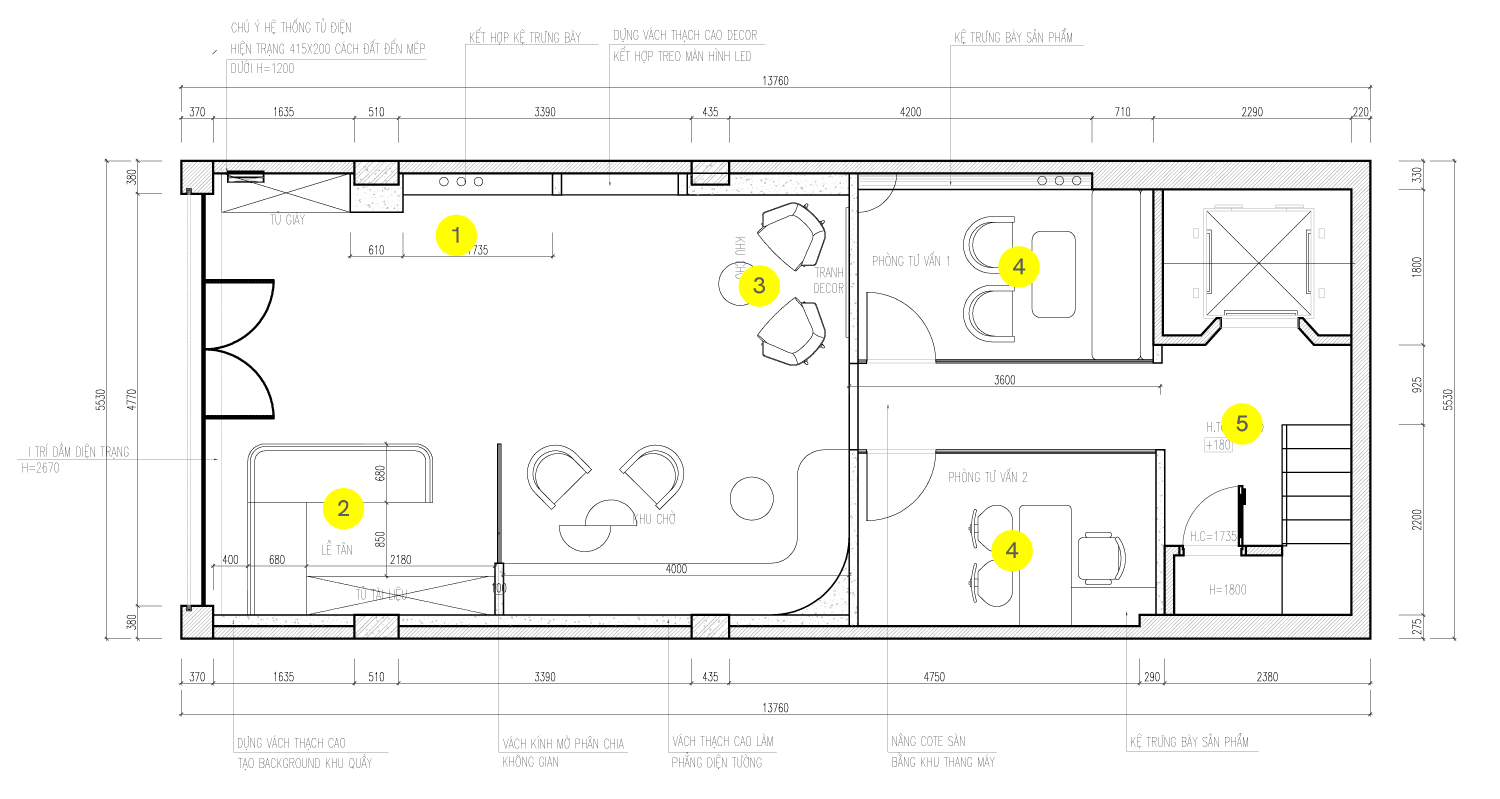
1. Product display area
2. Reception
3. Waiting area
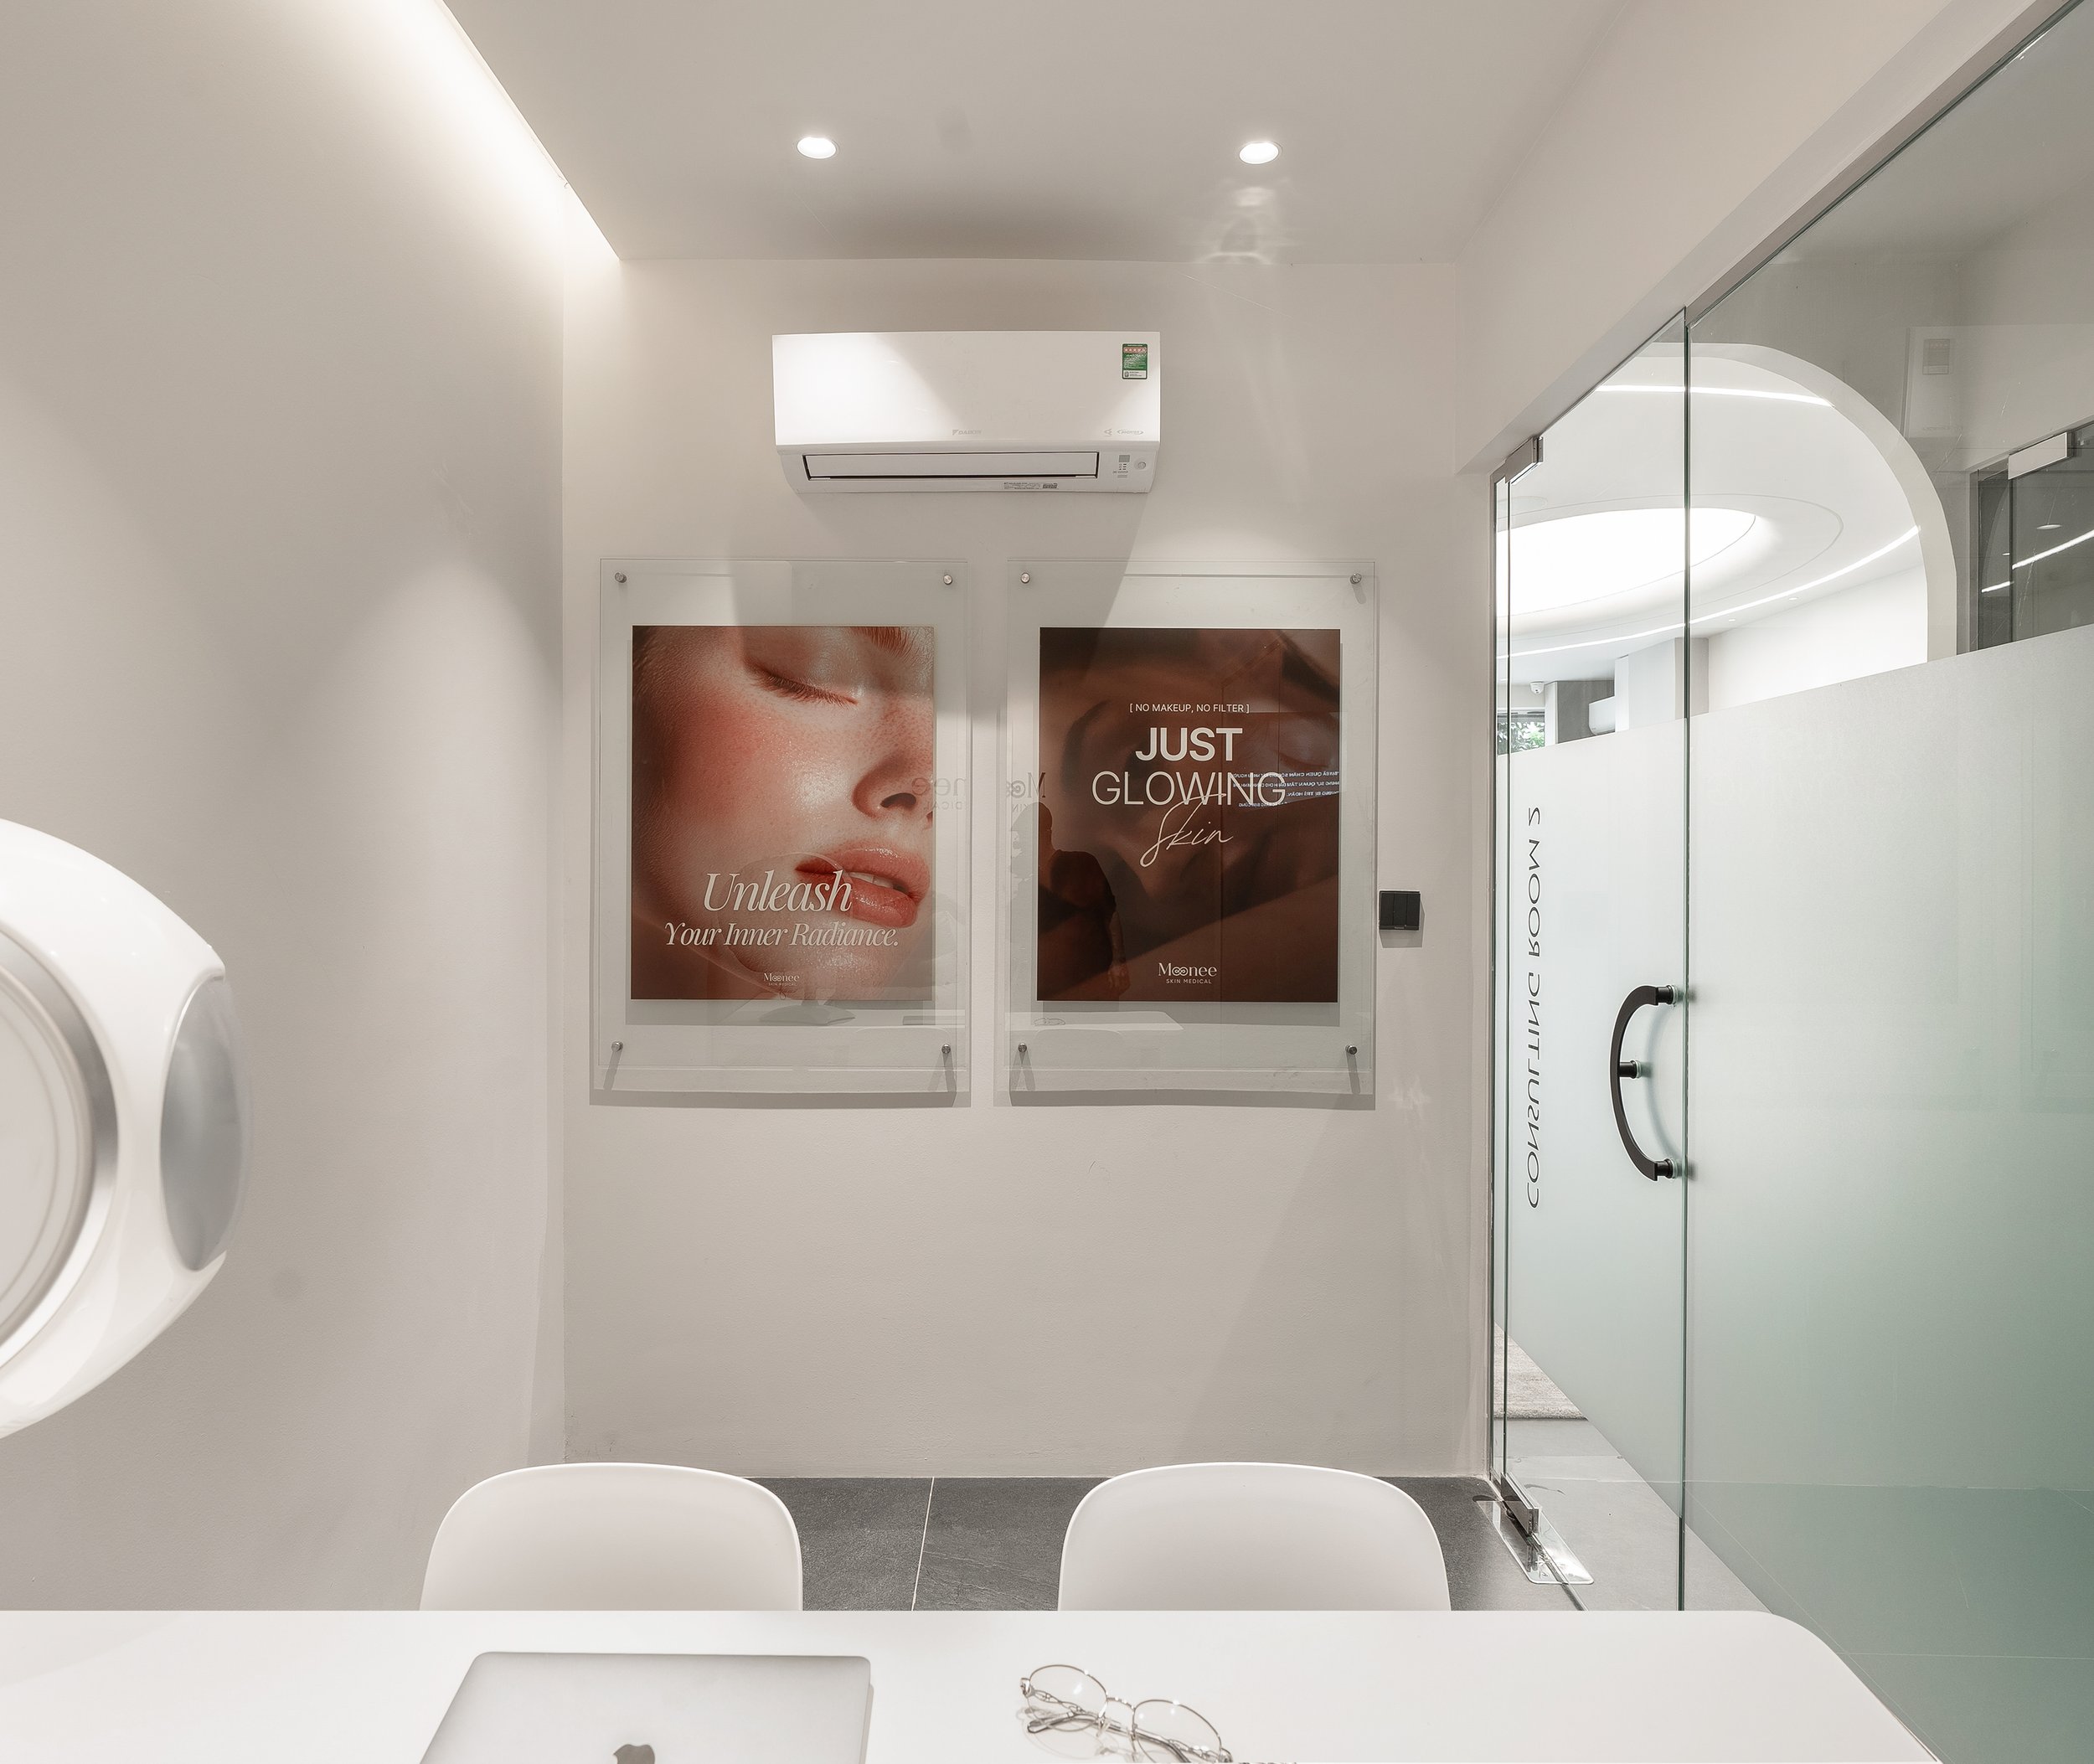
4. Consulation area
5. Elevator
LAYOUT
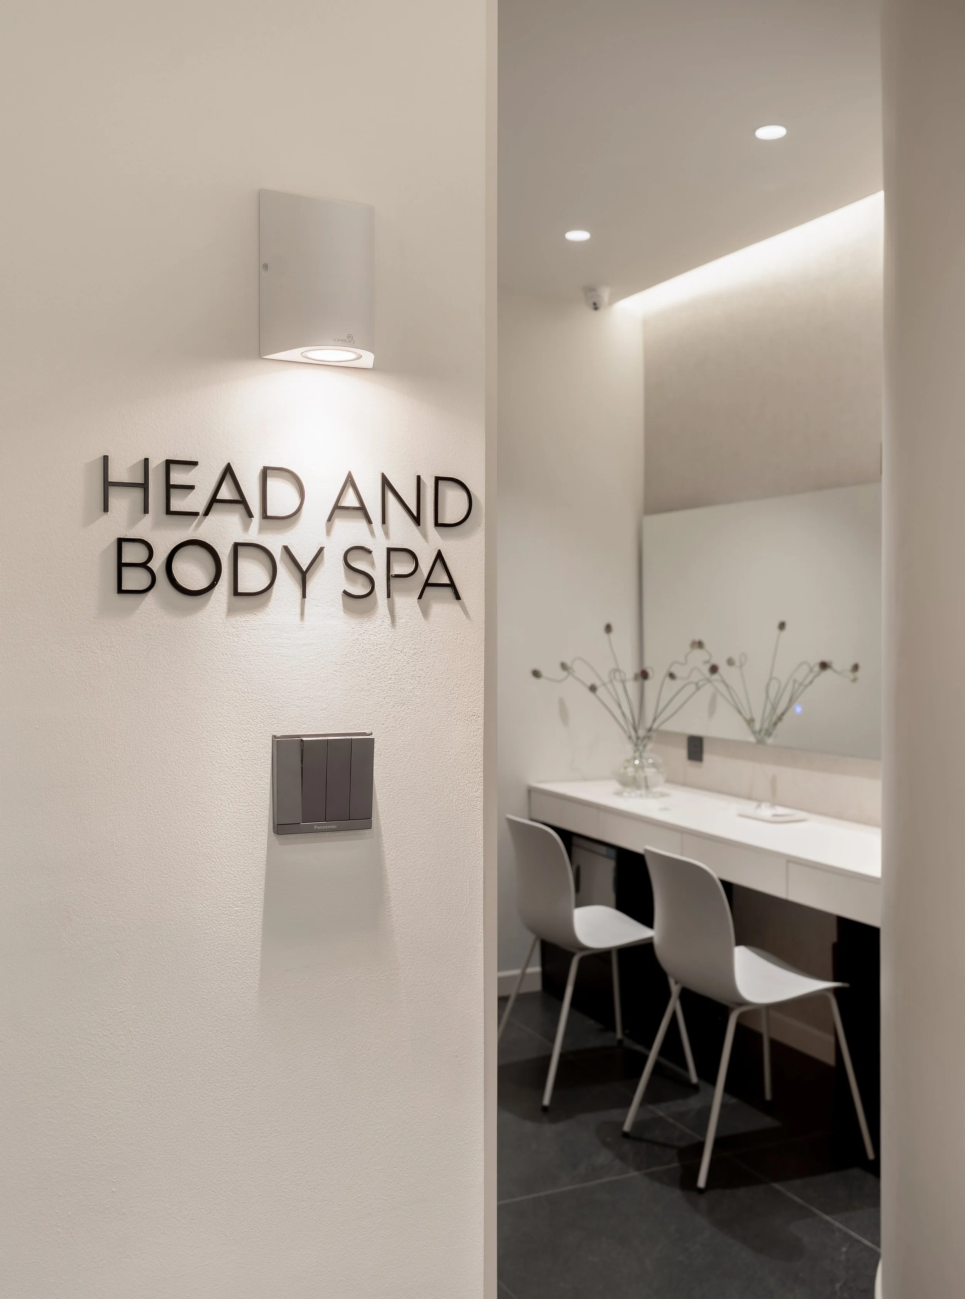
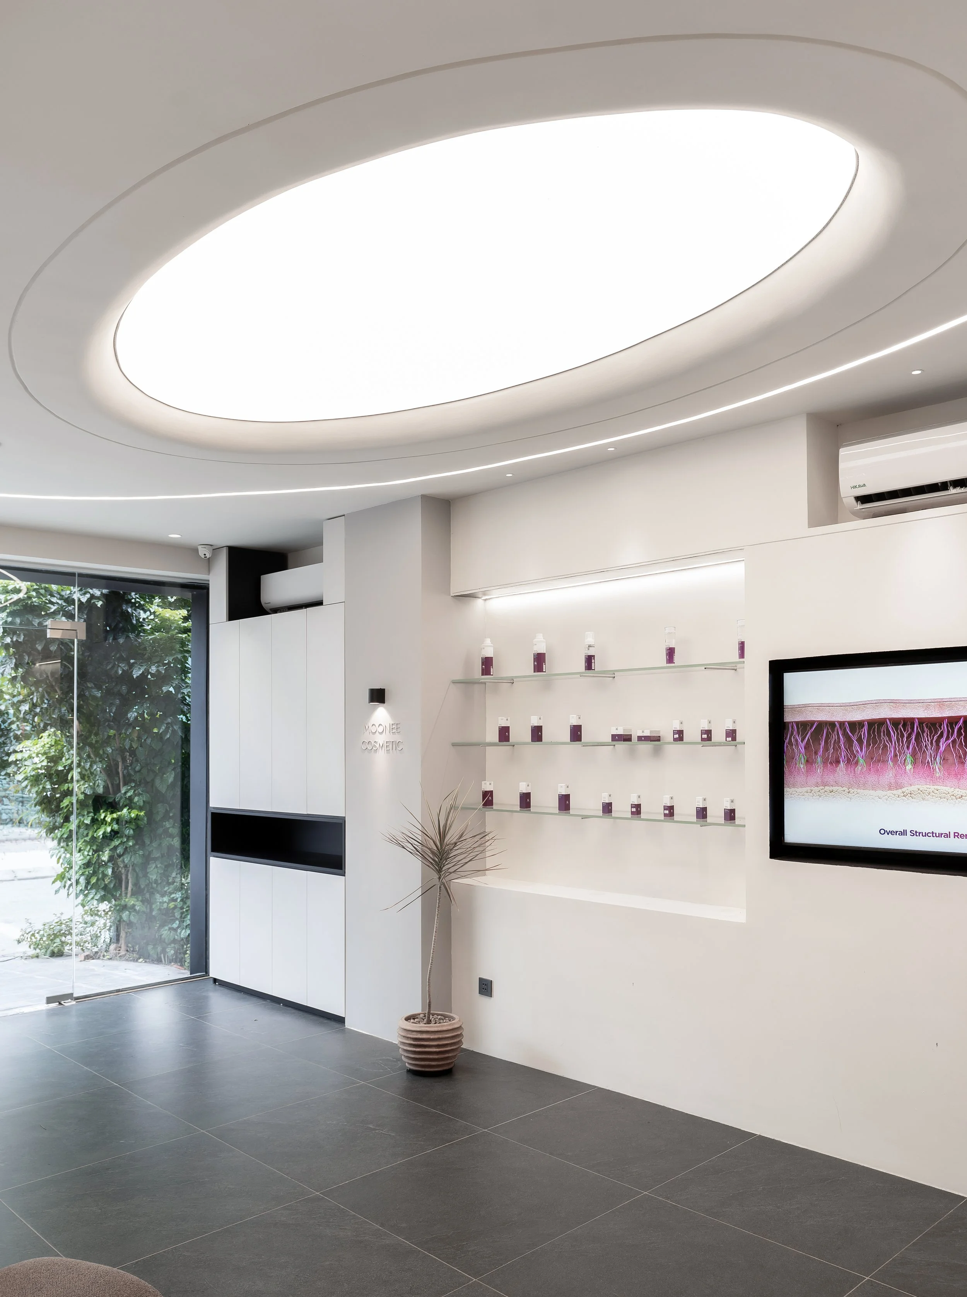
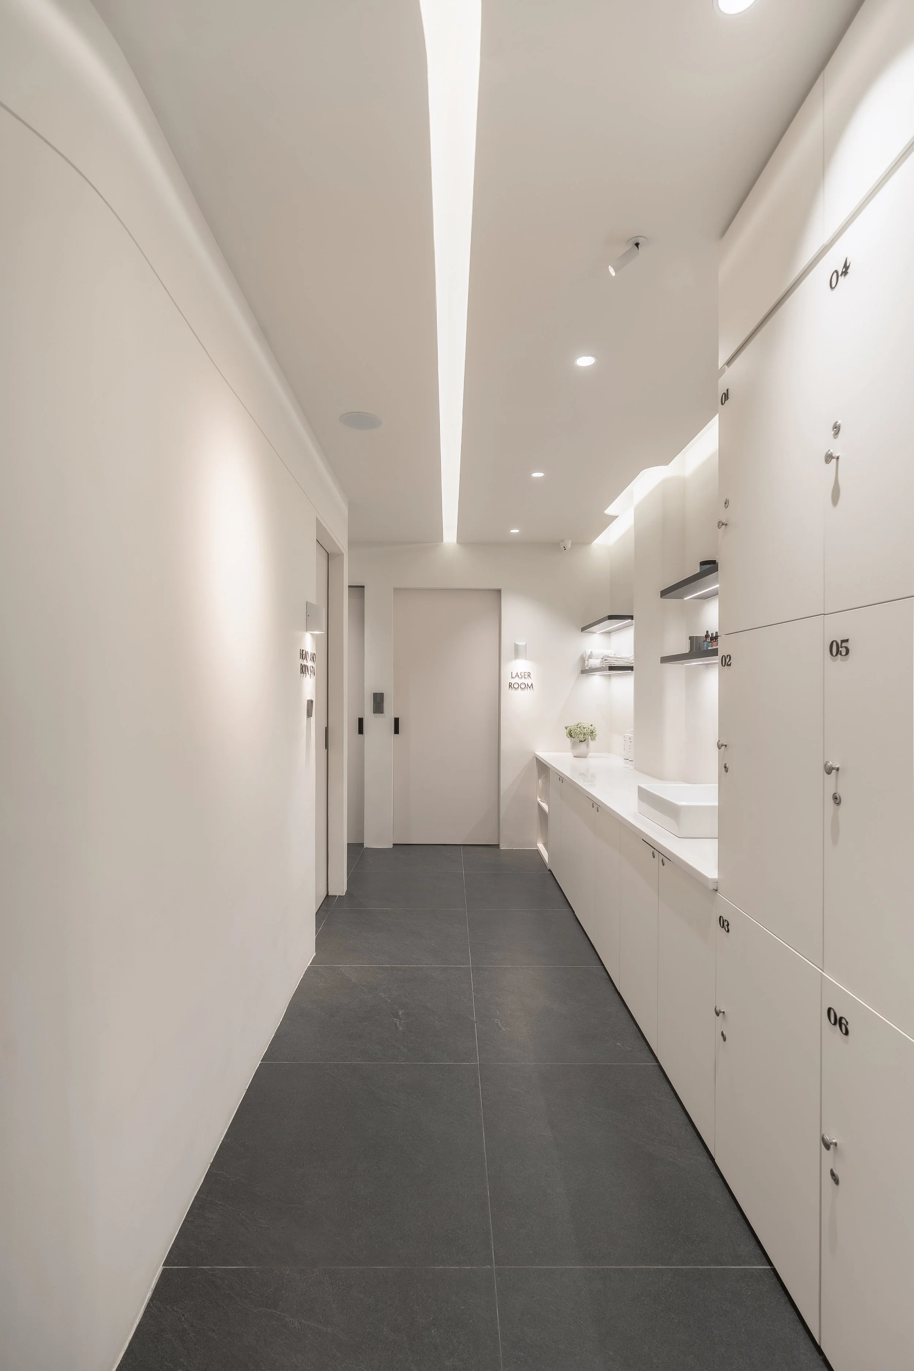
Moonee Skin Medical is developed by Lepoint around Minimalism – Connection – Luxury, creating a modern medical aesthetic space that feels professional, refined, and comfortable.

2nd Floor
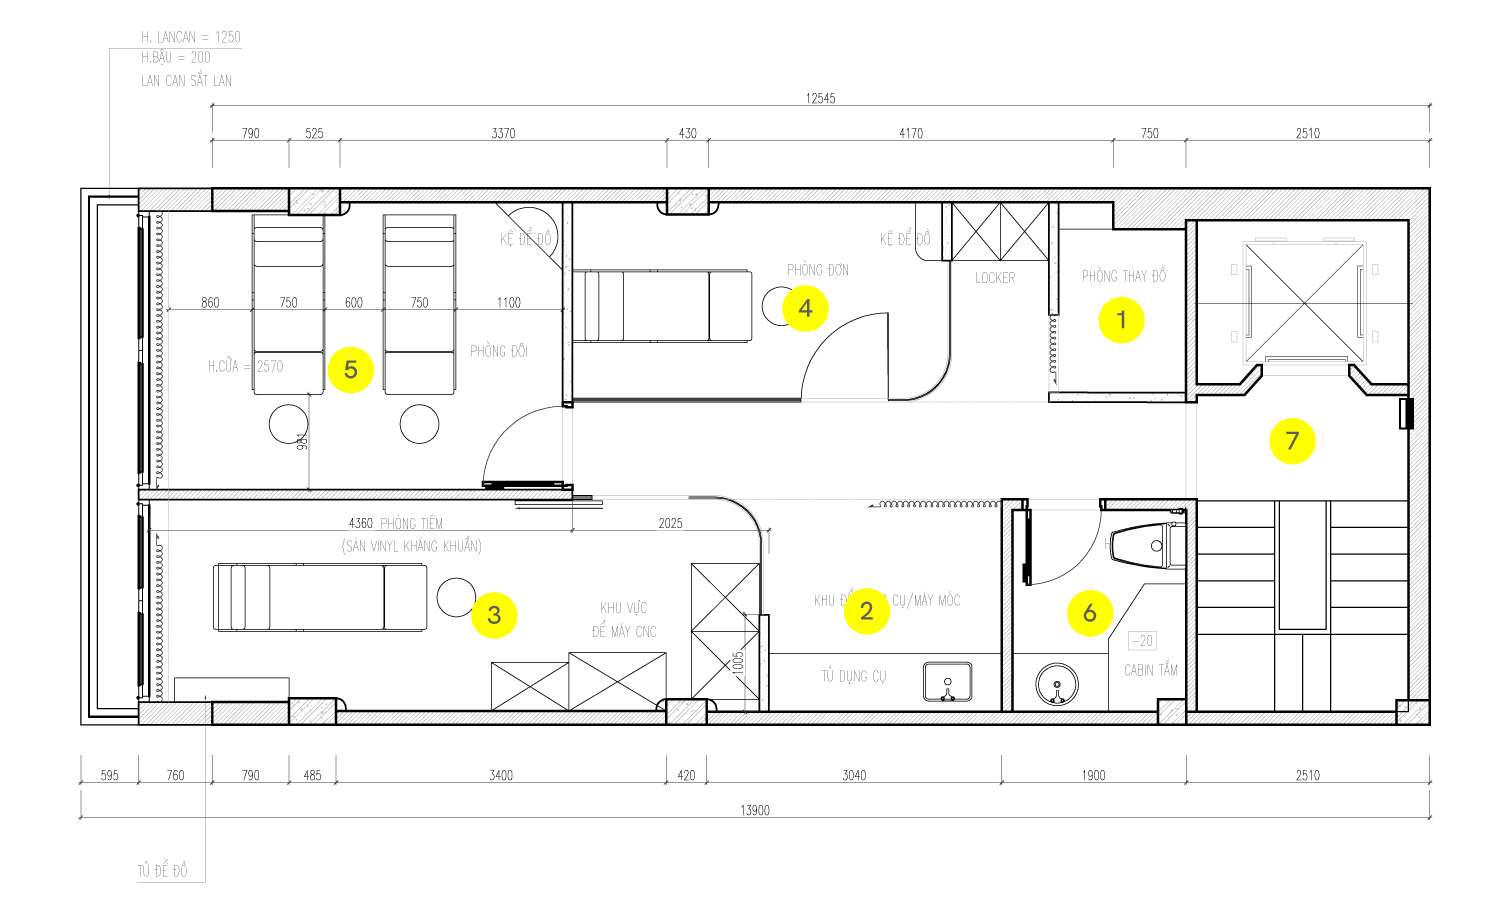
1. Changing room
2. Tool cabinet
3. Injection/High-Tech Treatment Room
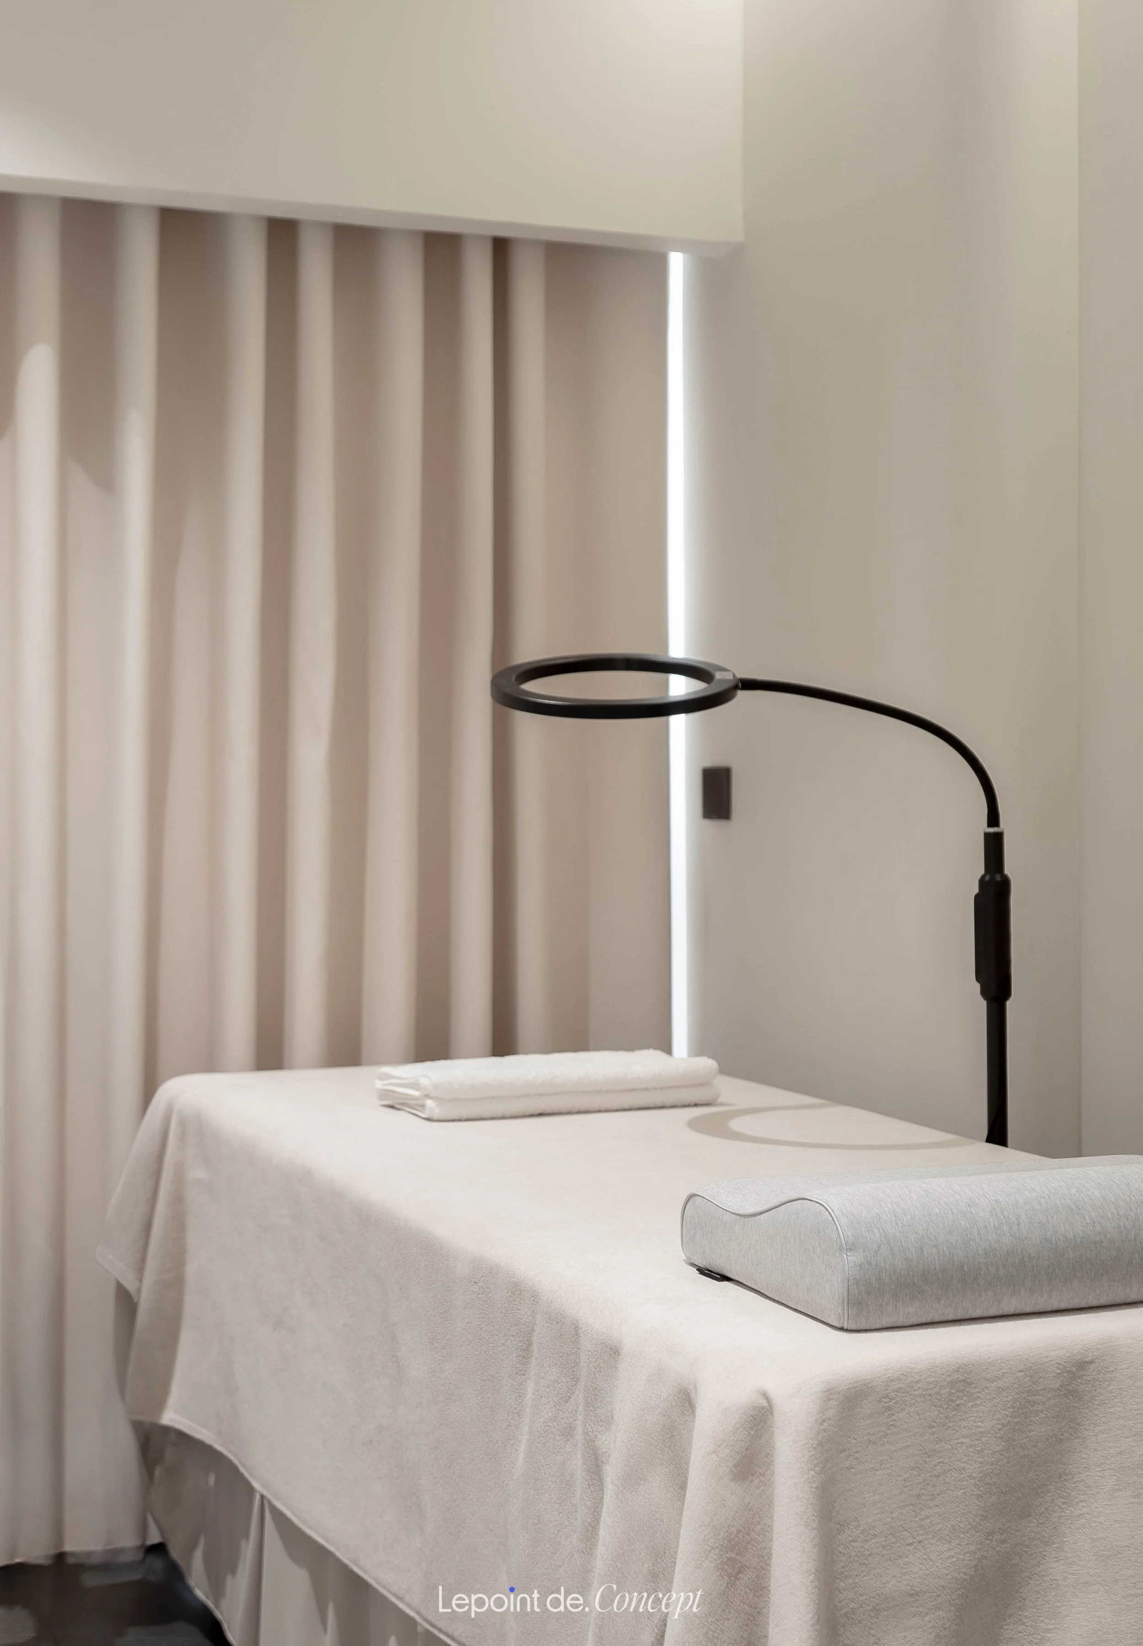
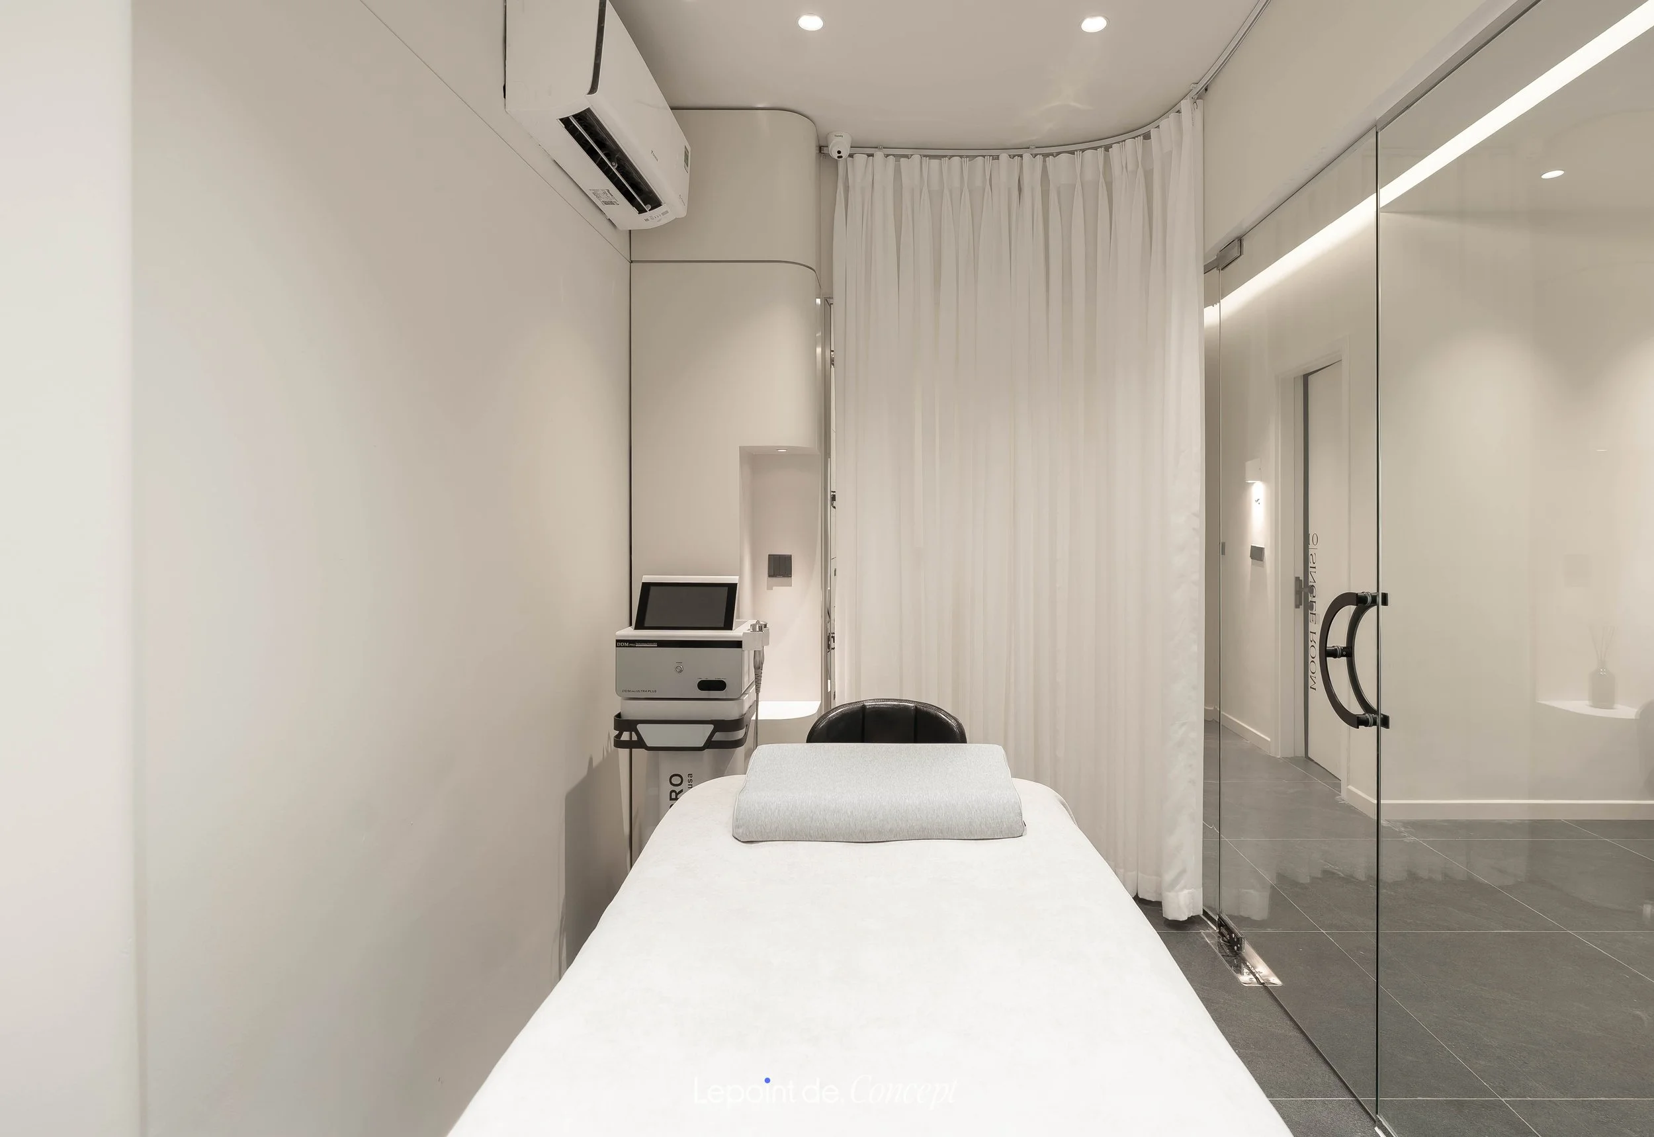
4. Single-Bed Skin Care Room
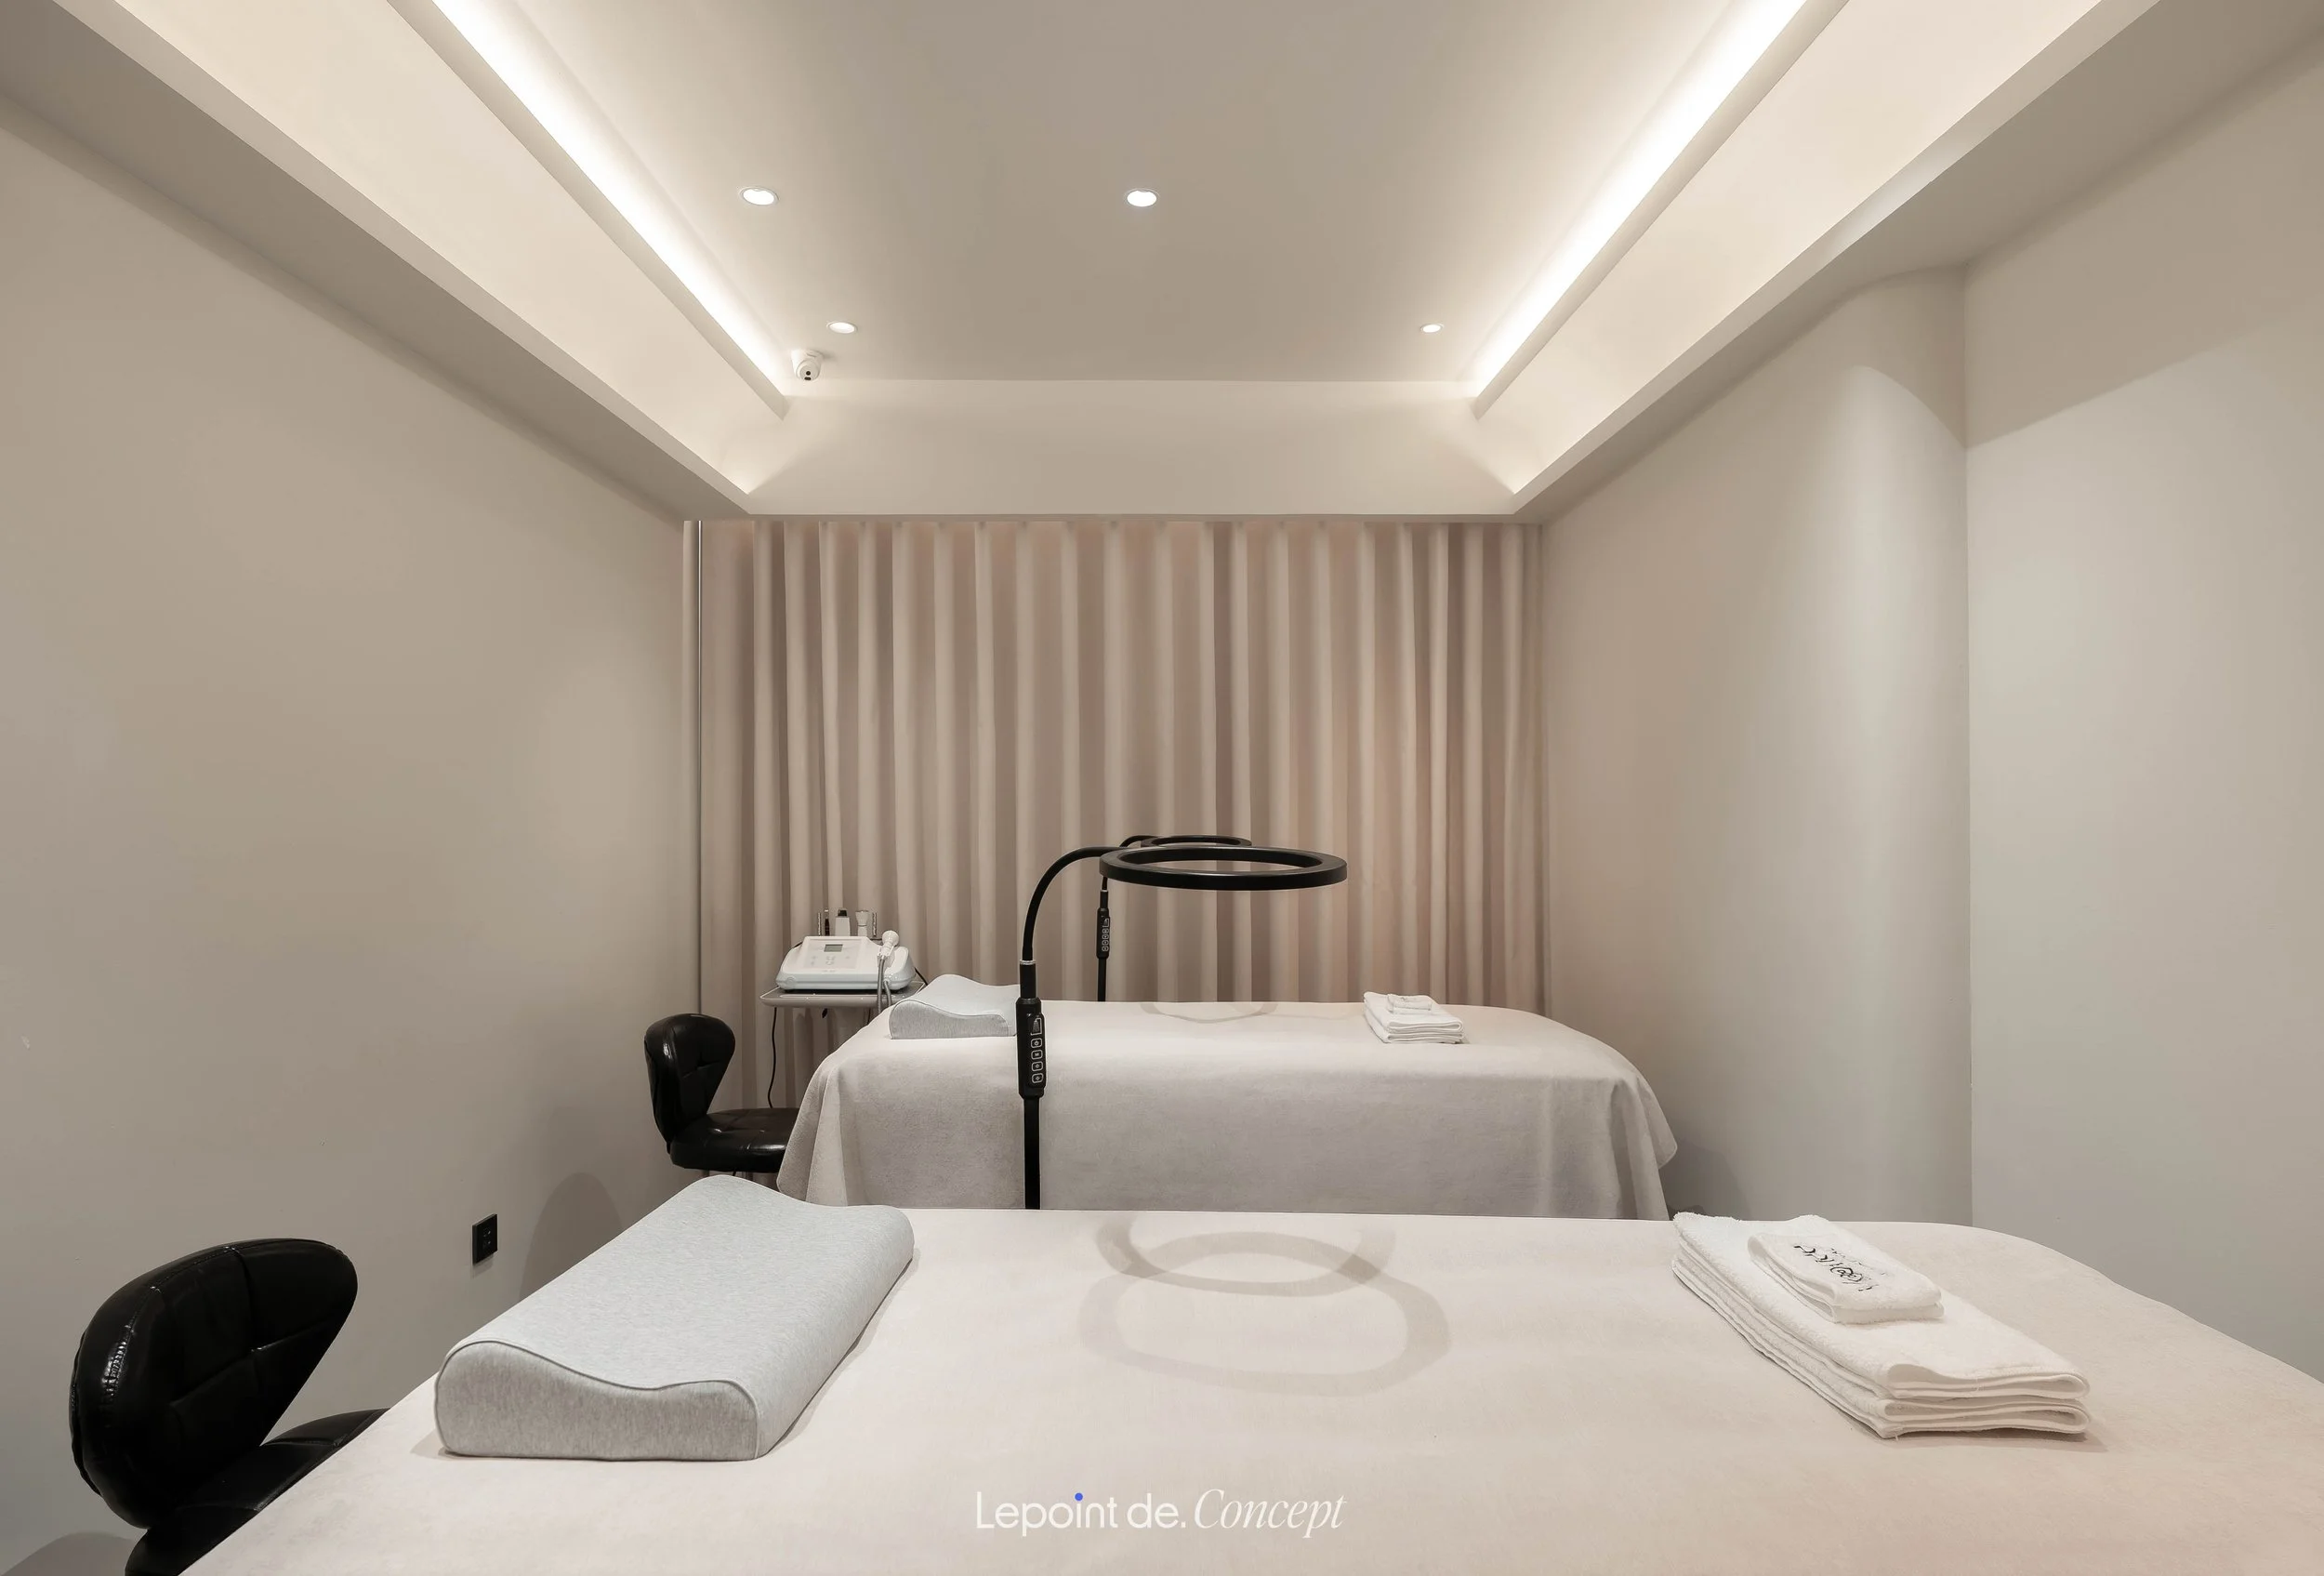
5. Double-Bed Skin Care Room
6. Restroom
LAYOUT
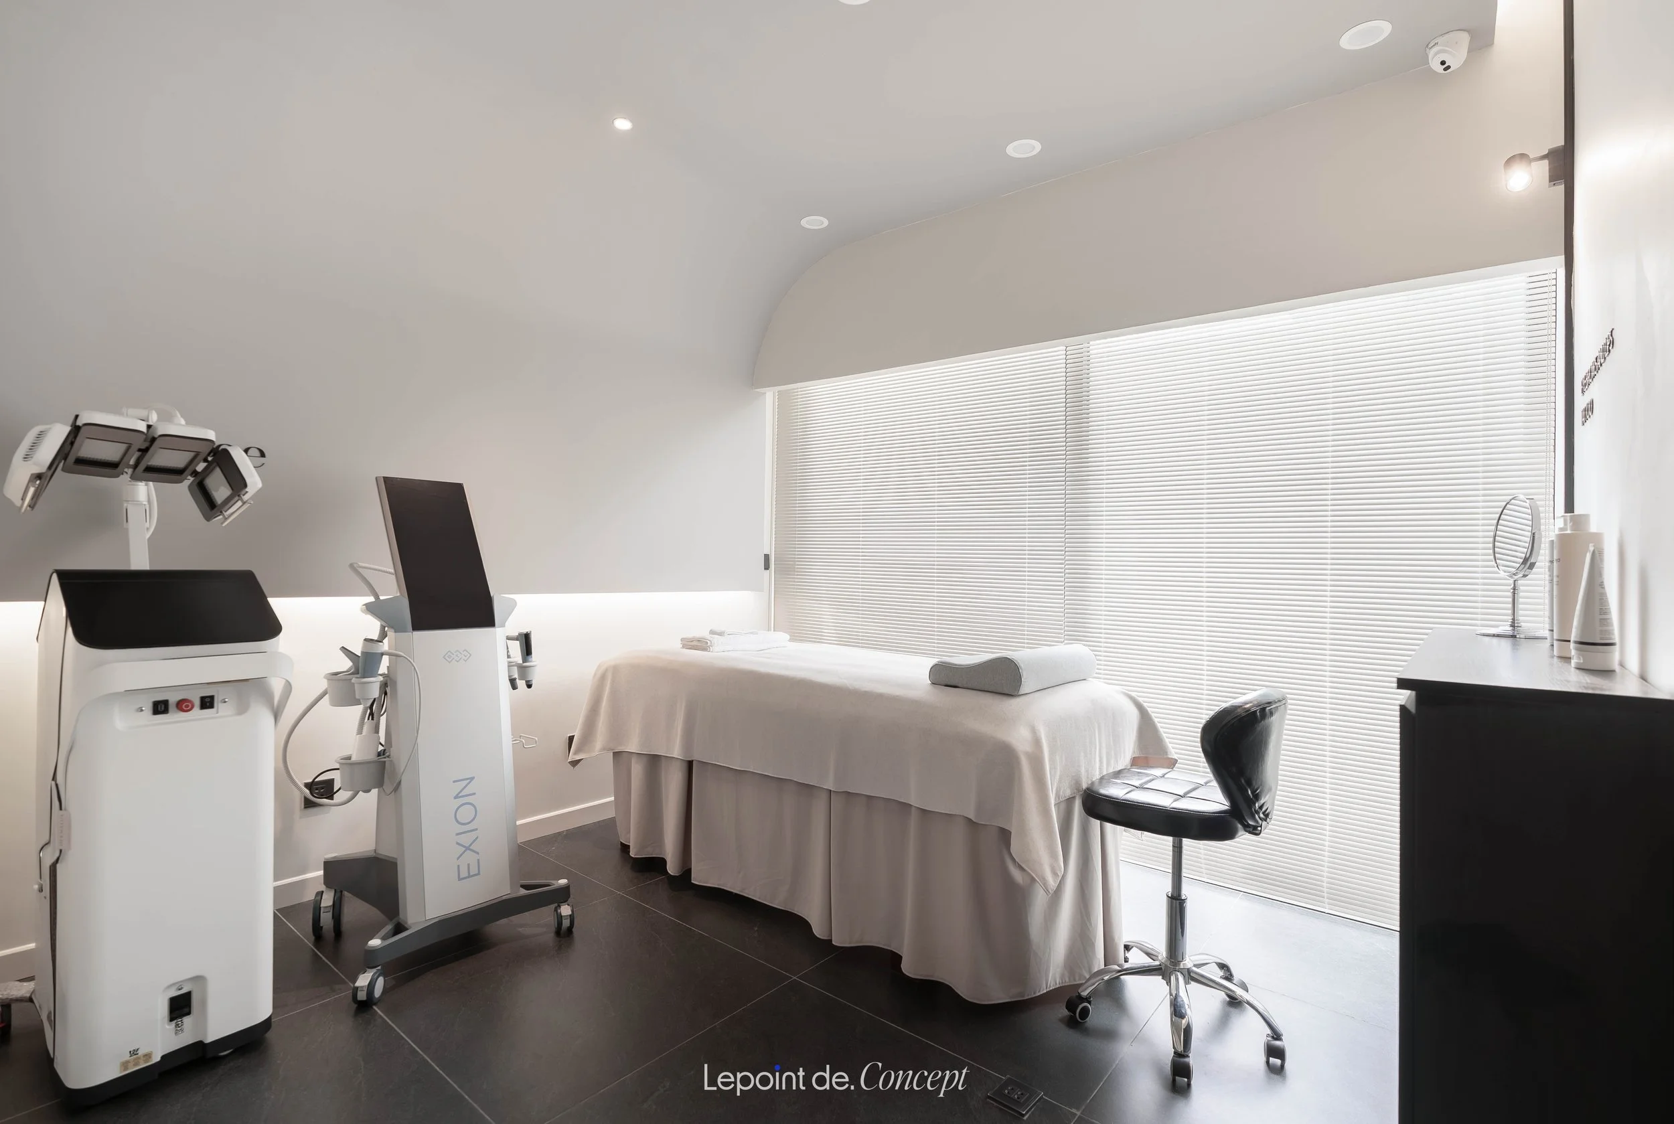
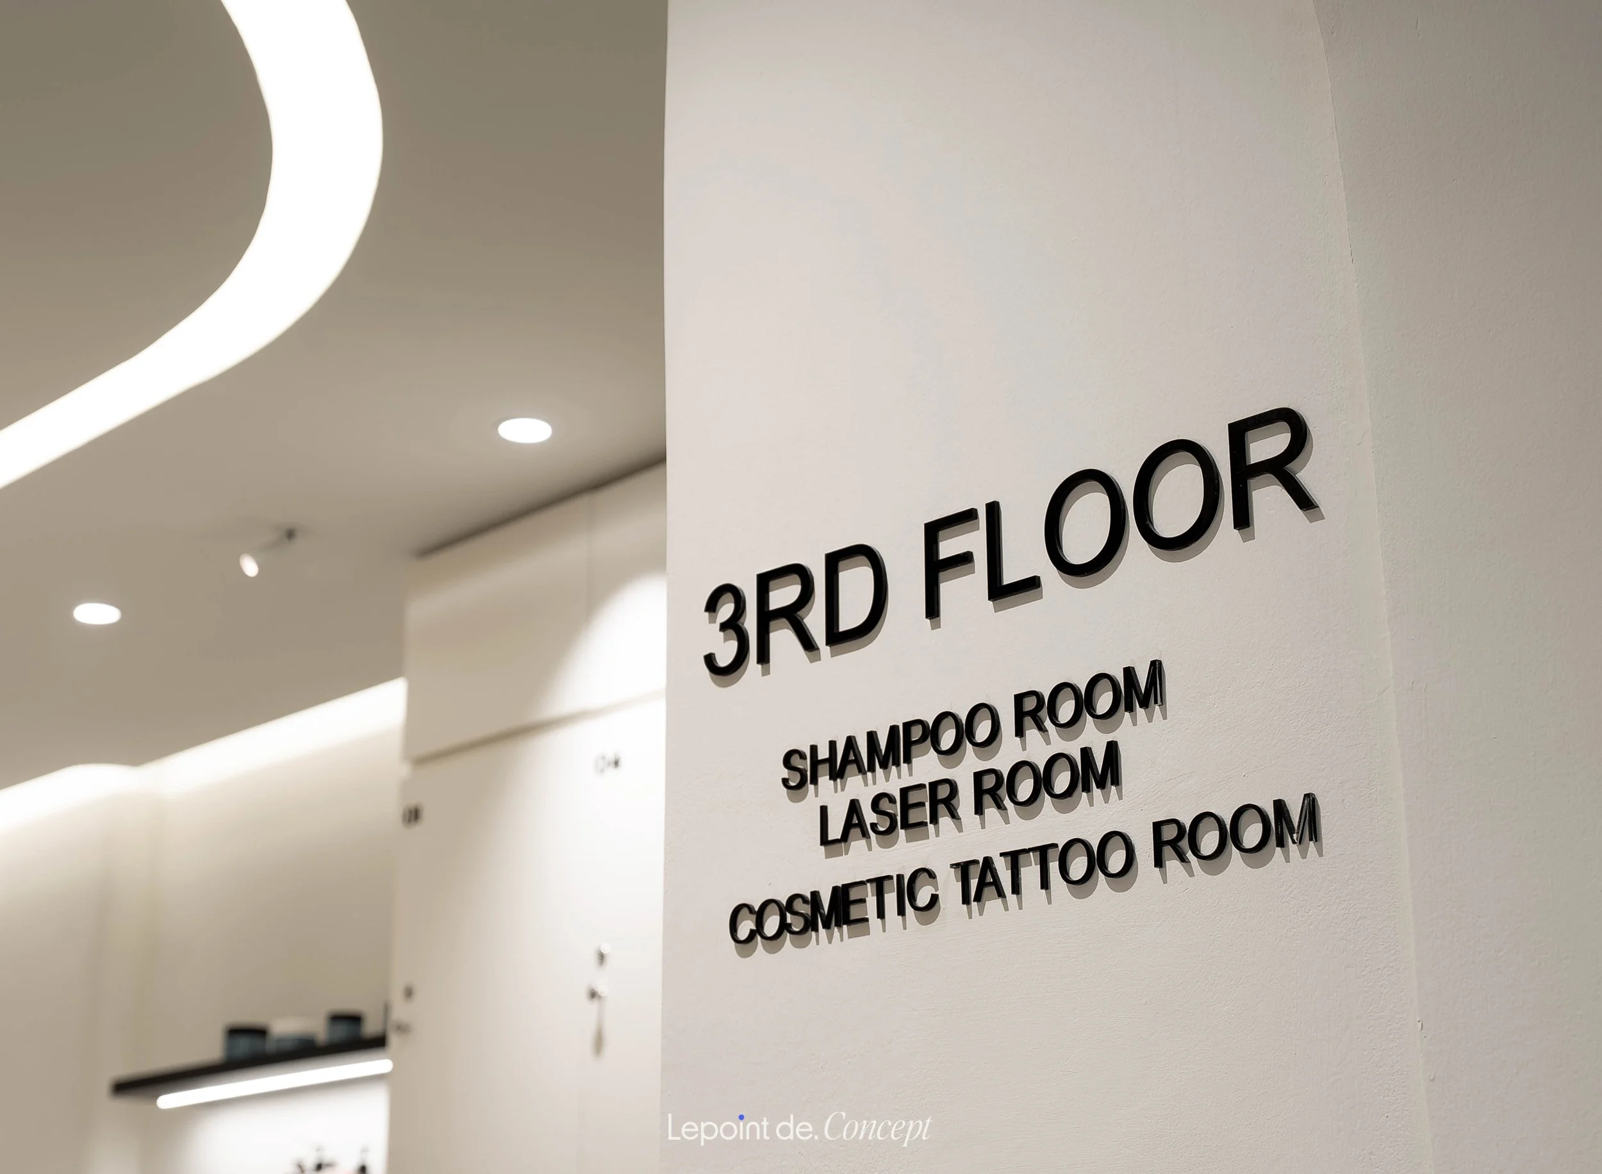
3rd Floor
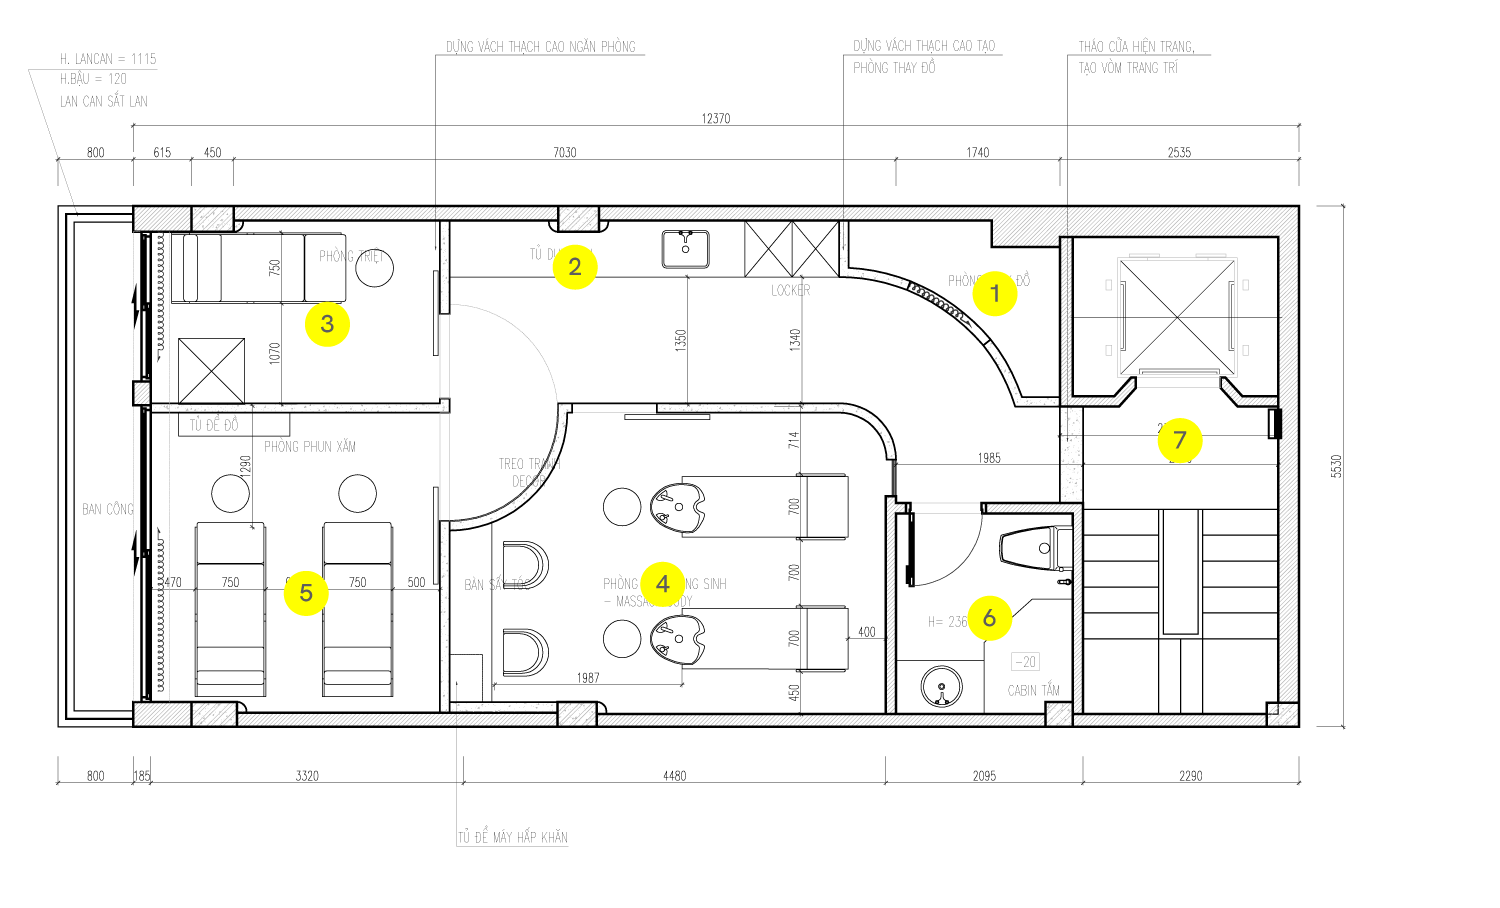
1. Changing room
2. Tool cabinet
3. Hair removal room
4. Hair Wash & Body Massage Room
5. Tattooing Room
6. Restroom
7. Staircase Area
LAYOUT