Rôu Saigon
Interior Design
F&B Project

Location
Area
Year
District 1, HCMC
280m2
2024
Rôu Saigon
Interior Design
F&B Project
Serenity
Harmony
Flow
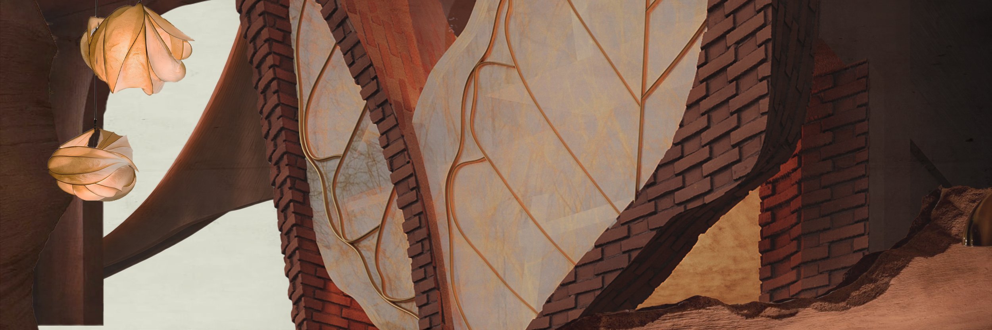
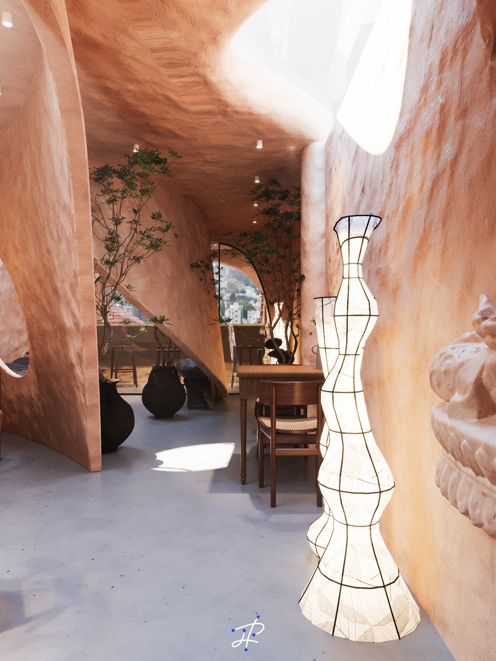
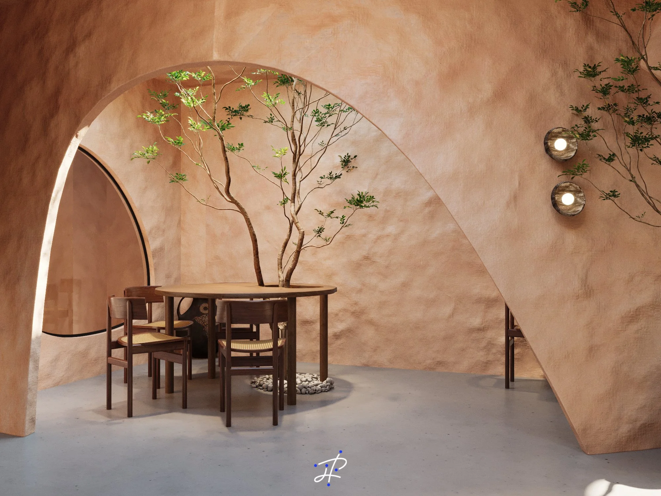
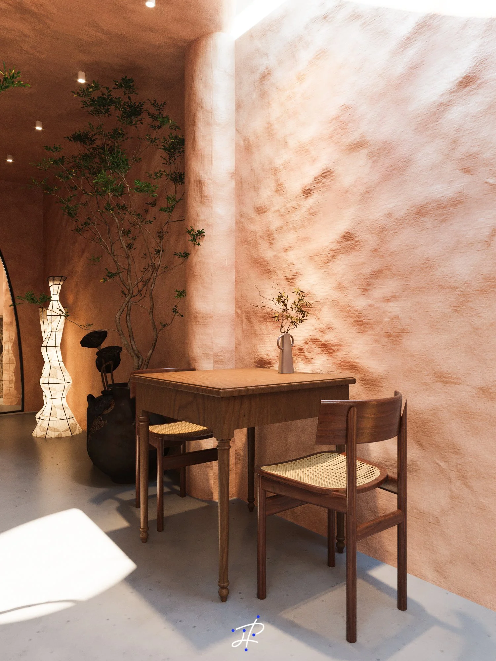
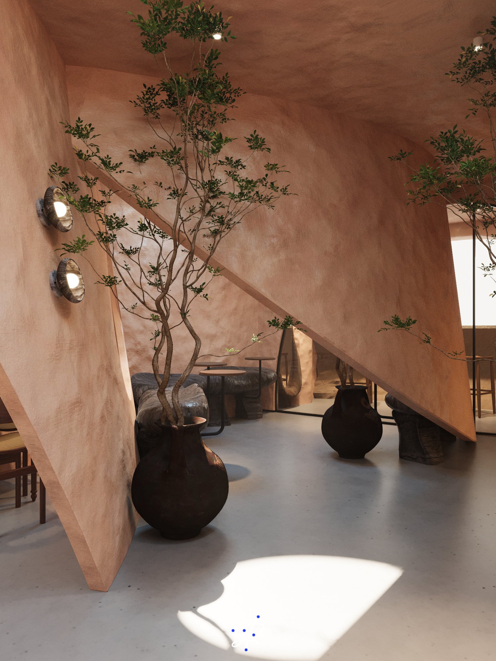
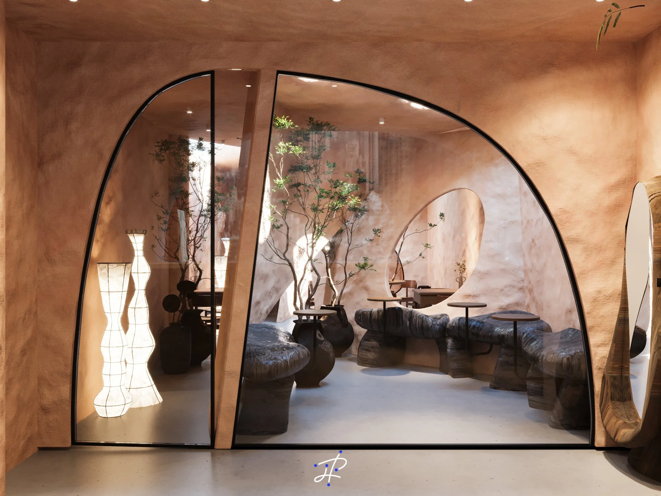
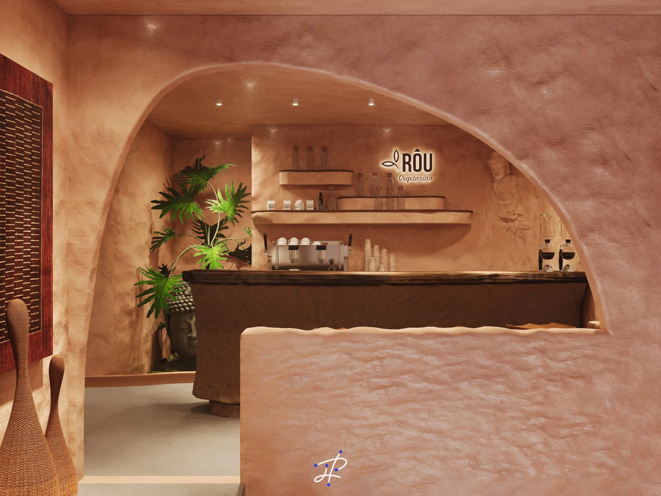
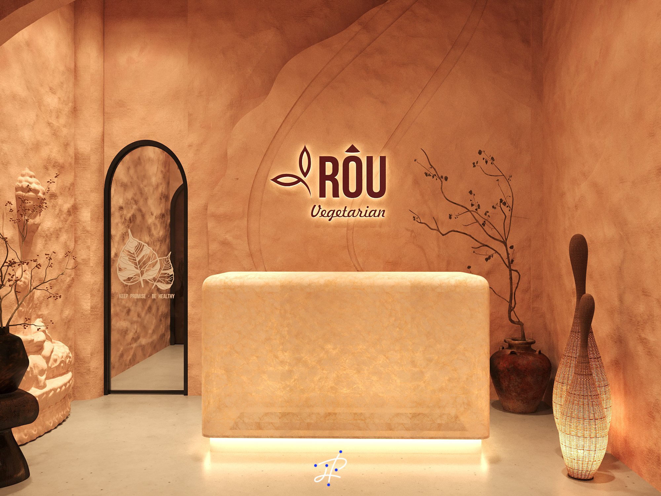
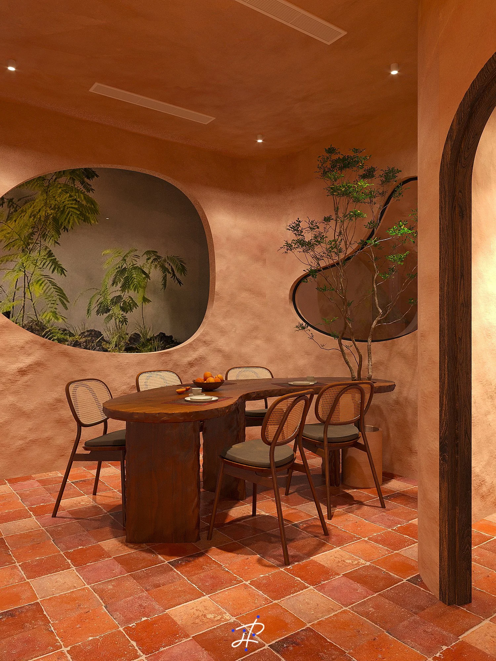
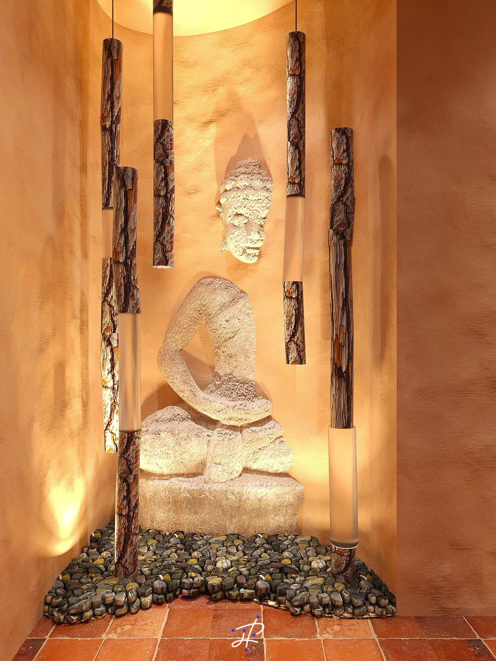
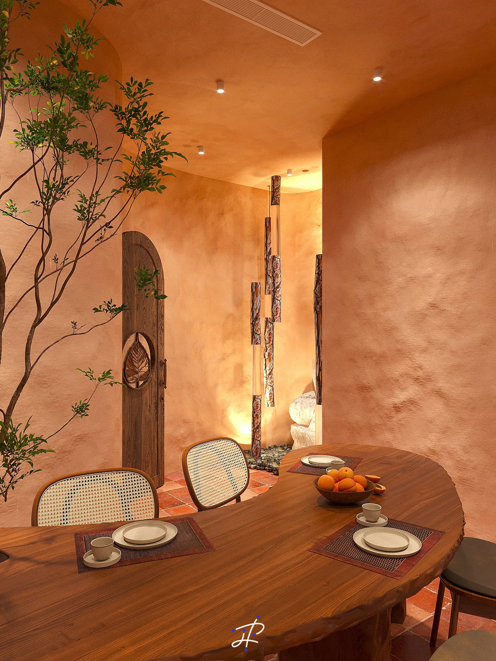
More than a vegetarian restaurant, RÔU is developed as a destination for connecting with nature, culture, and the spiritual way of living.
CONCEPT
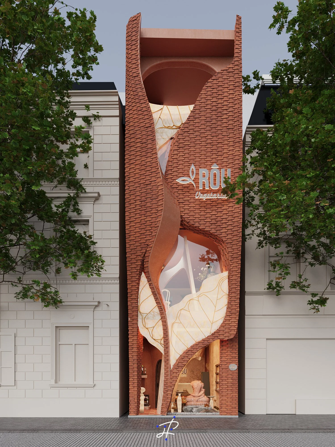
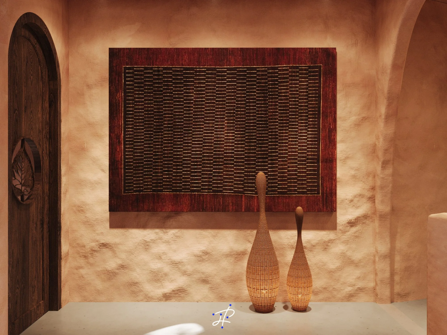
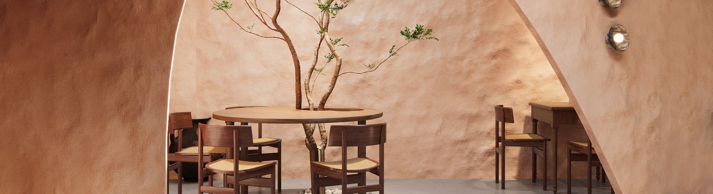
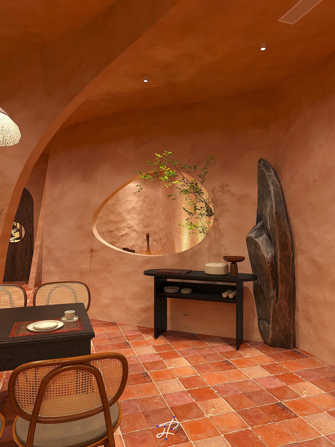
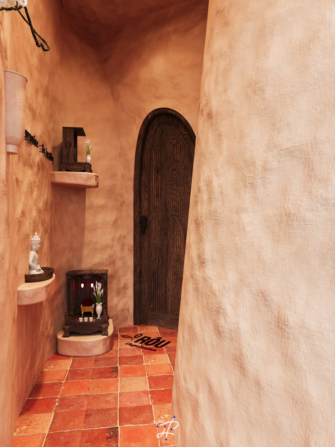
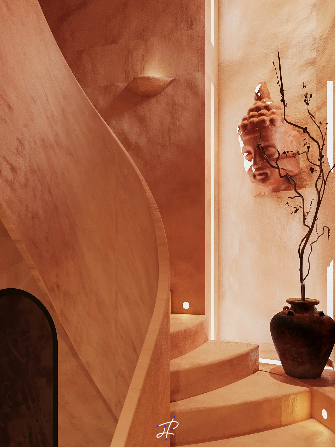
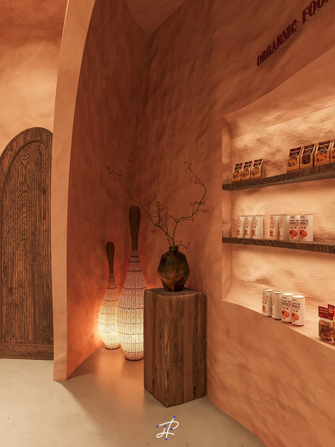
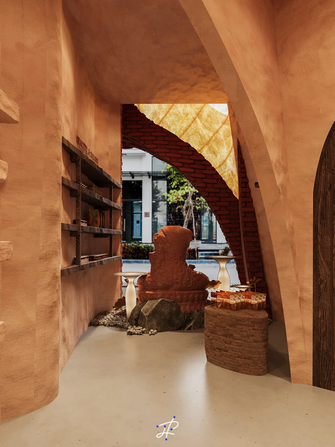
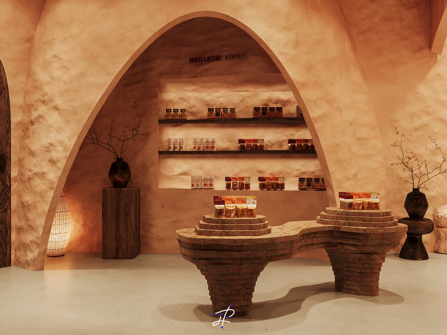
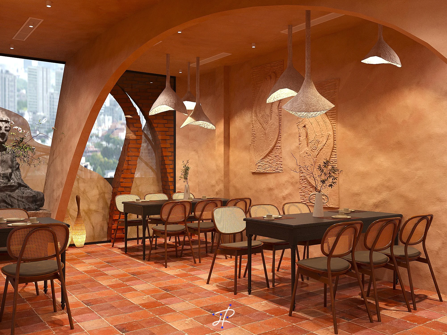
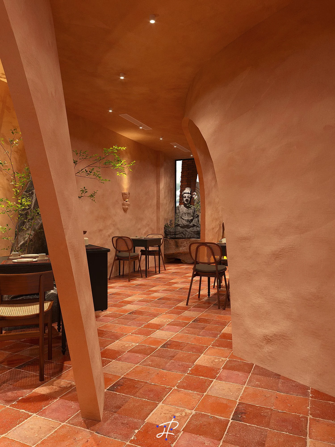
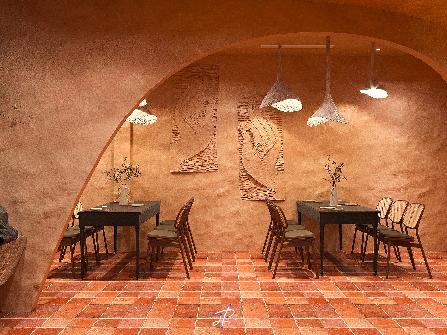
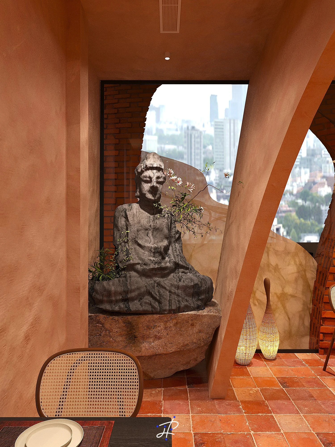
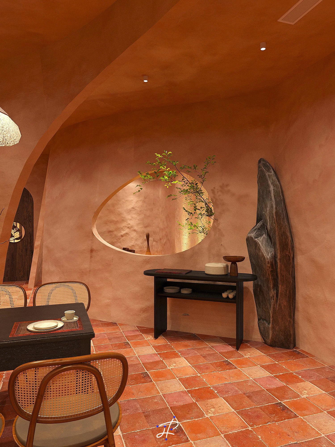
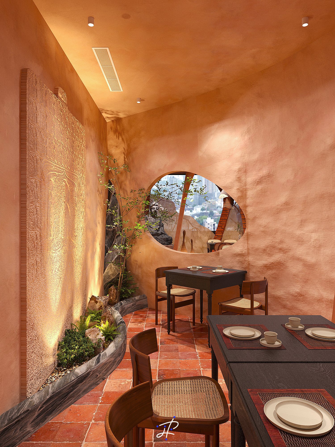
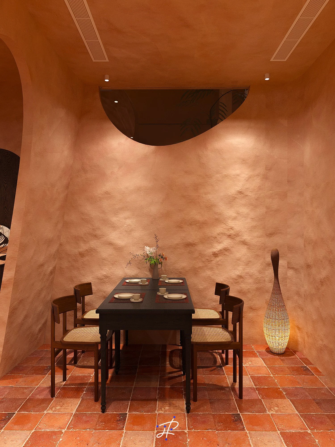
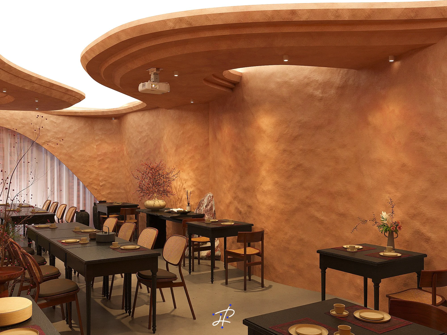
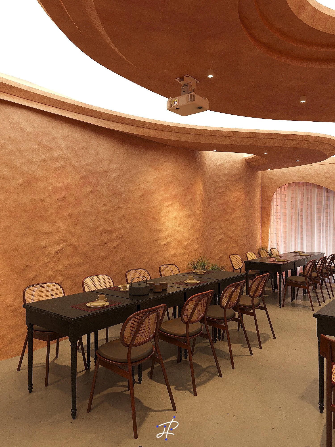
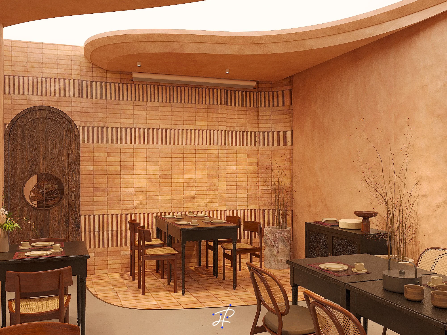
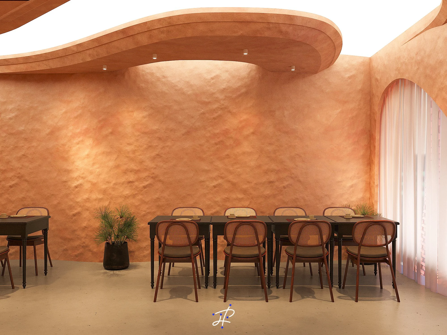
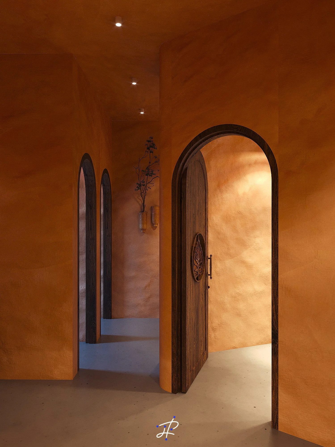
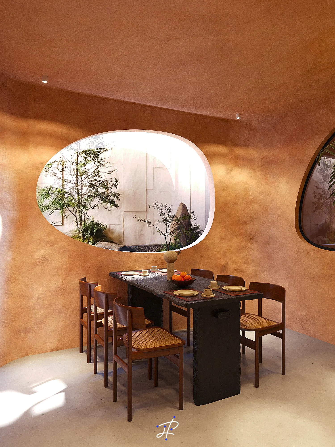
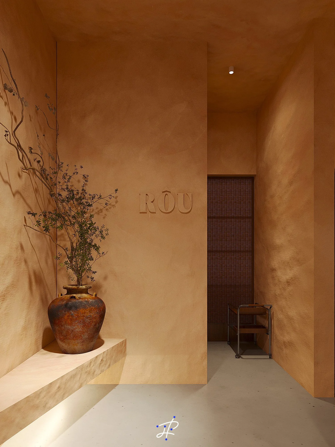
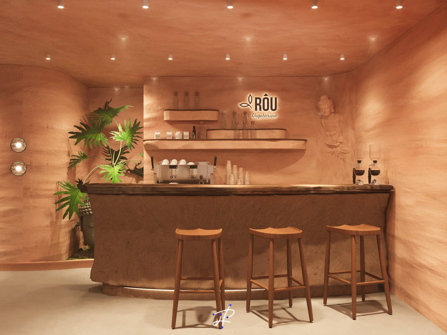
From raw wood and organic surfaces to details inspired by Buddhist beliefs and Khmer temple architecture, every element contributes to a complete dining experience: soulful, grounded, and rich in emotion.
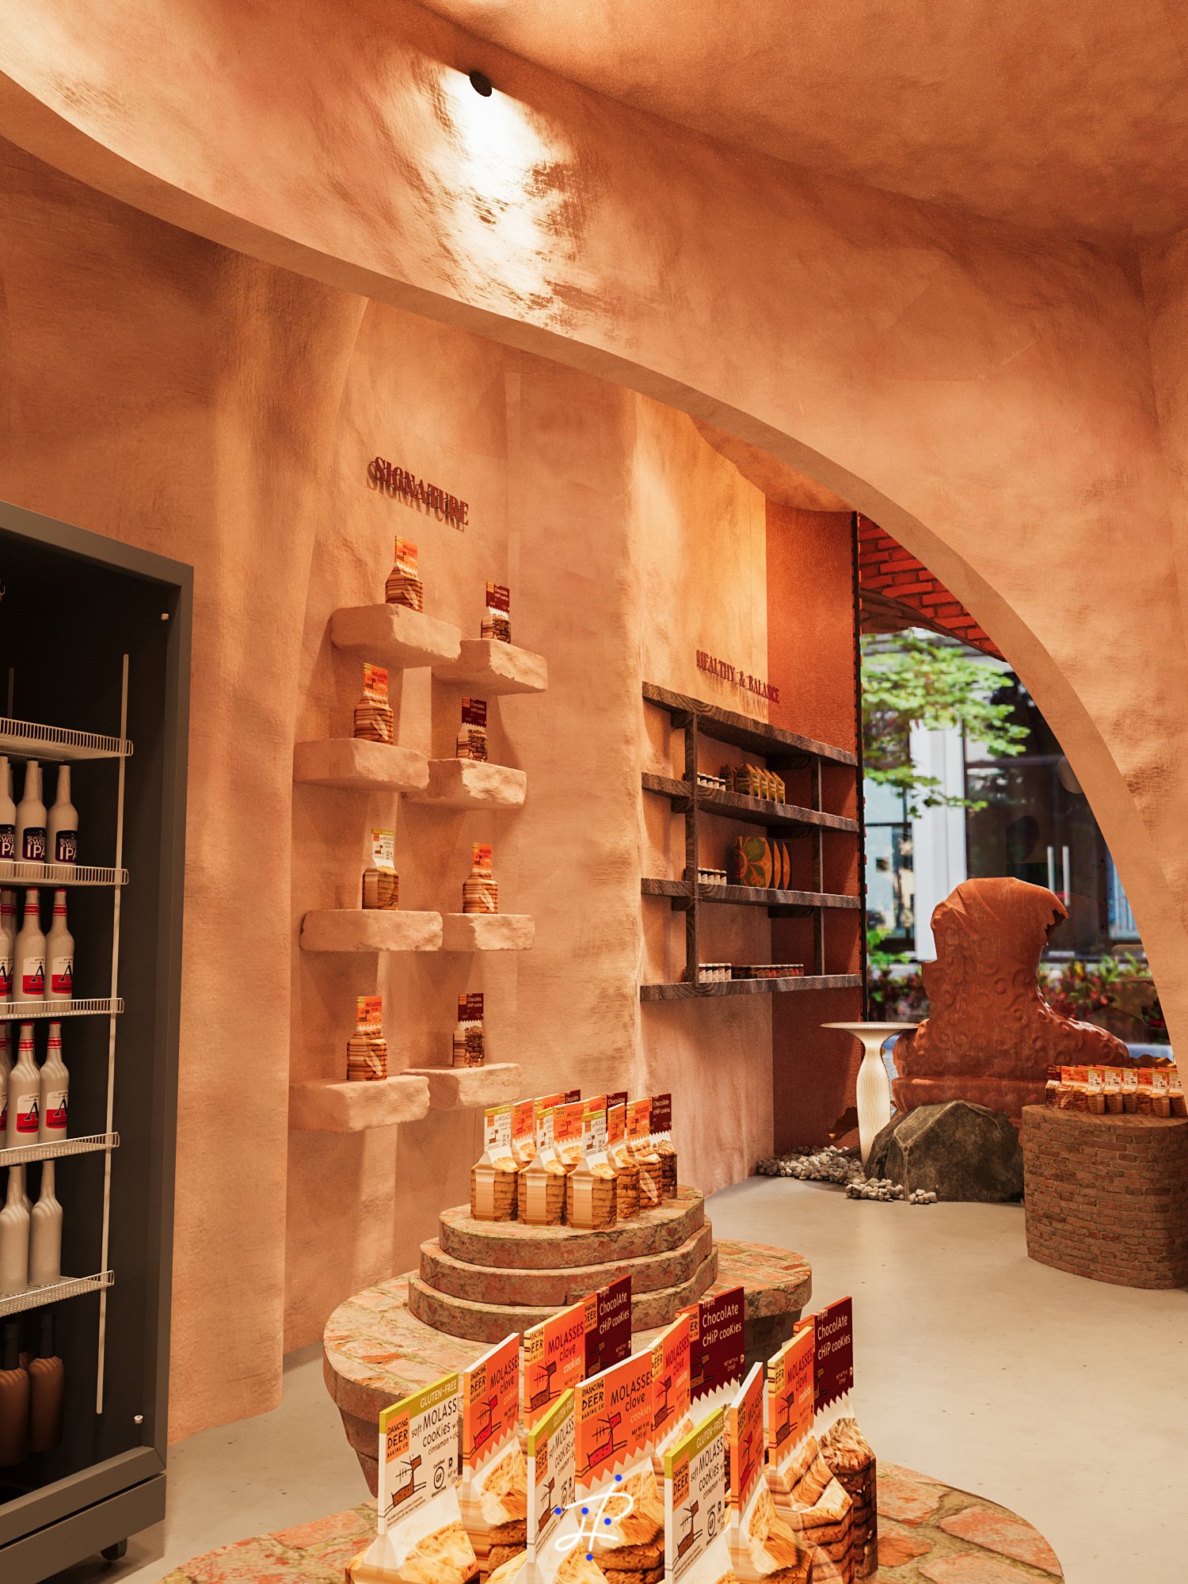
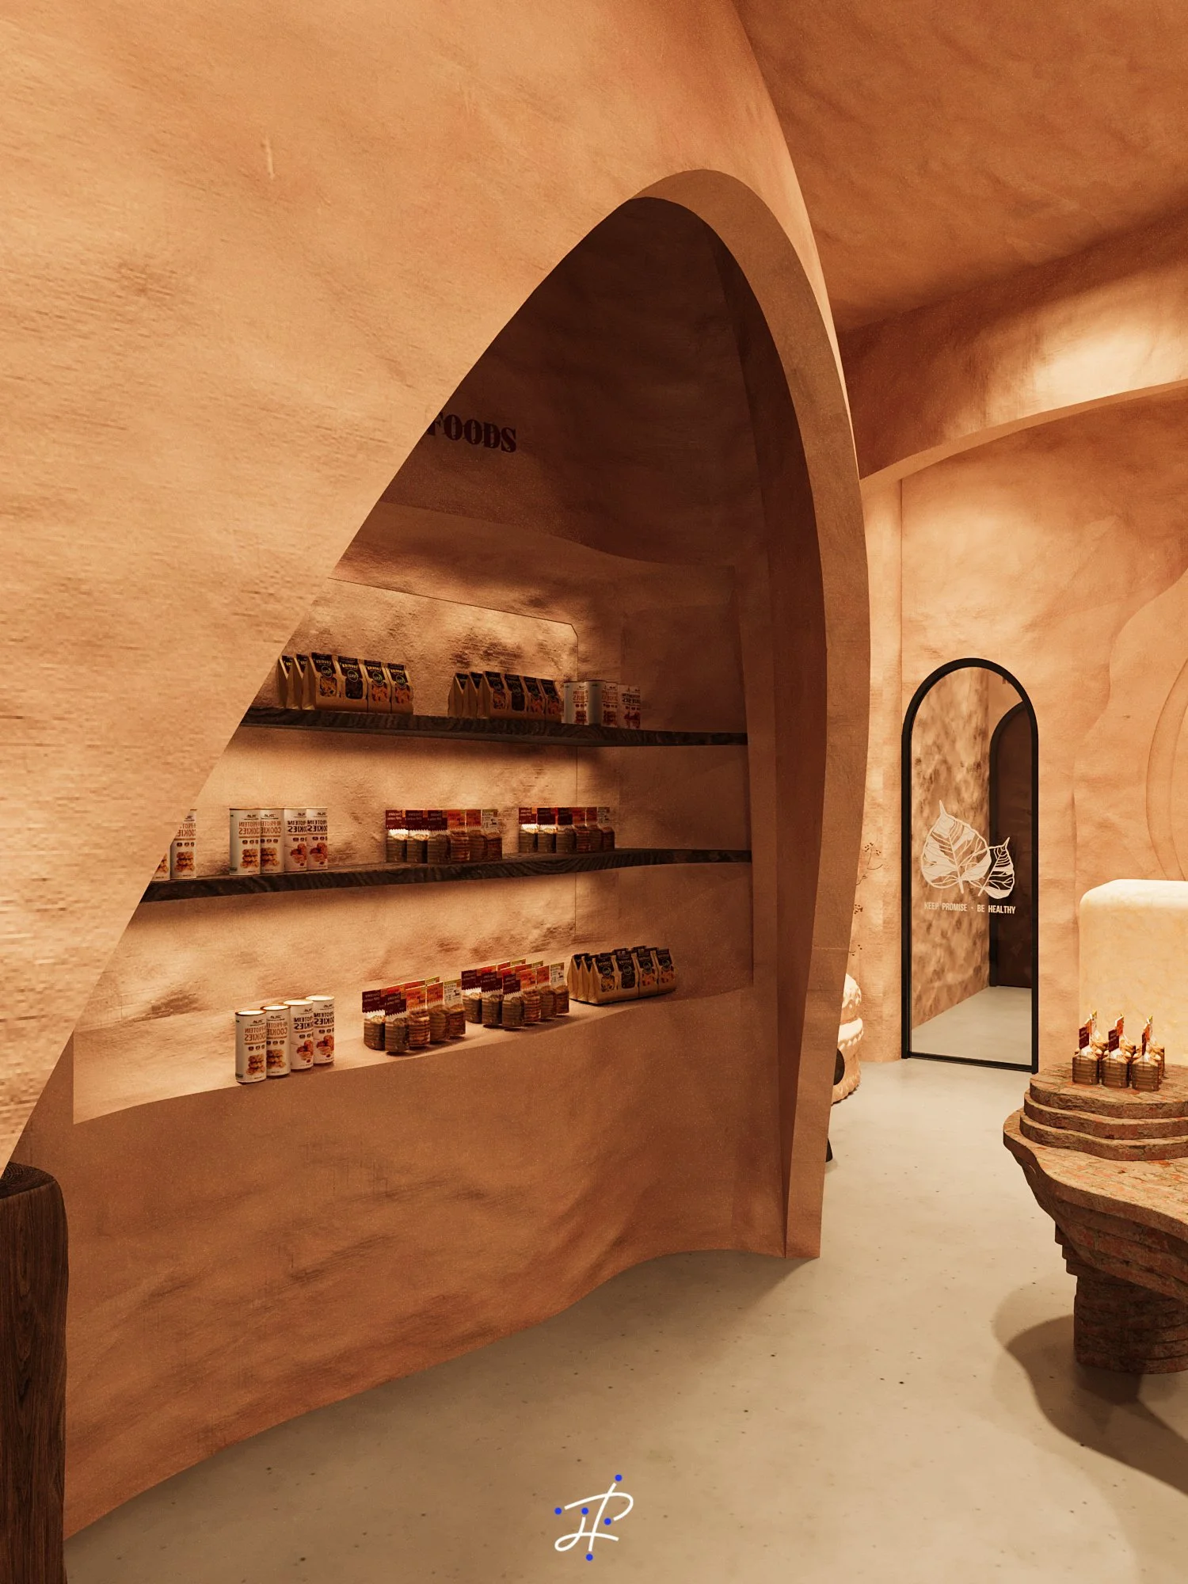
The image of a cave becomes the main source of inspiration, expressed through soft curves and a naturally flowing spatial layout. Instead of following a rigid order, each area opens into a gentle rhythm of movement, inviting guests to explore layers of space in a calm and intimate atmosphere.

1st Floor
1. Window show
2. Outlet area
3. Reception
4. Staircase area
5. Seating area
LAYOUT
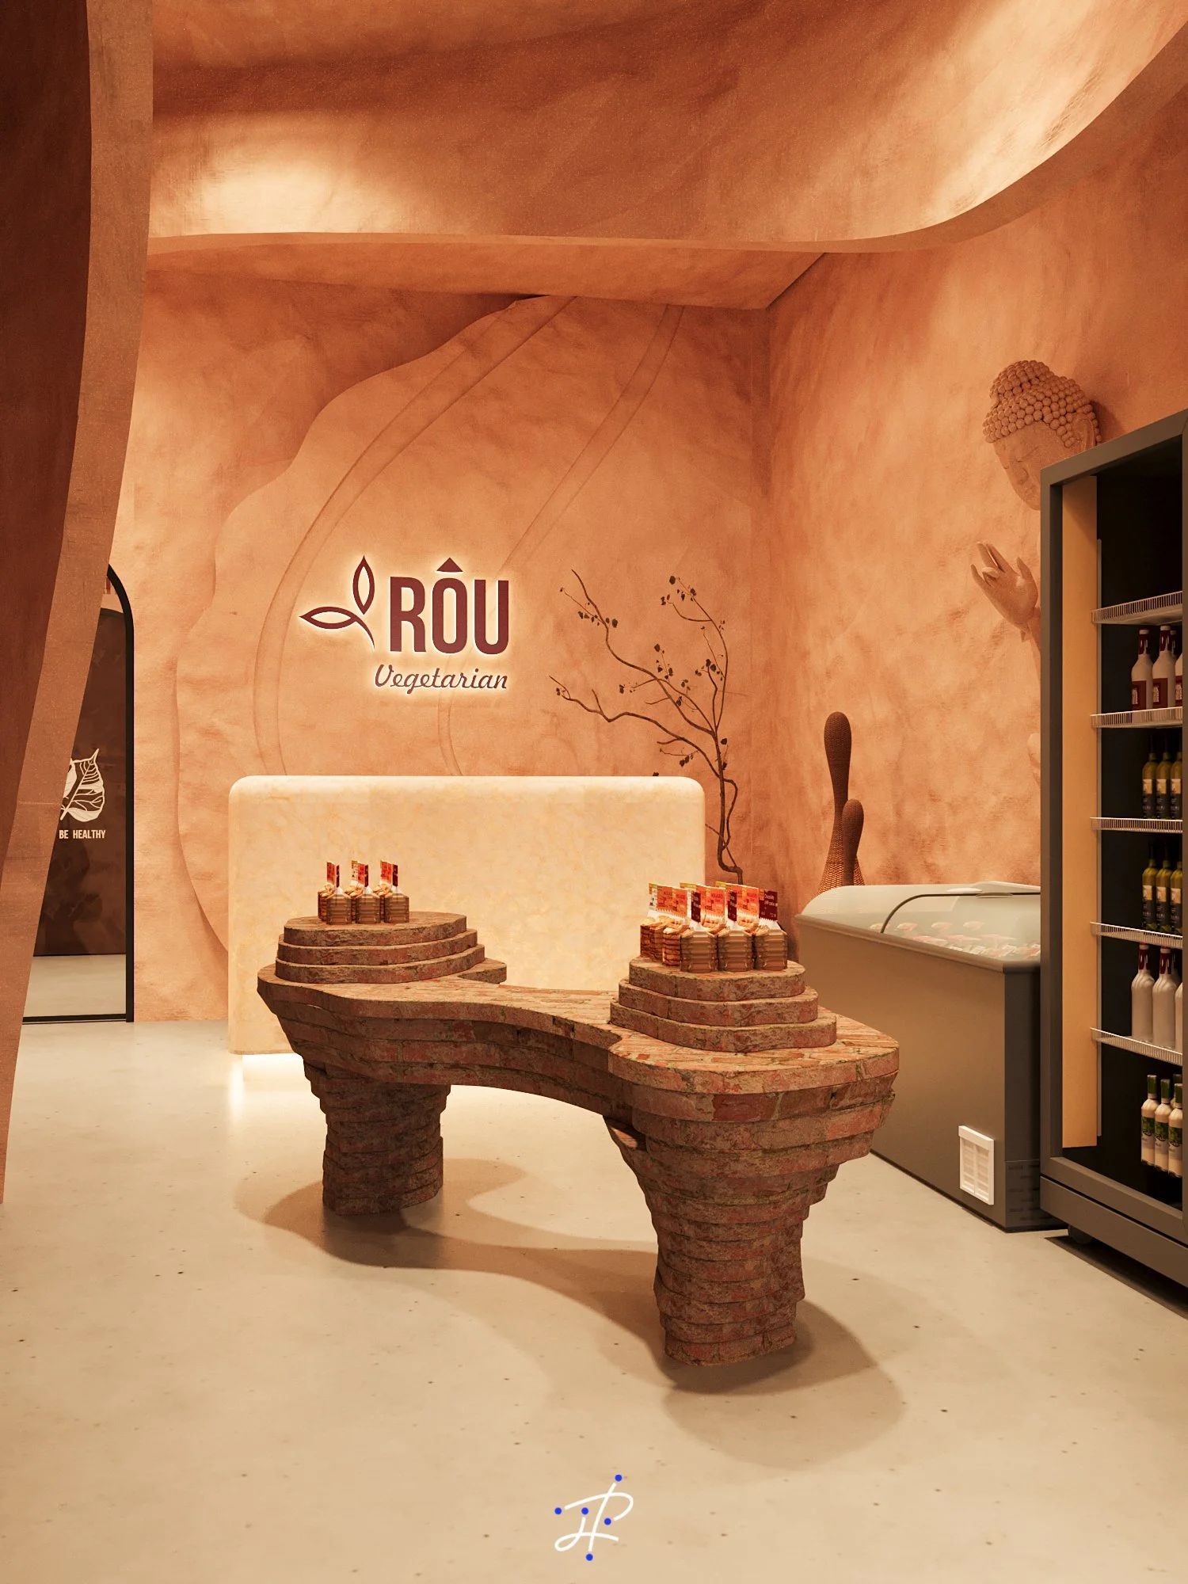
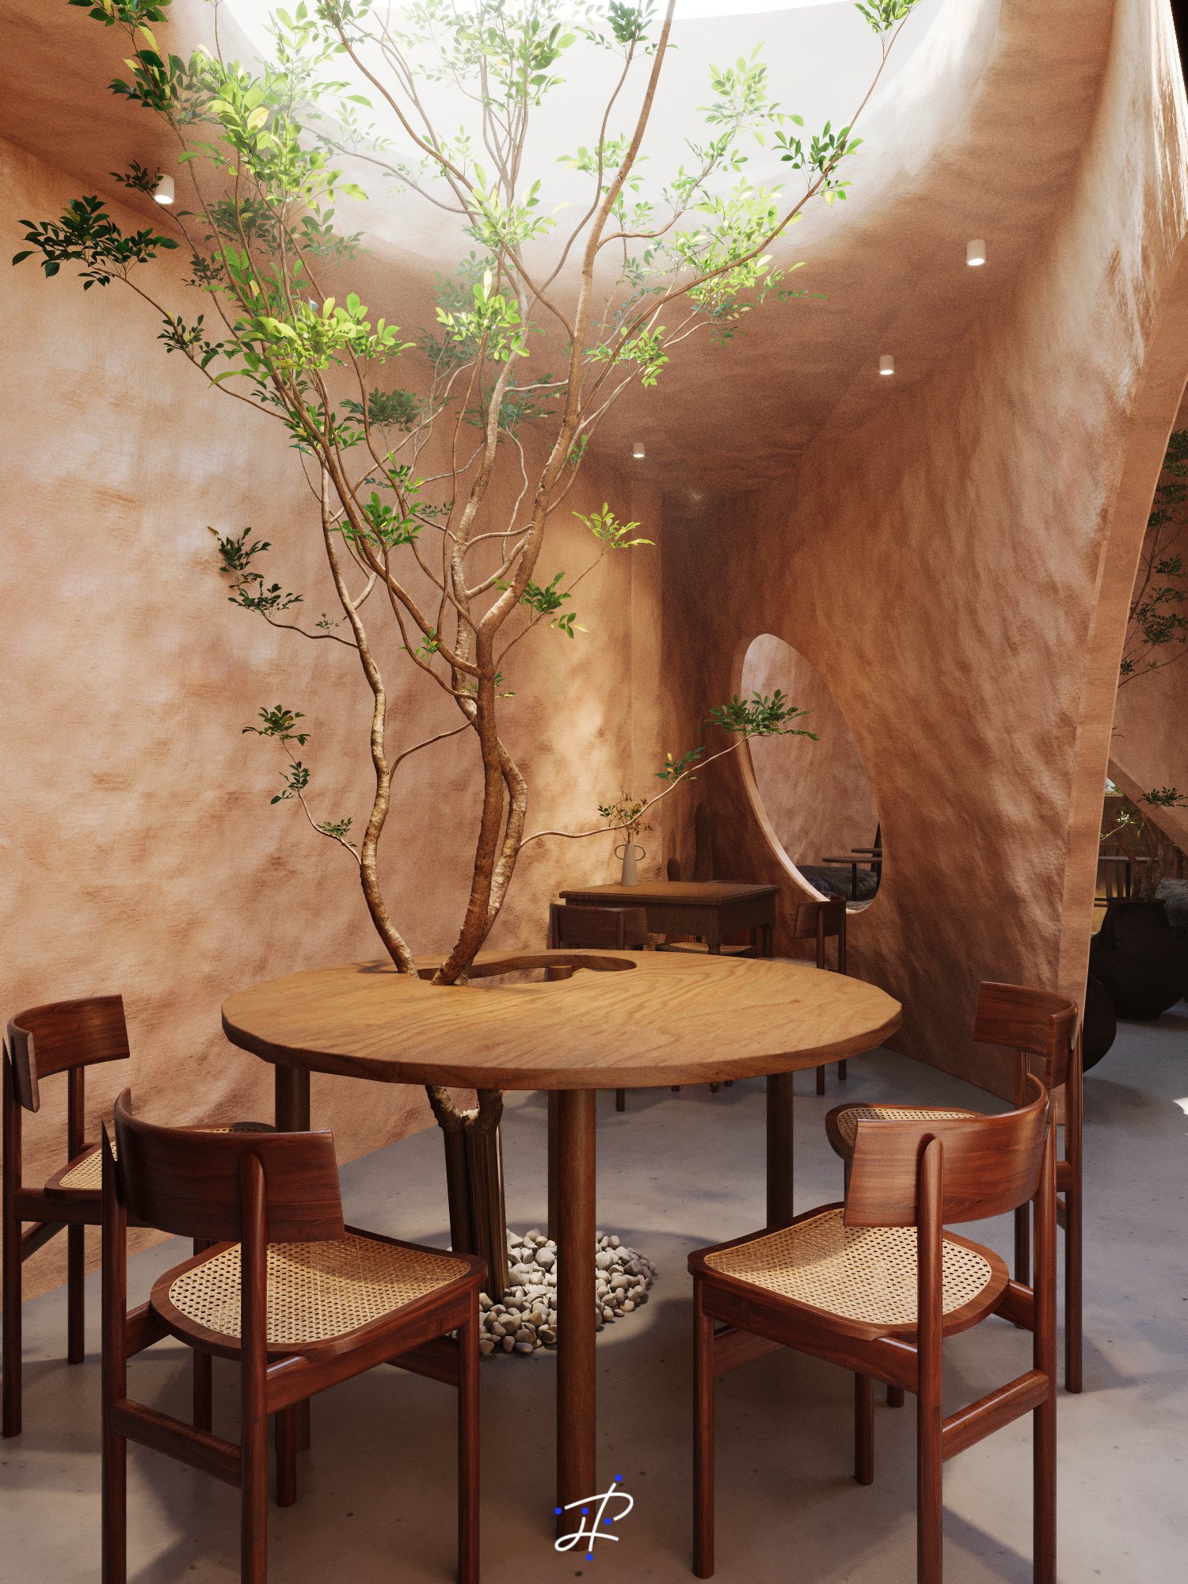
Inspired by the rustic beauty of nature and the spiritual values of belief, RÔU is crafted by Lepoint as a vegetarian dining space that feels profound, serene, and balanced.
2nd Floor

1. Group seating area
2. Two-person table area
3. Staircase area
4. VIP room area
5. Preparation counter are
6. Restroom
LAYOUT

3rd Floor
LAYOUT
1. Group seating area
2. Two-persion seating area
3. Stage area
4. Staircase area
5. VIP room area
6. Restroom

4th Floor
1. Staircase area
2. Kitchen area
3. Indoor area
4. Rooftop terrace
LAYOUT