How cafe
F&B Project
Interior Design

Location
Area
Year
Nguyen Thi Thap, Hanoi
400m2
2025
How cafe
Contemporary
Lifestyle
Intimate
Interior Design
F&B Project
CONCEPT
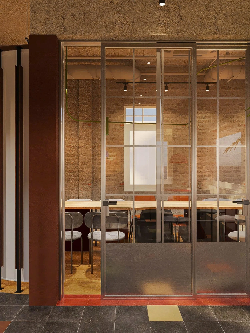
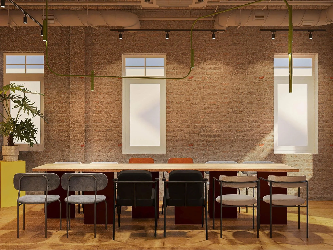
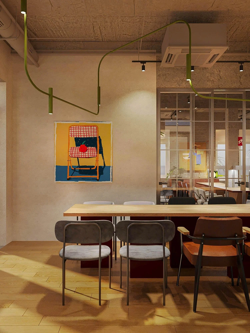
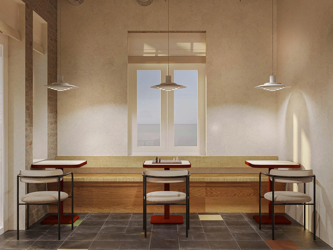
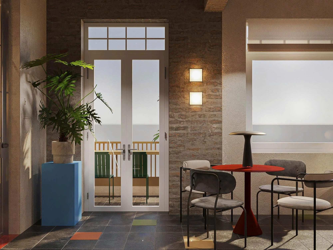
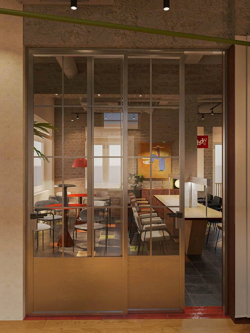
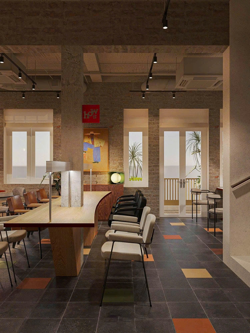
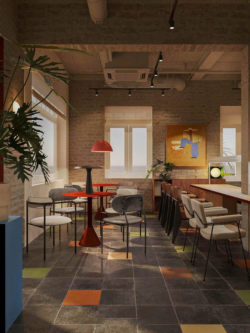
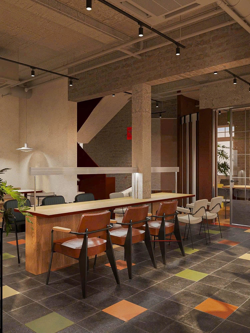
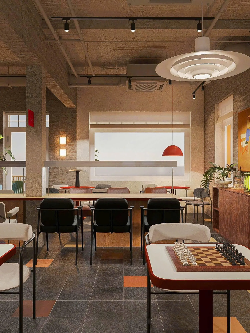
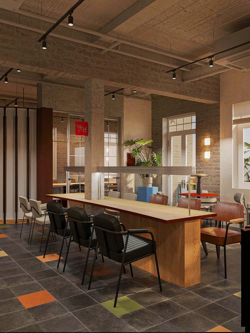
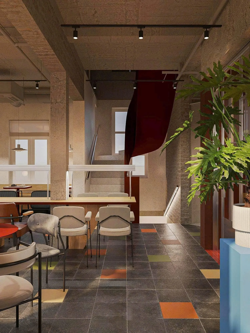
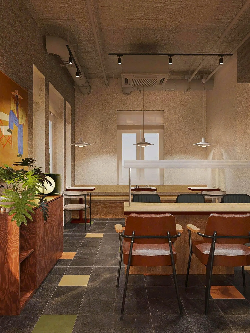
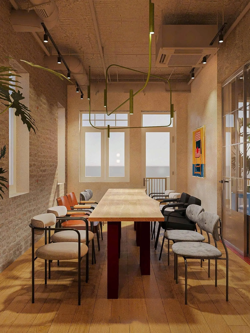
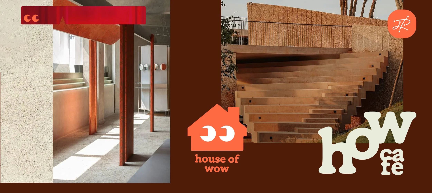
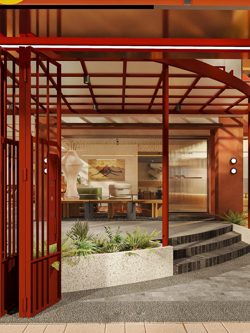
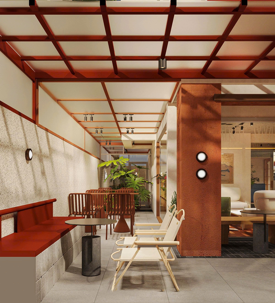
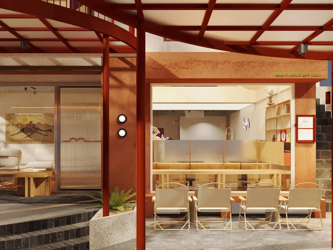
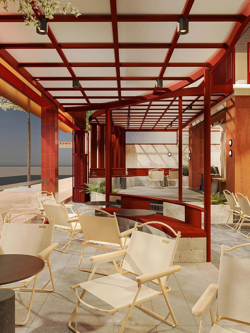
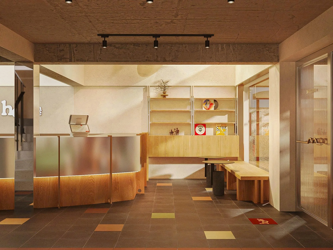
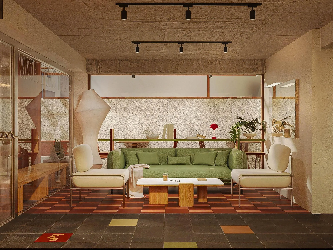
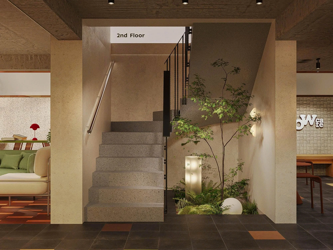
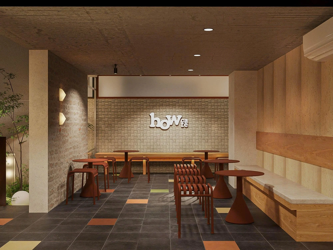
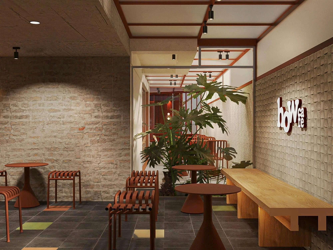
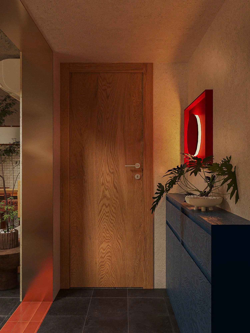
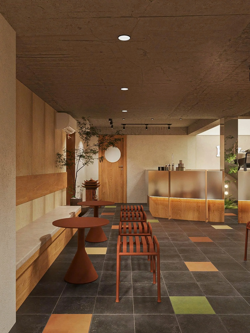

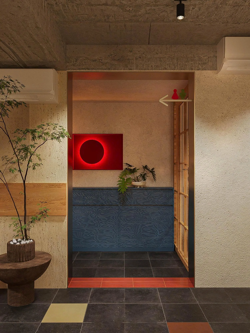
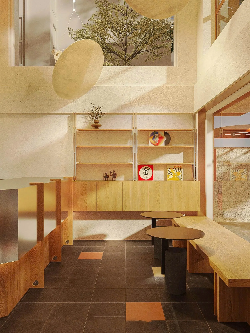
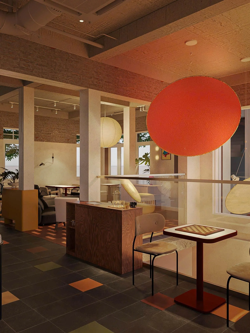
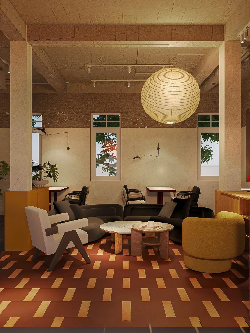
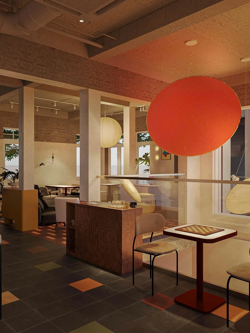
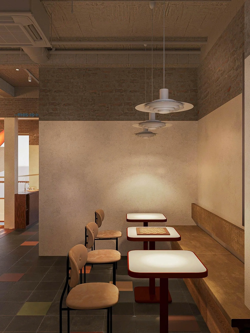
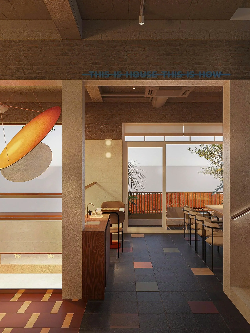
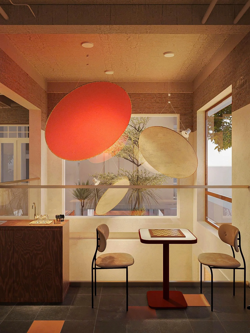
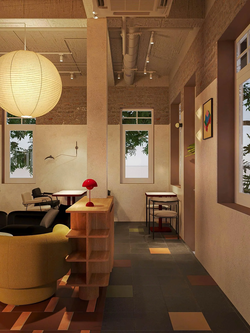
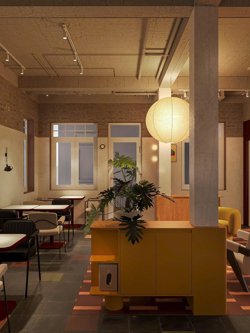
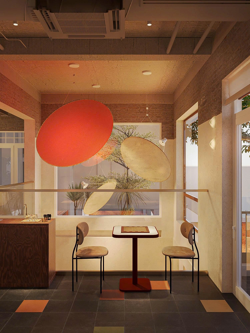
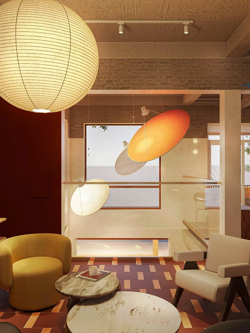
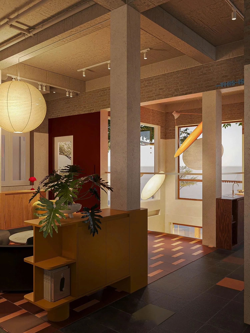
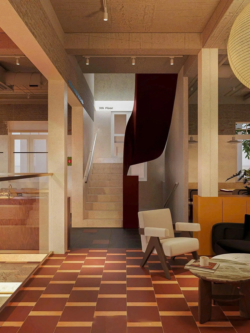
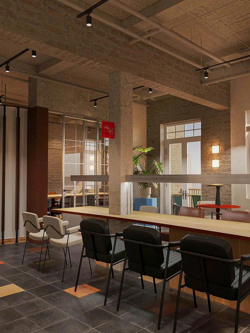
Inspired by the spirit of Sway in Bloom, the space is shaped through color, light, material, and movement.
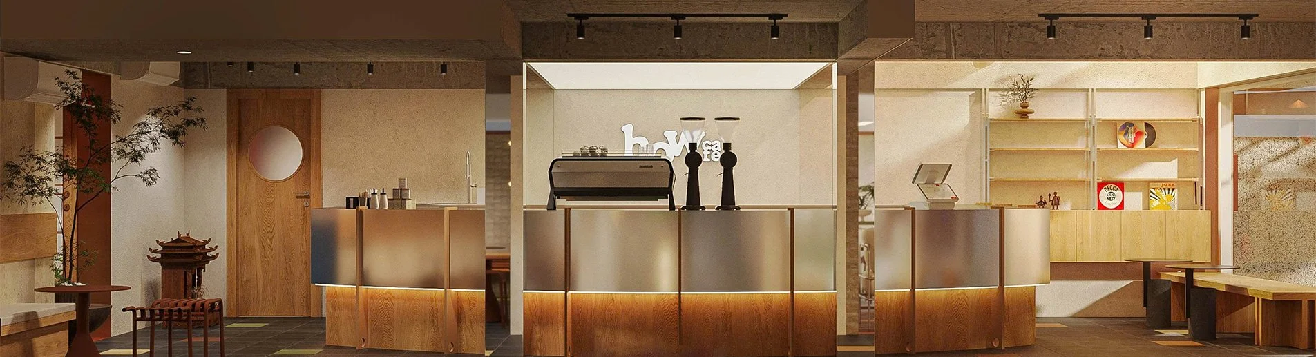
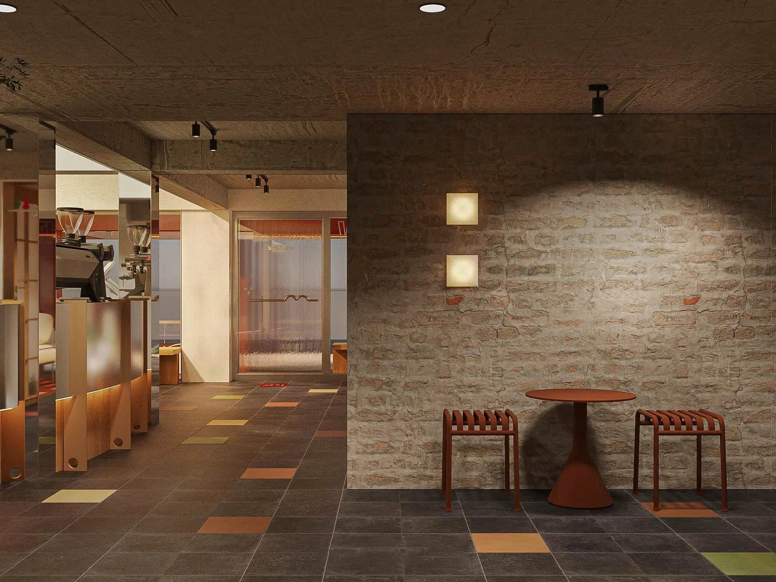
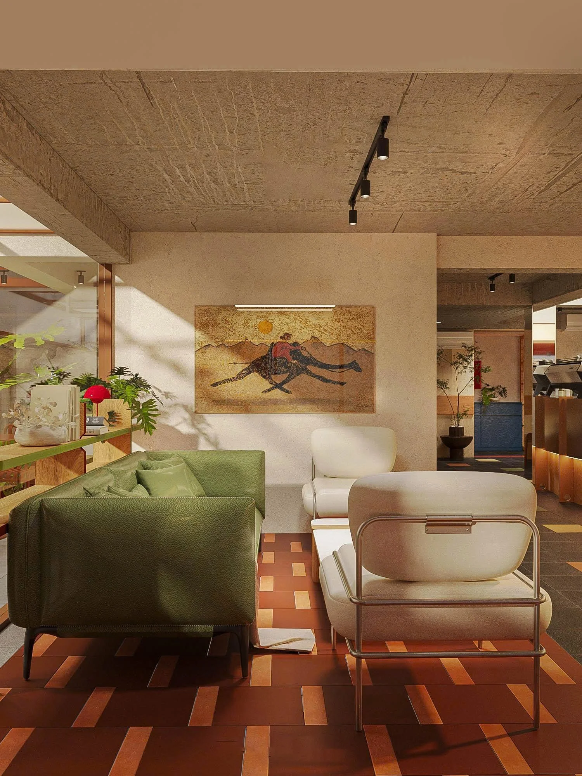
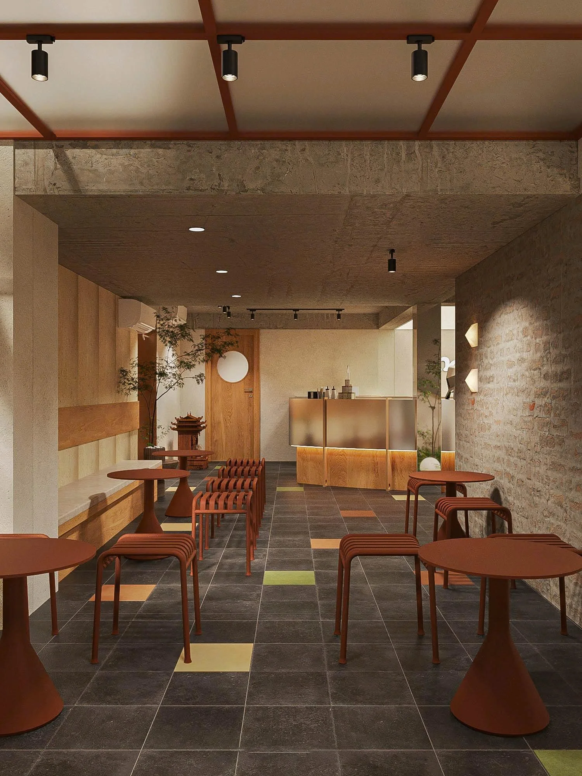
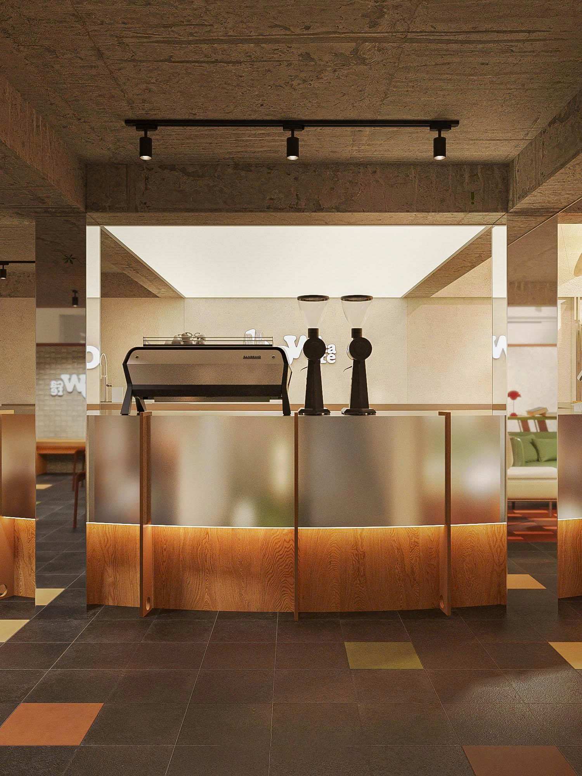
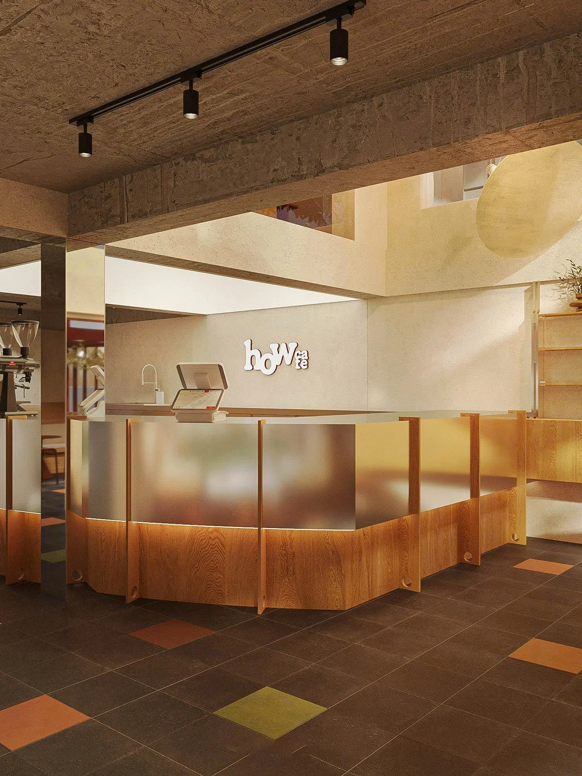
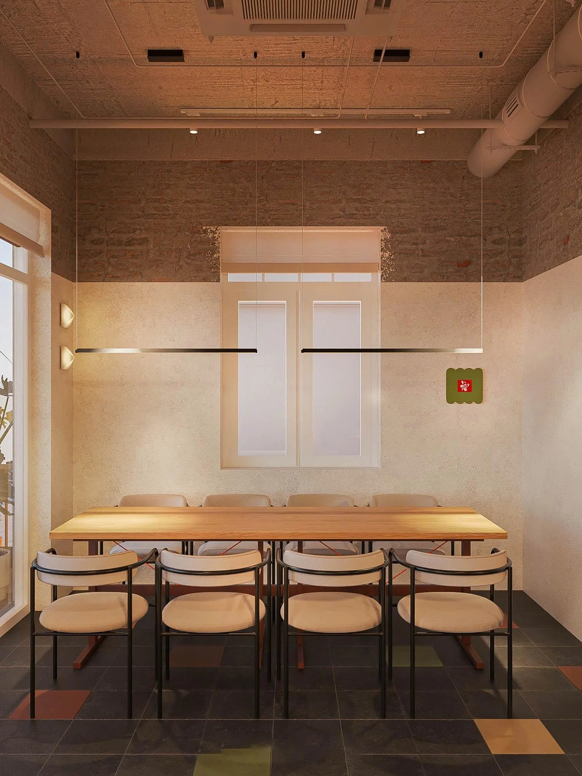
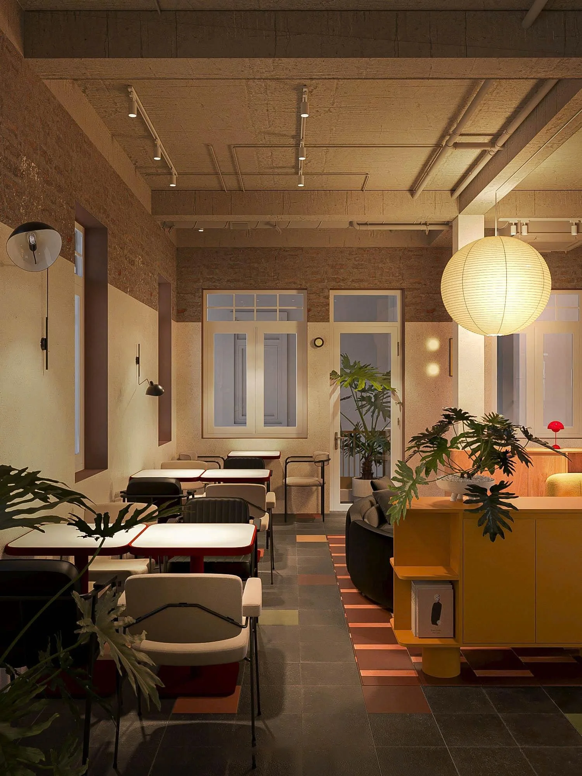
The bold façade, strong color blocks, and transparent glass create a modern, open, and energetic presence, while the interior combines stainless steel, wood, metal, and glass to express SONCA’s youthful and distinctive identity.
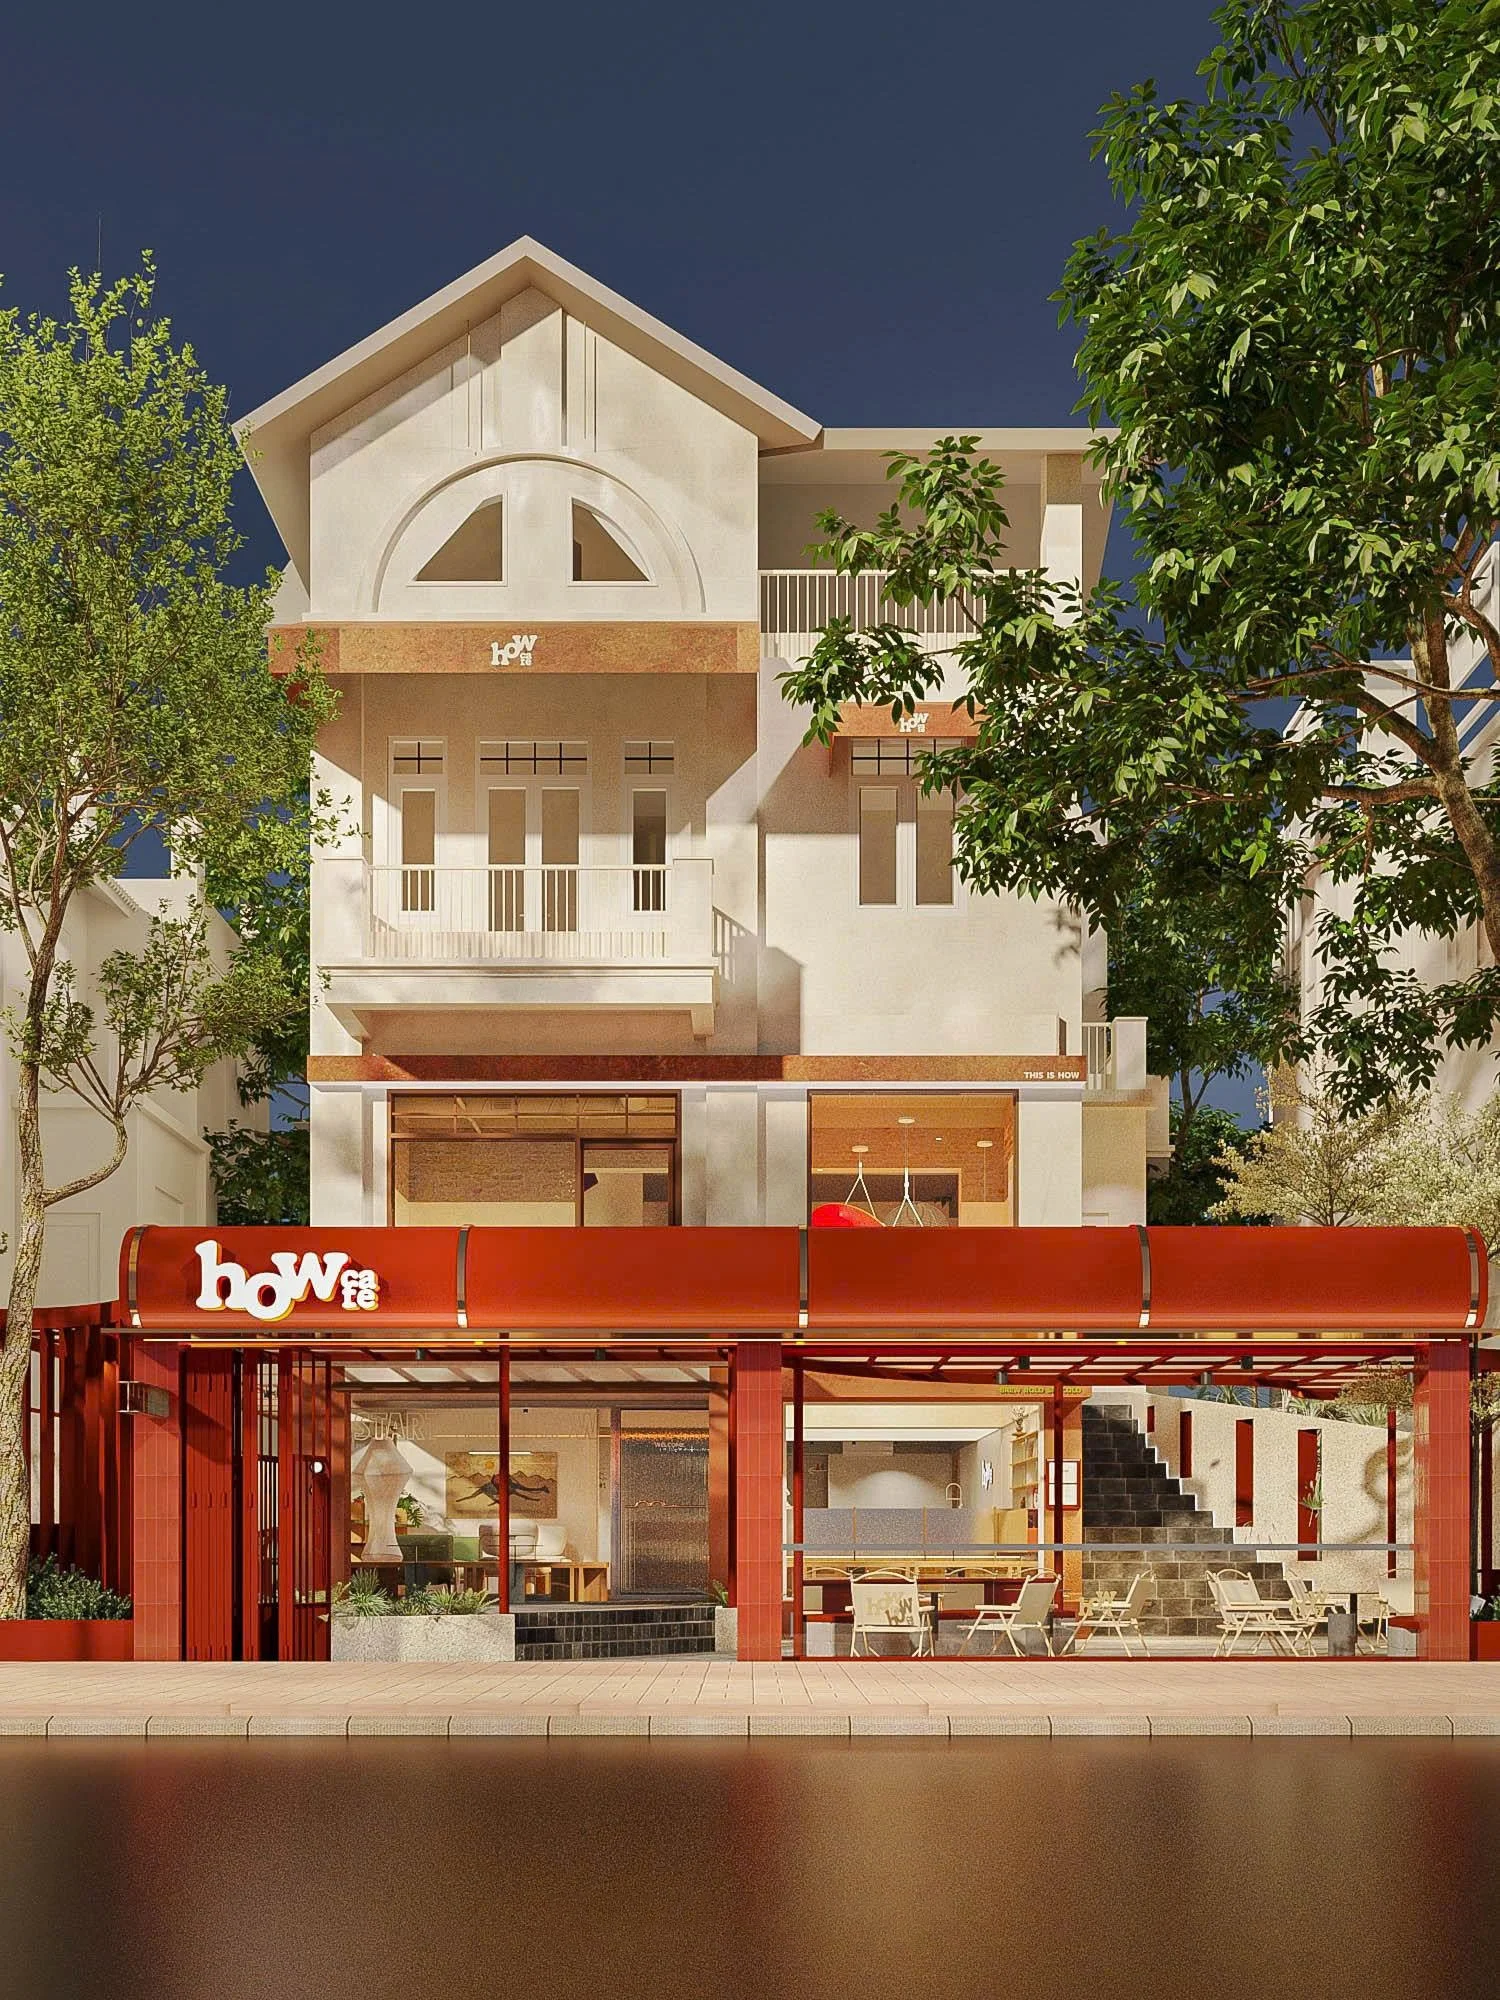
More than a milk tea destination, SONCA becomes a social space for a dynamic young community, where the central bar, kinetic lighting, and custom interior details create a futuristic, captivating, and connected experience.
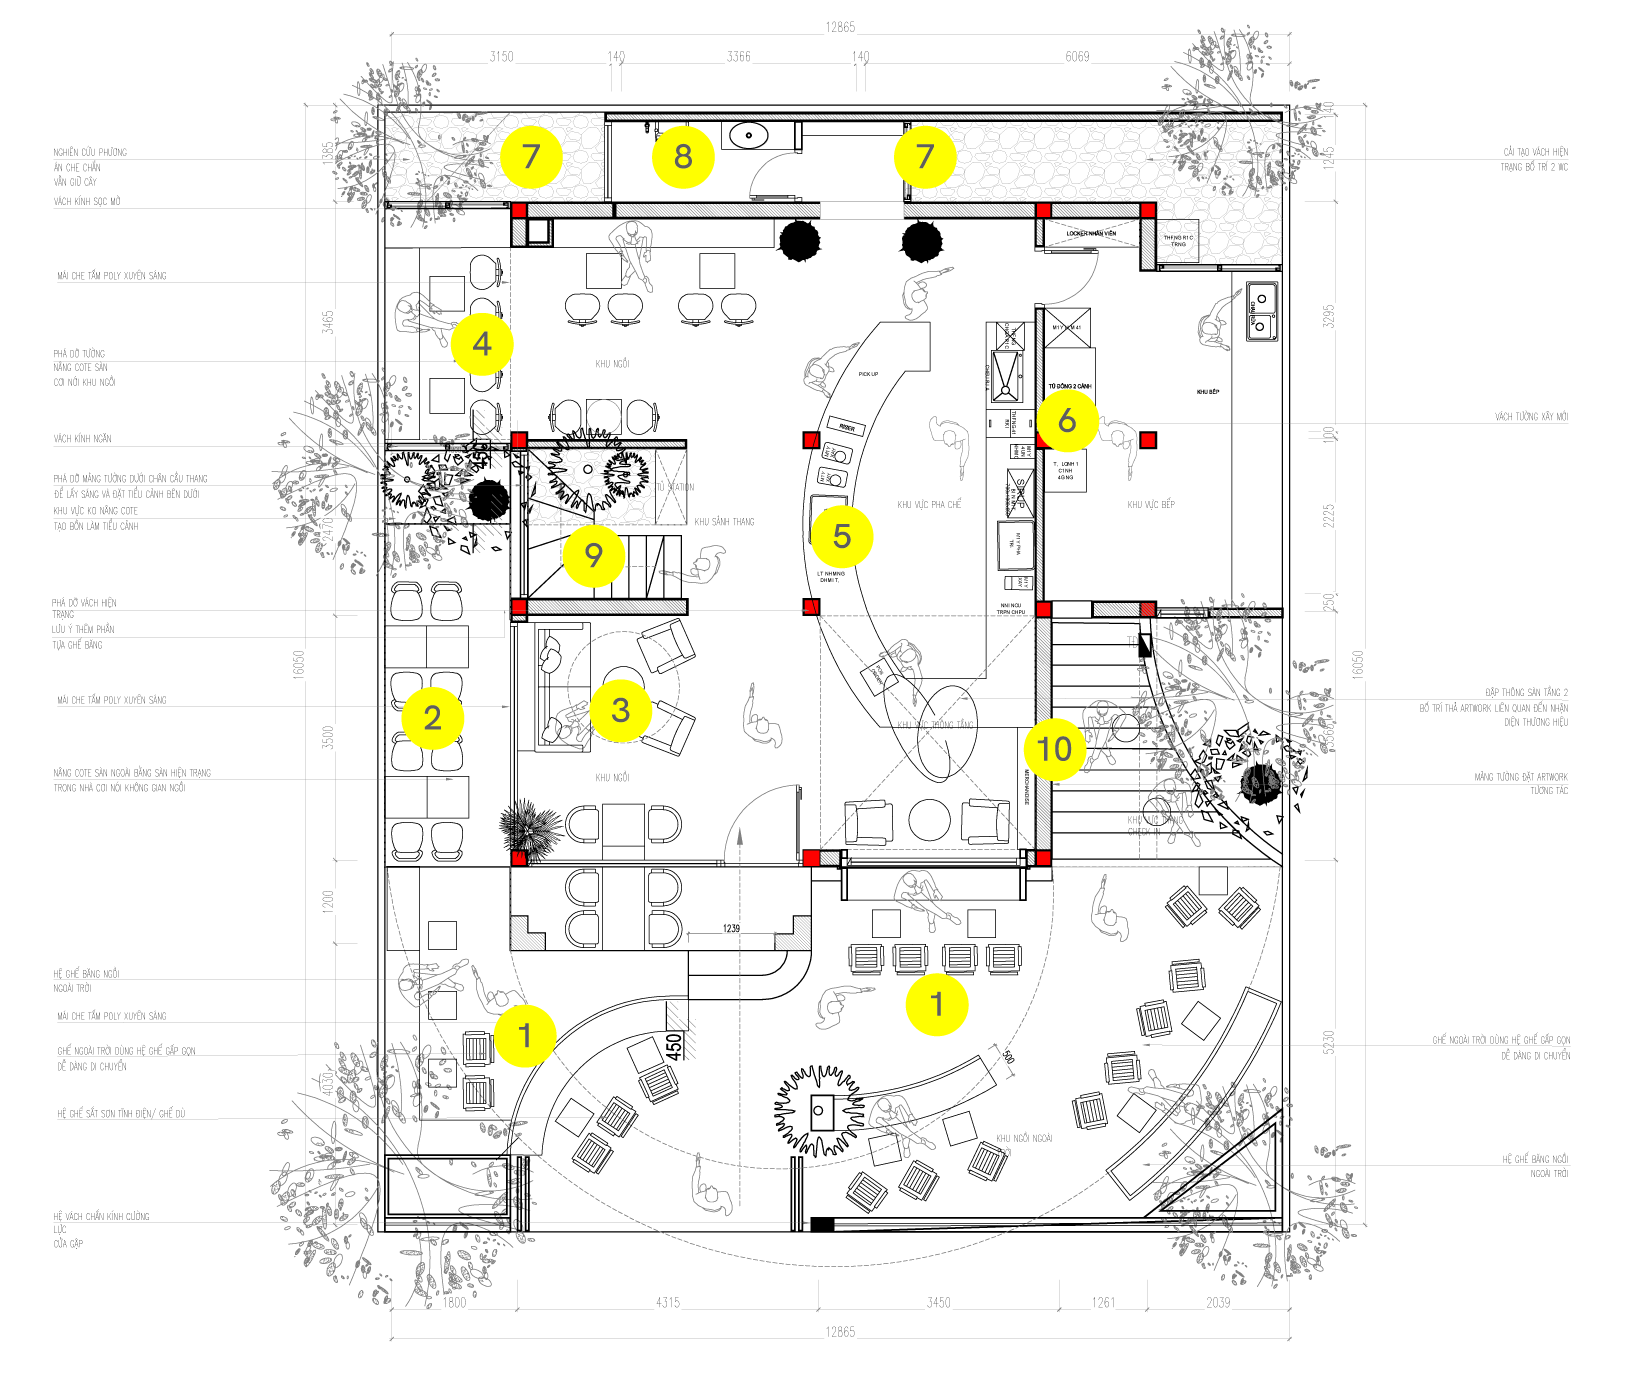
1st Floor
1. Outdoor seating area
2. Side yard seating area
3. Lobby seating area
4. Indoor seating area
5. Bar counter
LAYOUT
6. Kitchen area
7. Backyard garden
8. WC
9. Stairs
10. Staircase seating area
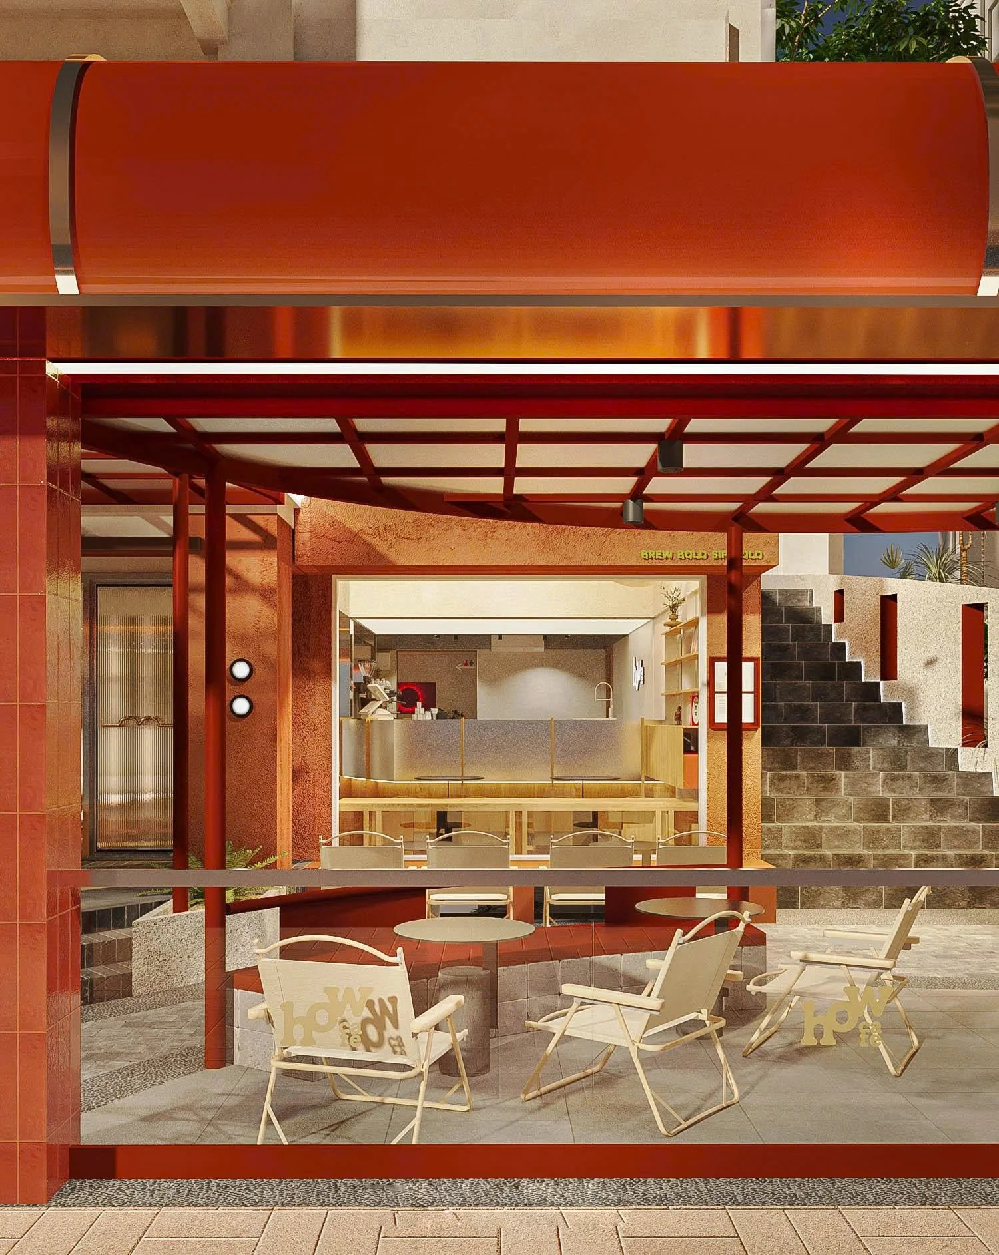
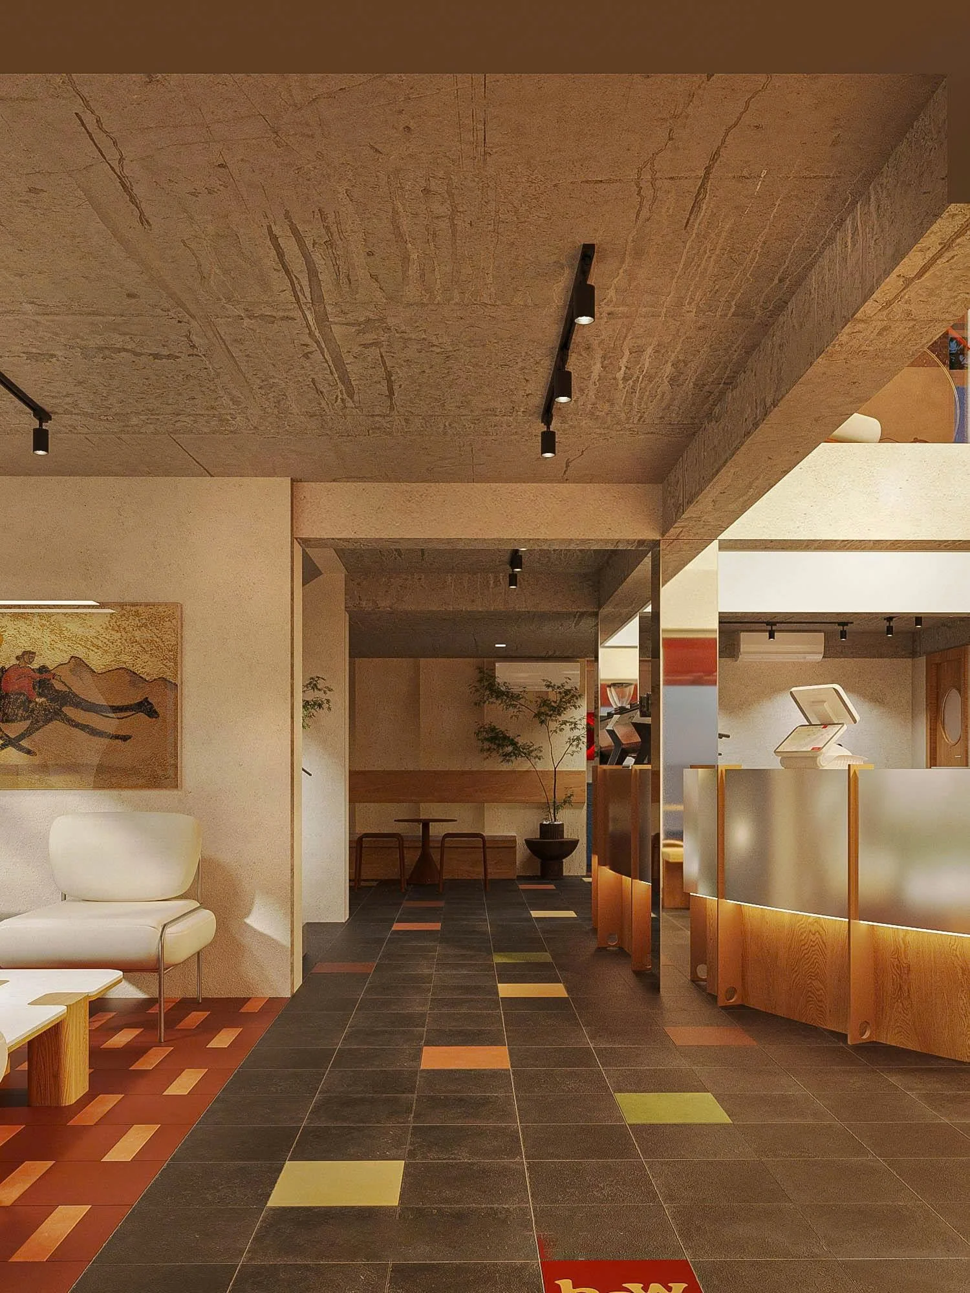
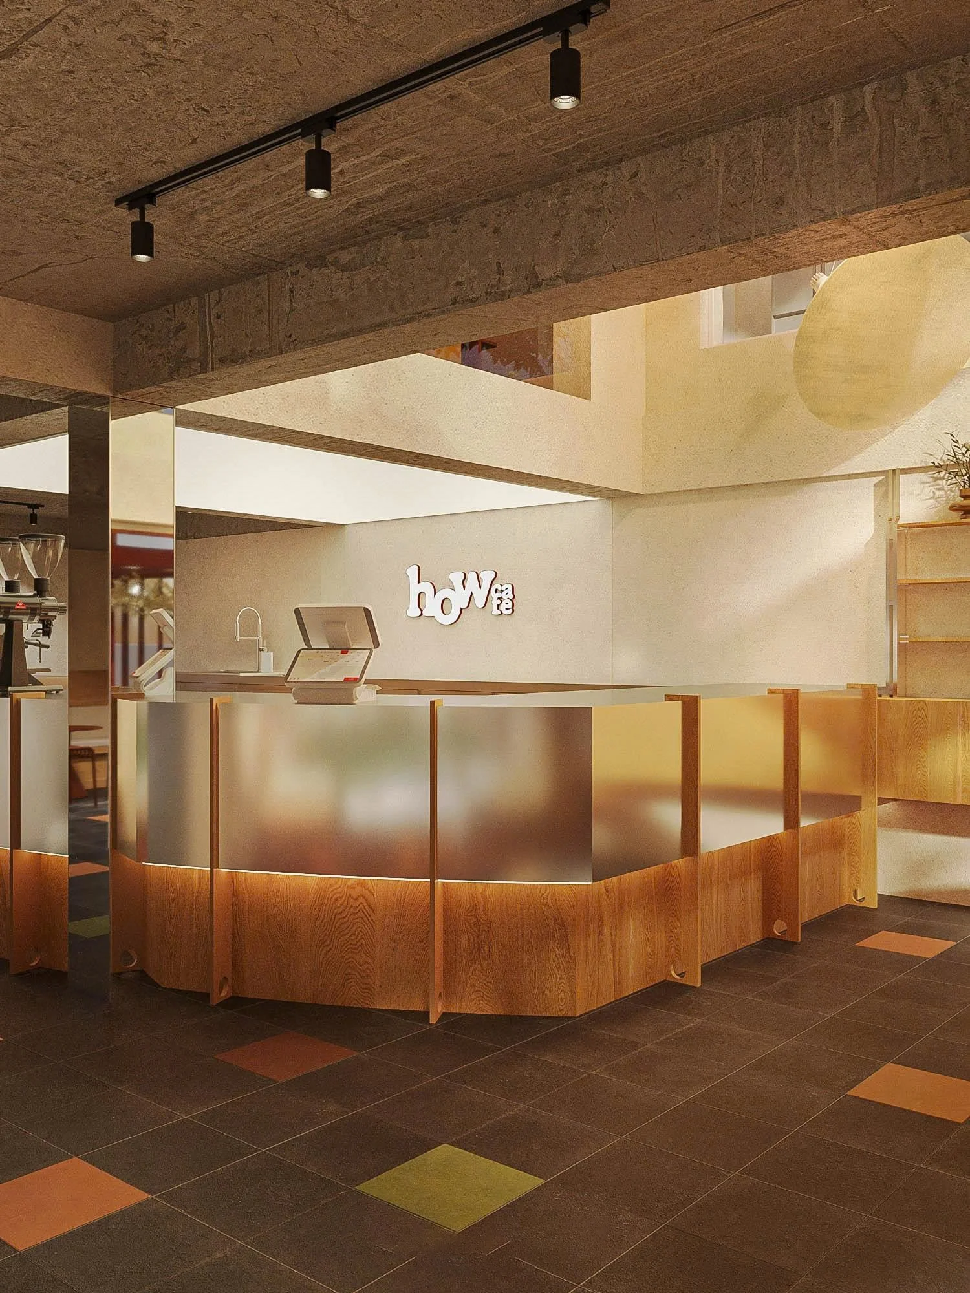
Approaching SONCA as a youthful brand with a distinct personality, Lepoint crafted the milk tea space as an emotional composition: bold, free-spirited, and slightly playful.
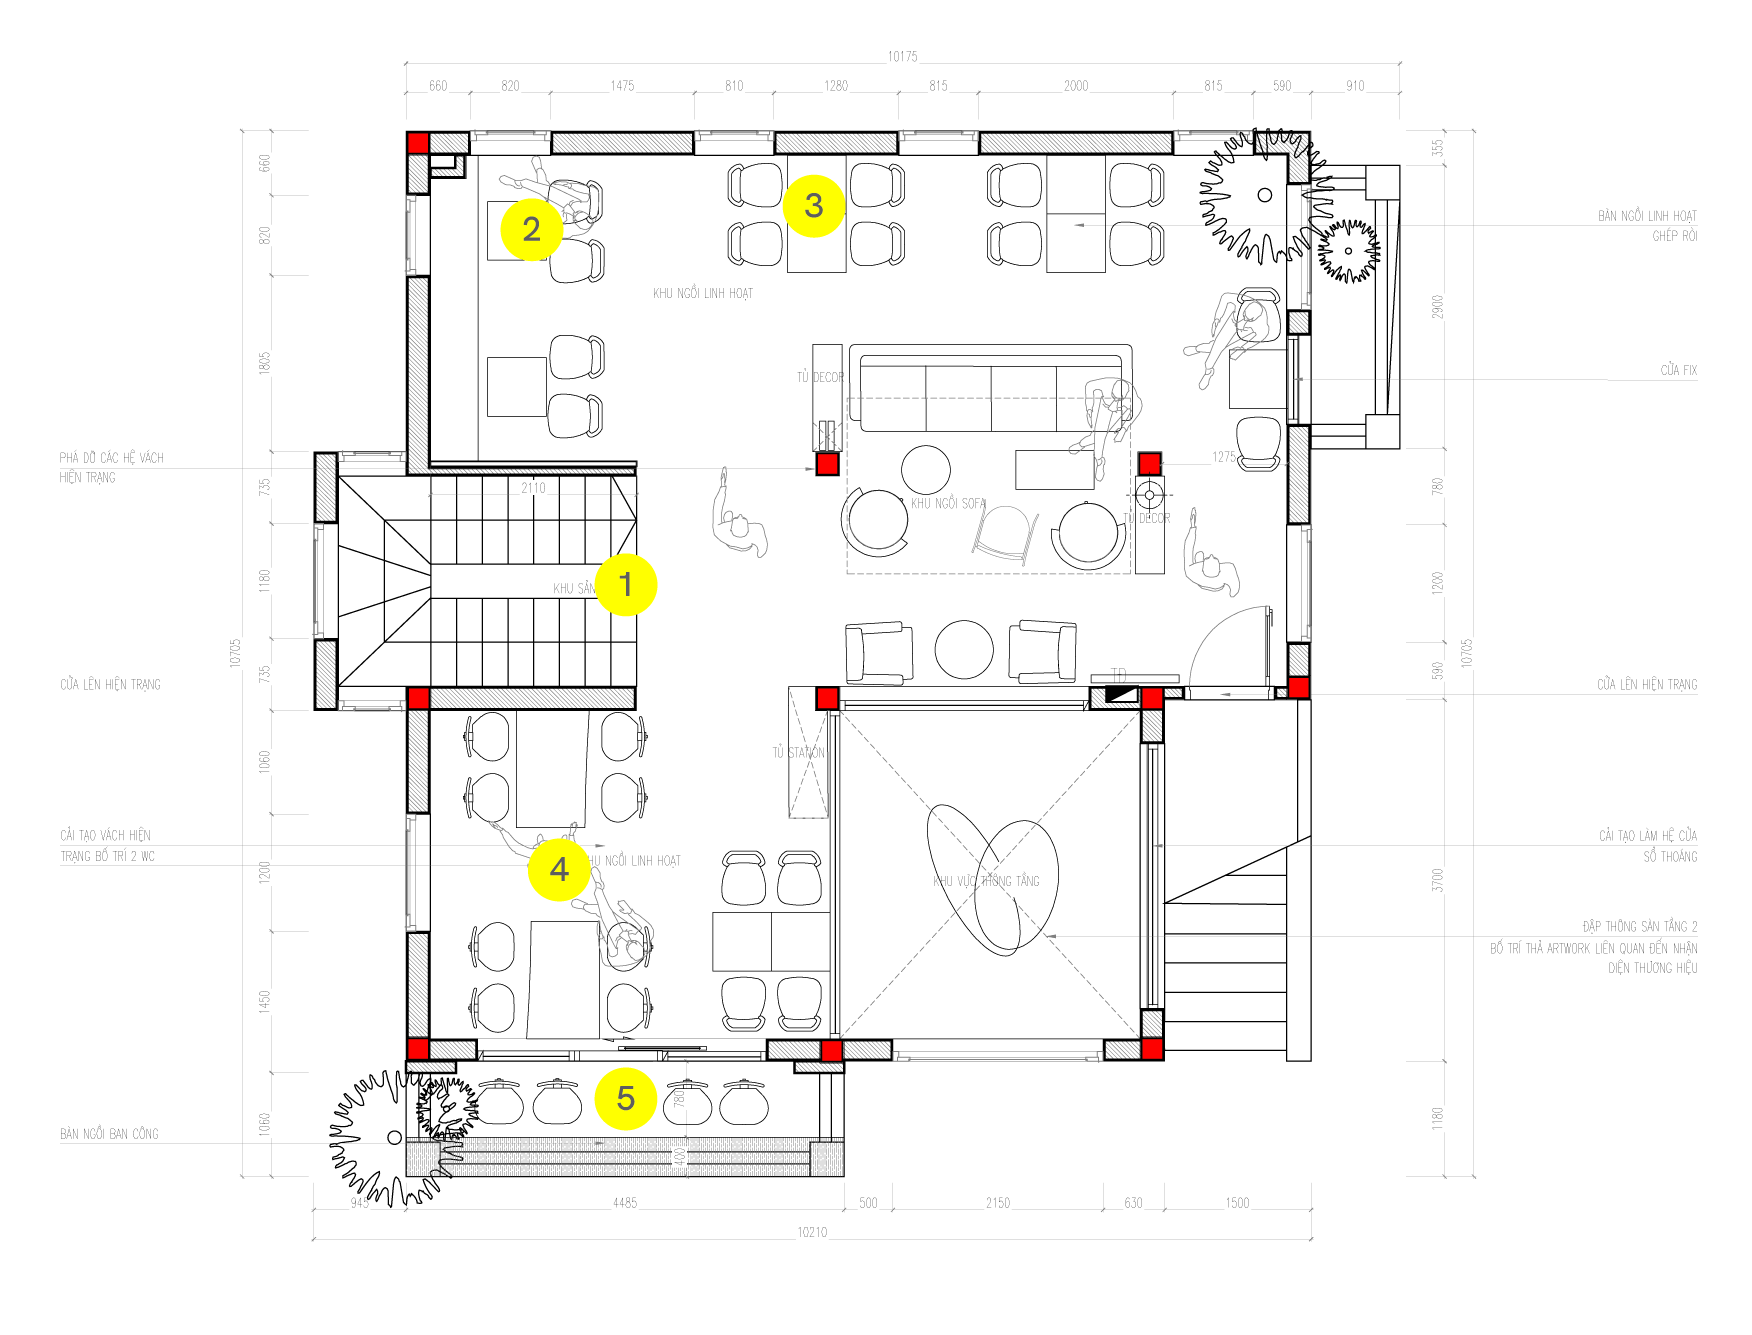
2nd Floor
1. Stair lobby area
2. Sofa area
3. Flexible seating area
4. 2-4 Pax seating area
5. Balcony seating area
LAYOUT
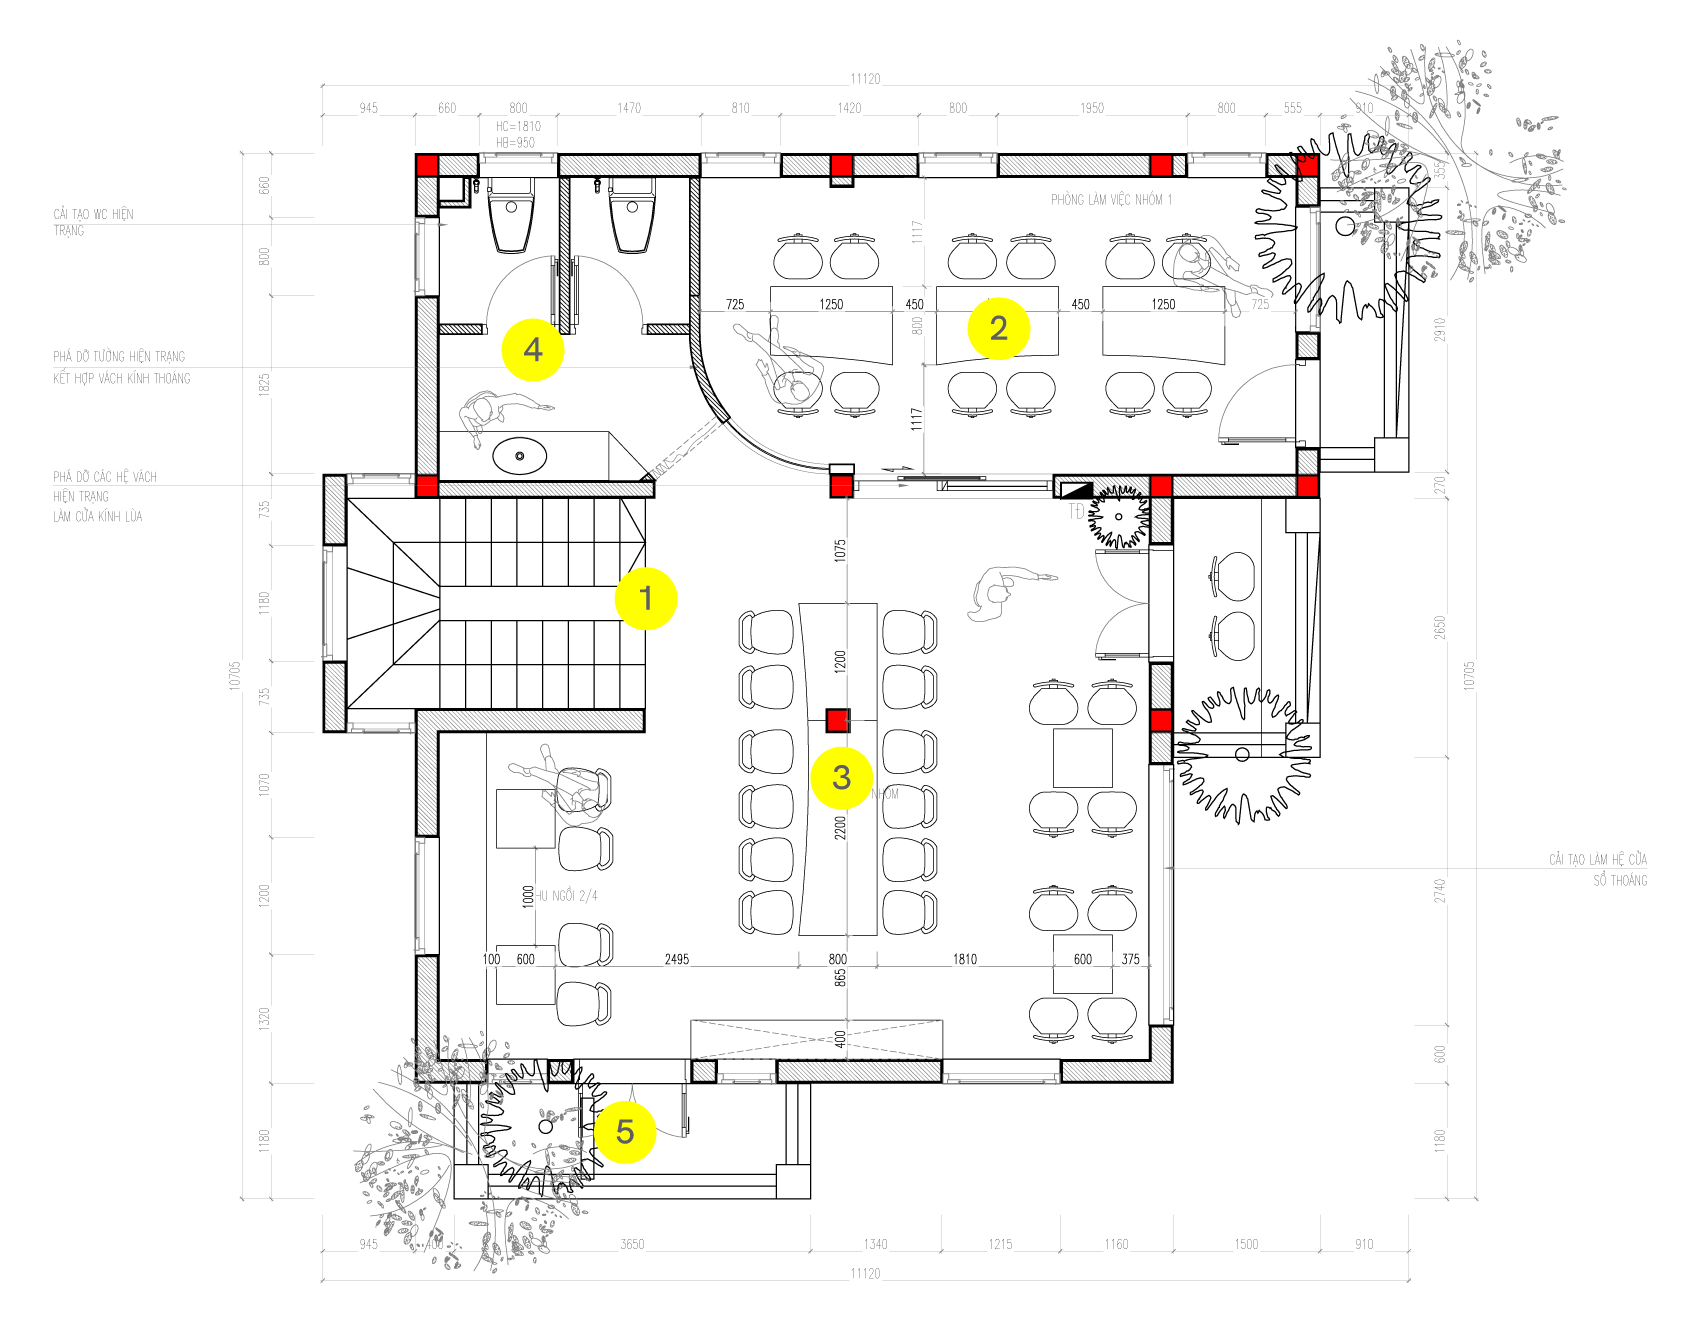
3rd Floor
1. Stair lobby area
2. Group study room
3. Open co-working area
4. WC
5. Balcony
LAYOUT