Guchi Hair Salon
Interior Design & Construction
Hair Salon Project

Location
Area
Year
Quận 1, Saigon
118m2
2025
Guchi Hair Salon
Interior Design
& Construction
Hair Salon Project
Elegant
Free-spirited
Modern
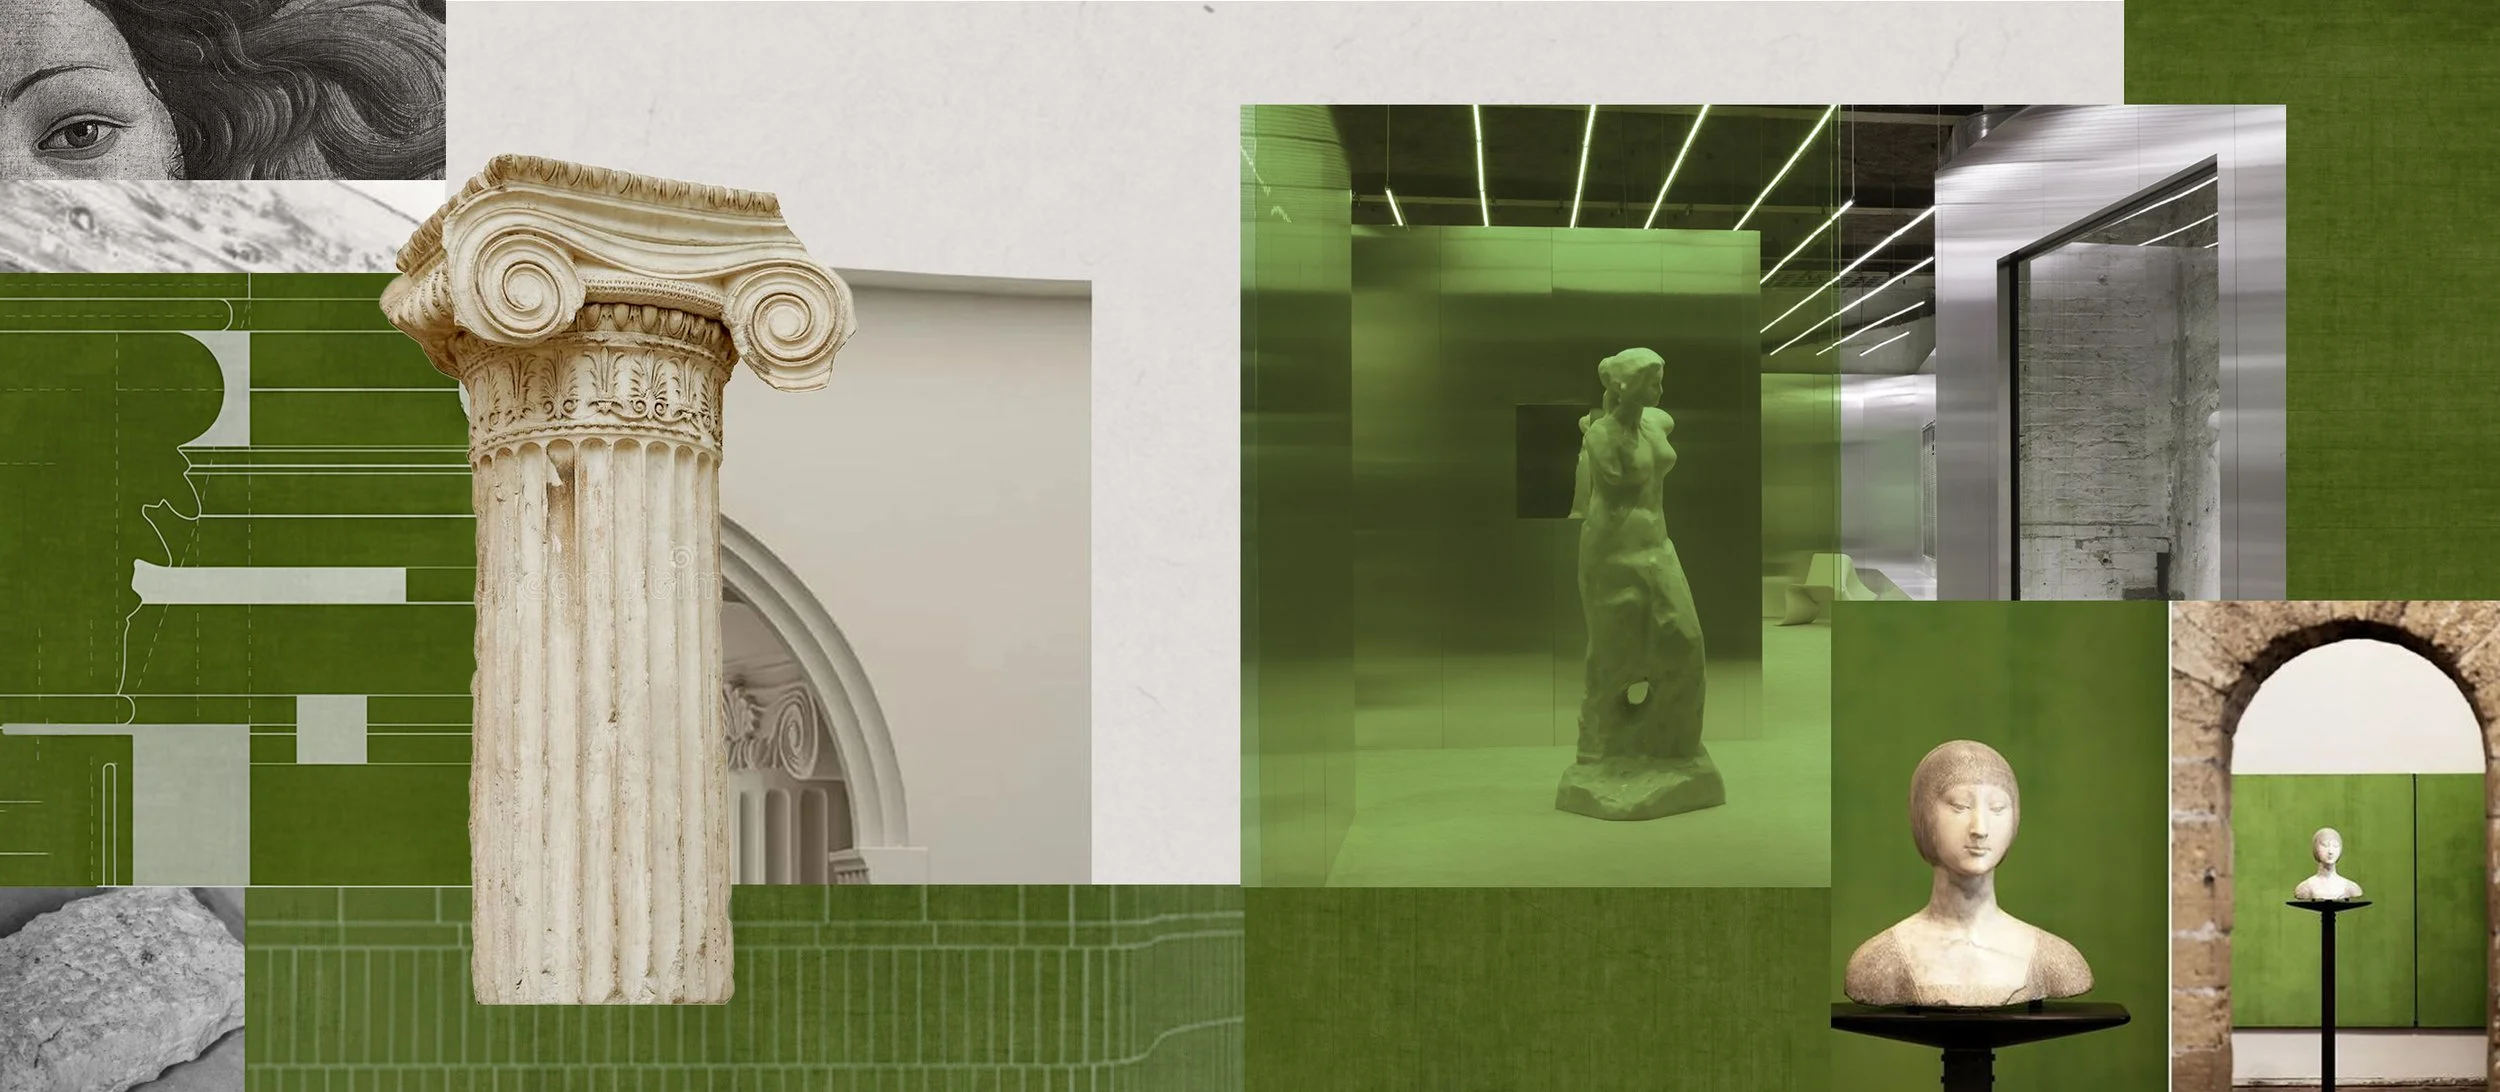
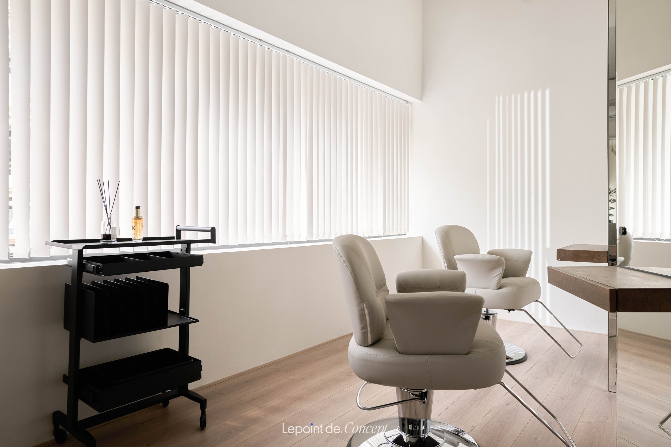
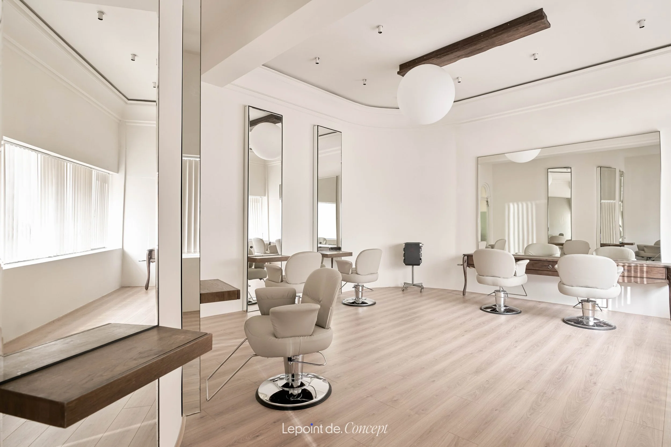
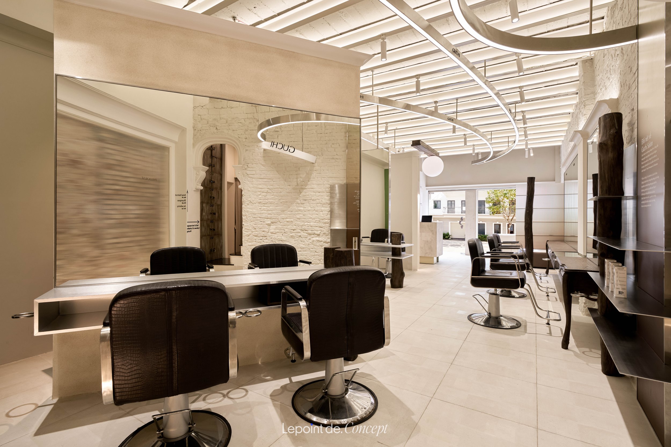
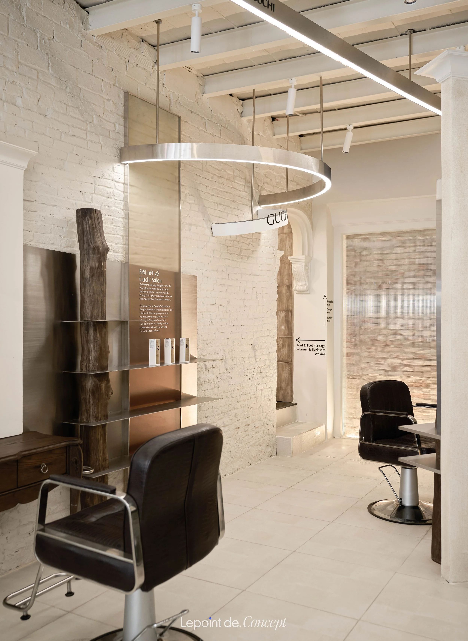
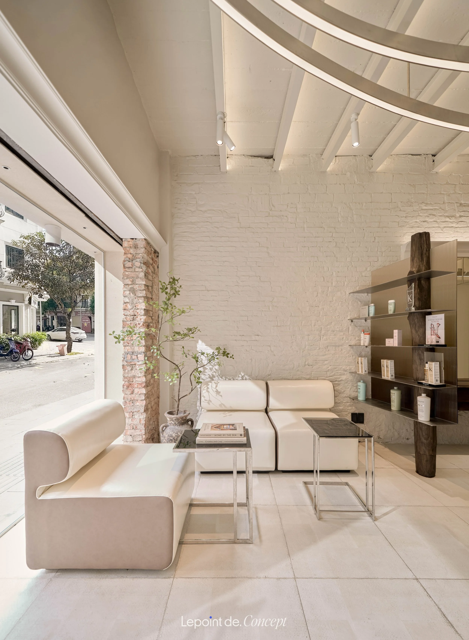
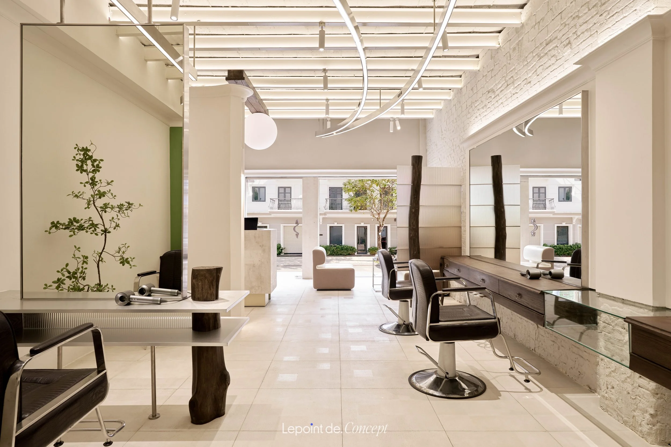
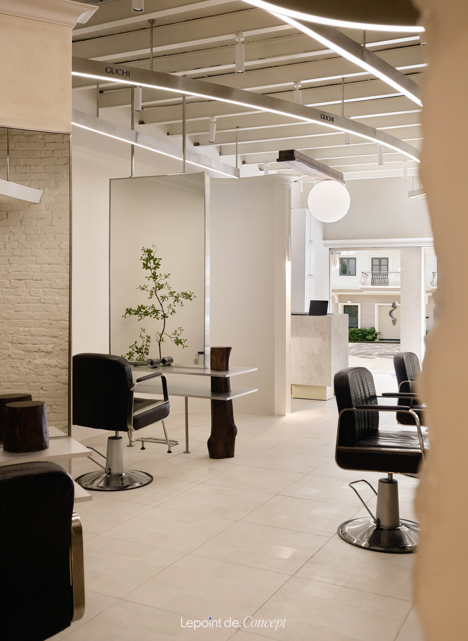
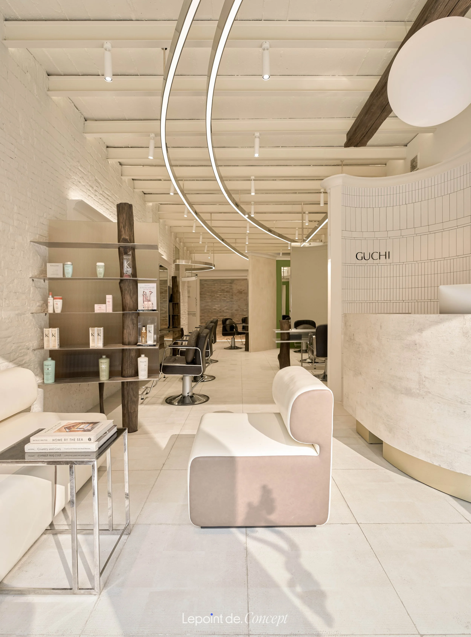
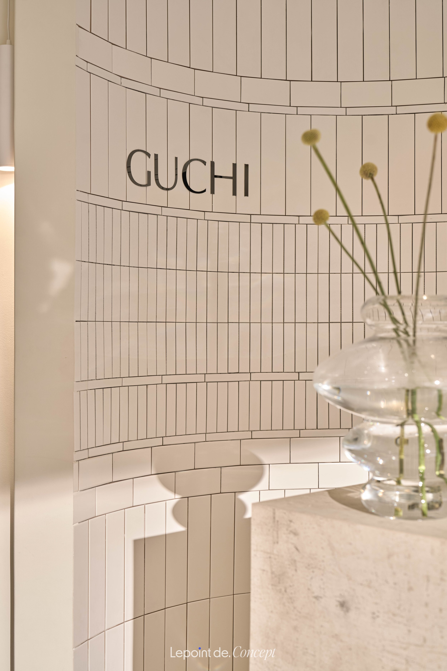
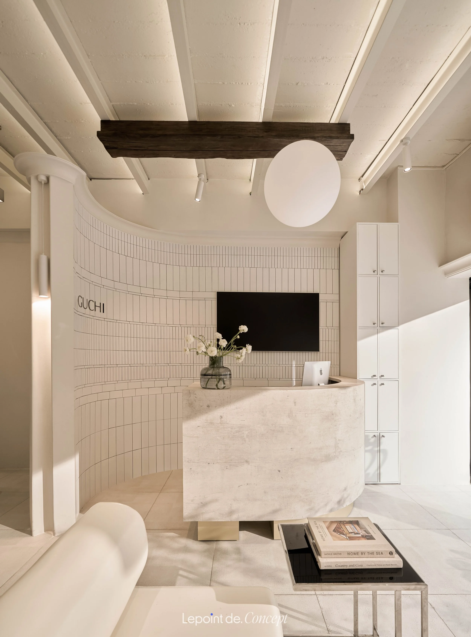
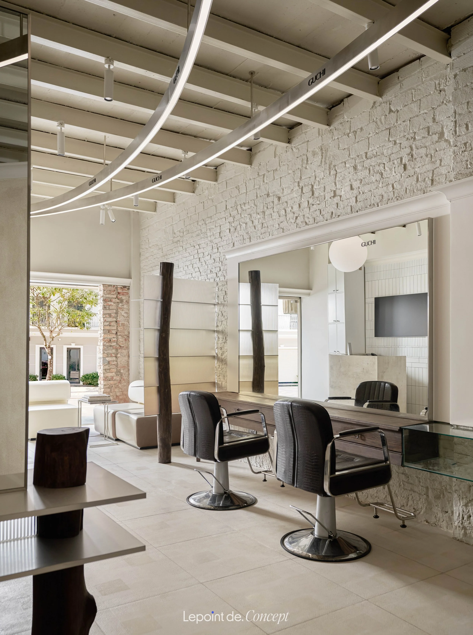
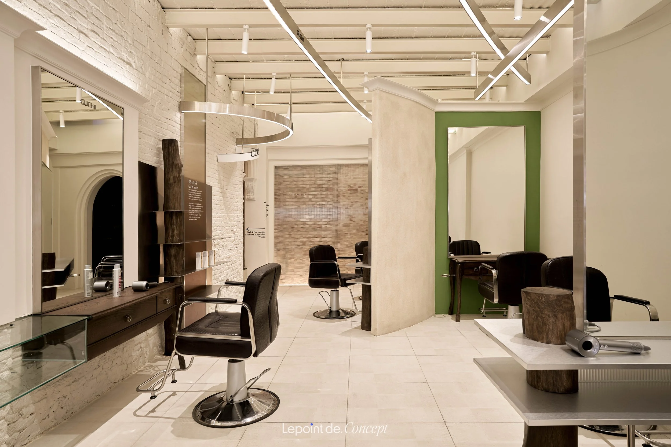
The space features a terravista color palette with subtle tonal transitions, combined with wood materials and raw textured surfaces to create an atmosphere that feels warm, refined, and full of character.
CONCEPT
Modern lines are placed alongside classical details, giving the salon emotional depth and a distinctive brand identity.
1st Floor
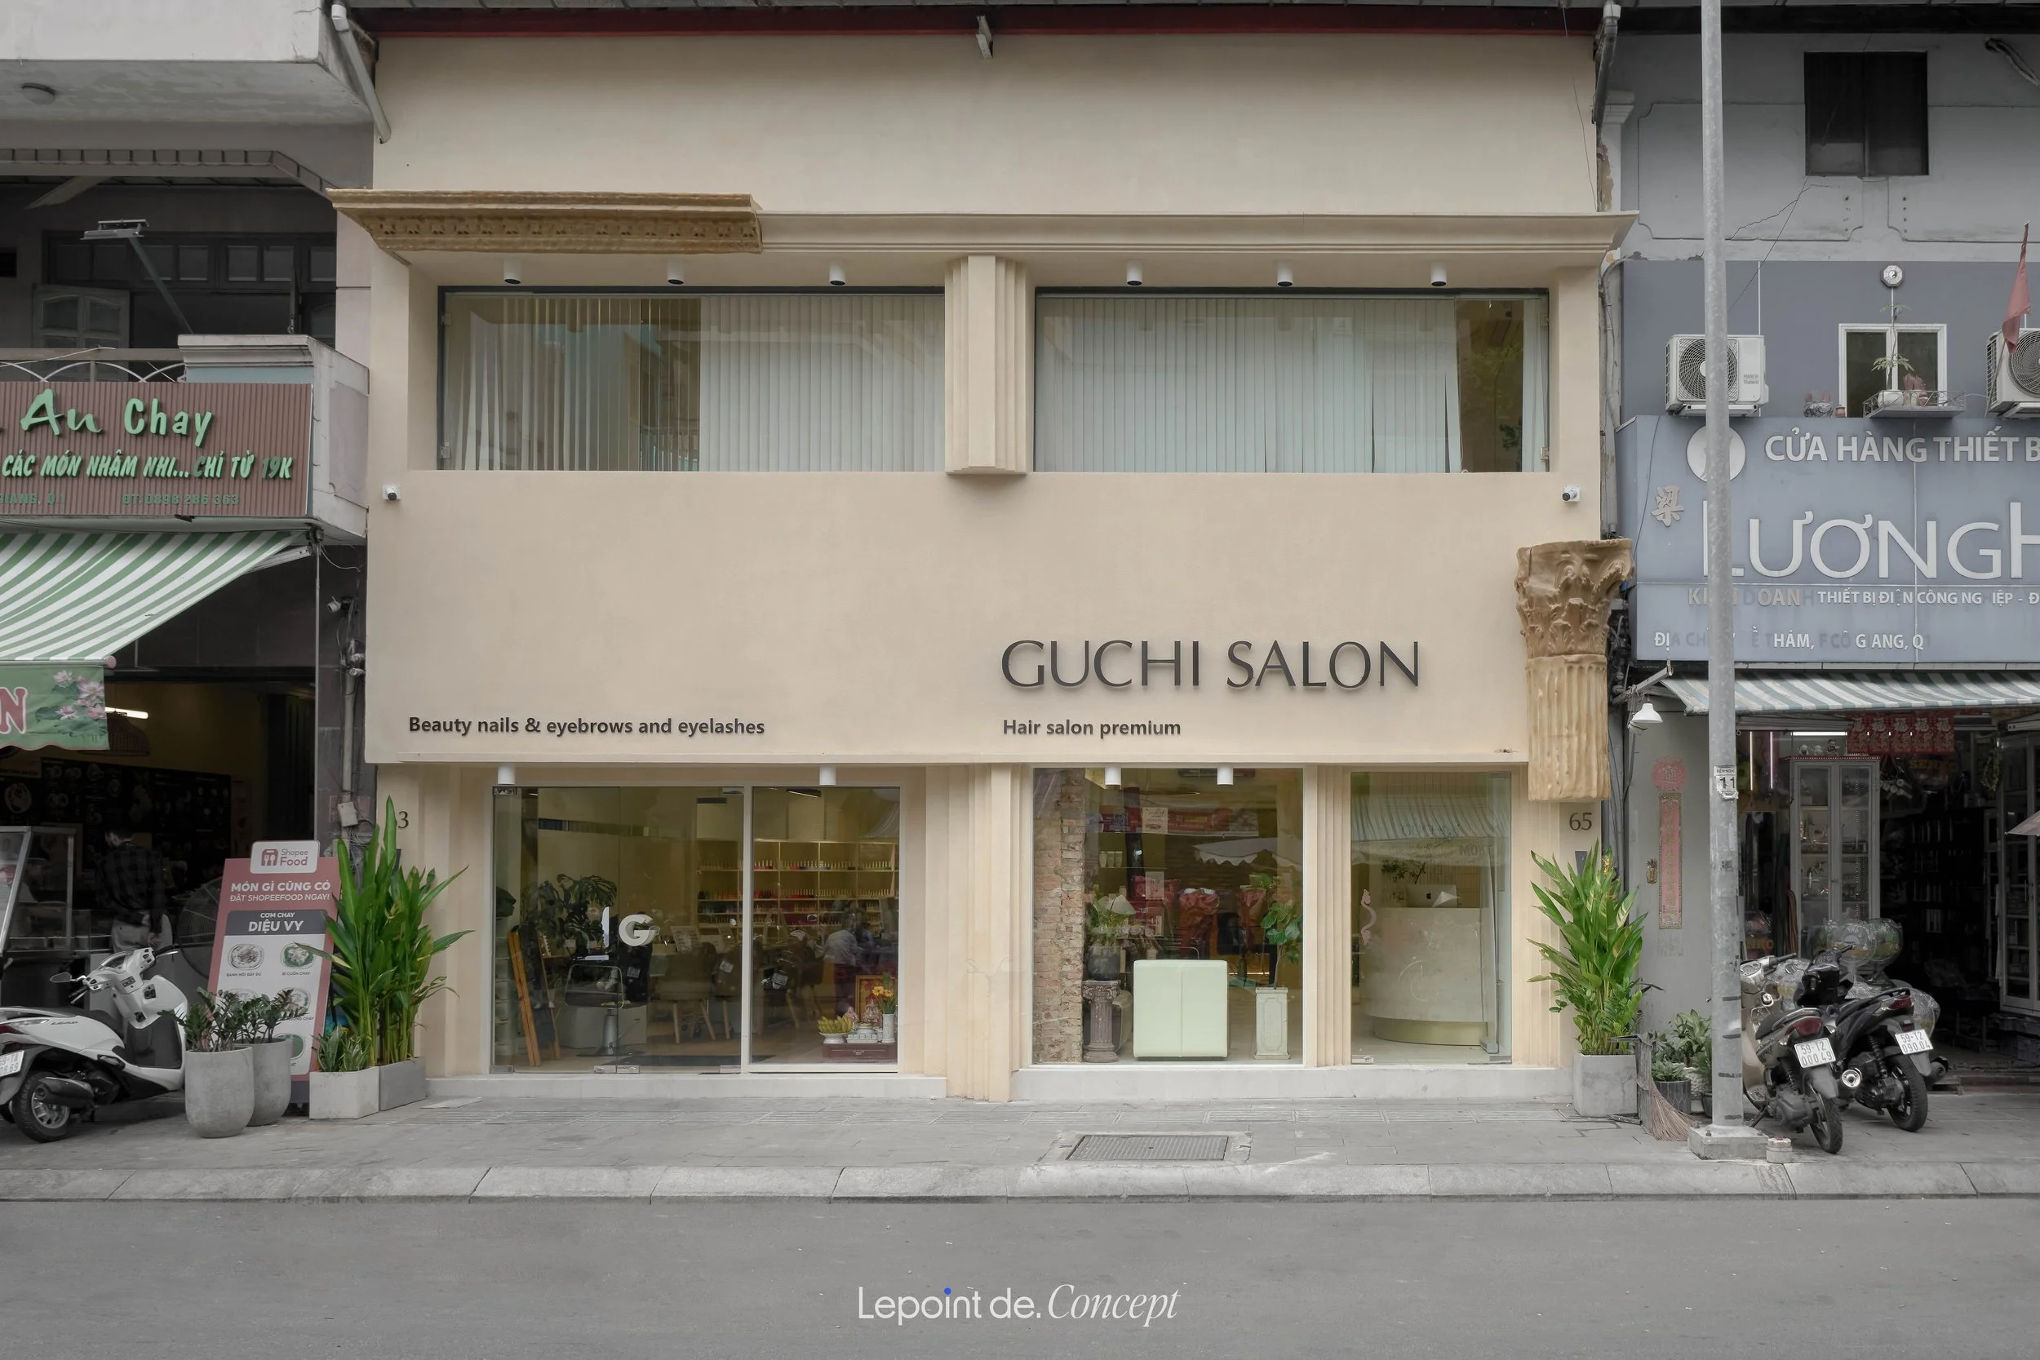
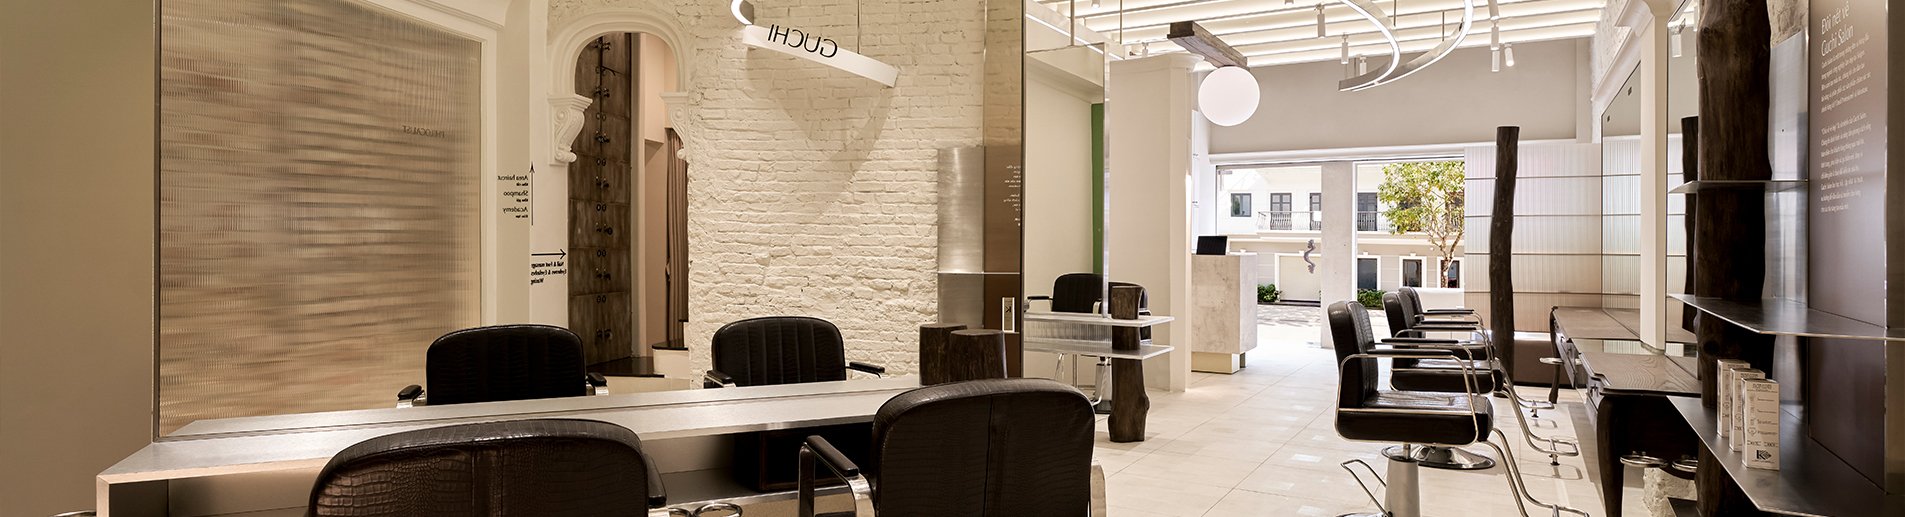
More than a place for hair care, Guchi Hair Salon District 1 is envisioned as a special gallery for Guchi Lee’s creative journey. Each corner preserves stories, milestones, and artistic spirit, while also expressing gratitude to the clients, partners, and brands that have accompanied him along the way.
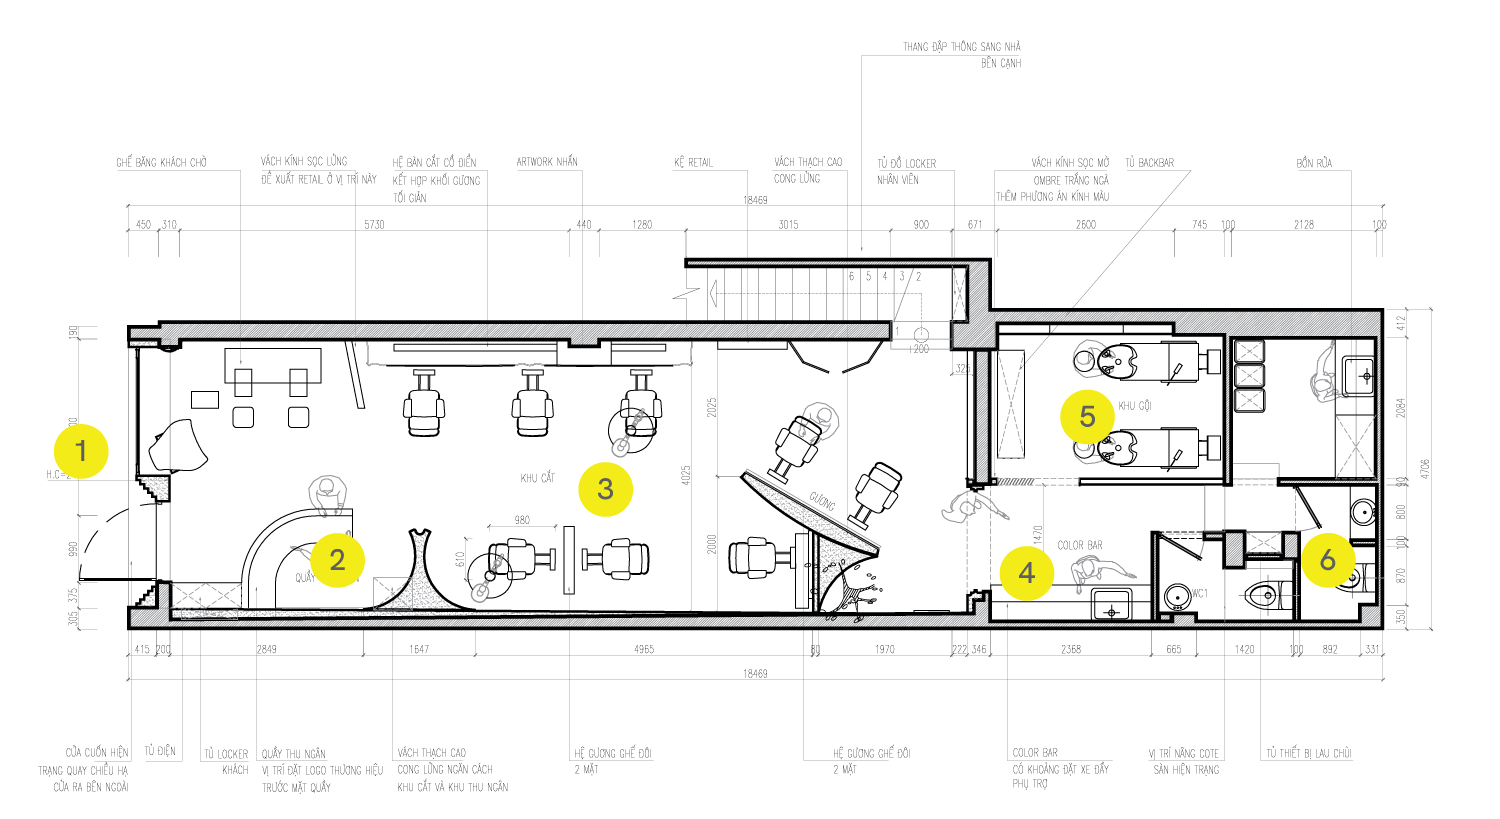
1. Entrance
2. Cashier
3. Styling Stations
4. Color bar
5. Shampoo area
6. WC
LAYOUT
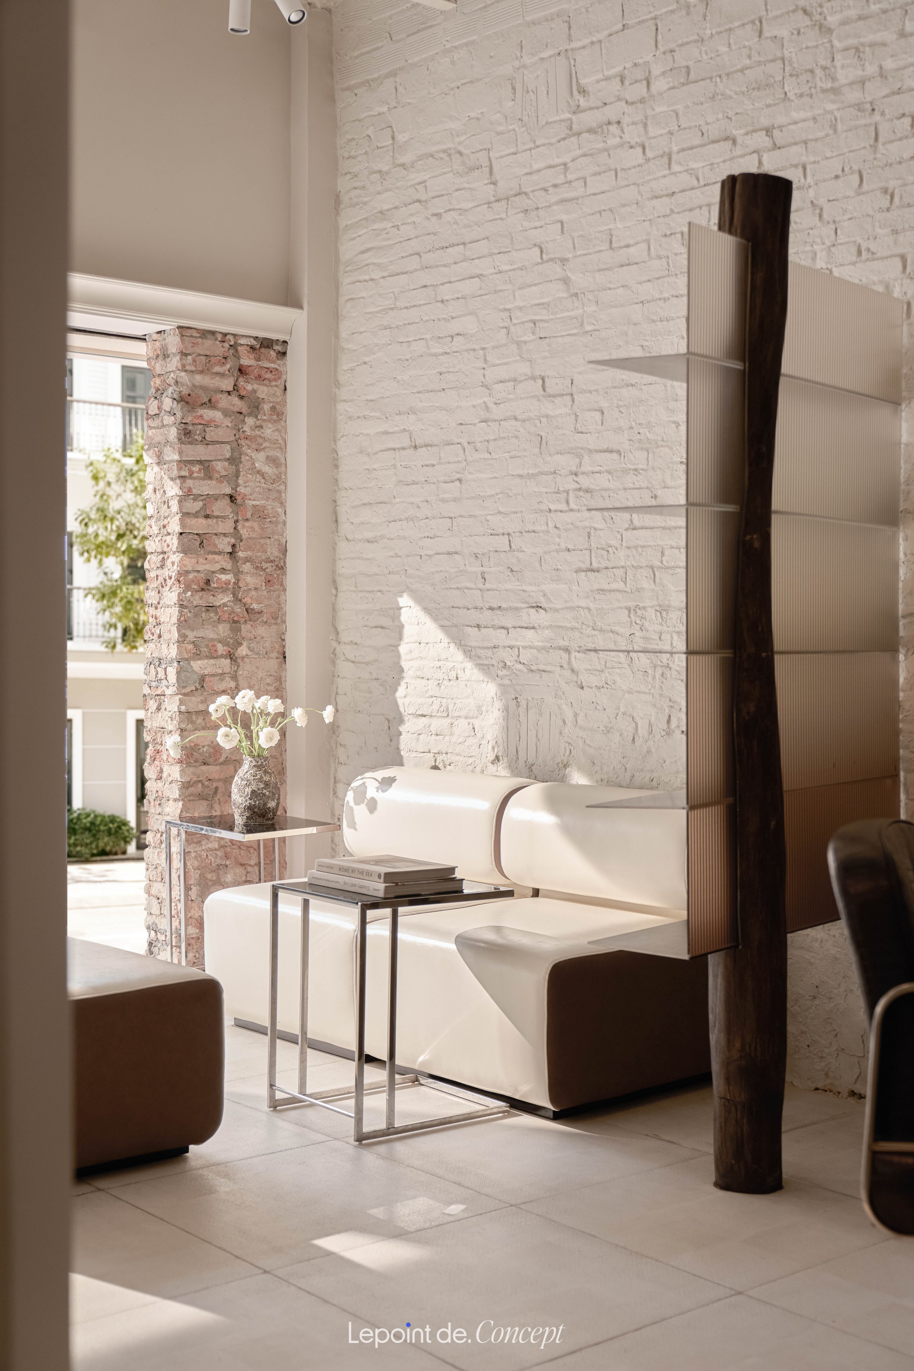
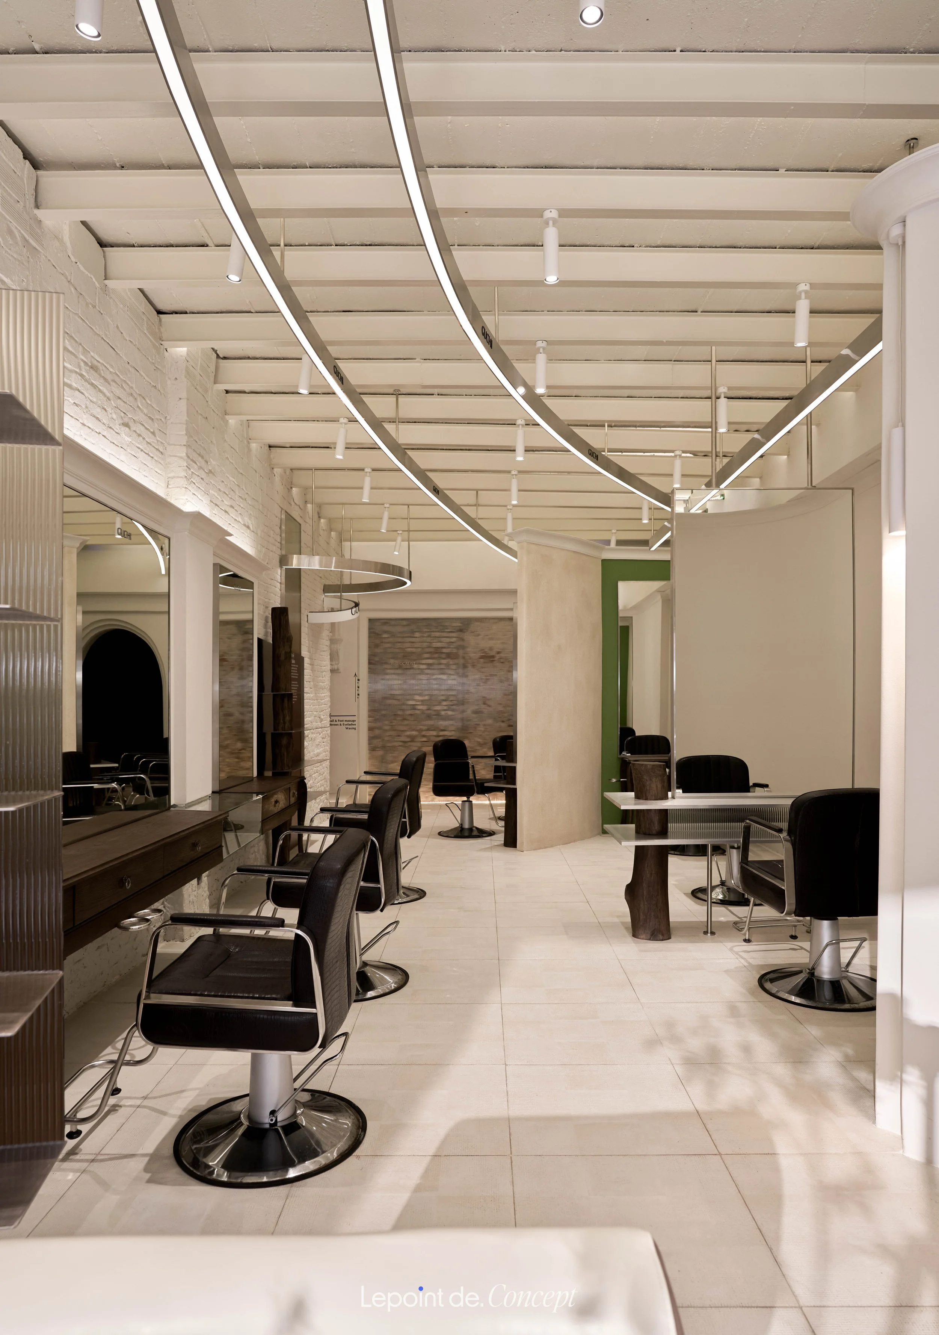
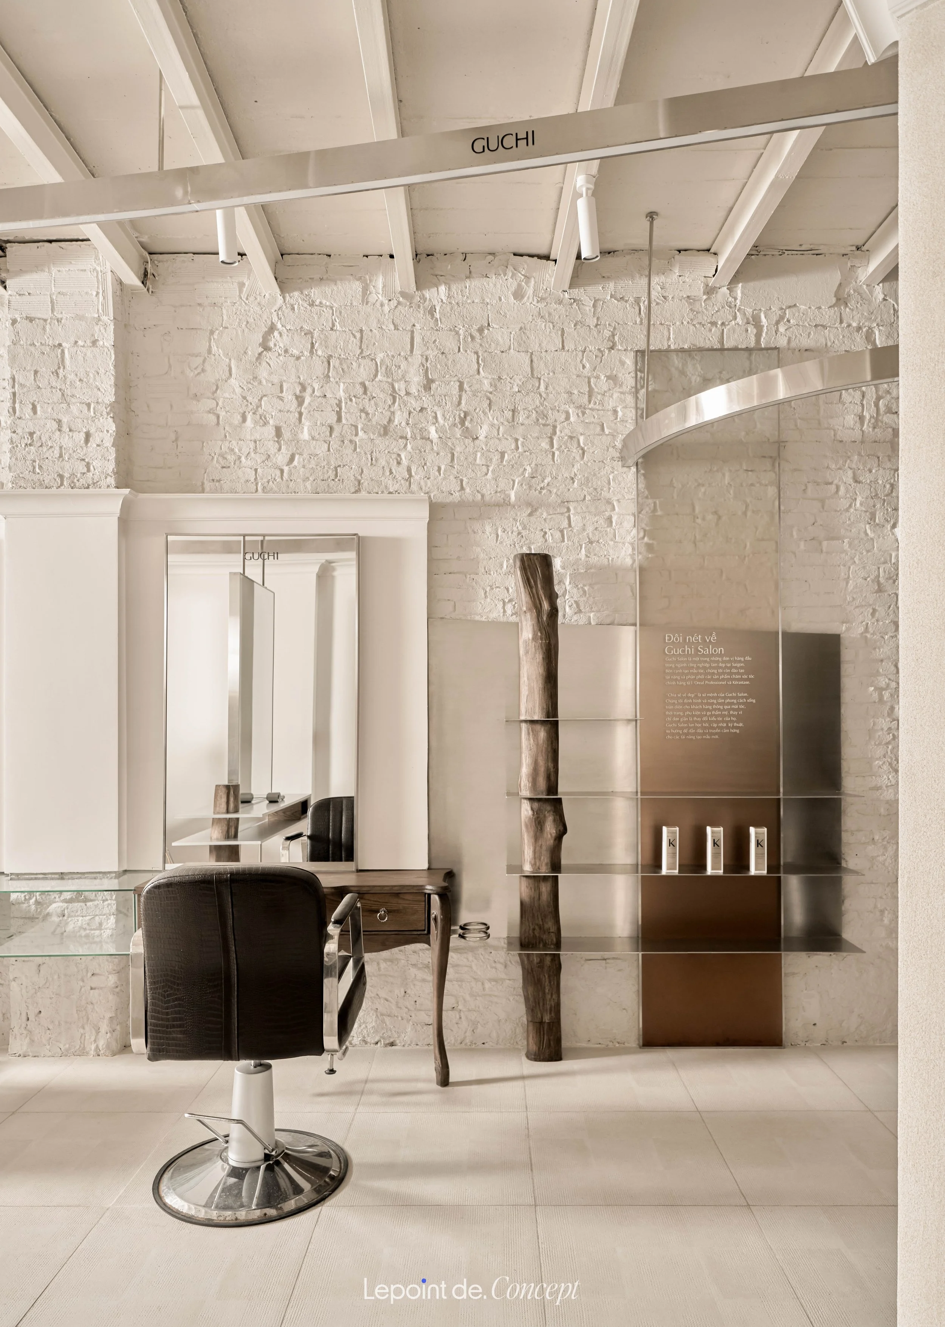
Guchi Hair Salon District 1 is developed by Lepoint as a contemporary art-inspired space, where a bold modern spirit meets the elegance of classic European influences.
2nd Floor
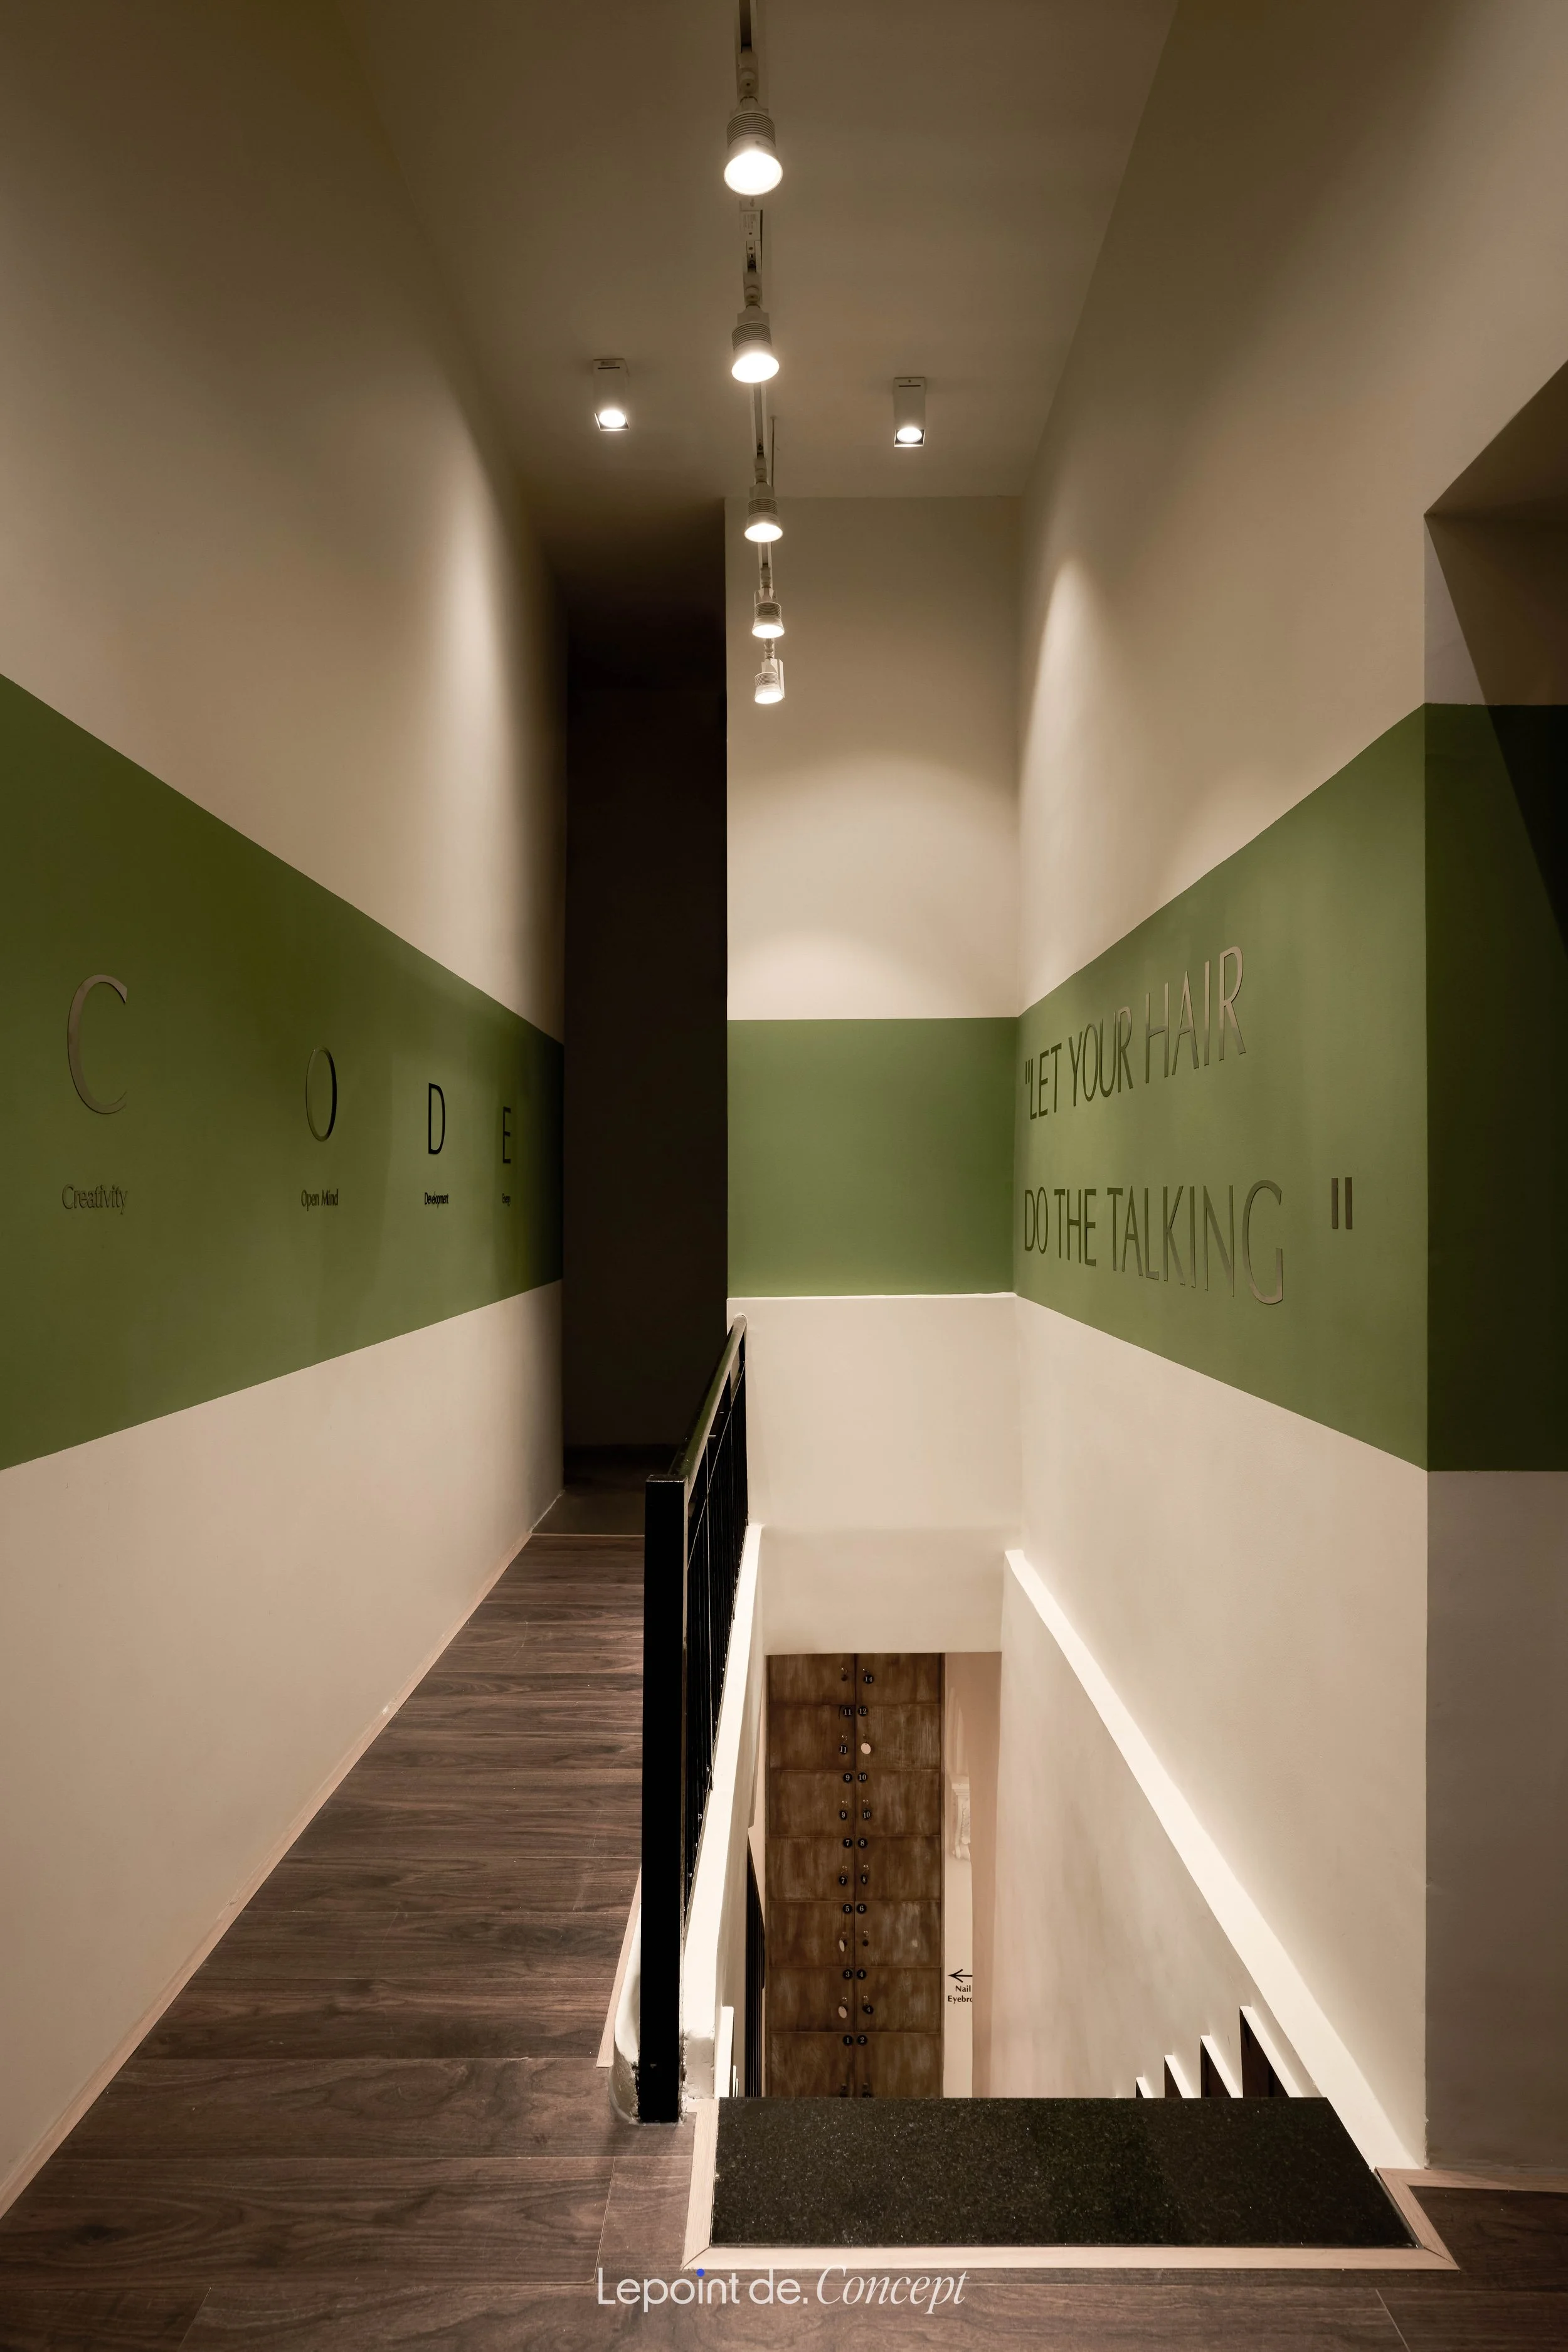
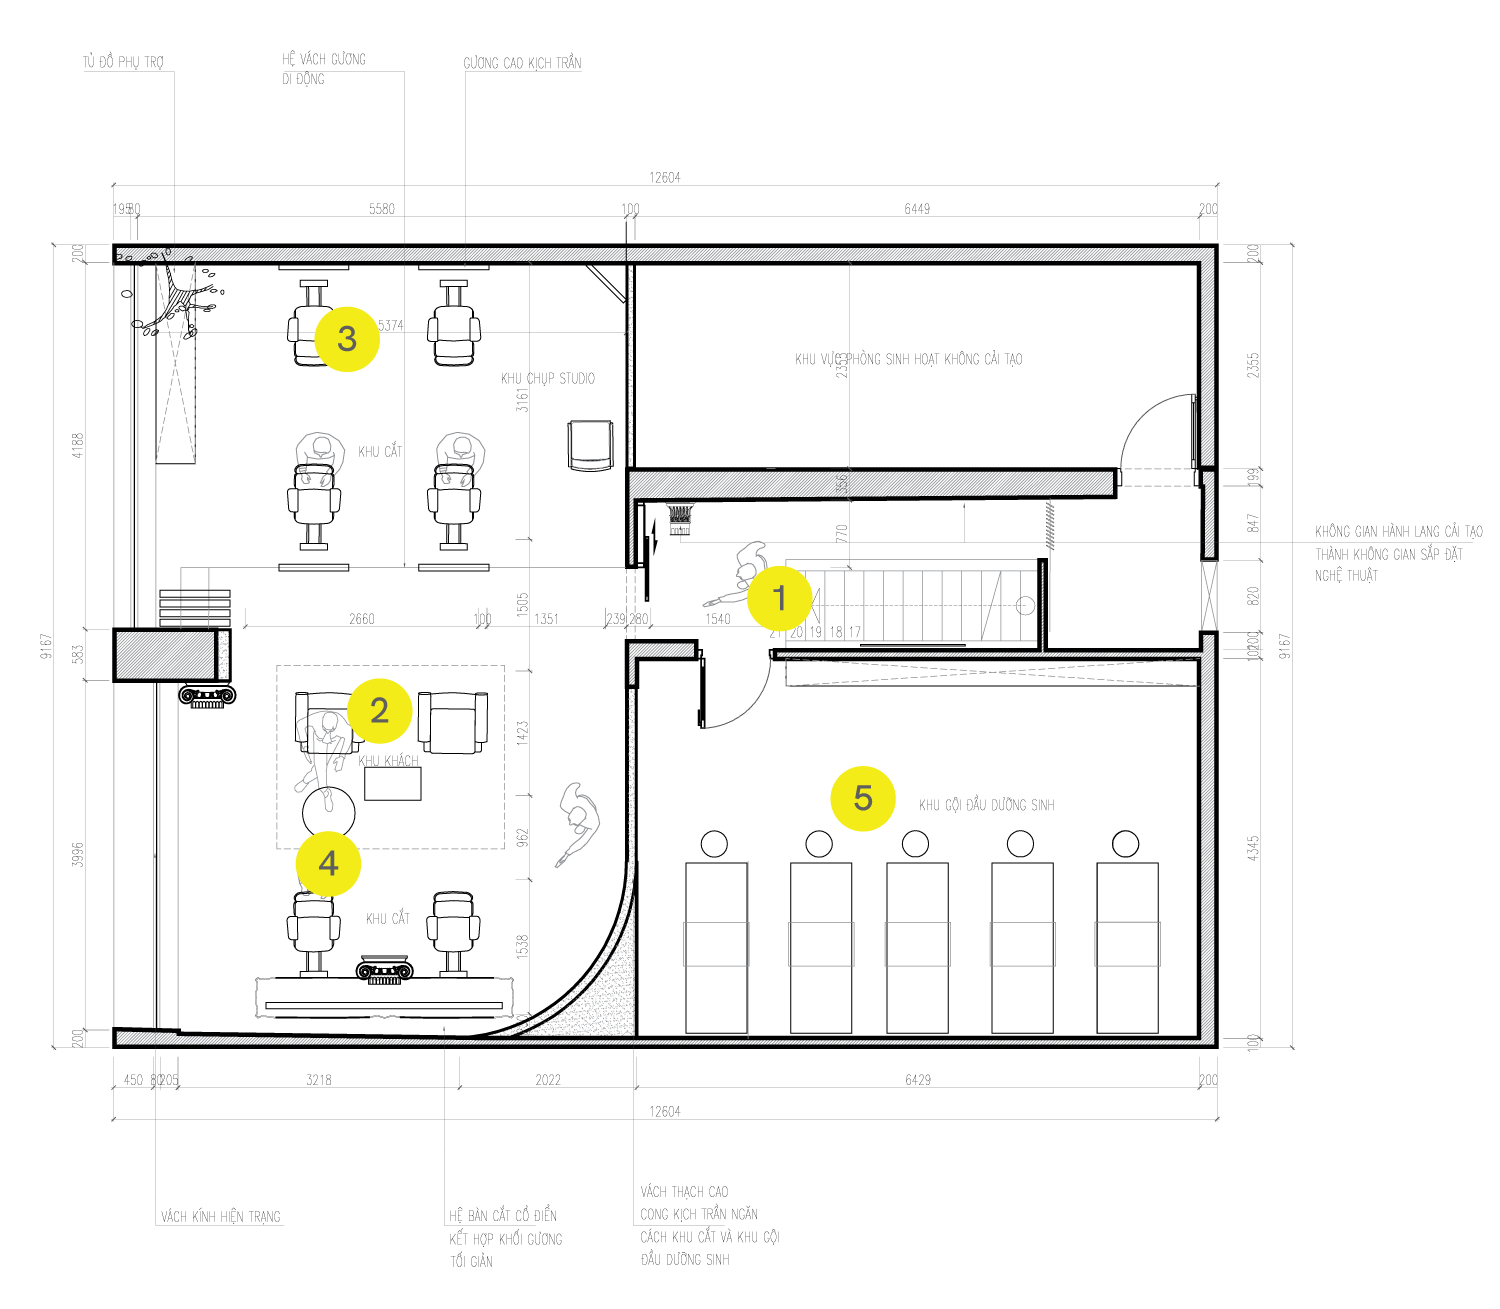
1. Stair lobby
2. Waiting area
3. Styling and training area
4. Styling Stations
5. Shampoo area
LAYOUT