Bohee
Interior Design
Concept Store Project

Location
Area
Year
Pho Hue, Hanoi
304m2
2025
Bohee
Luxury
Minimal
Modern
Concept Store Project
Interior Design
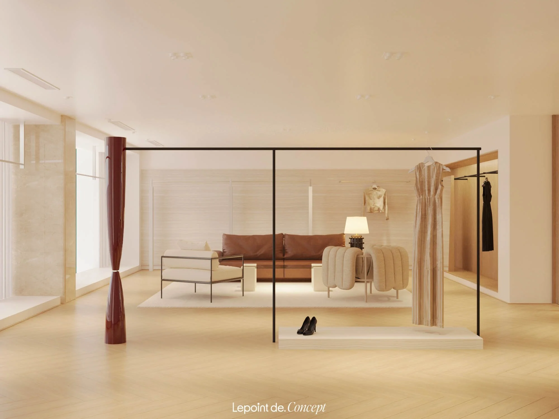
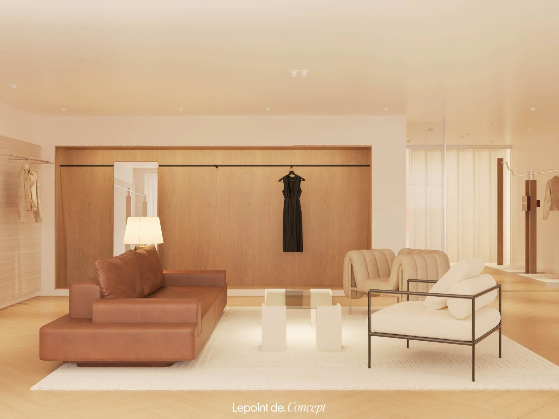
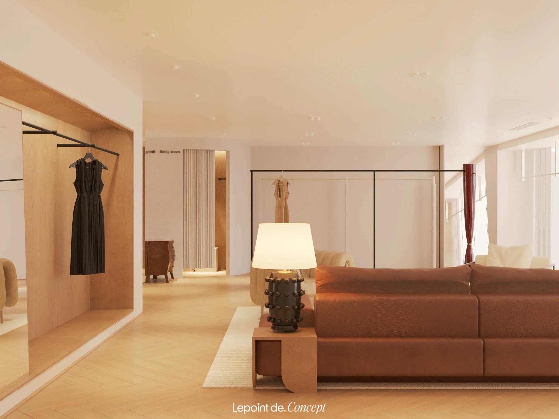
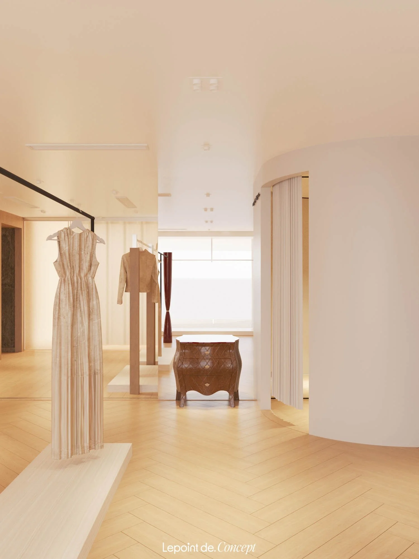
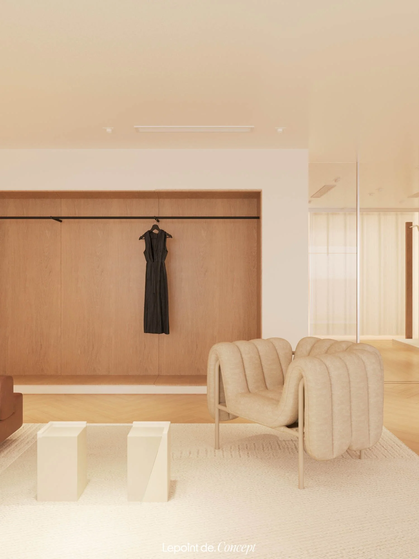
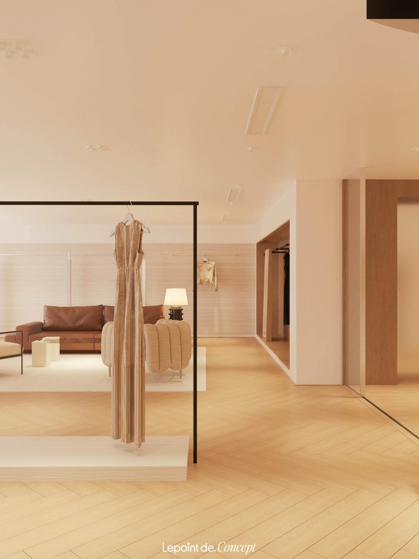
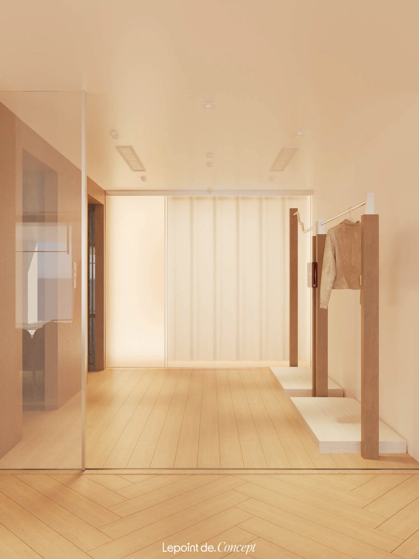
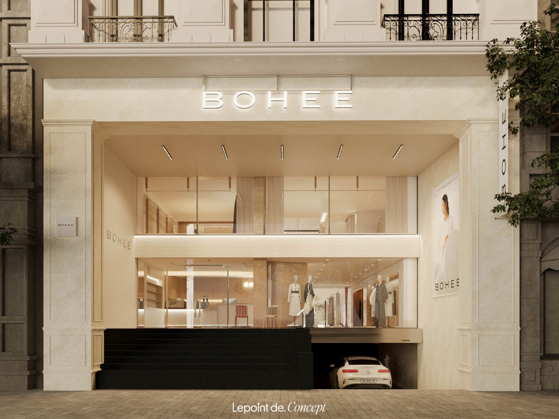
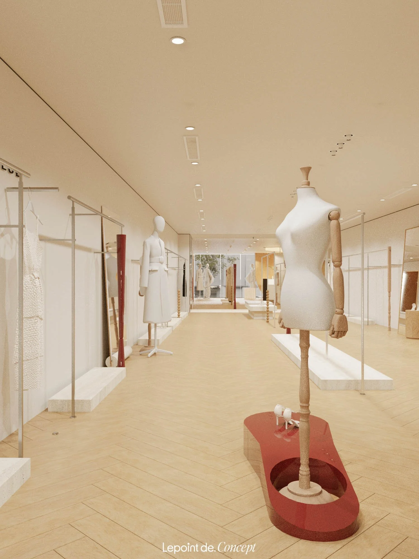
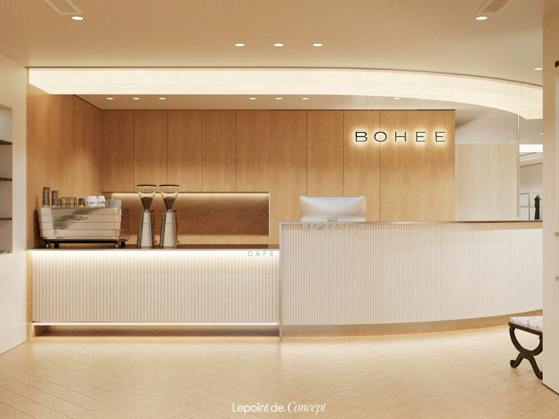
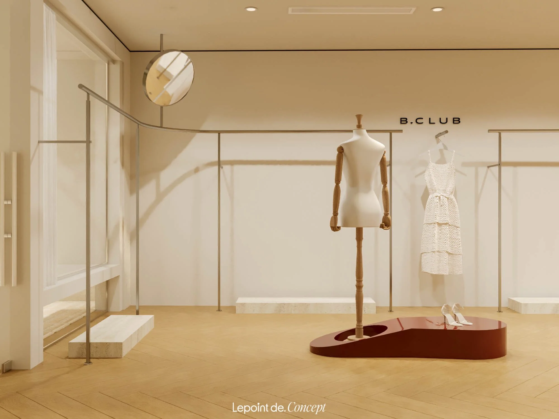
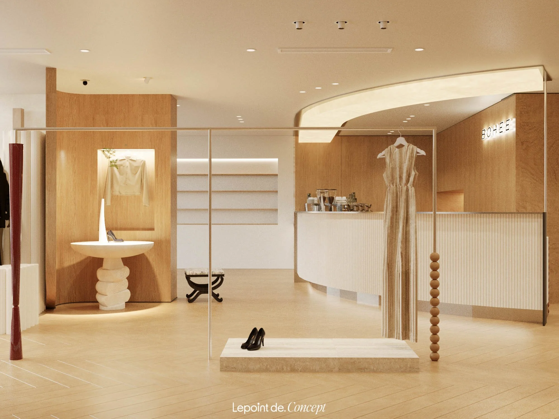
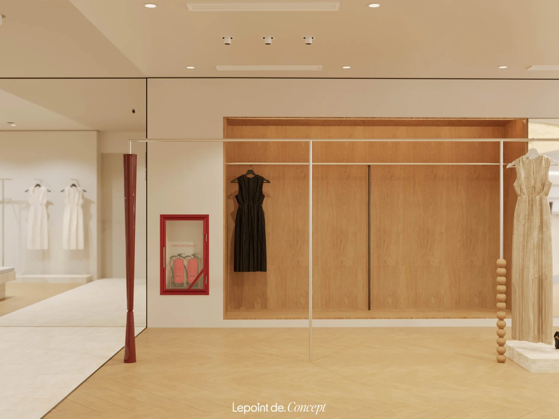
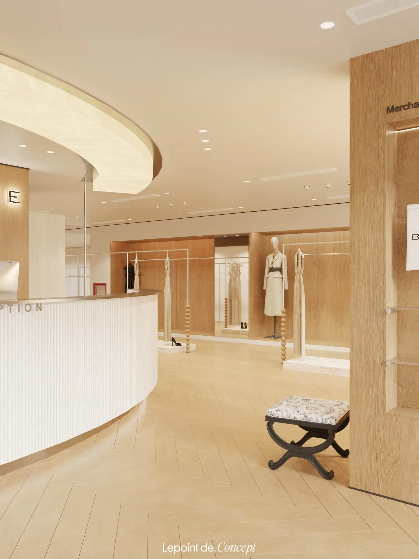
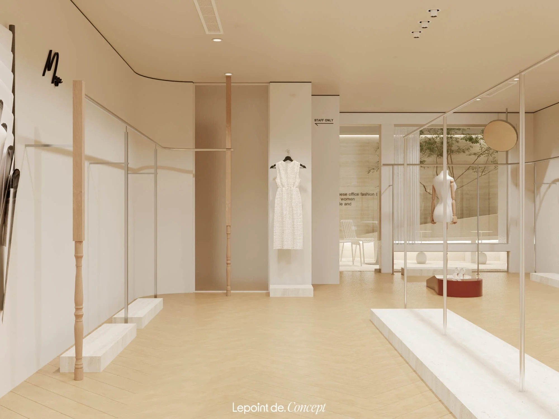
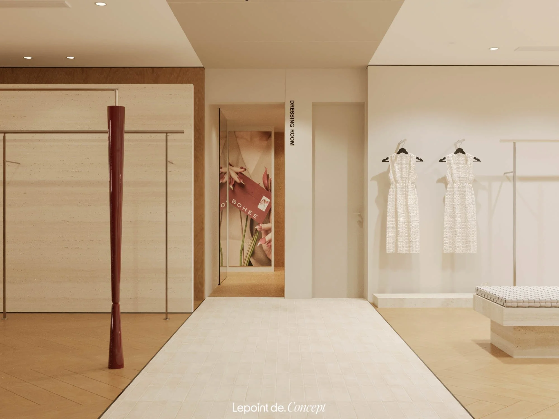
With an area of over 300m², Bohee Phố Huế is shaped as a modern fashion complex, where Bohee, Muse by Bohee, B Club, and Eyes by Bohee come together in one harmonious composition.
CONCEPT
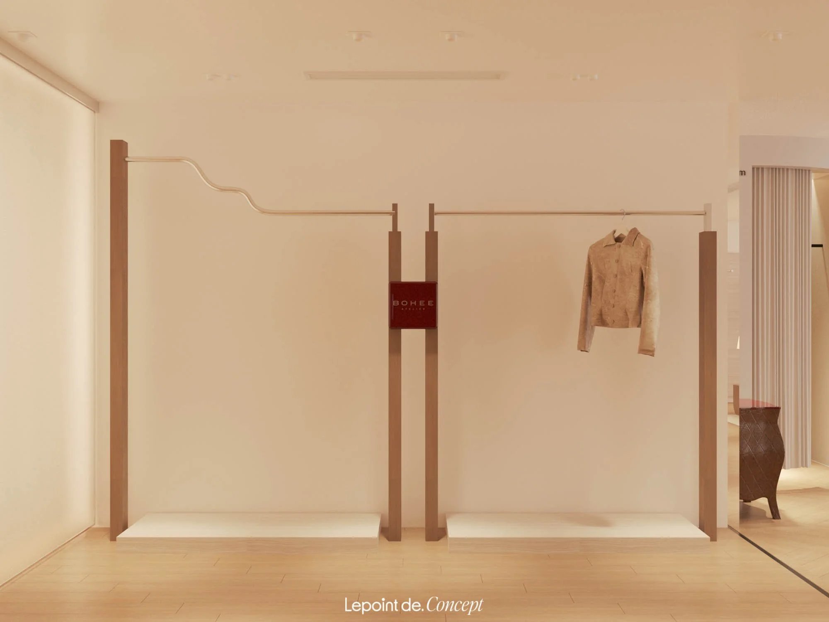
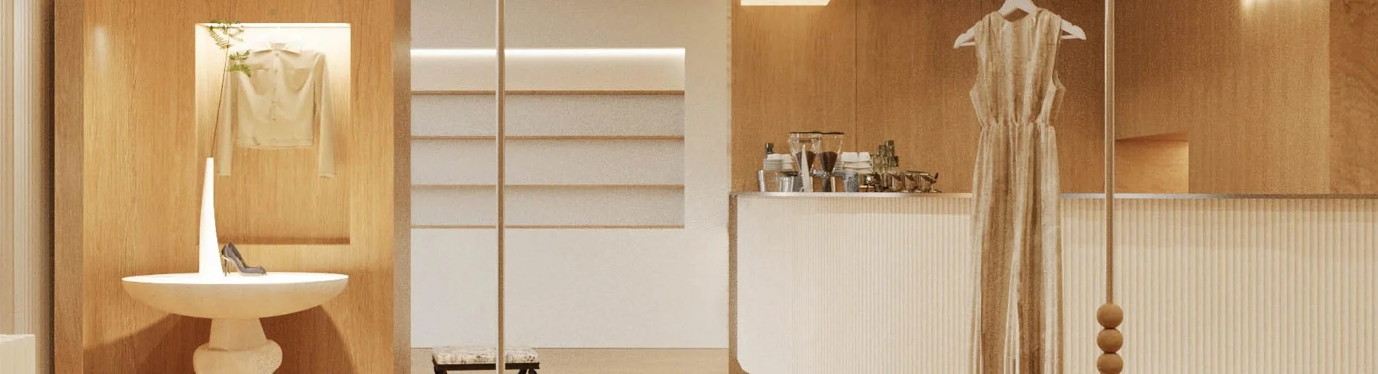
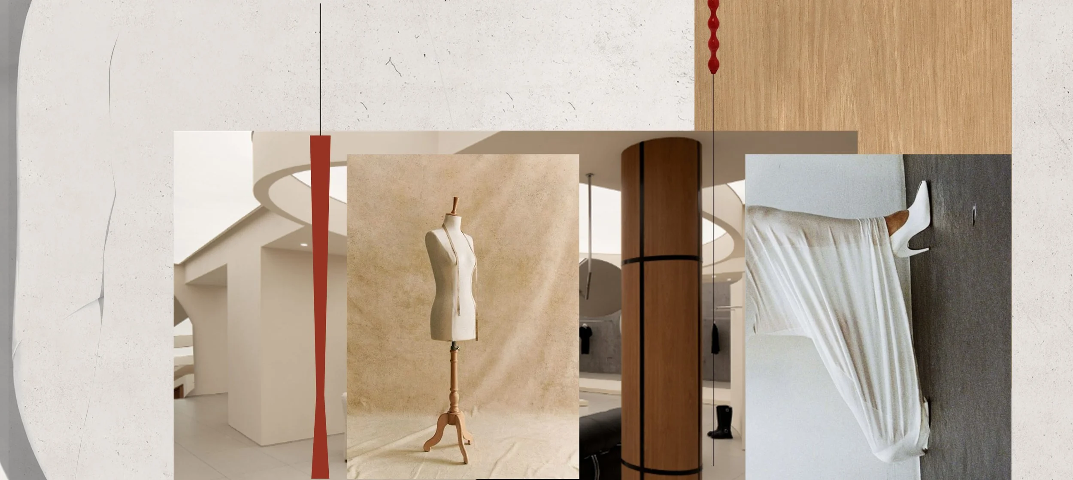
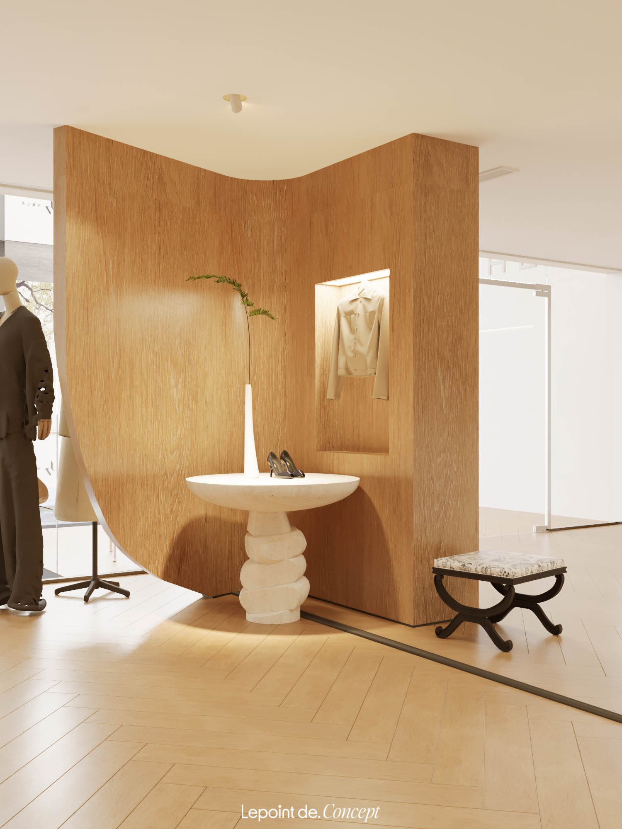
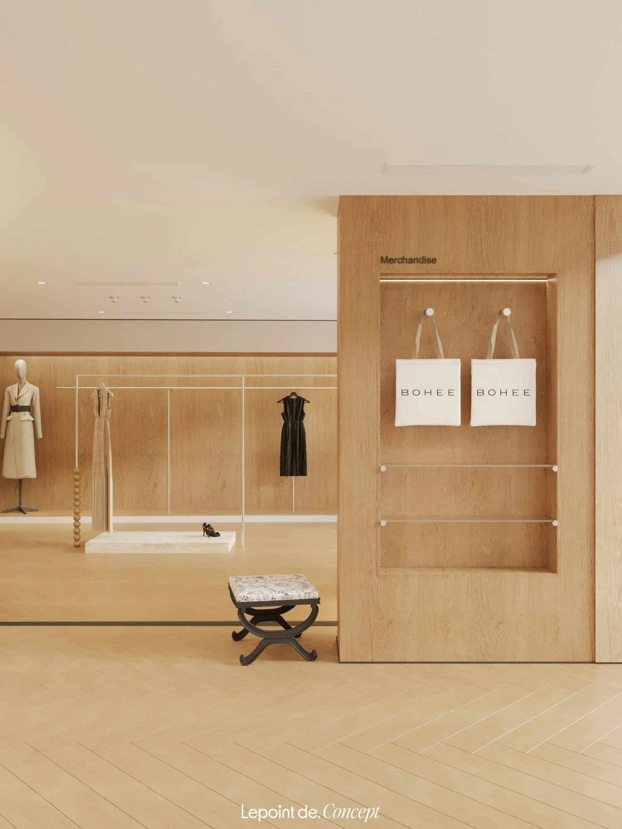
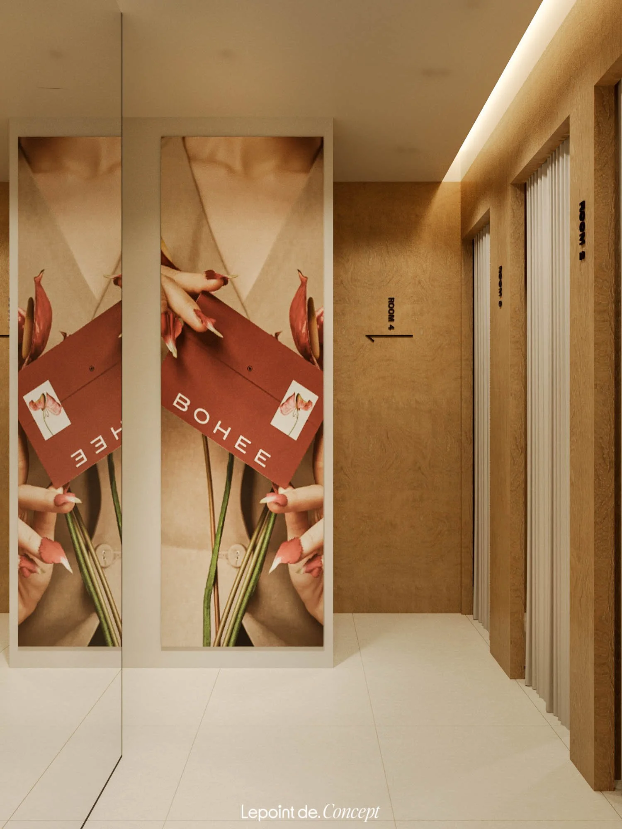
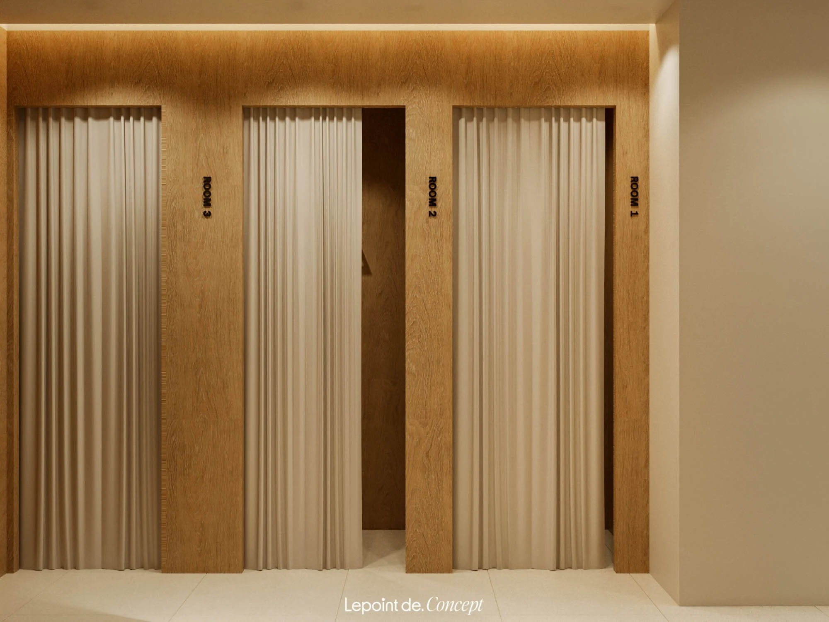
A light beige palette, wood materials, minimal black details, and red branding accents create a space that feels elegant, contemporary, and rich in experience.
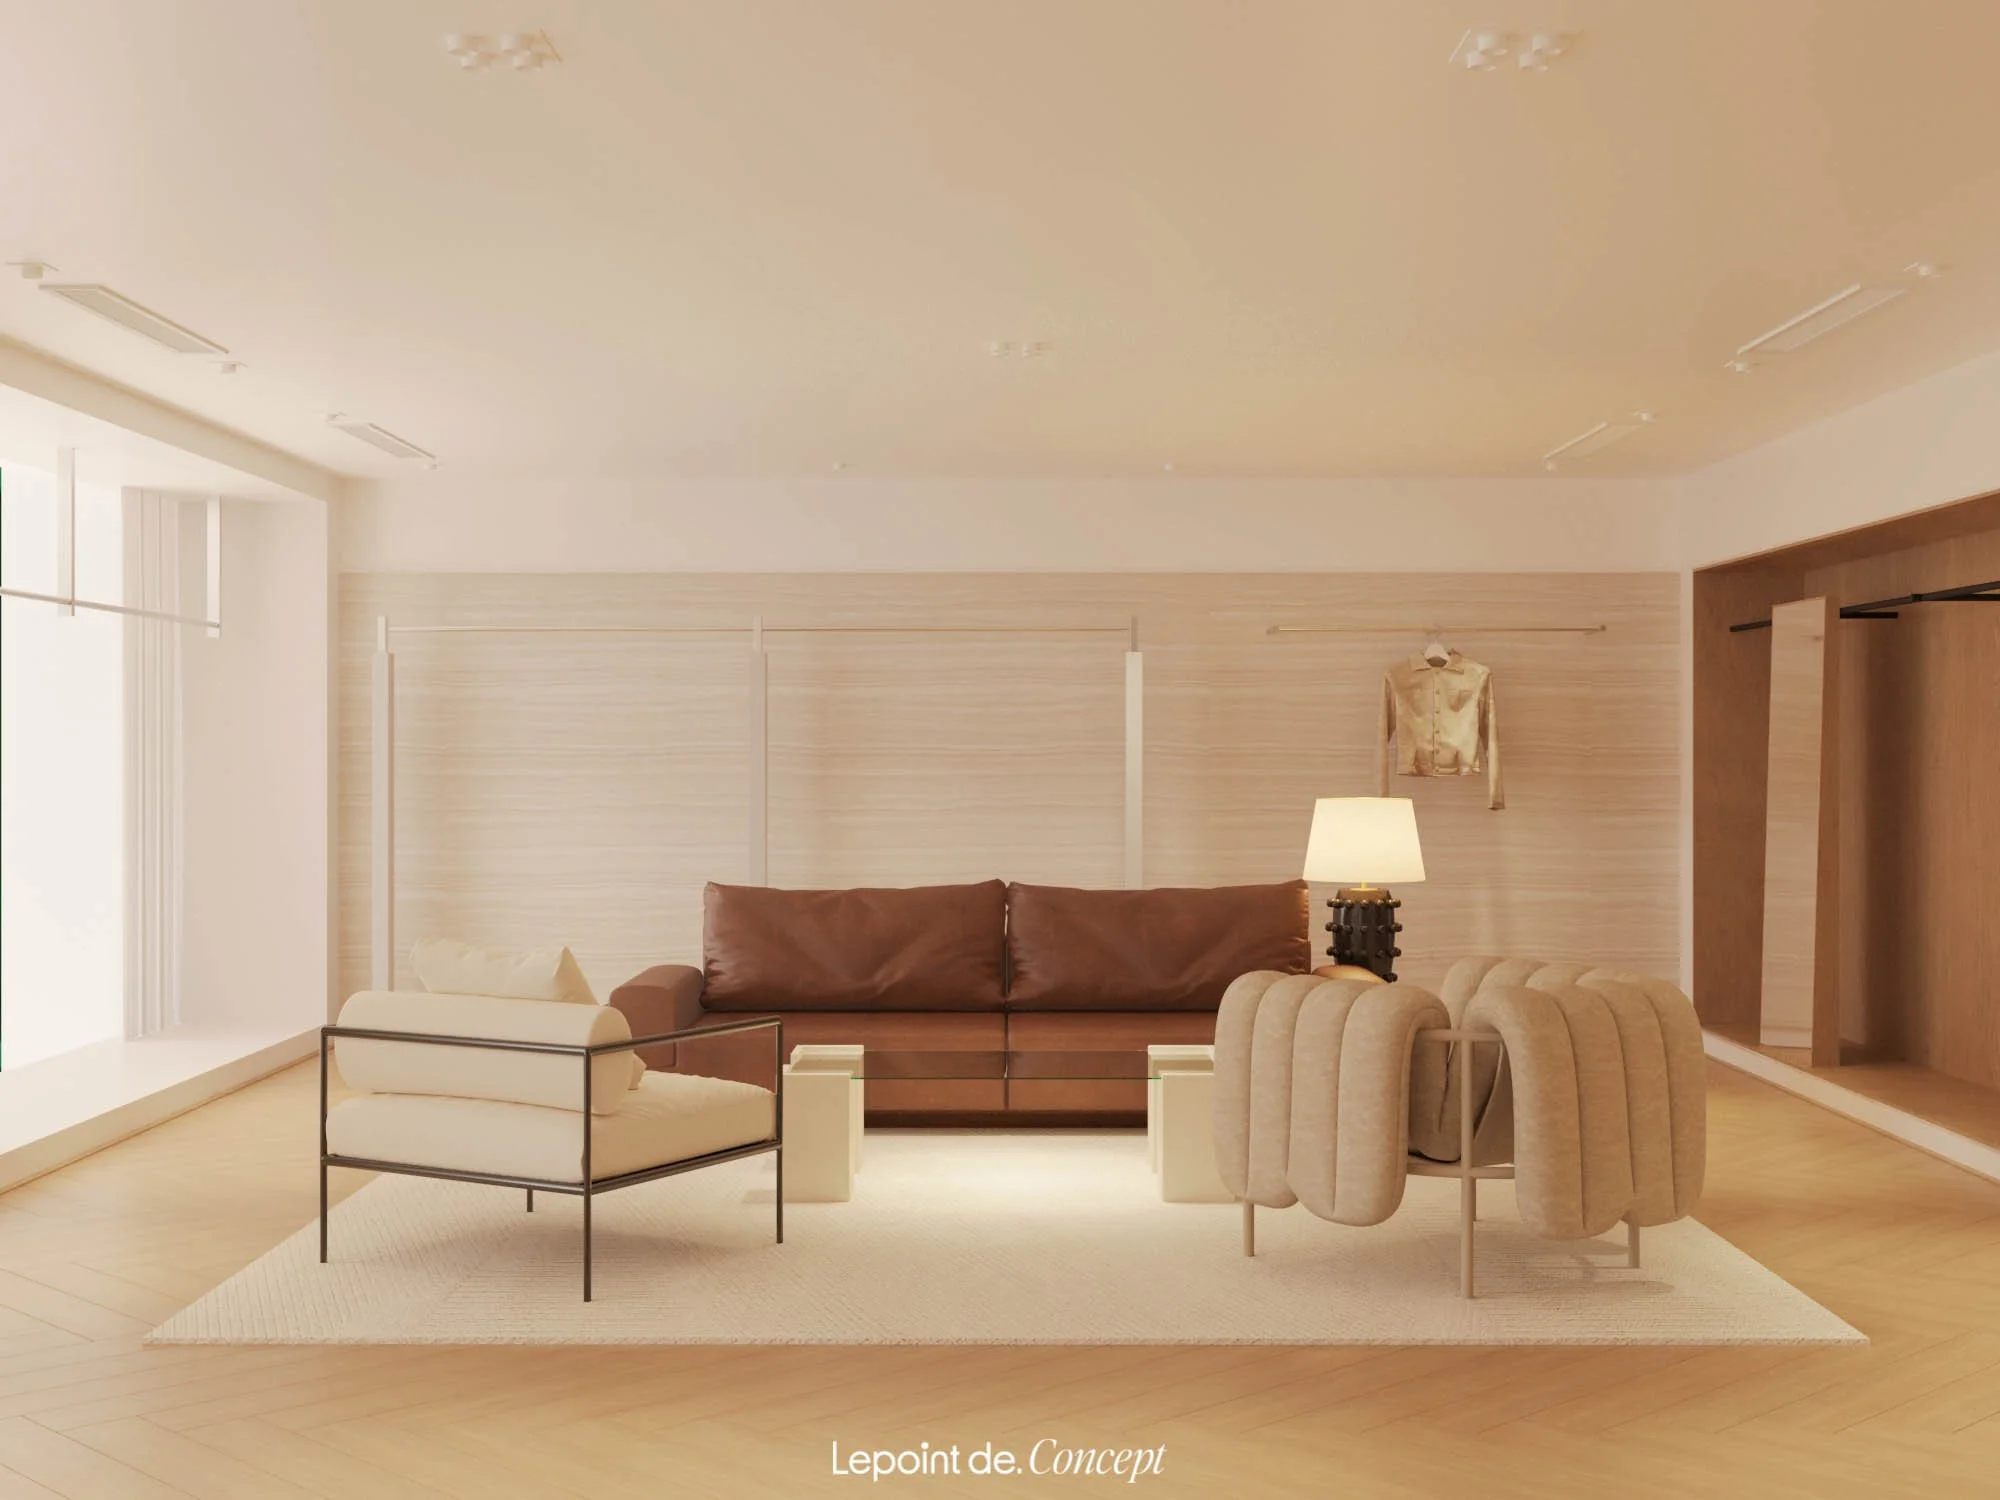
From the open fashion gallery on the first floor and the café-integrated counter to the private VIP area on the second floor, each zone is designed as a distinct brand touchpoint. The personality of each sub-brand is subtly expressed through materials, lighting, and decorative forms, together shaping a modern, refined, and unmistakably Bohee fashion ecosystem.
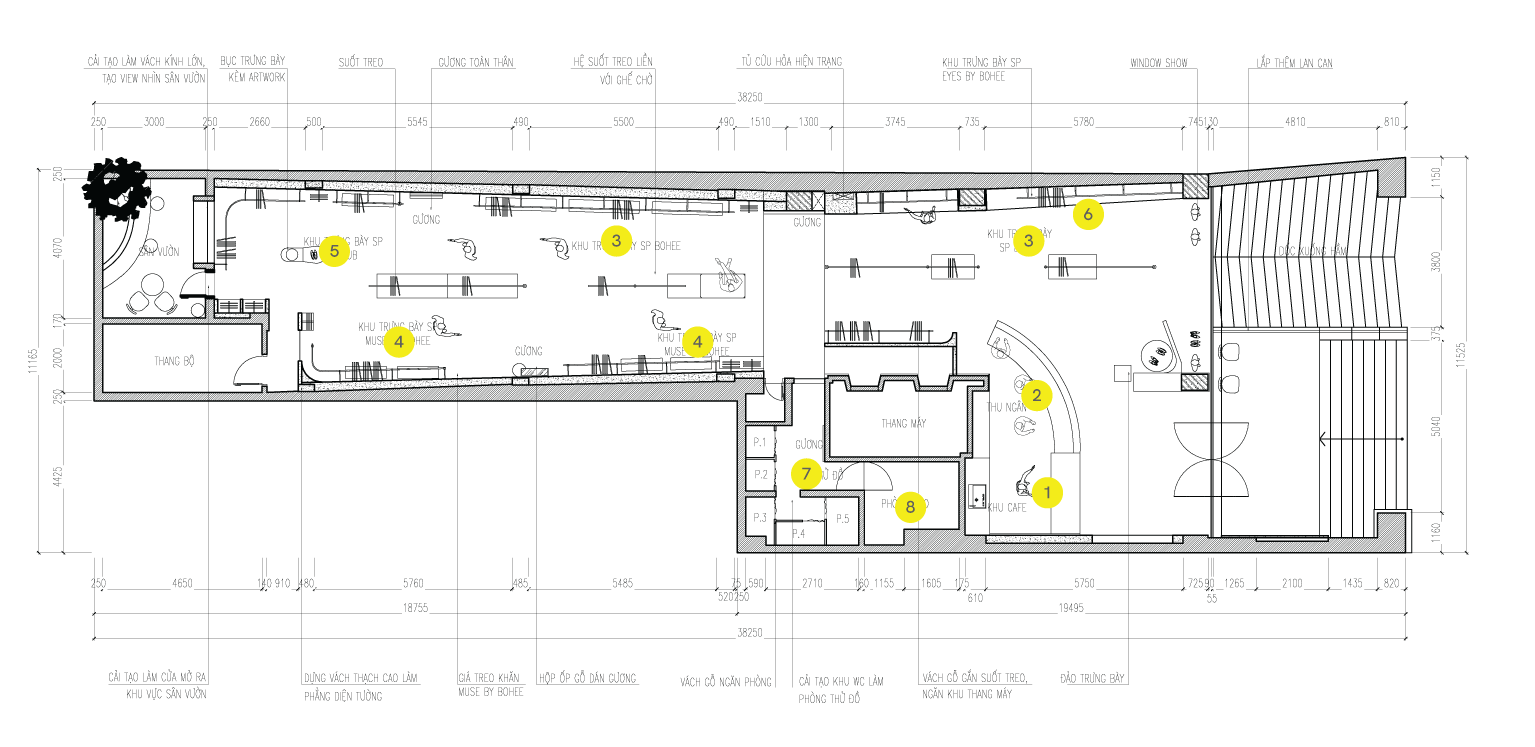
1st Floor
1. Cafe area
2. Cashier
3. Bohee product display
4. Muse by Bohee product display
5. Bclub product display
6. Eyes by Bohee product display
7. Fitting room
8. Storage
LAYOUT
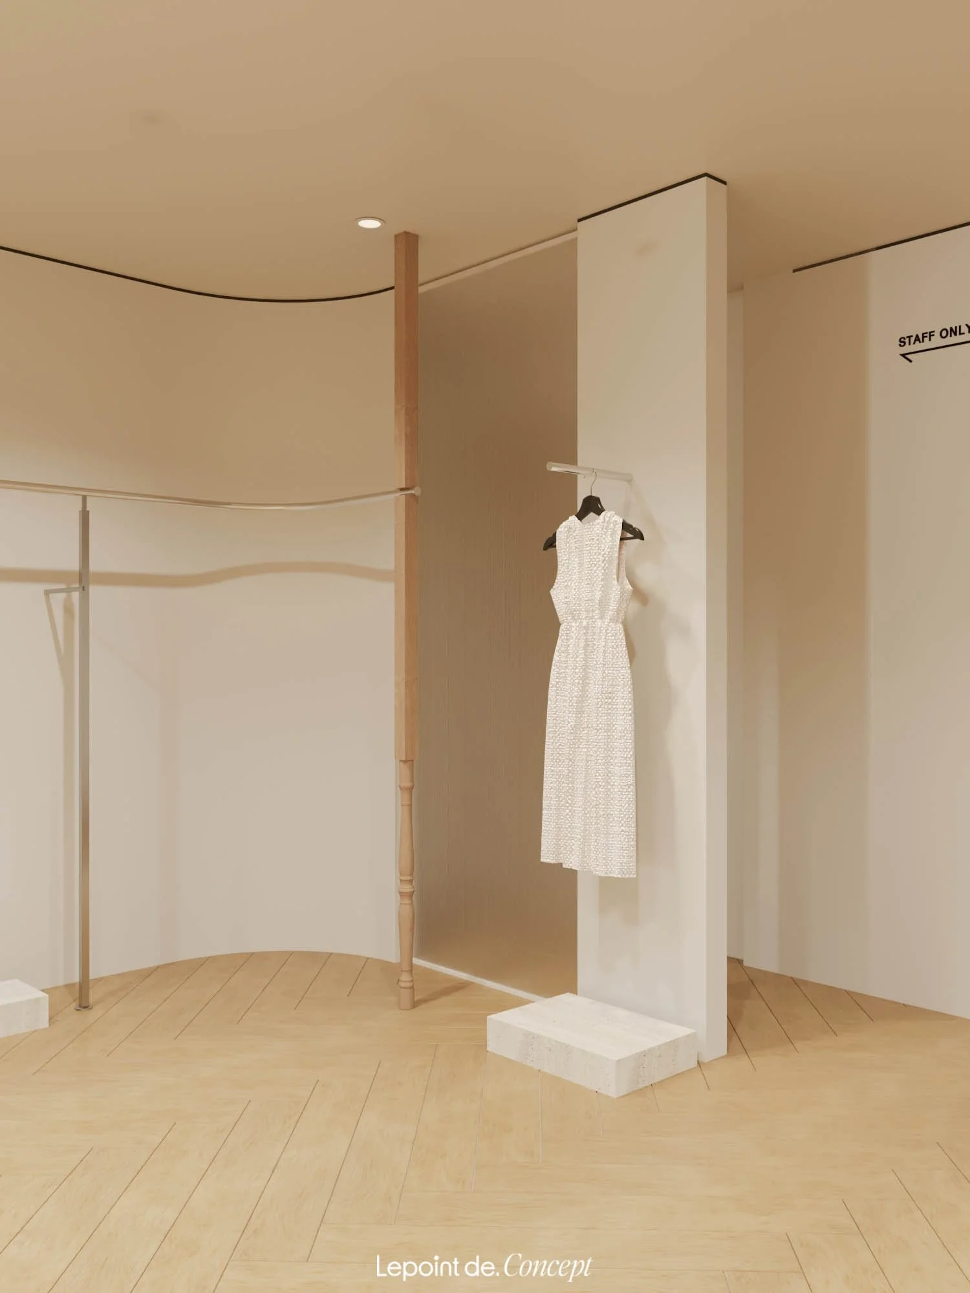
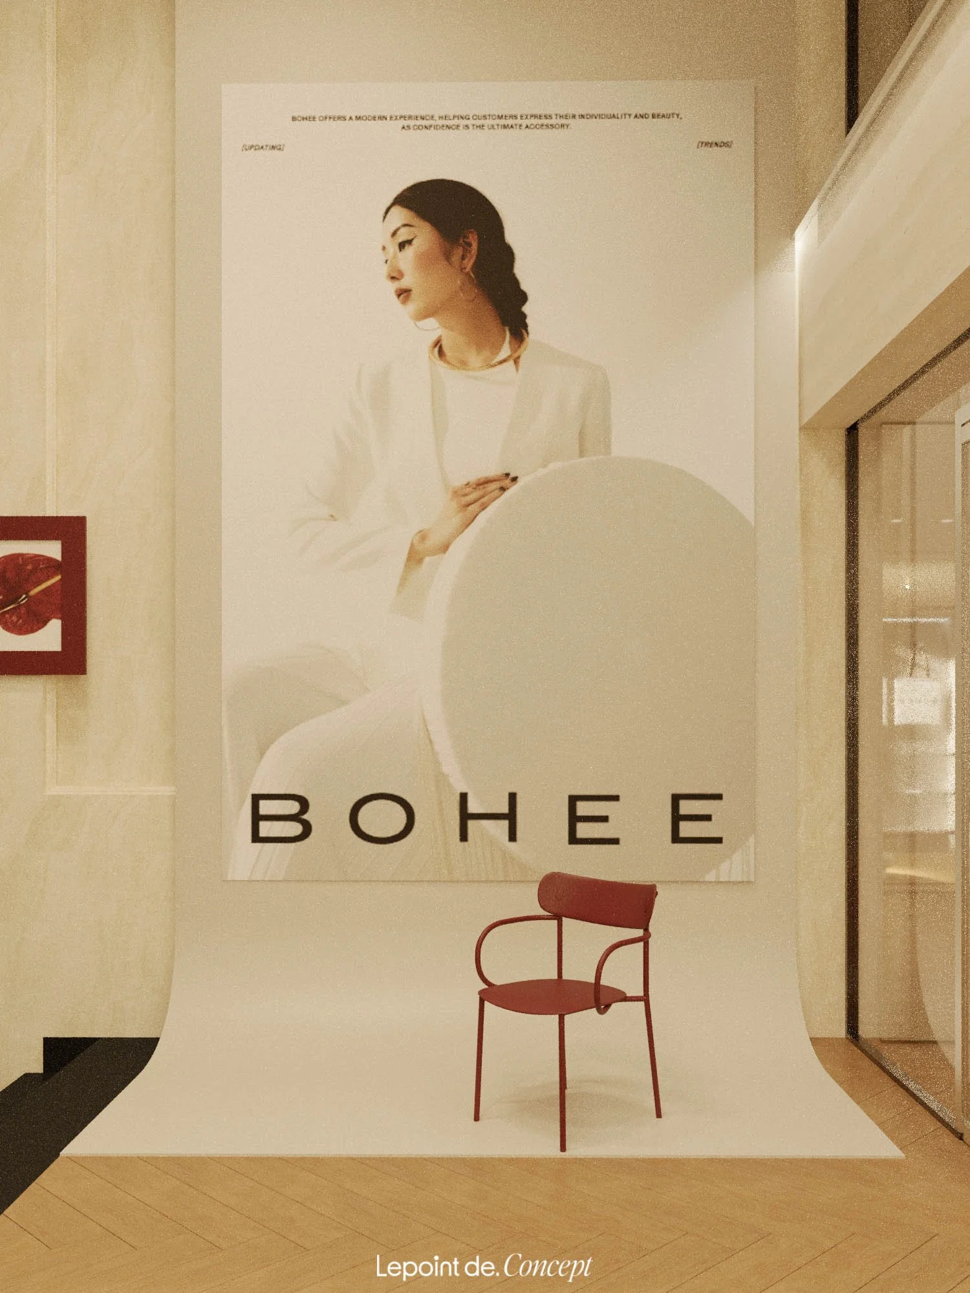
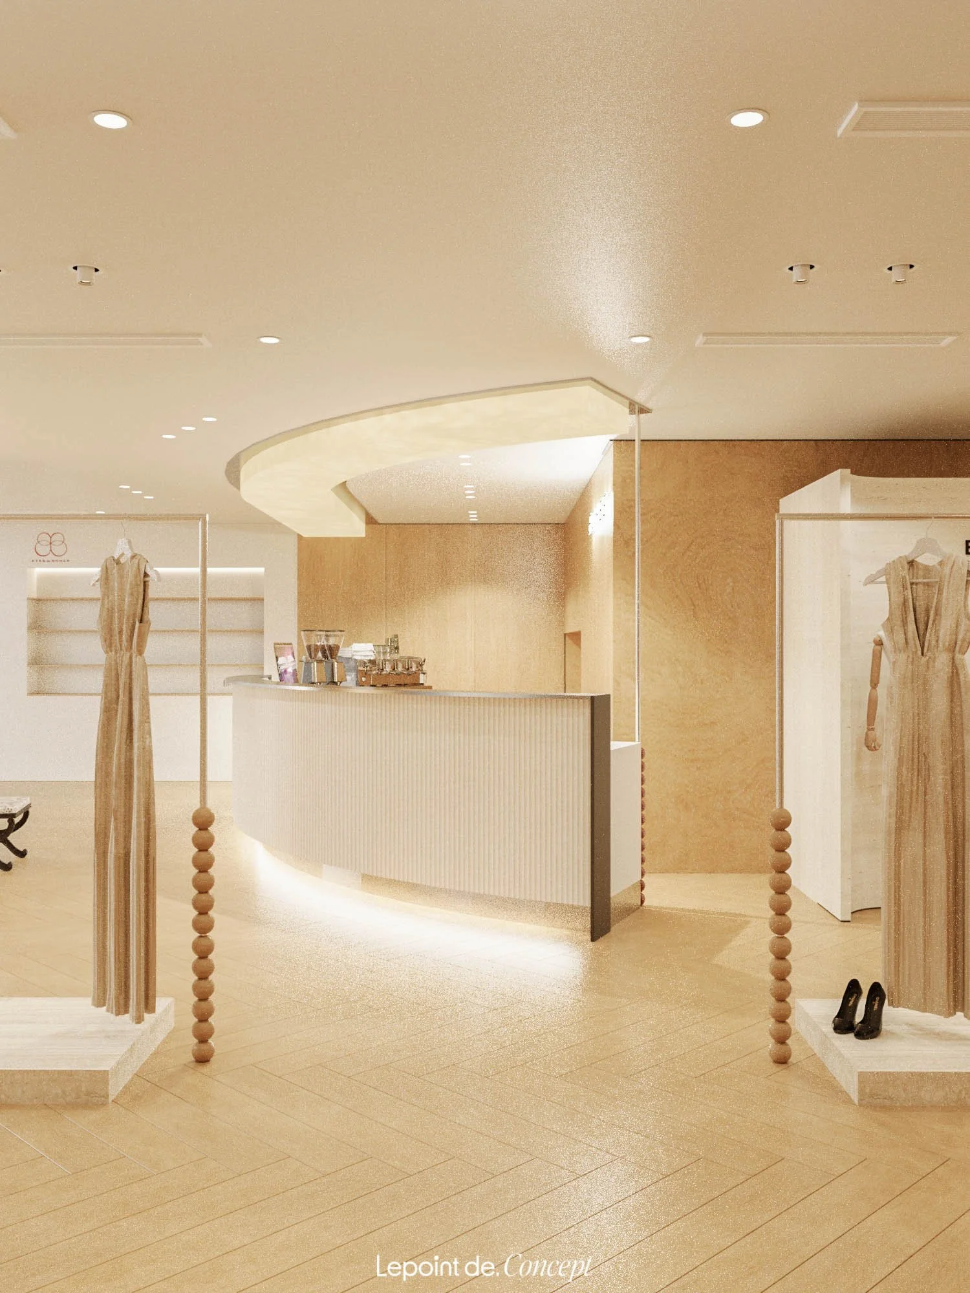
In this collaboration with Bohee, Lepoint continues to develop the space from the brand’s familiar DNA: elegant, minimal, and deeply fashion-forward.
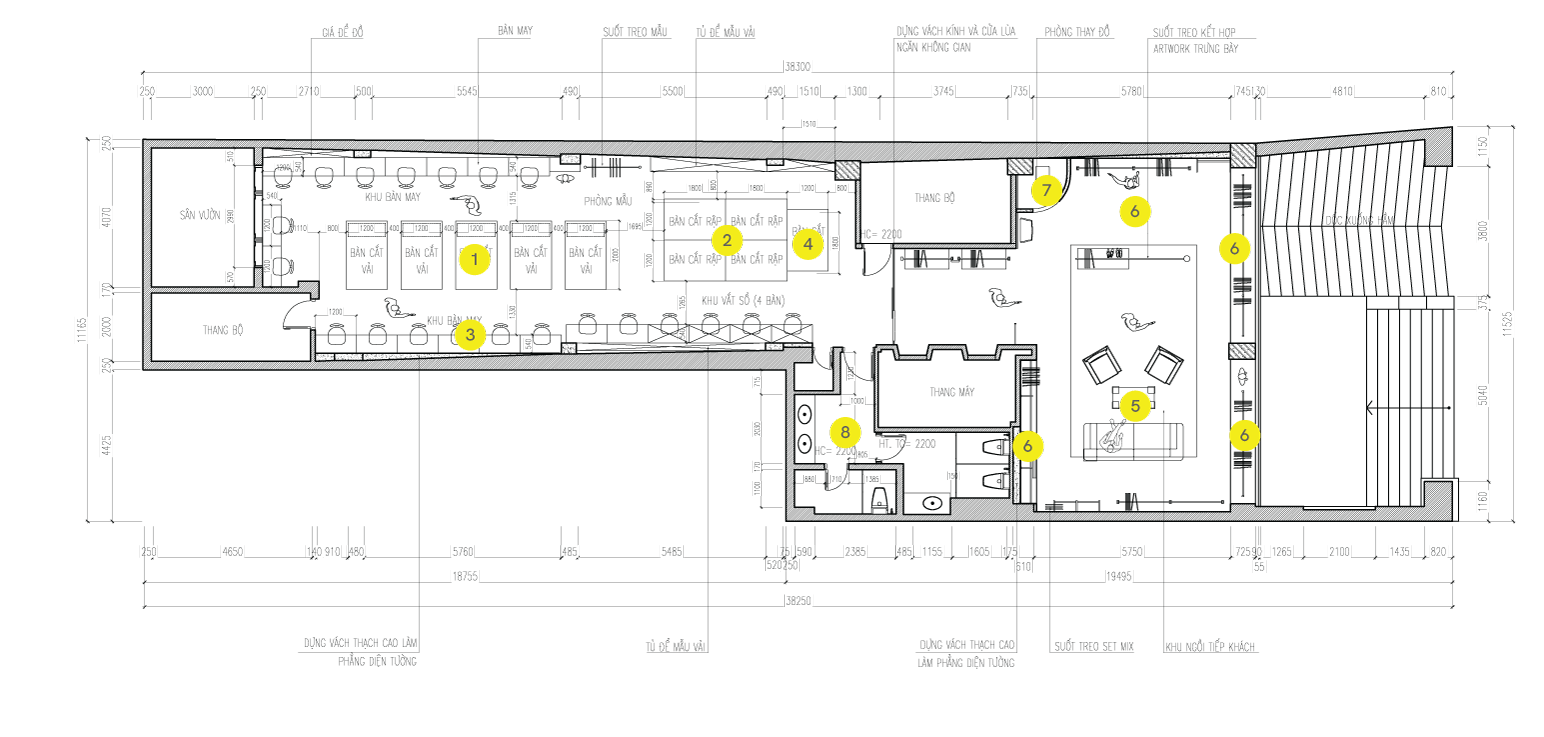
2nd Floor
1. Fabrik cutting area
2. Pattern cutting area
3. Sewing area
4. Overlock area
5. Reception sofa area
6. Product display
7. Fitting room
8. WC
LAYOUT