Shanse
F&B Project
Interior Design

Location
Area
Year
Hanoi
165m2
2026
Umami Bam
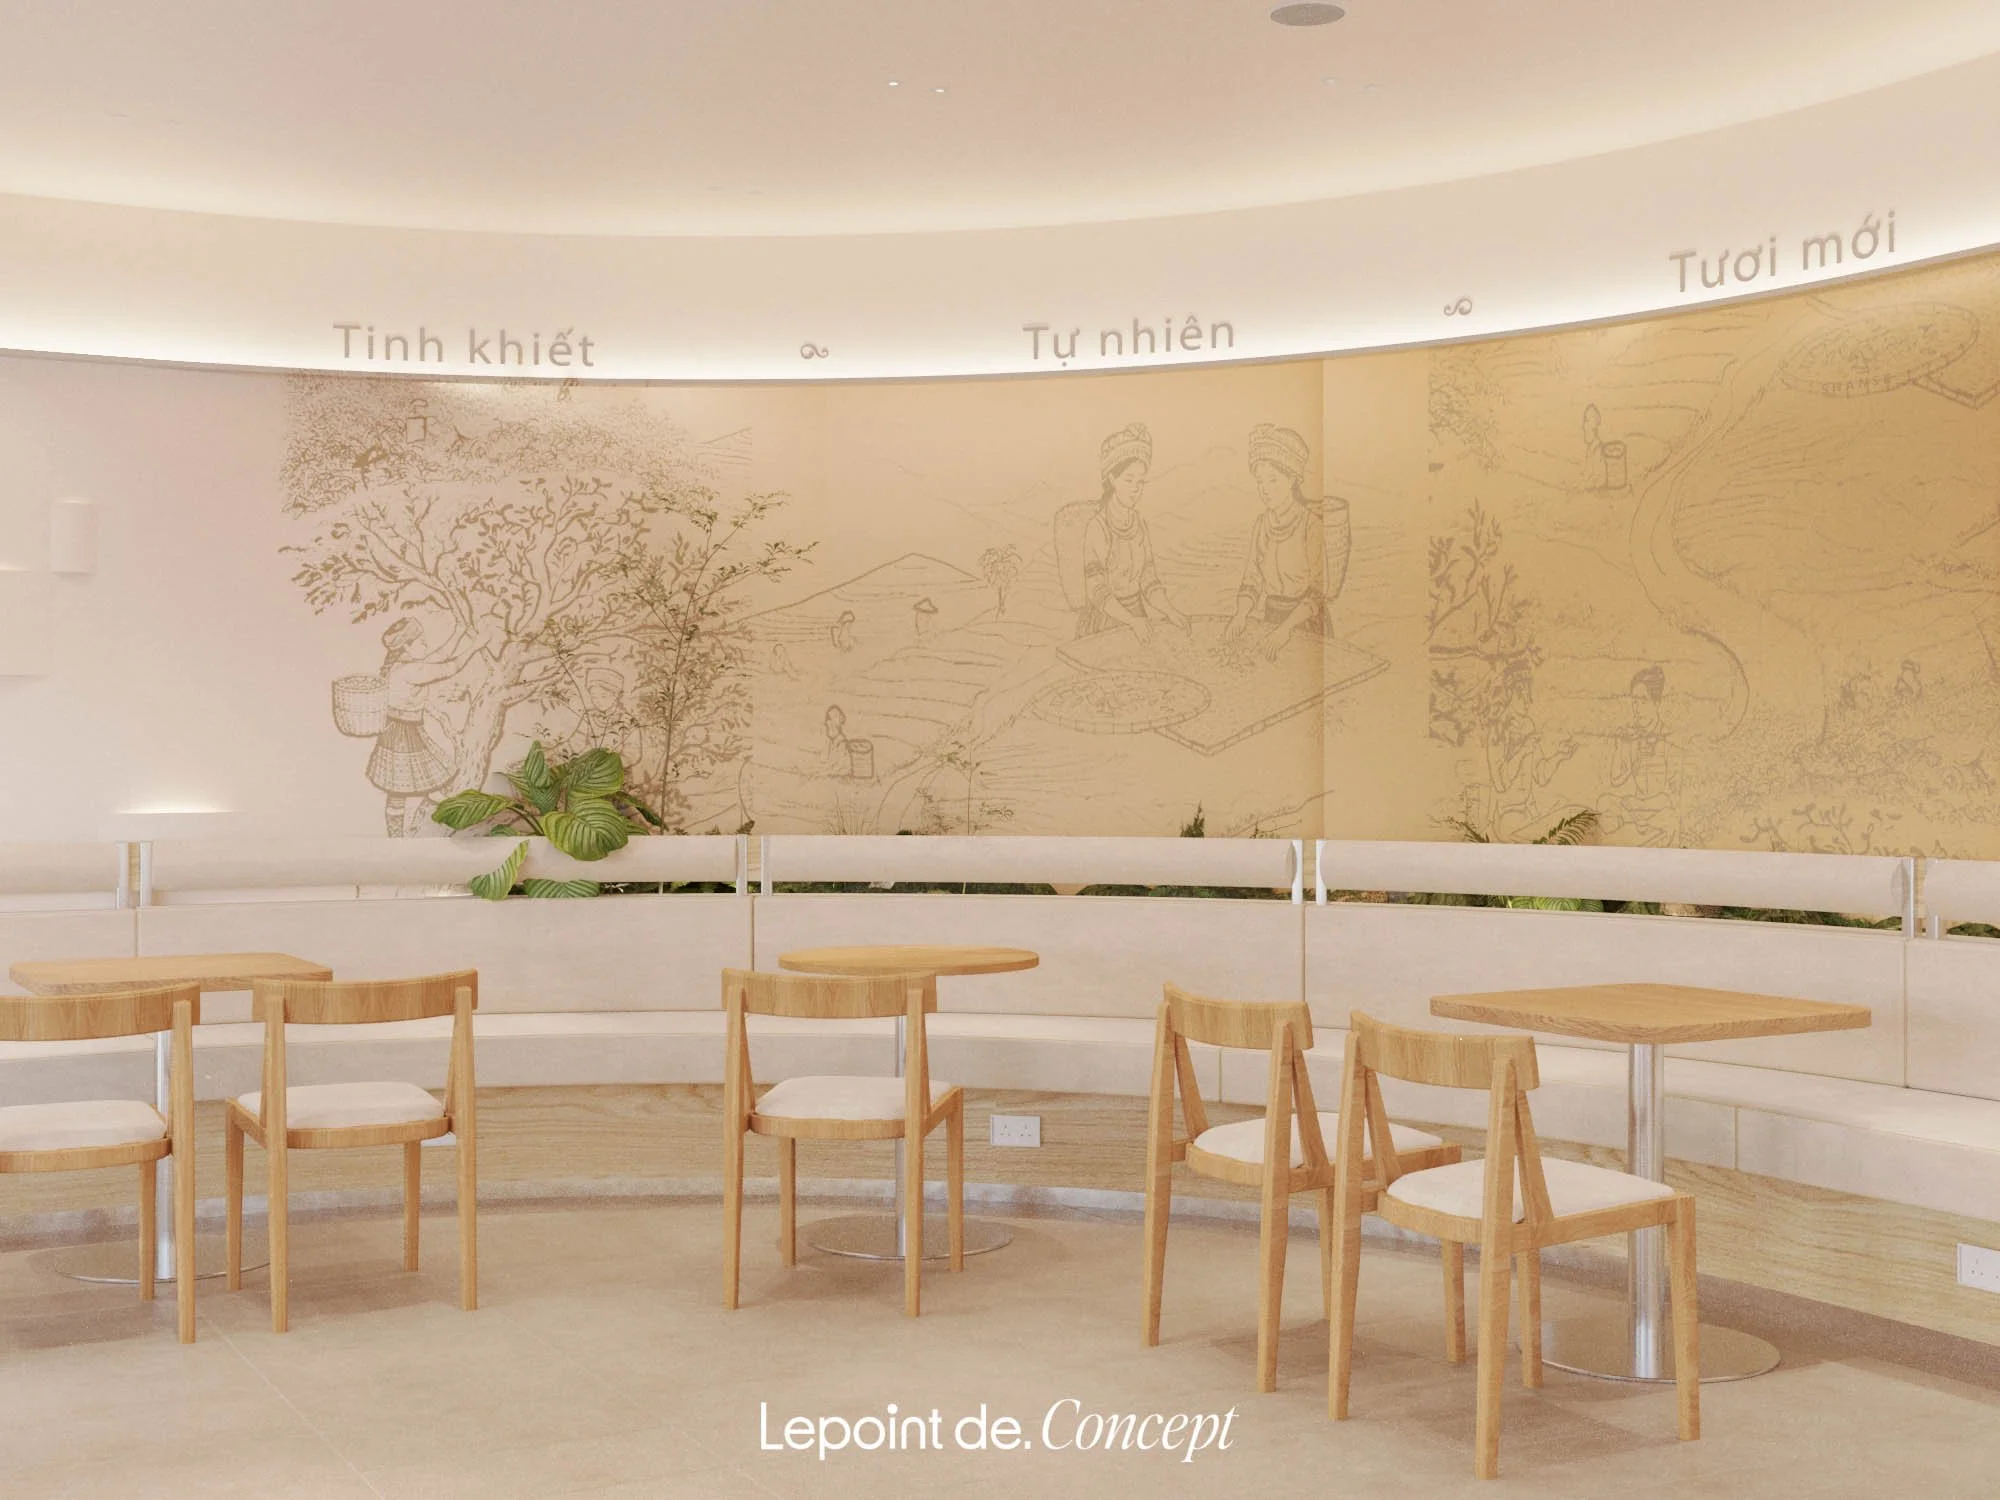
Pure
Natural
Fresh
Interior Design
F&B Project
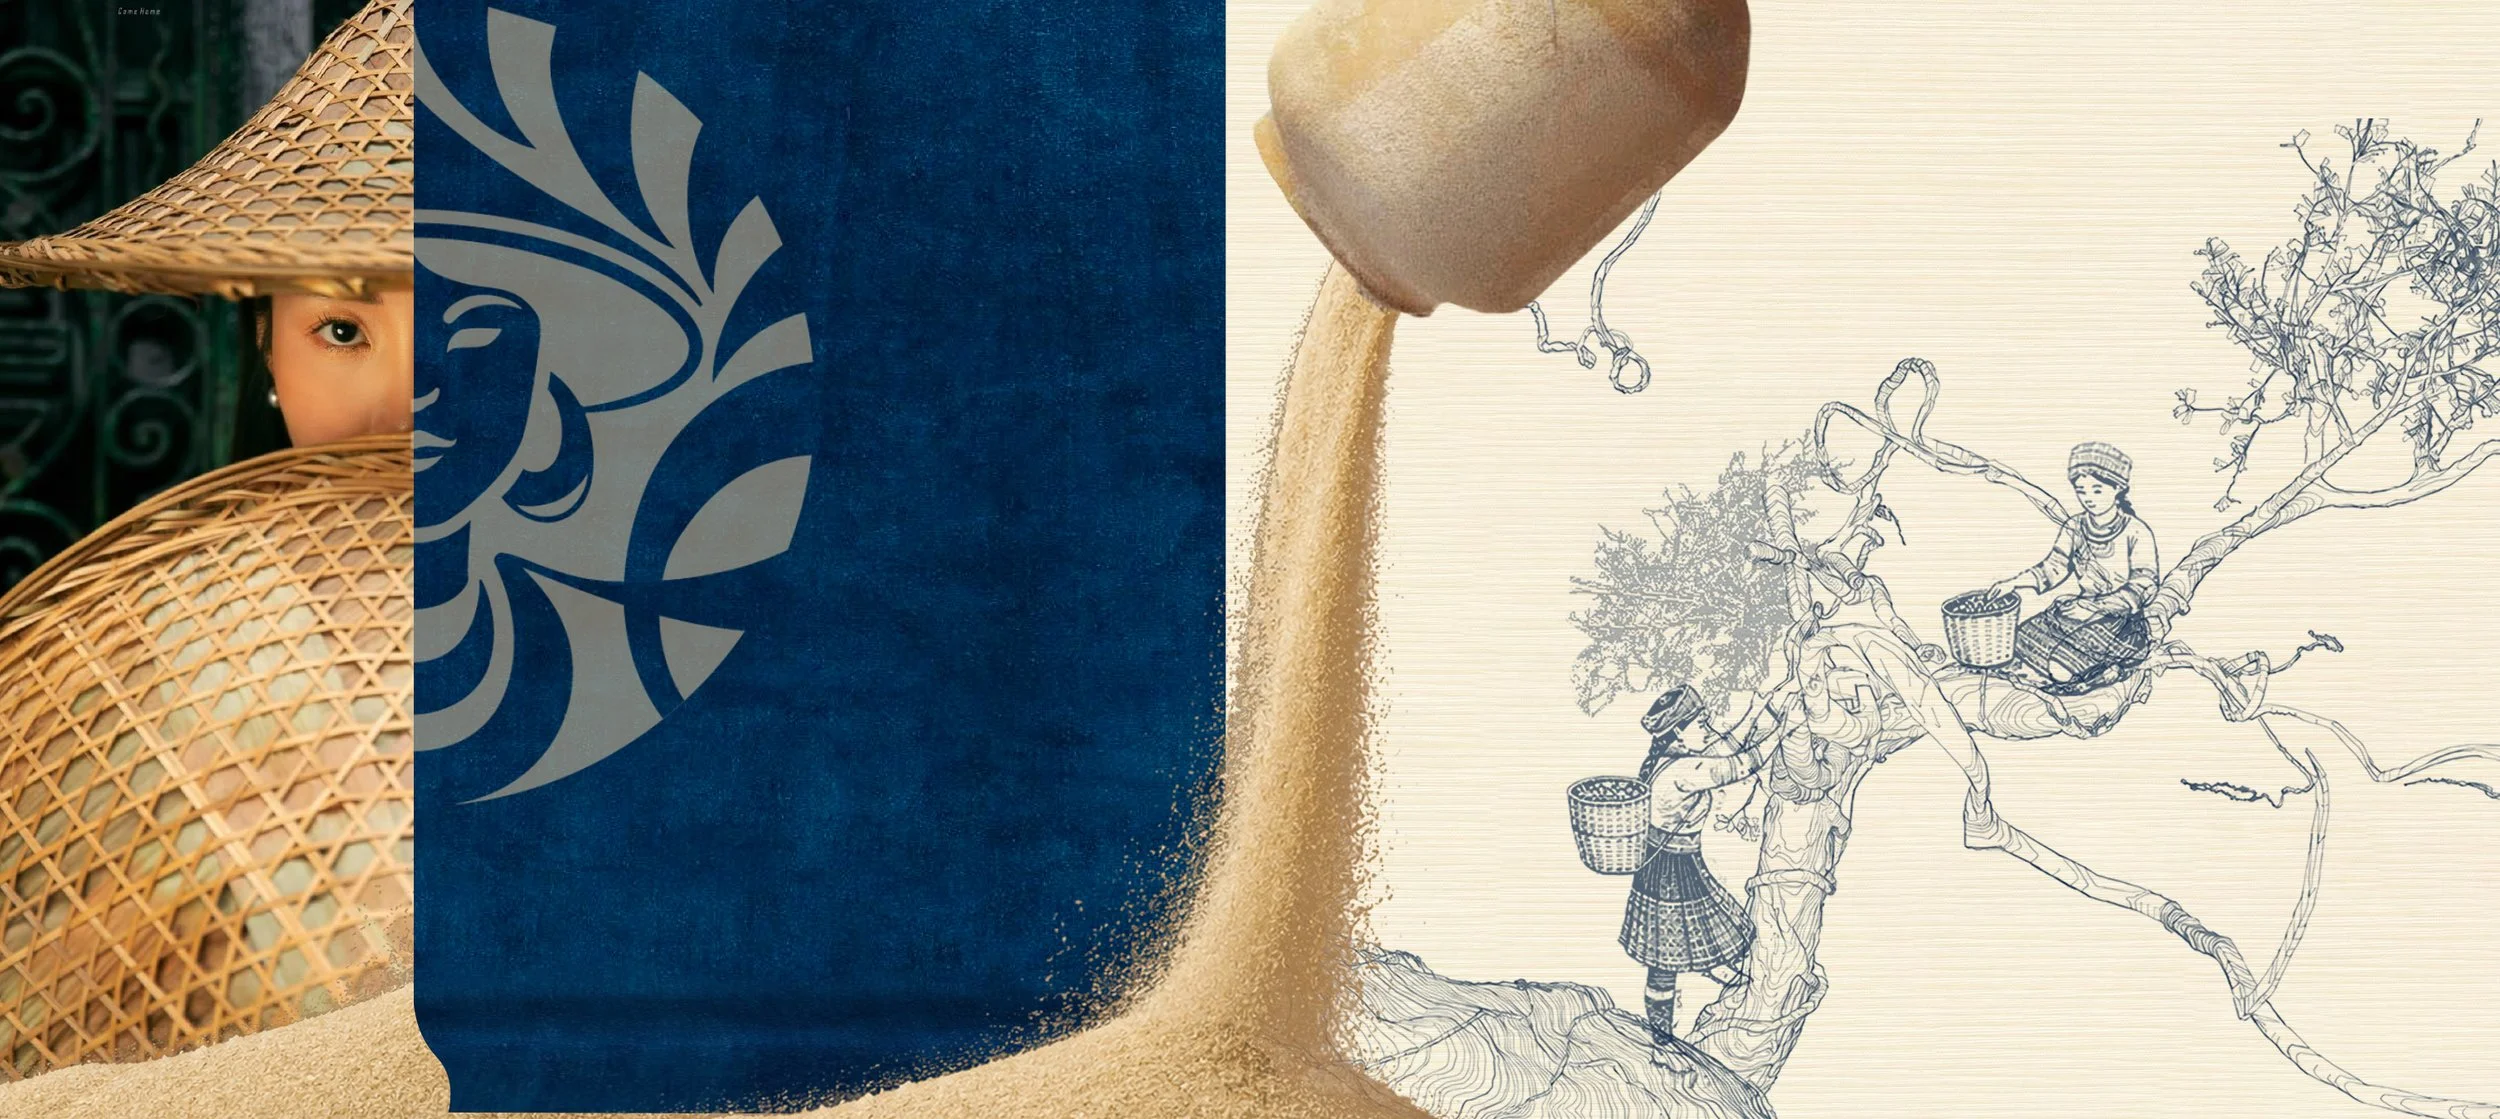
CONCEPT
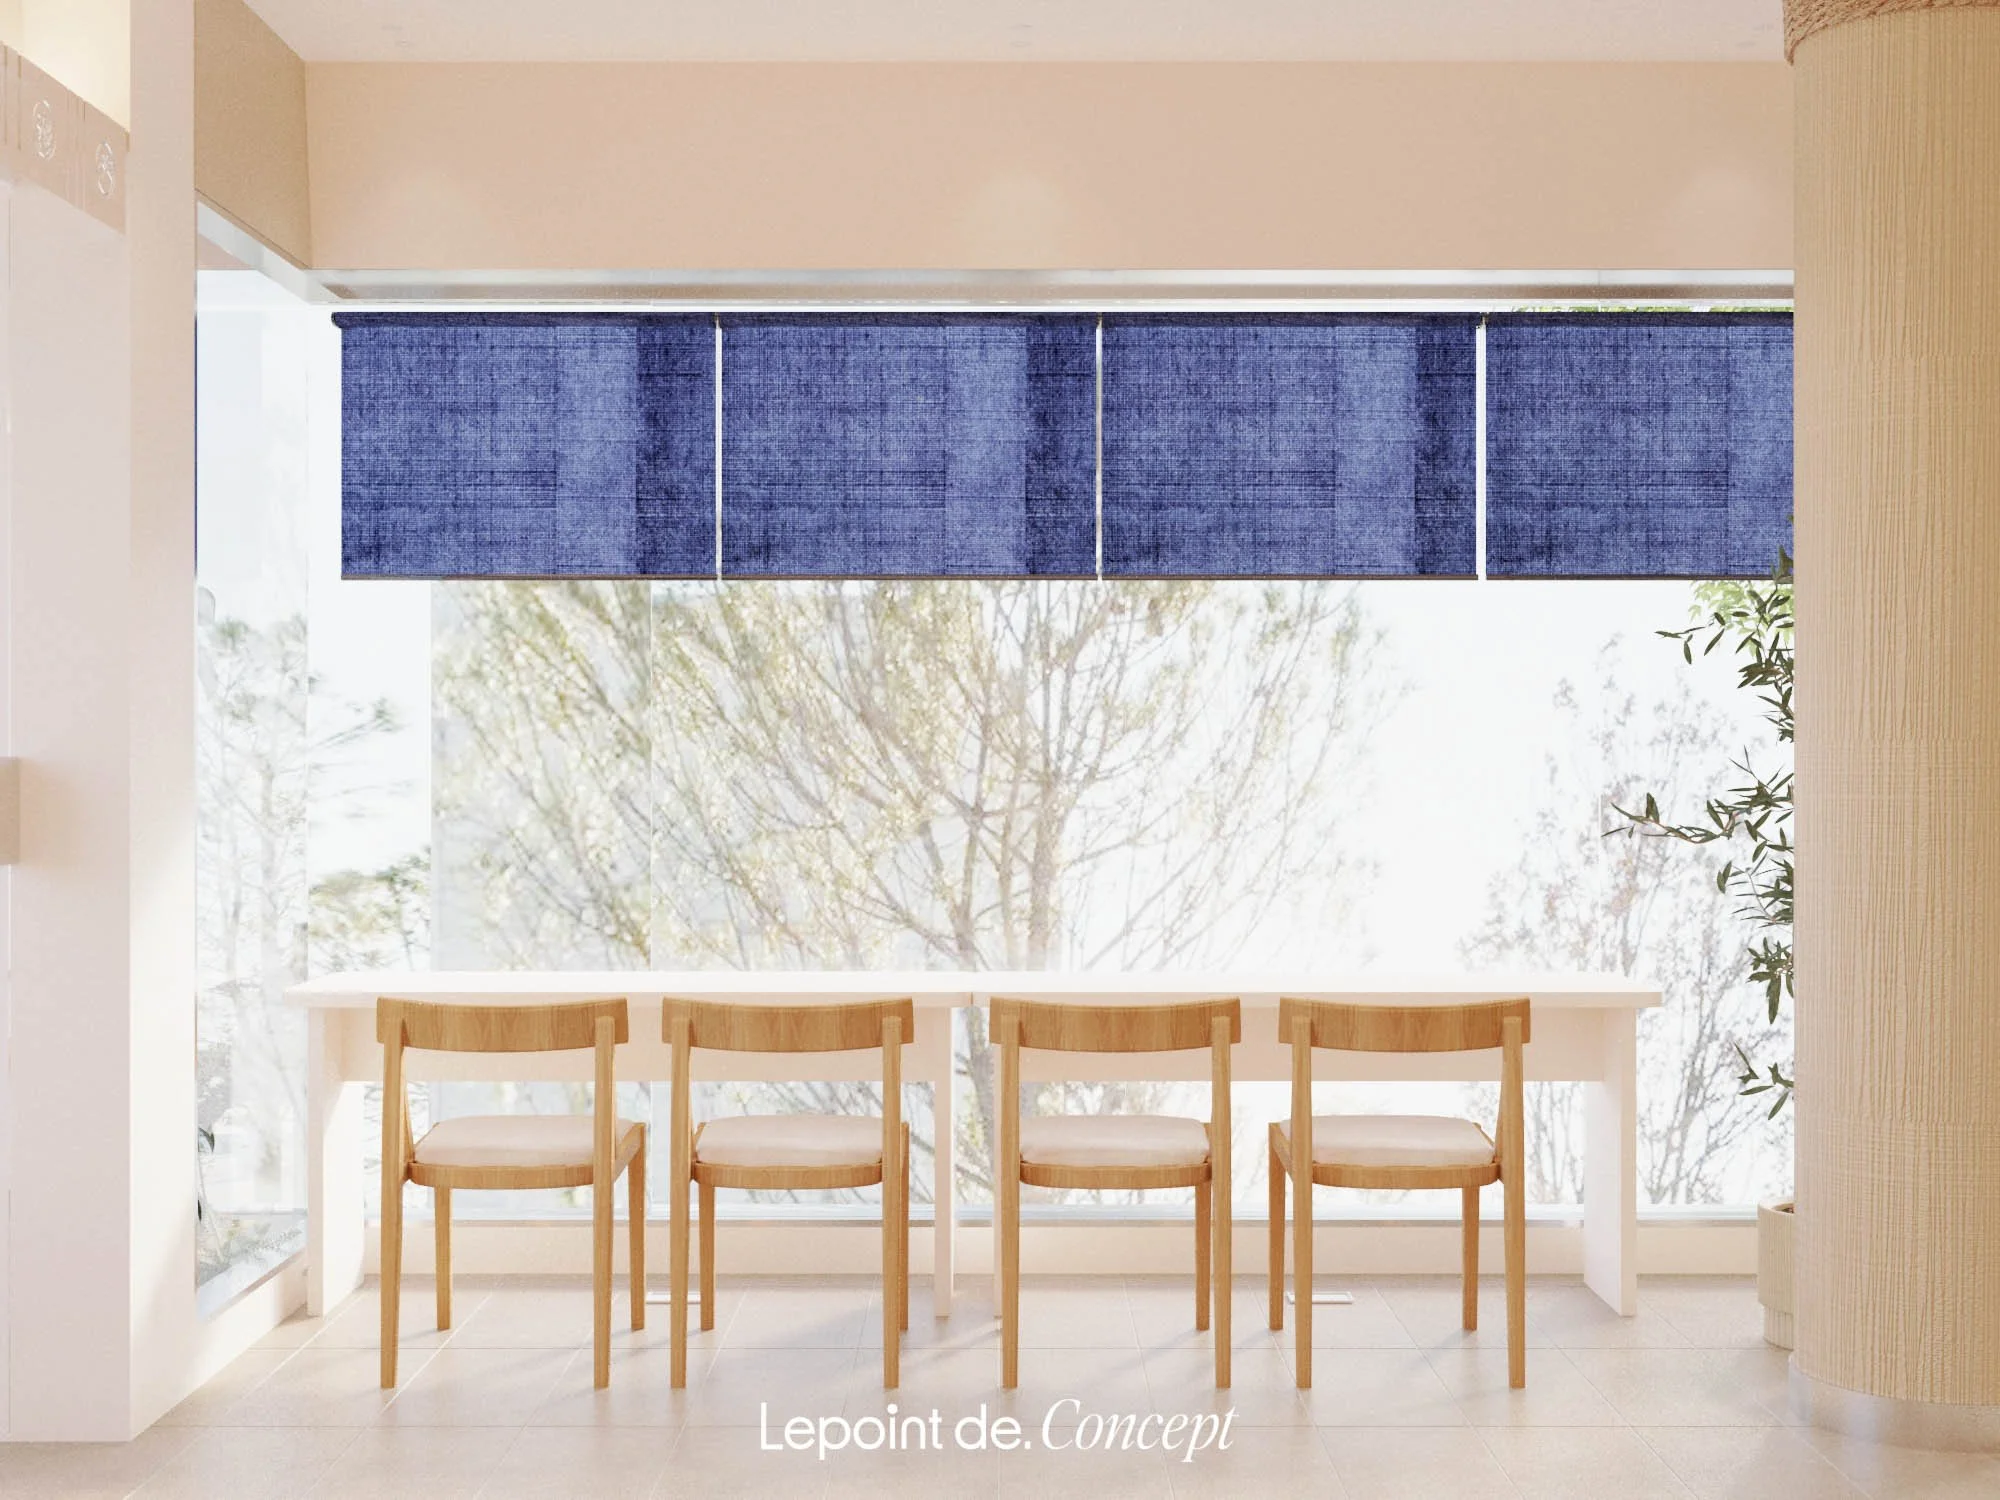
Amidst the vibrant rhythm of Saigon, Umami Bam was brought to life by Lepoint's creative team as a space imbued with a colorful sense of movement, where minimalism and liberality blend effortlessly within a modern aesthetic.
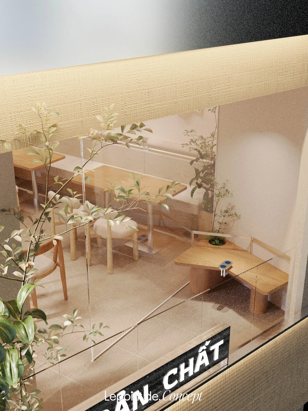
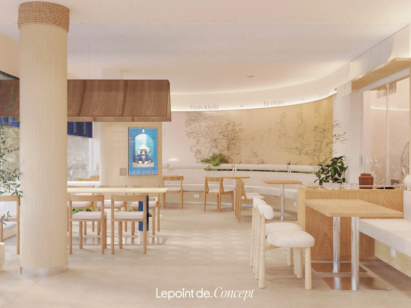
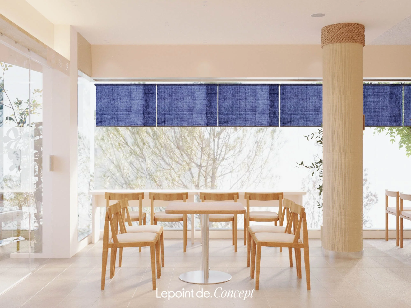
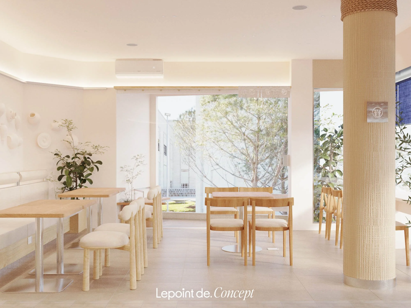
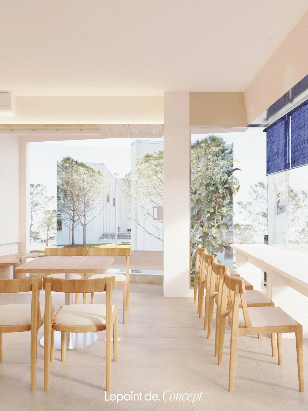
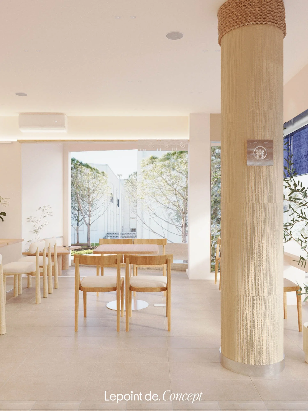
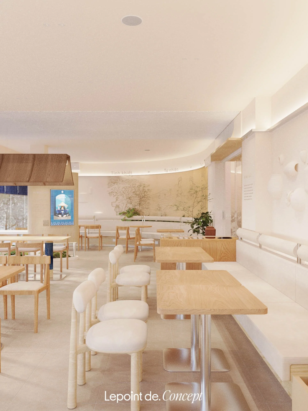
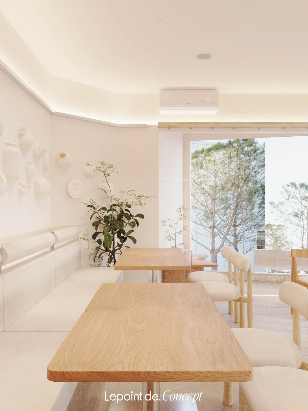
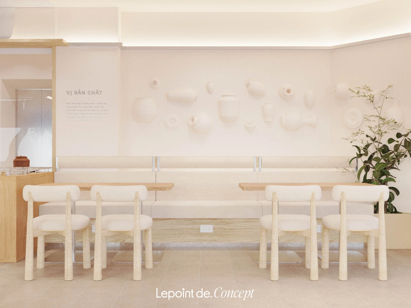
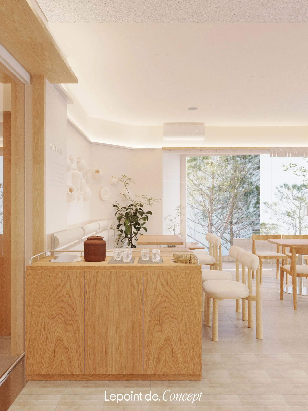
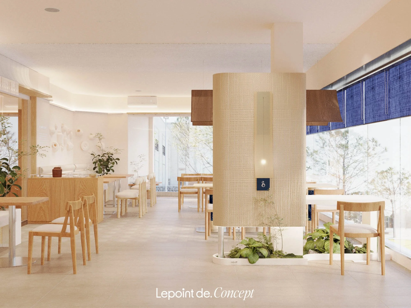
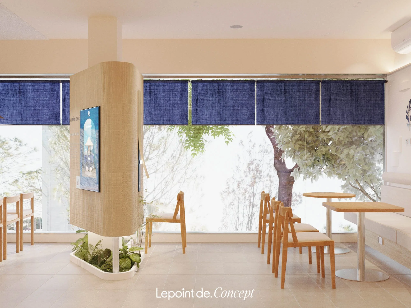
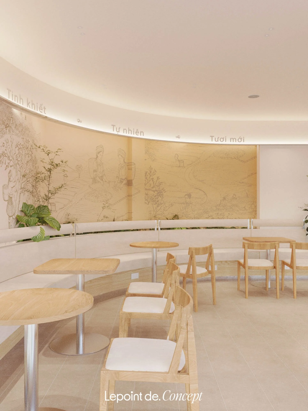
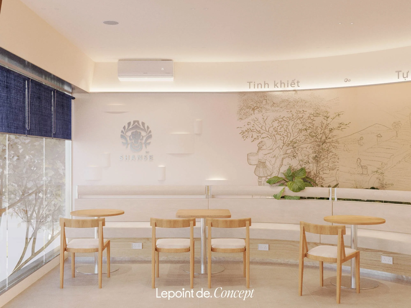
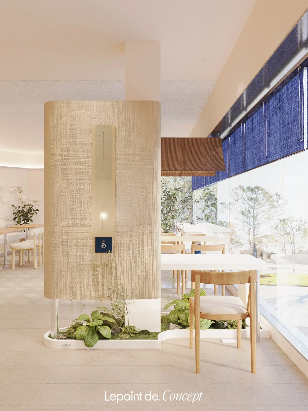
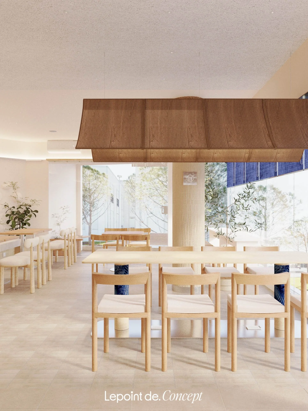
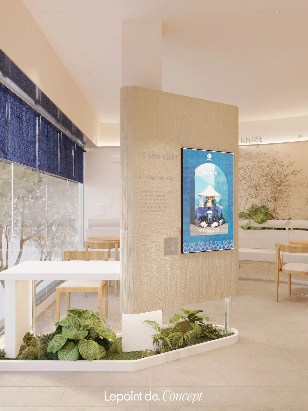
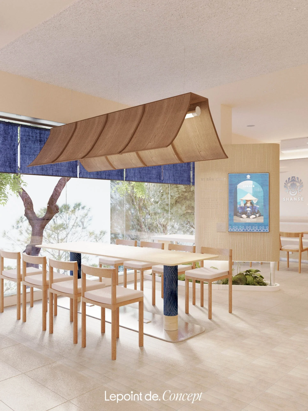
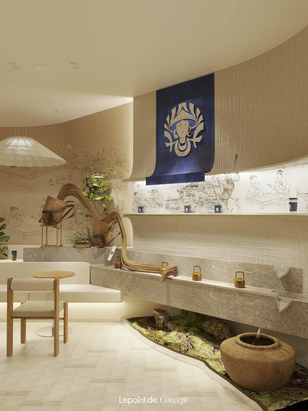
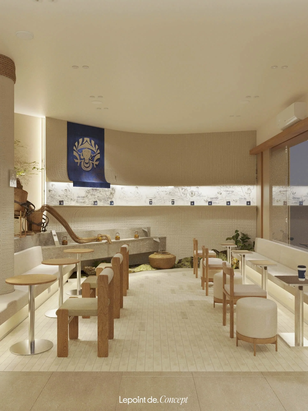
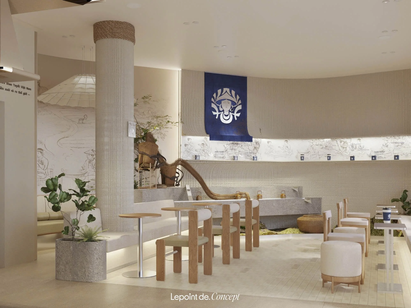
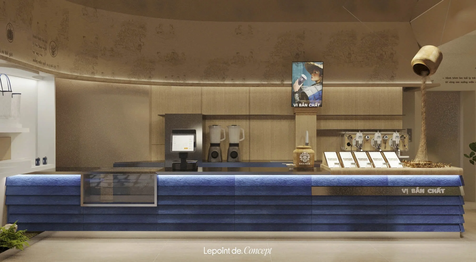
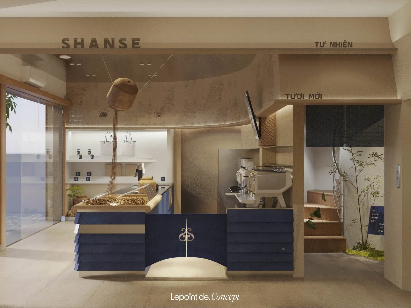
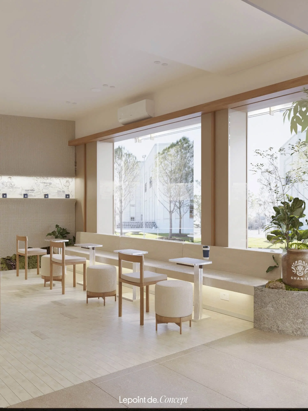
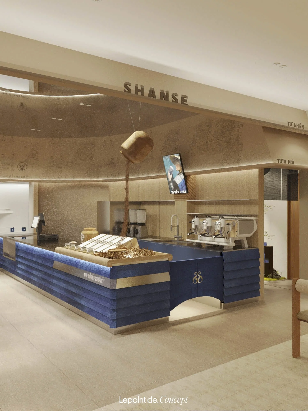
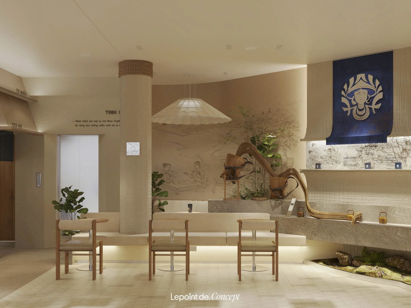
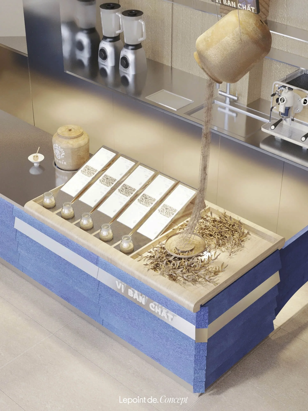
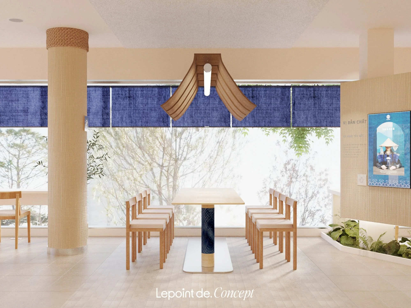
The space is optimized with sustainable materials like wood and glass, set against a refined neutral color palette. Across this foundation, the brand's lifestyle story unfolds through subtle touches of brand colors woven into the furniture and decor, delivering a youthful and dynamic feel. Everything comes together in a streamlined ensemble, where the pulse of urban movement meets the relaxed essence of modern living.
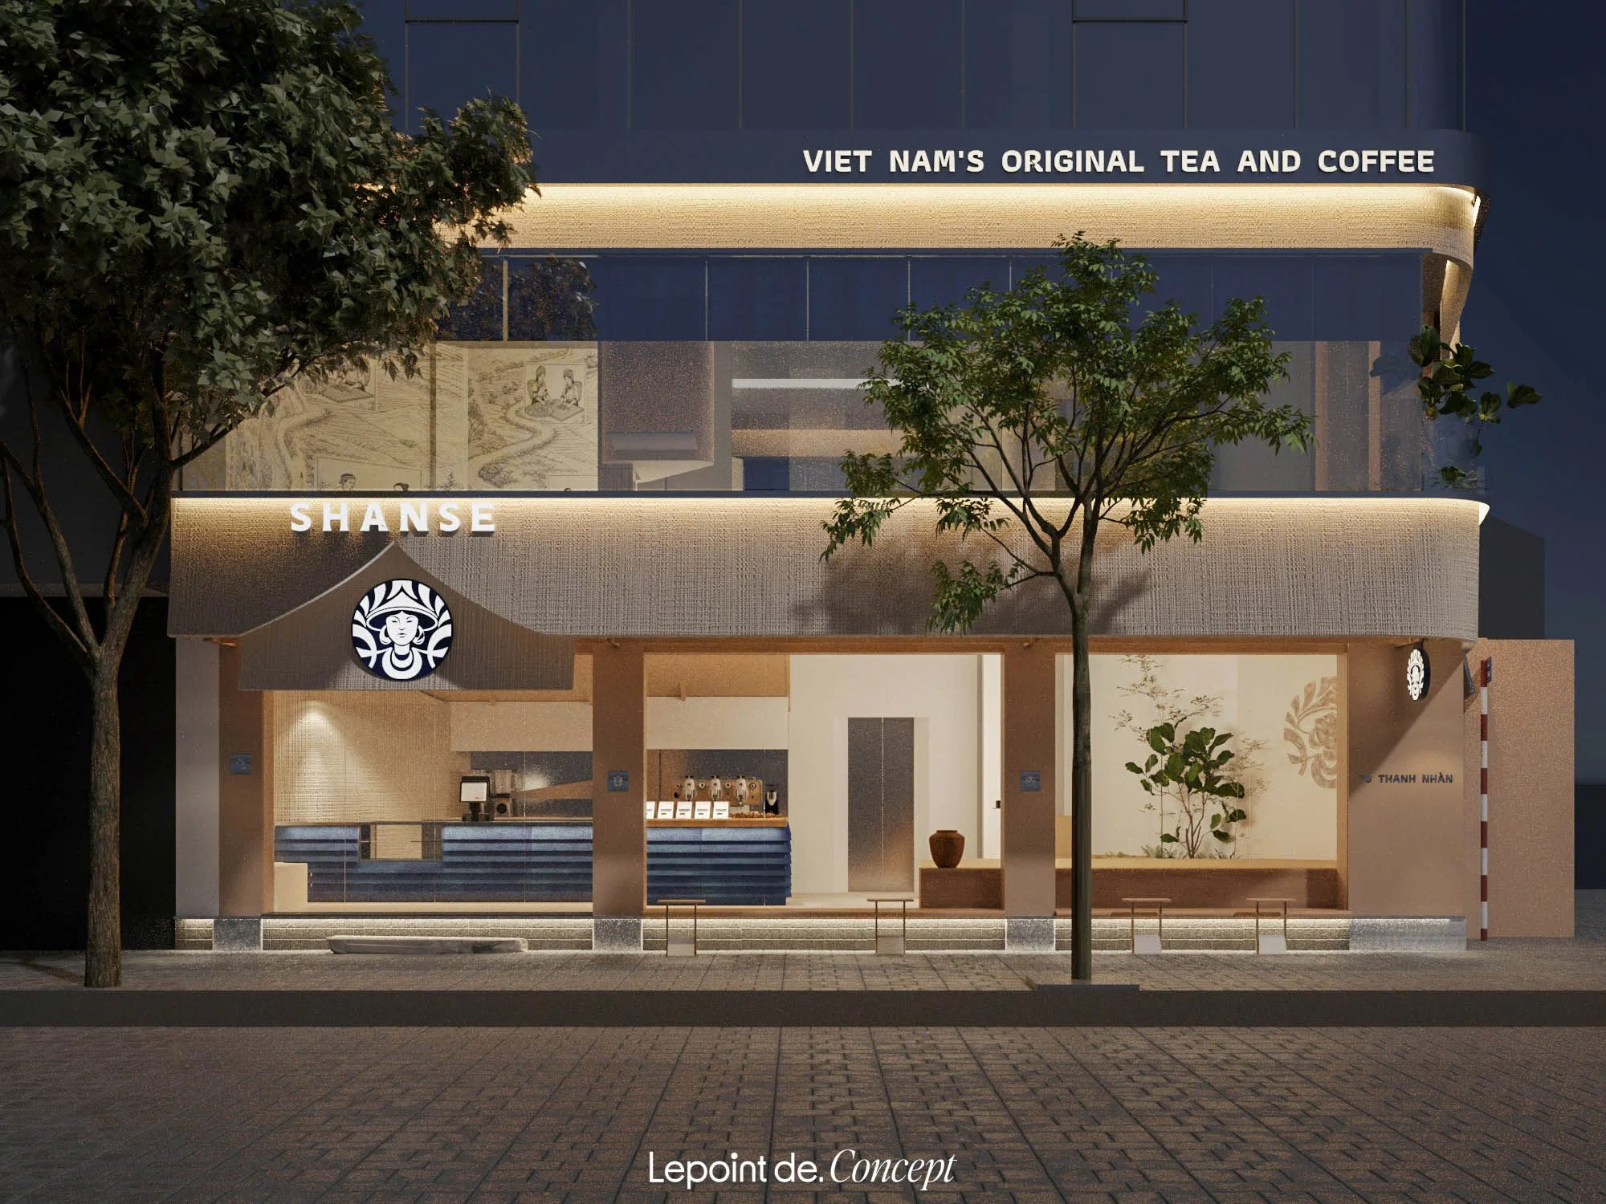
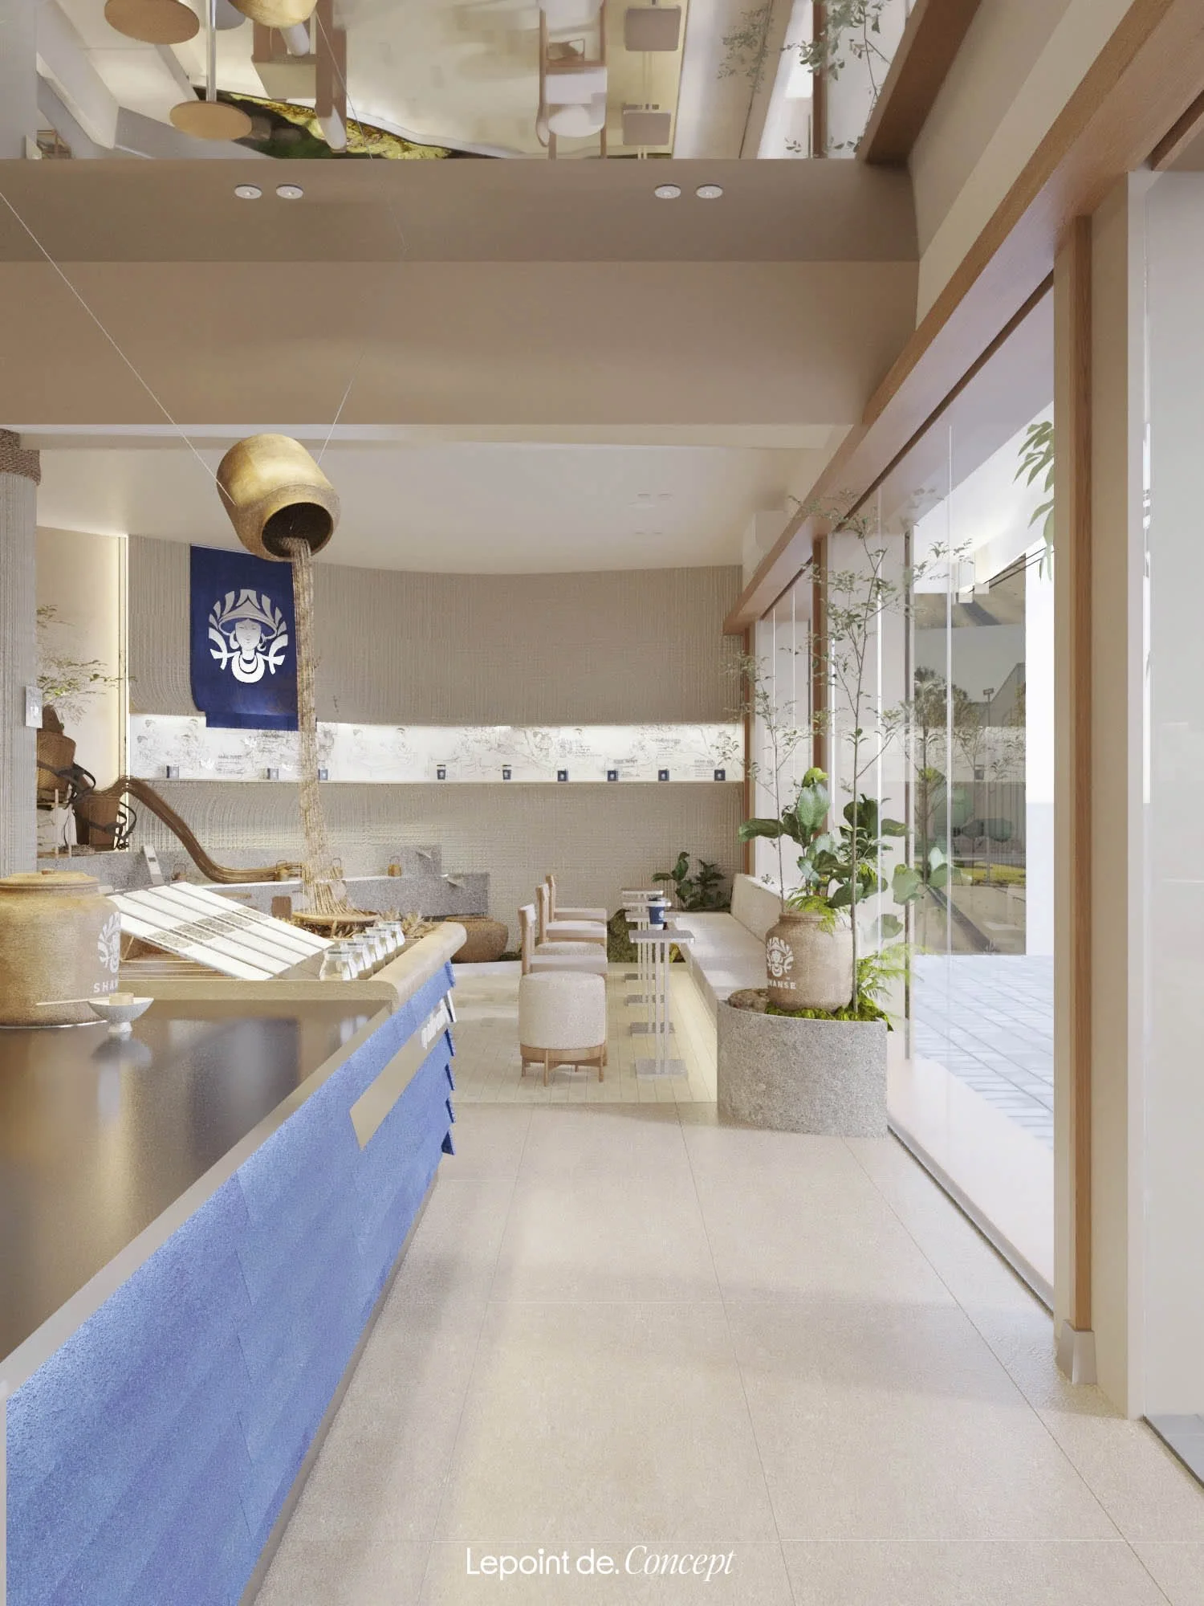
Amidst vibrant Saigon, Umami Bam - designed by Lepoint - stands out with the essence of Movement, Lifestyle, and Minimalism, showcased through a streamlined facade and clear glass that welcomes natural light. The interior harmoniously blends warm beige tones with elegant Hinoki wood, creating a striking visual effect under multi-layered lighting that adapts seamlessly throughout the day.
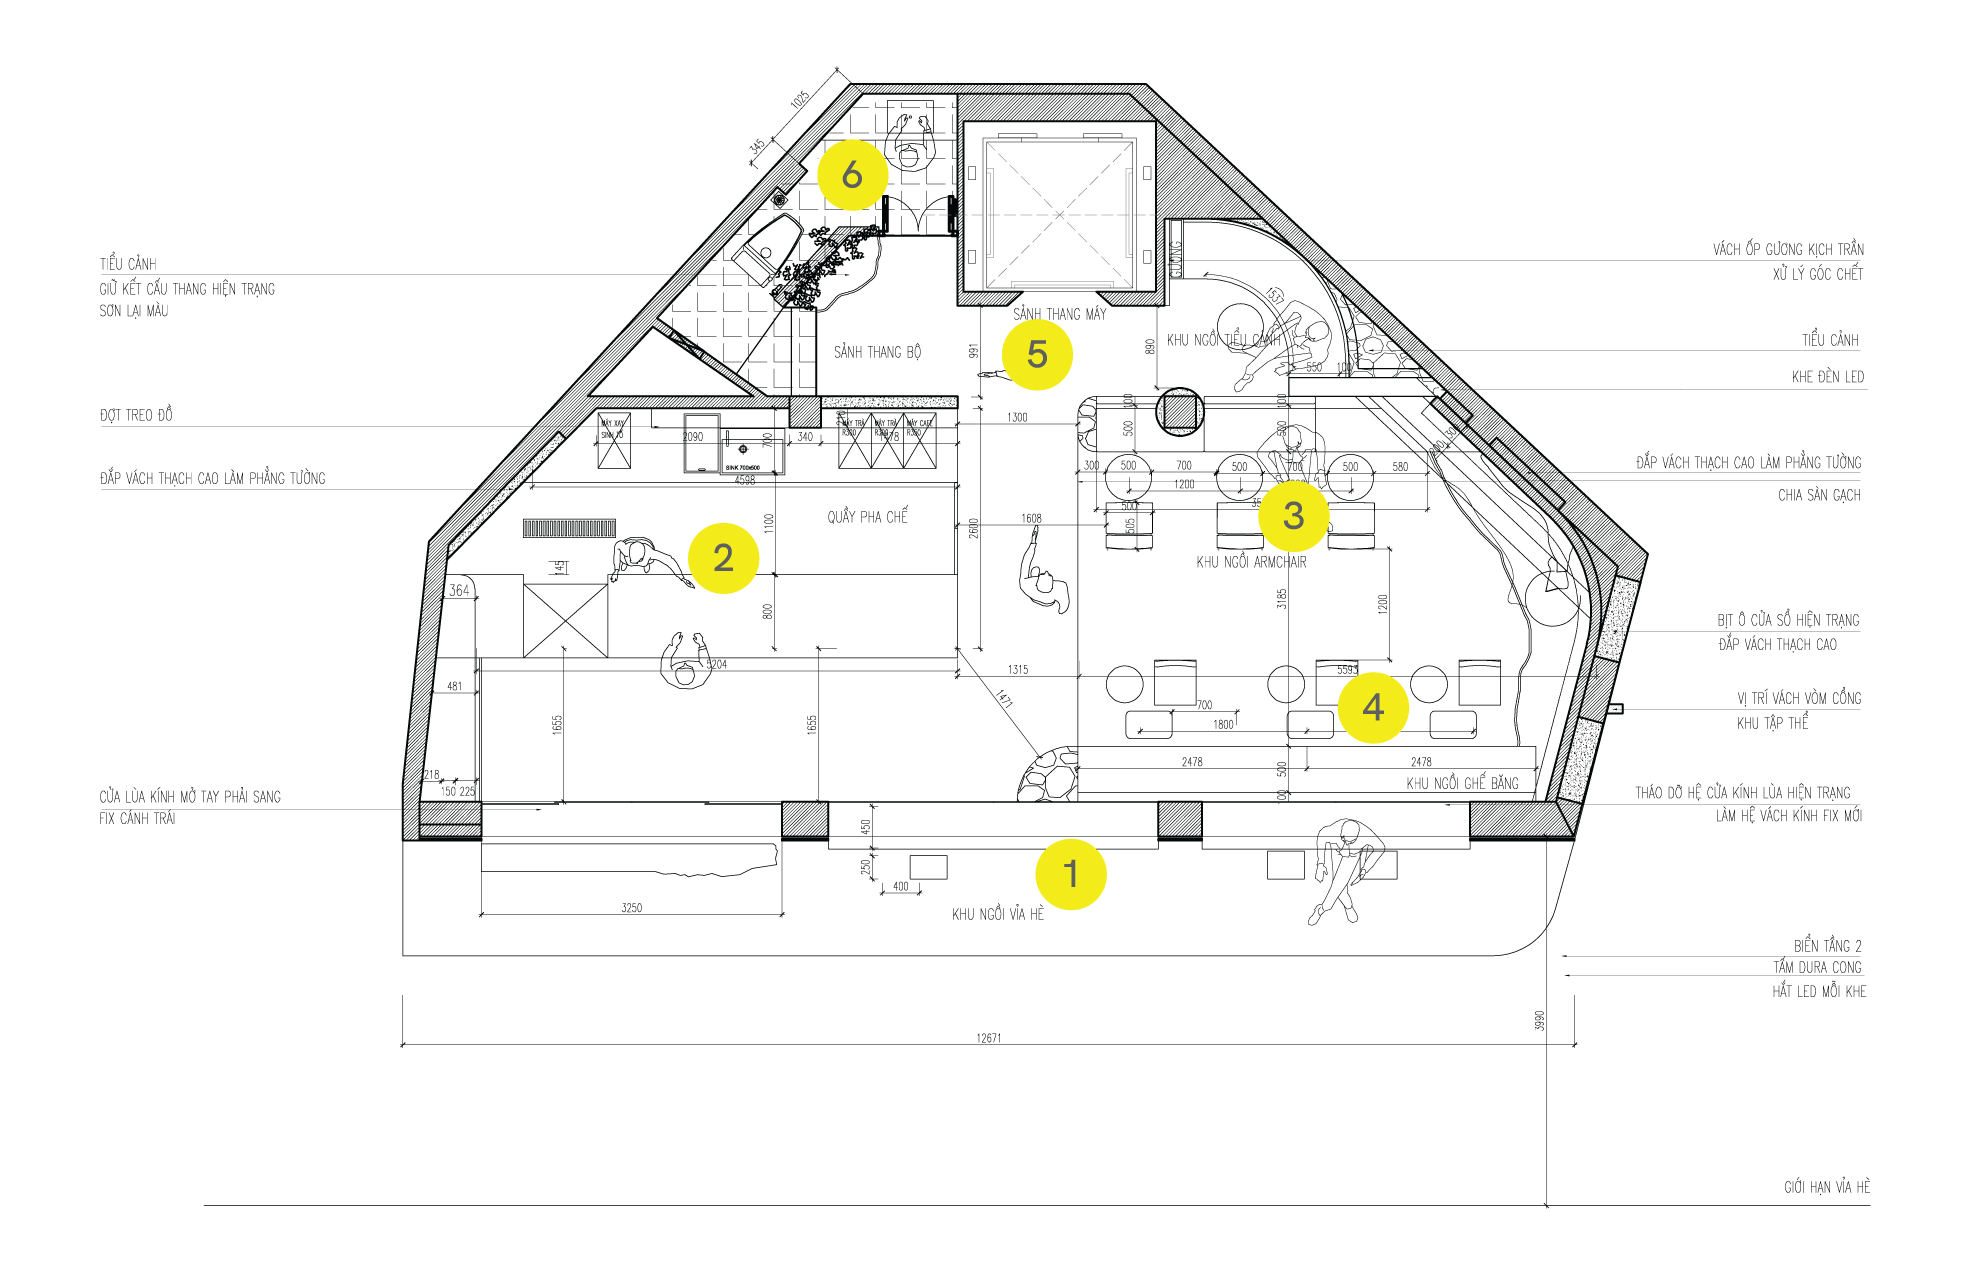
1st Floor
1. Outdoor seating area
2. Beverage bar
3. Armchair seating area
4. Bench seating
5. Elevator lobby
6. WC
LAYOUT
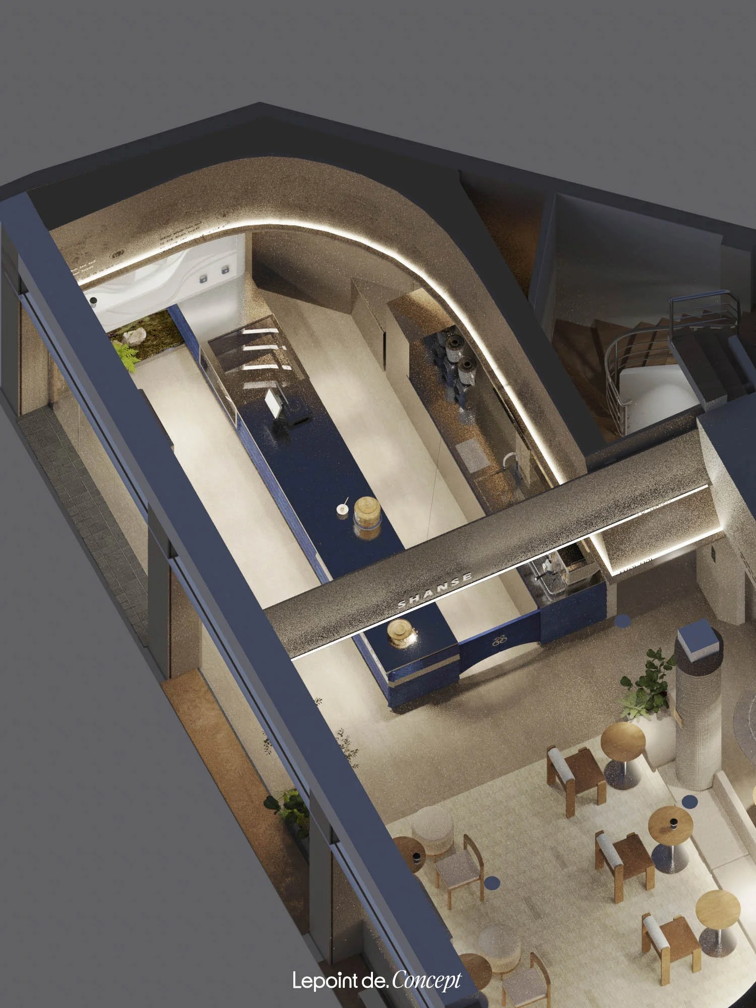
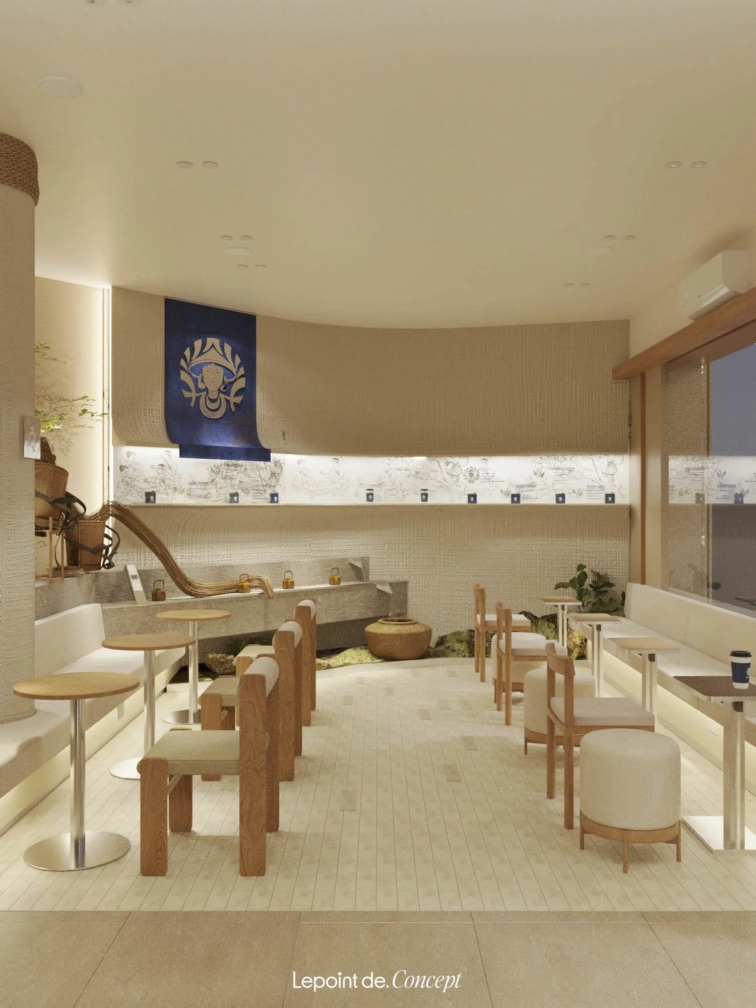
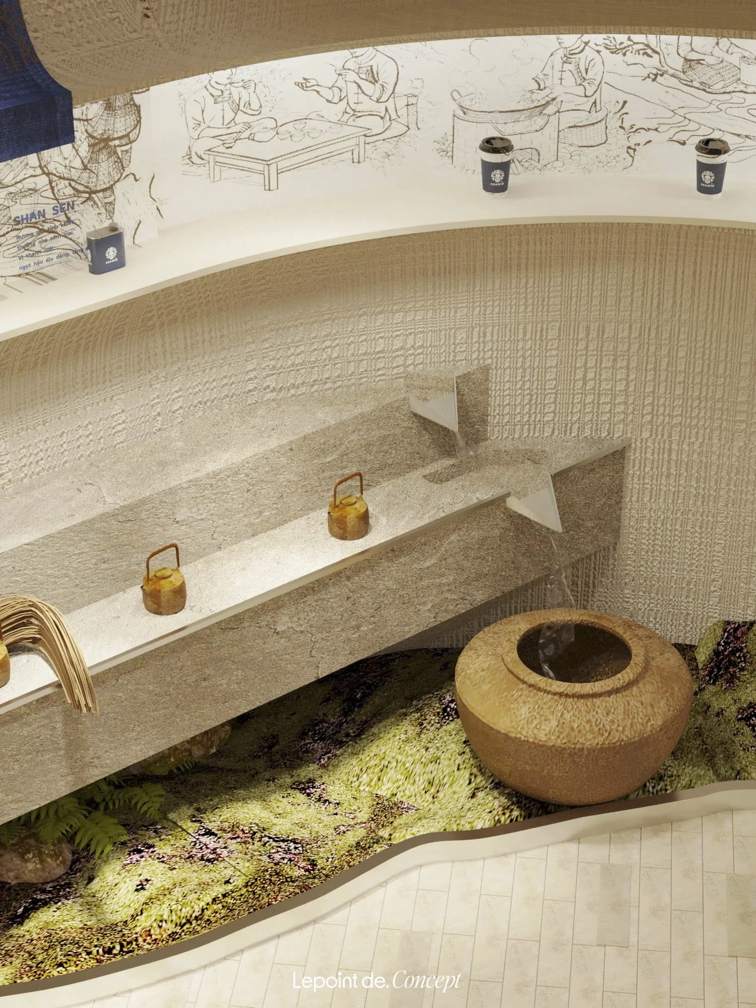
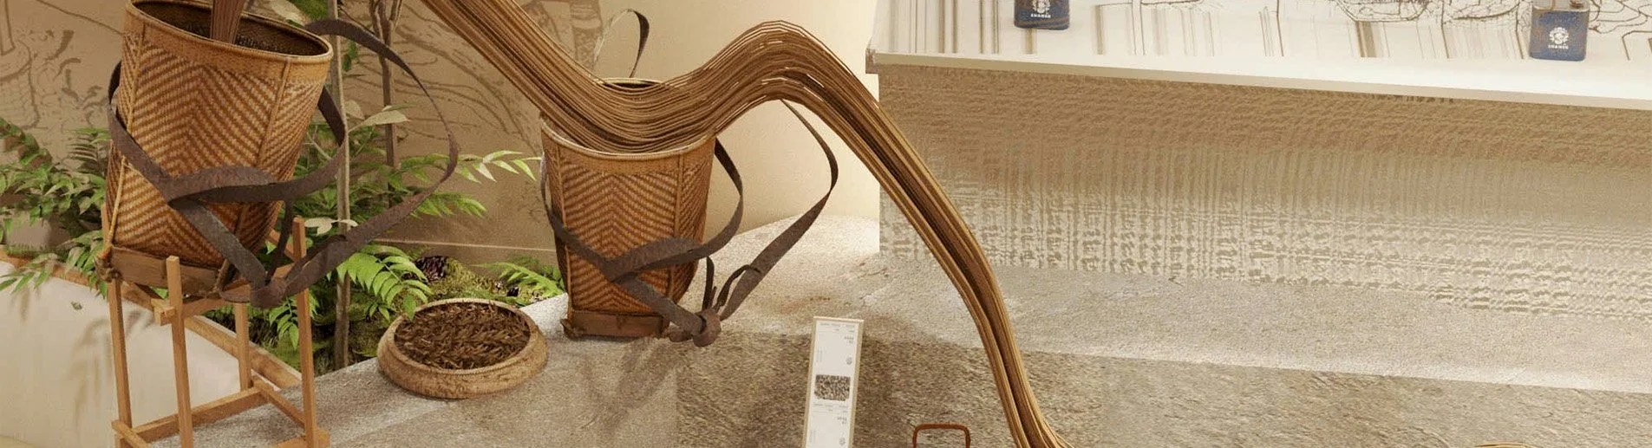
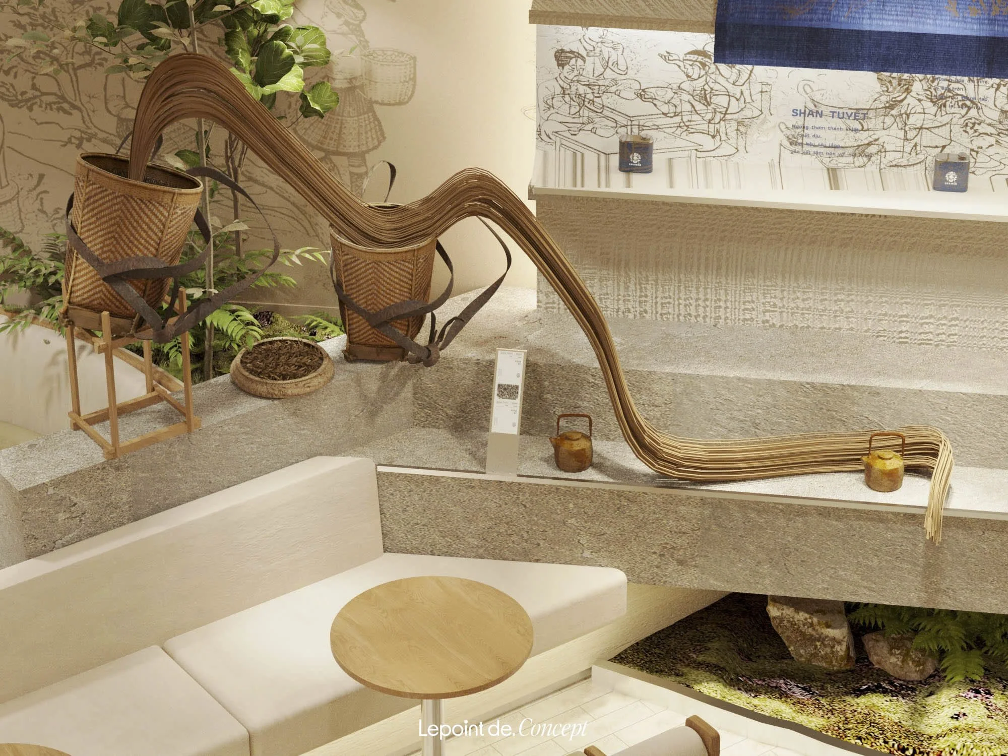
The check-in staircase, art lighting, and curated merchandise display details are intentionally arranged to strike a balance between minimalism and movement, turning Umami Bam into a welcoming space that clearly embodies a modern lifestyle identity.
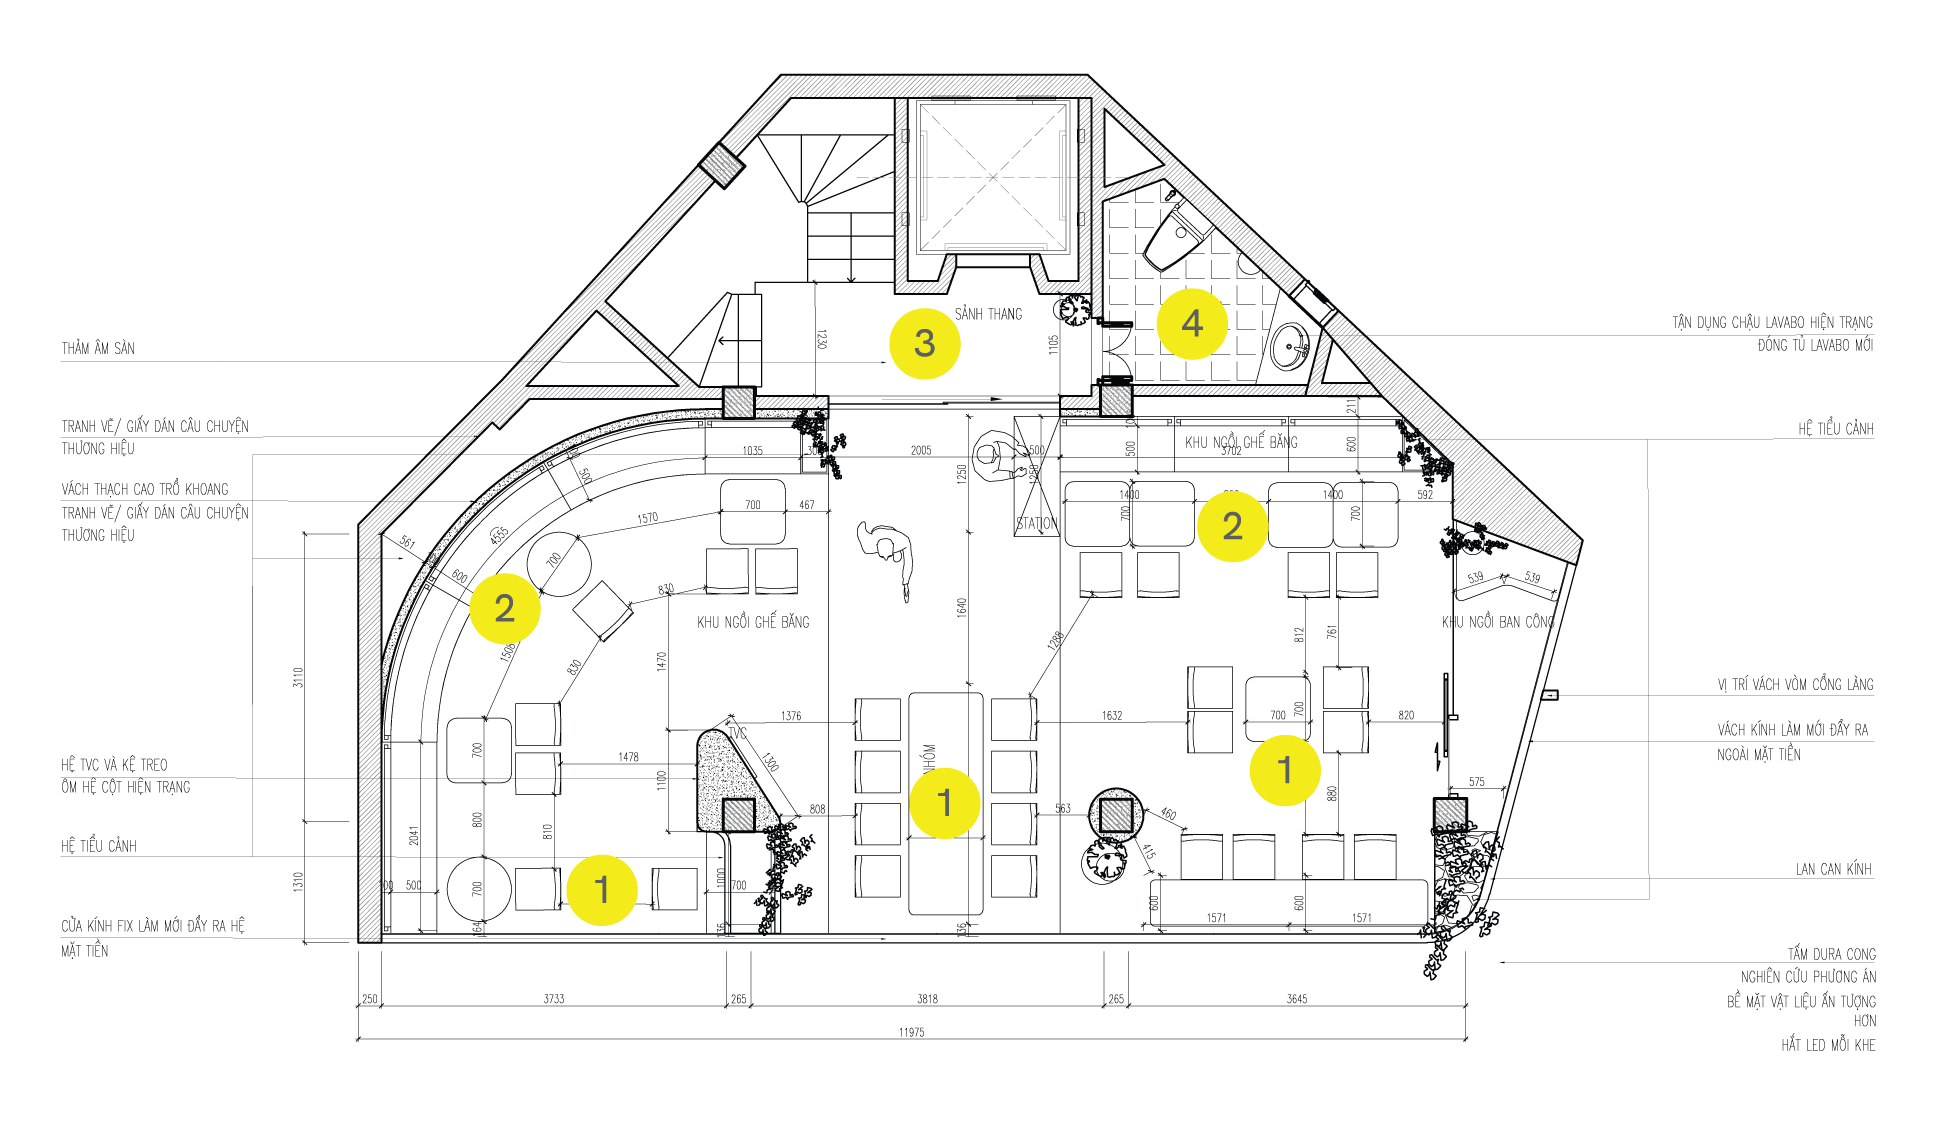
2nd Floor
1. Outdoor seating area
2. Bench seating
3. Elevator lobby
4. WC
LAYOUT