Sonca
F&B Project
Interior Design

Location
Area
Year
Pho Hue, Hanoi
153m2
2025
Sonca
Artistic
Modern
Vibrant
Interior Design
F&B Project
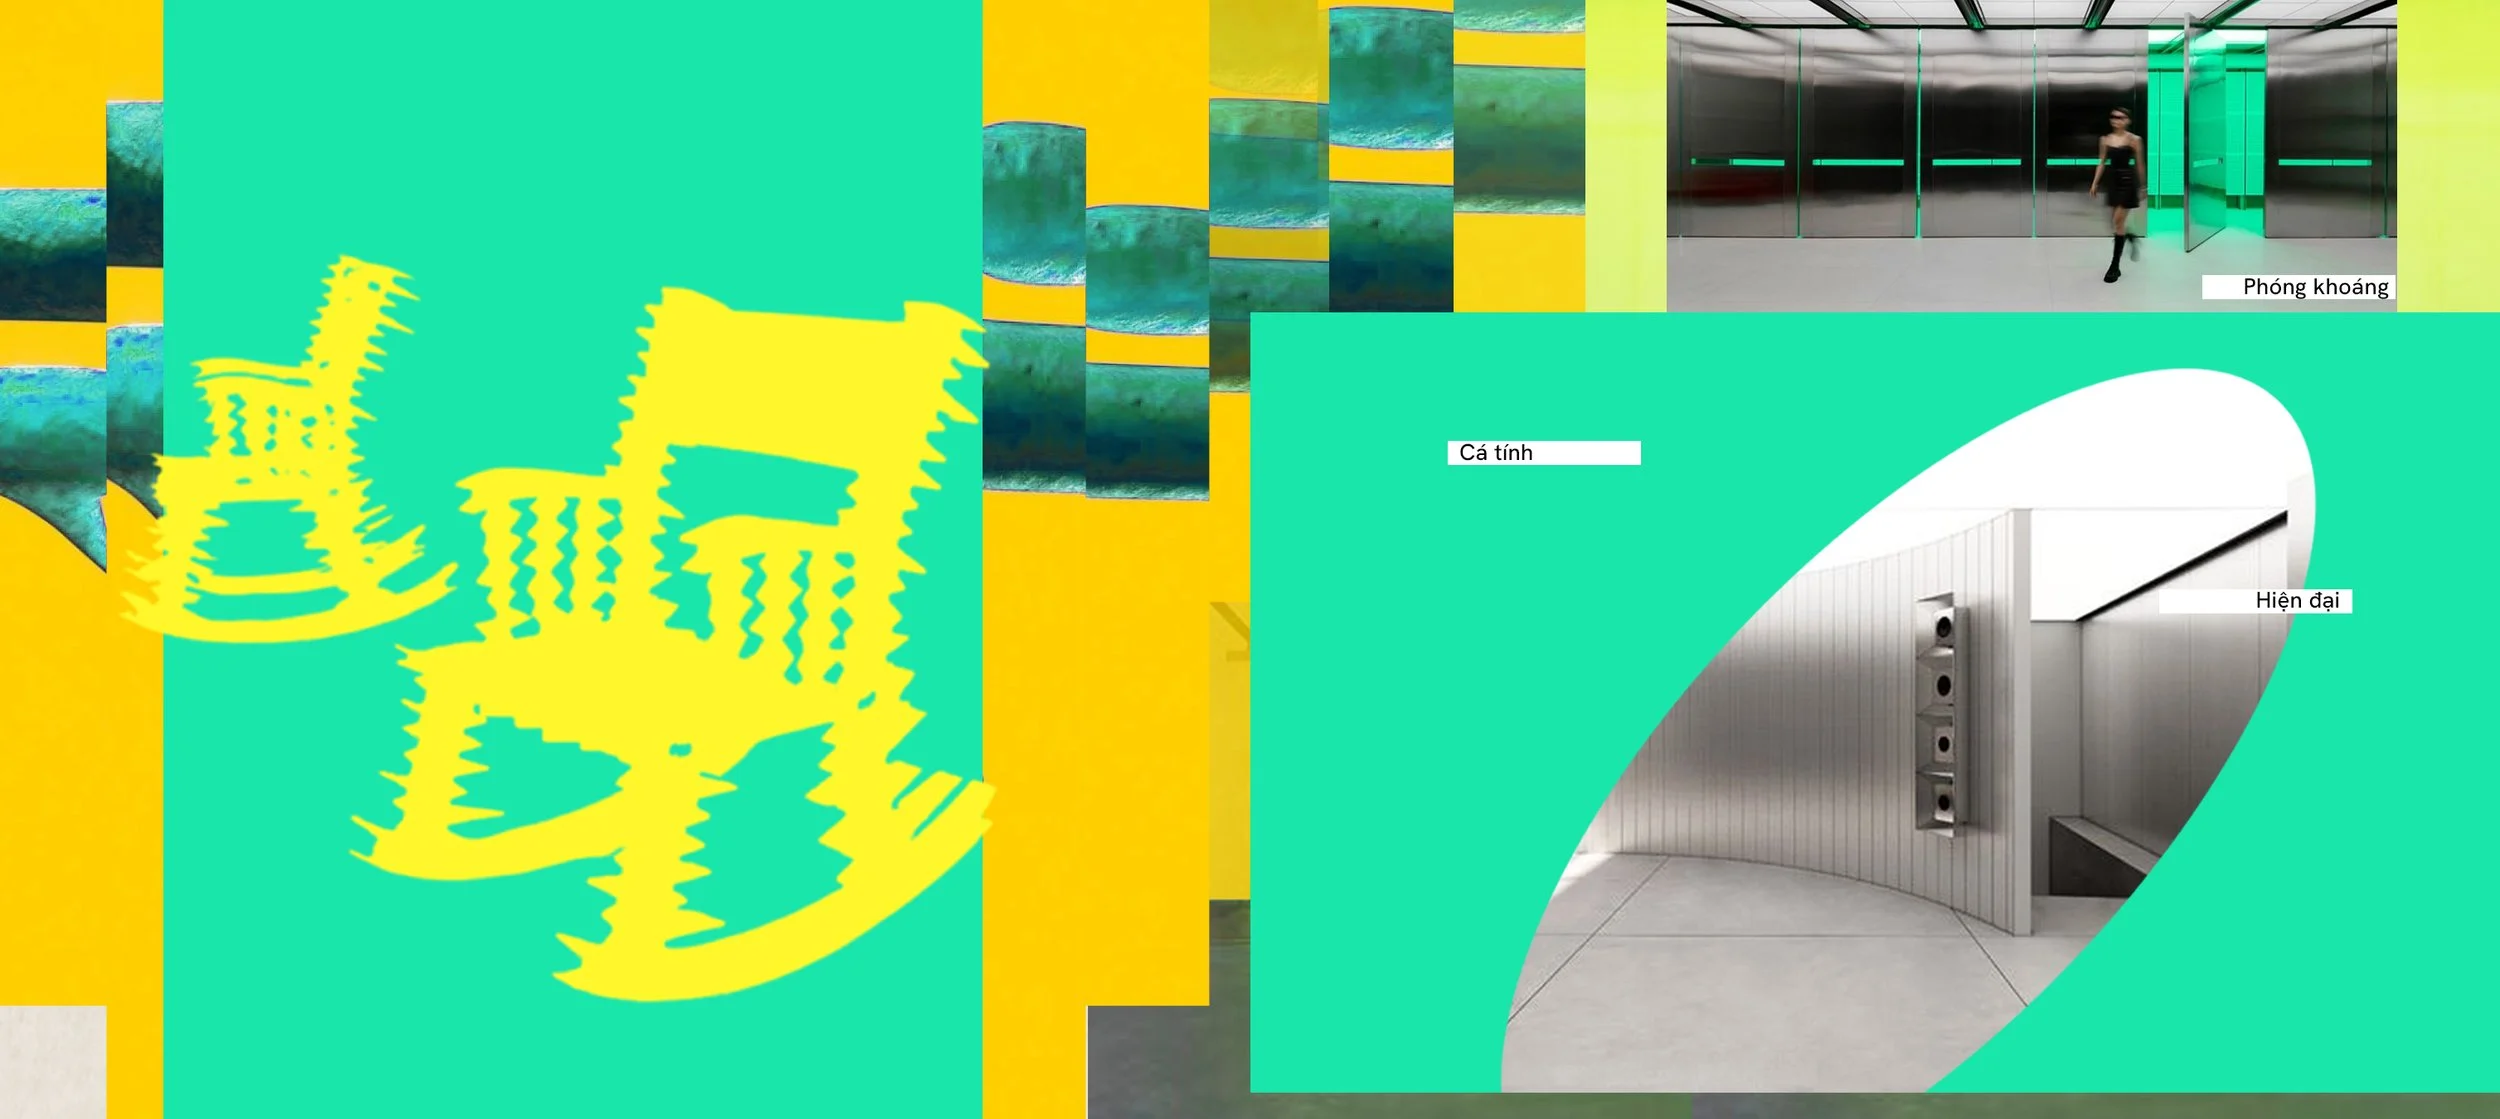
CONCEPT
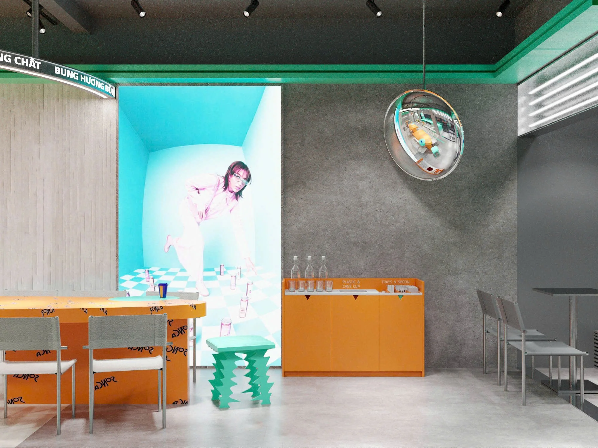
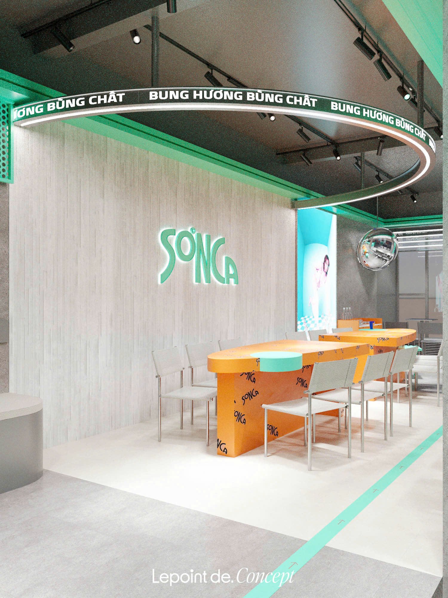
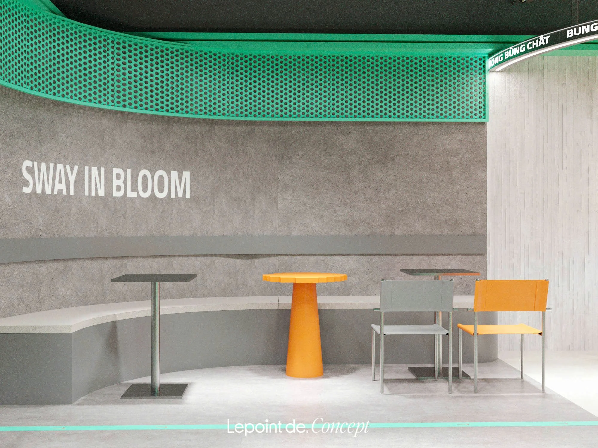
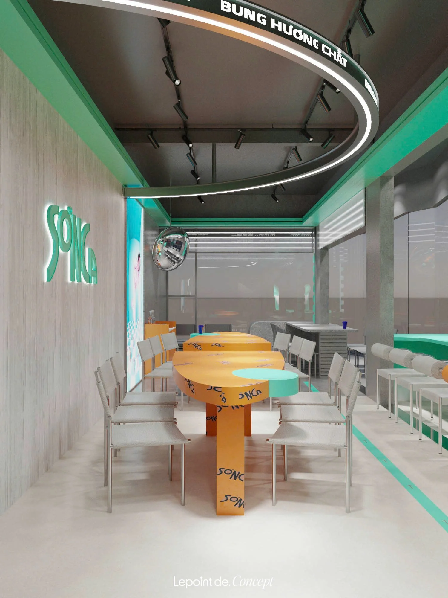
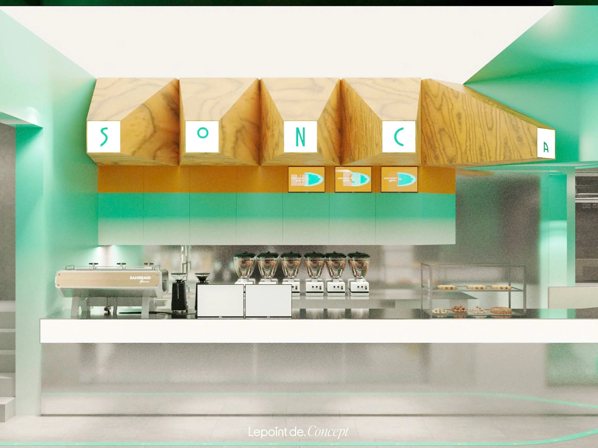
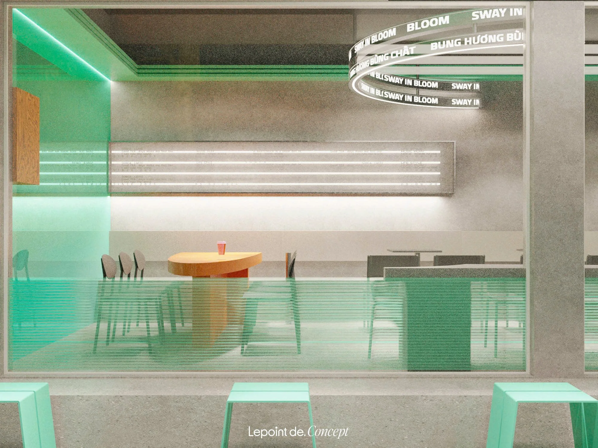
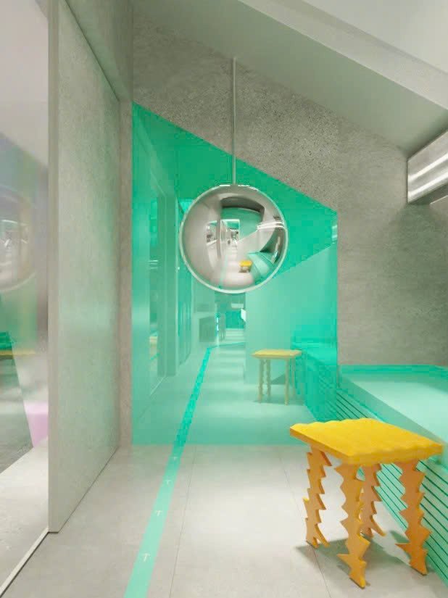
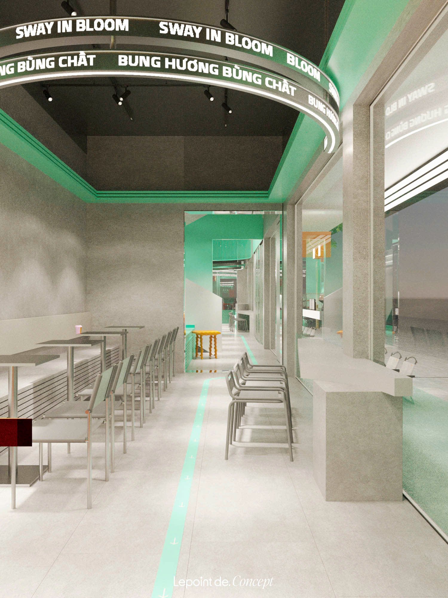
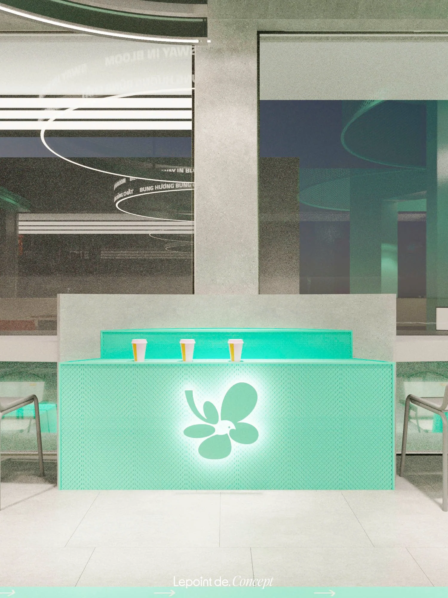
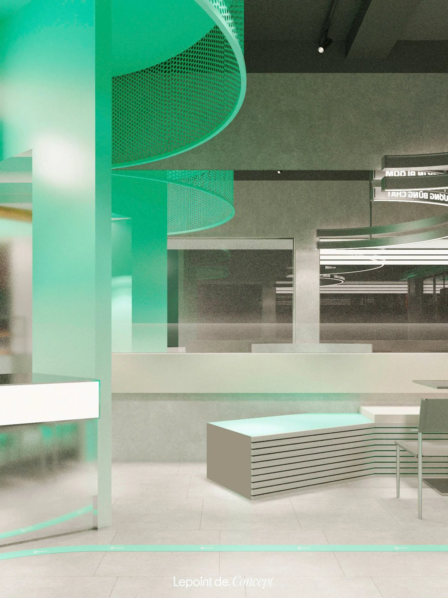
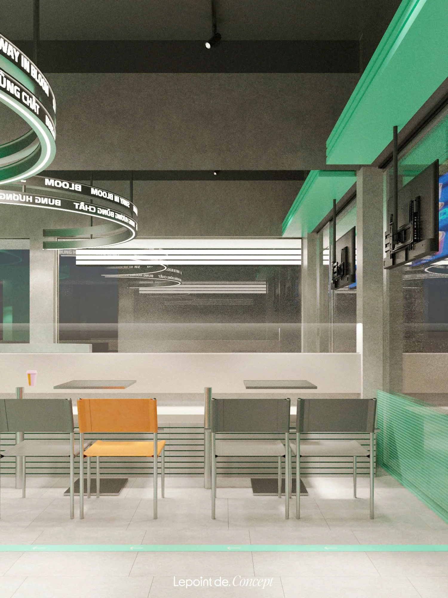
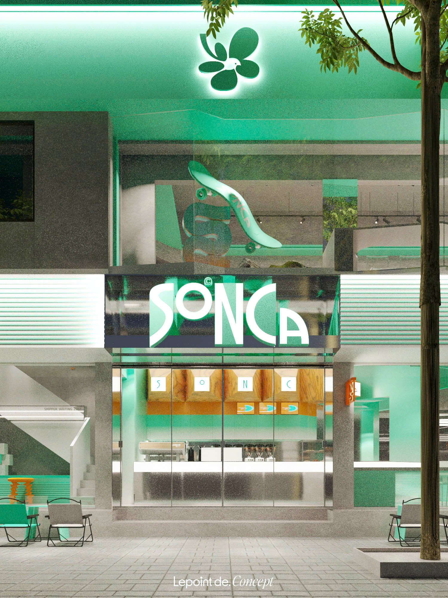
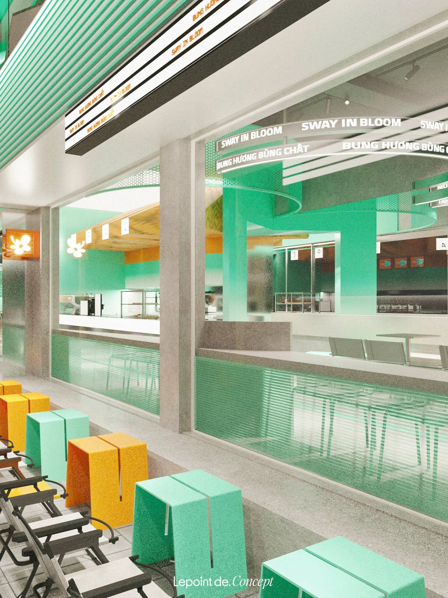
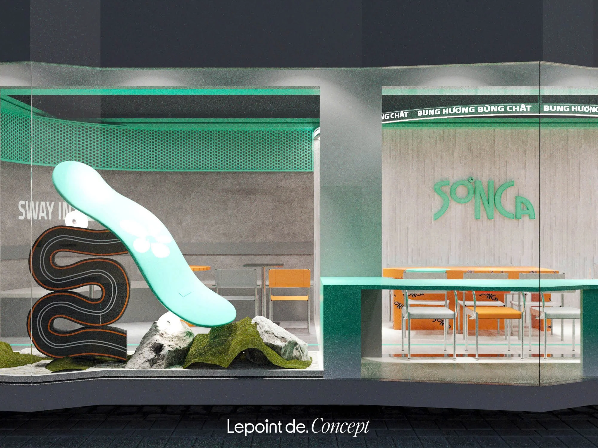
Inspired by the spirit of Sway in Bloom, the space is shaped through color, light, material, and movement.
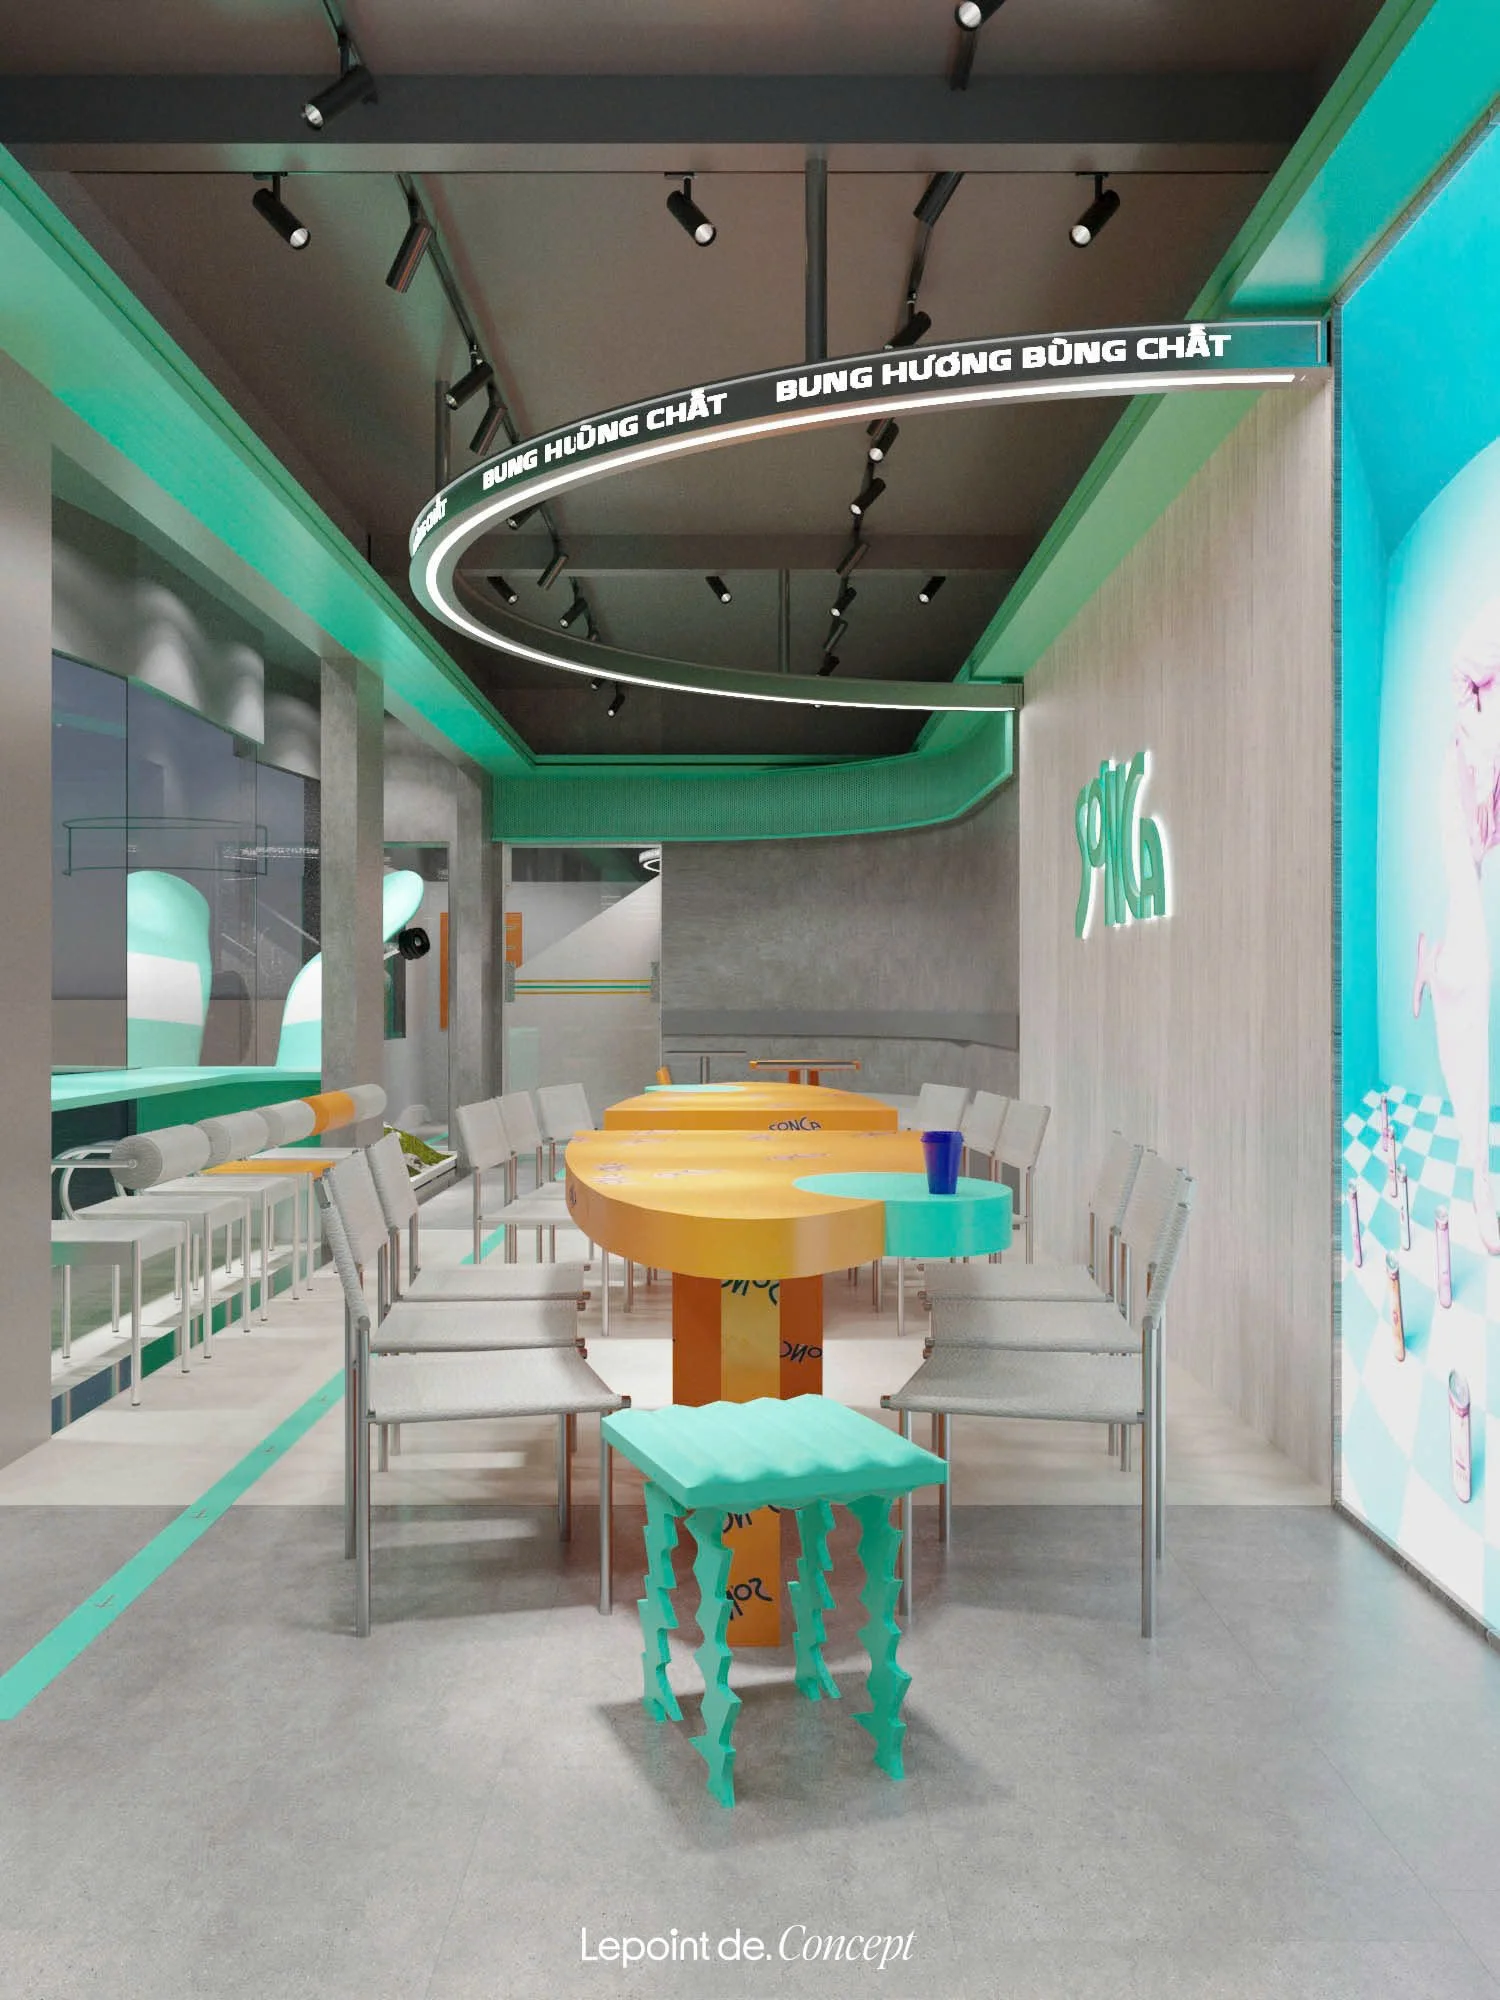
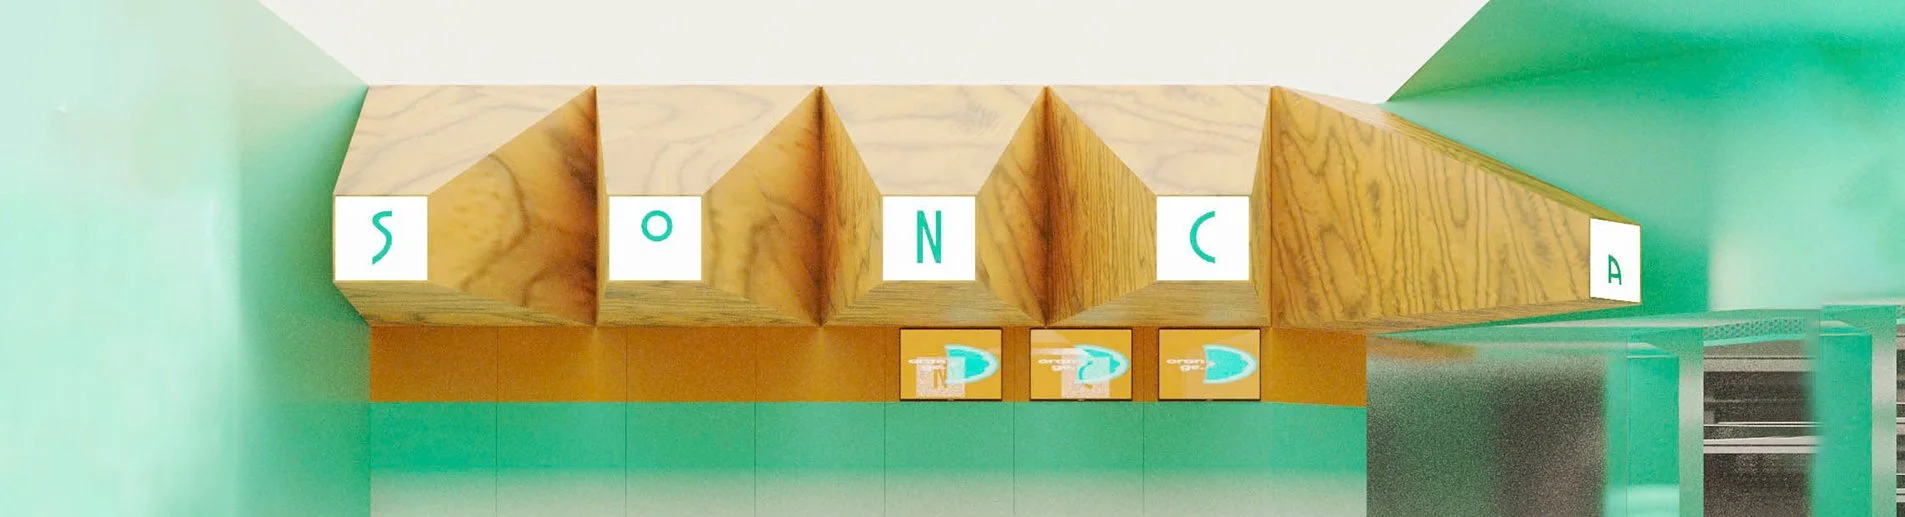
The bold façade, strong color blocks, and transparent glass create a modern, open, and energetic presence, while the interior combines stainless steel, wood, metal, and glass to express SONCA’s youthful and distinctive identity.
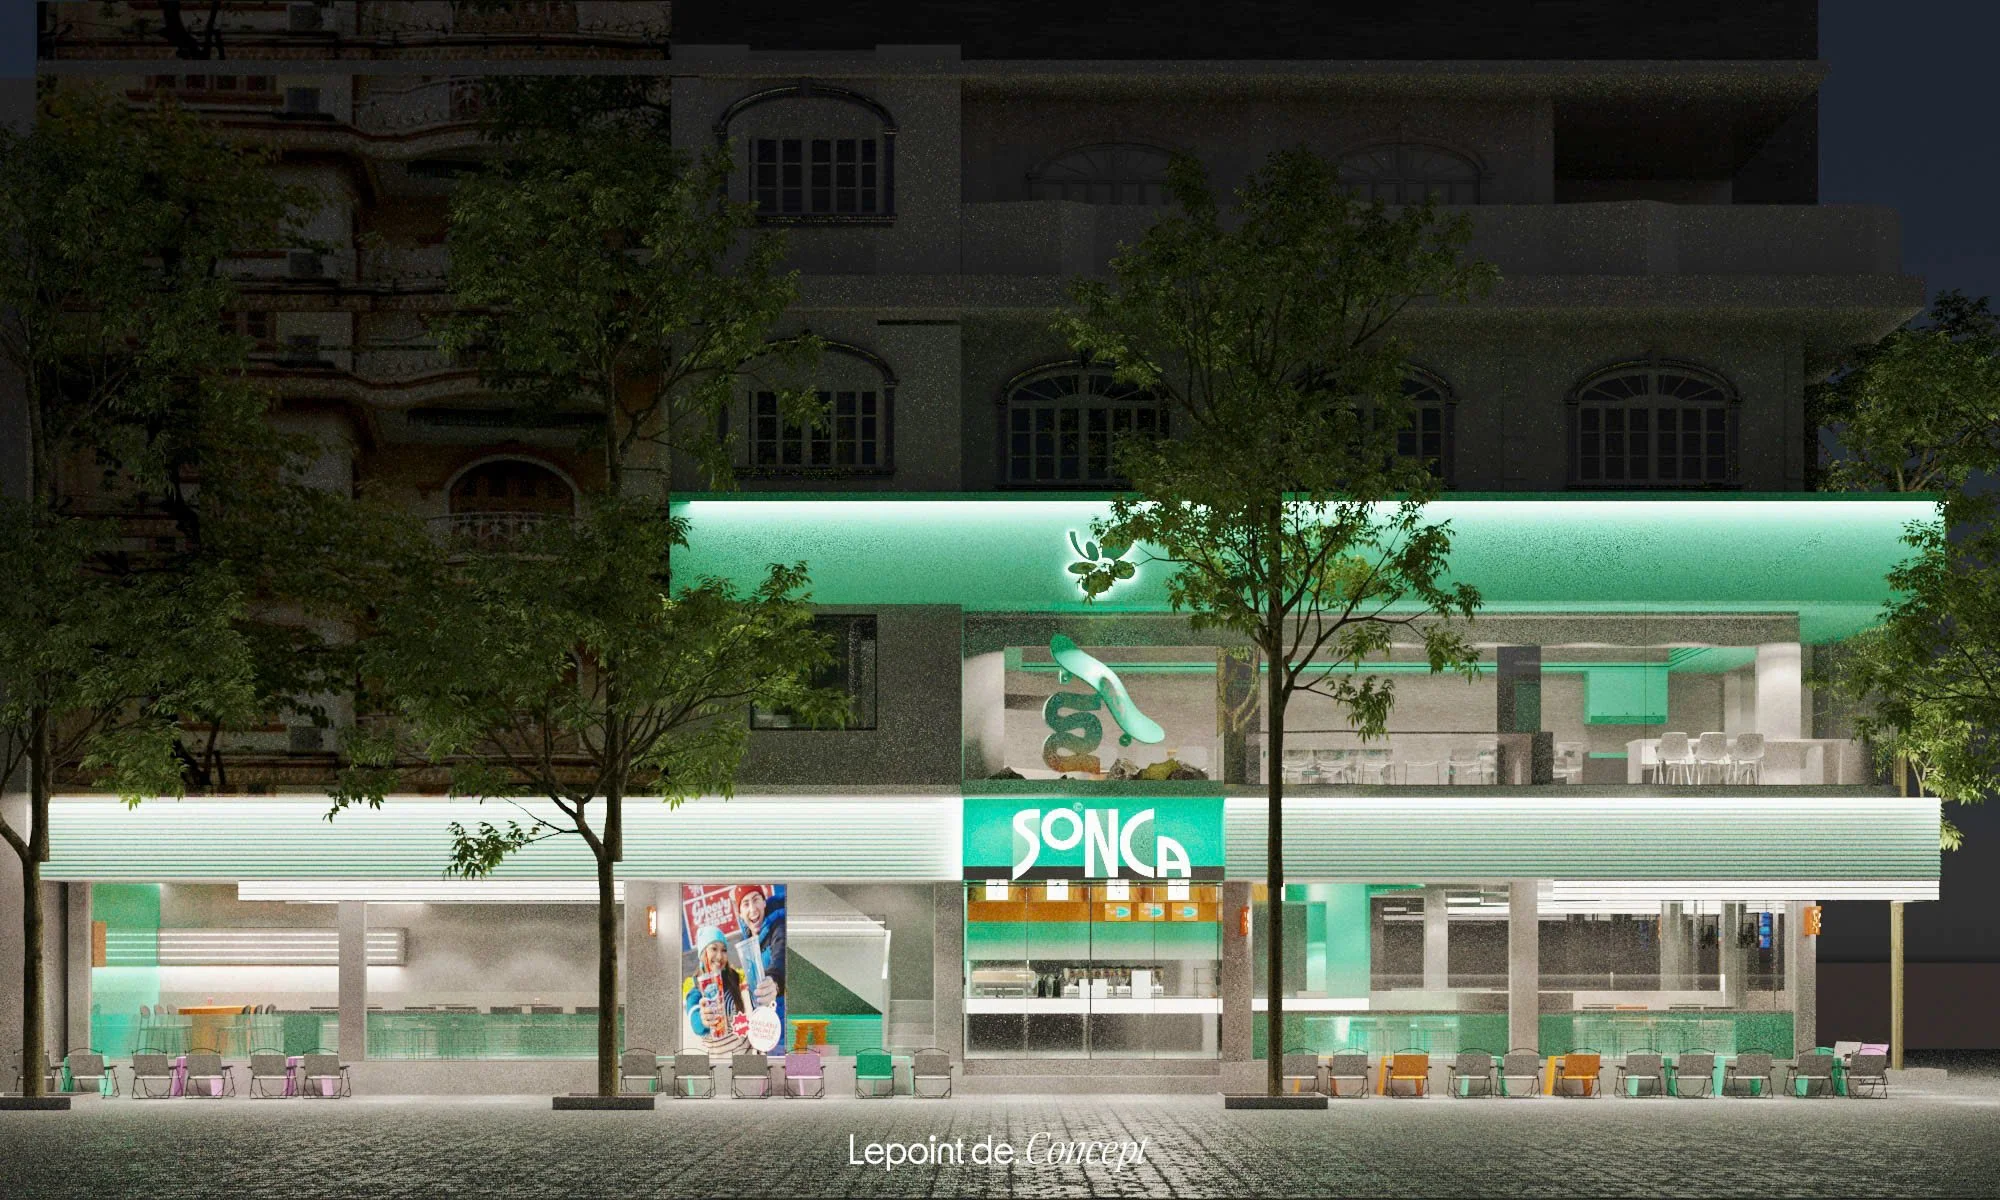
More than a milk tea destination, SONCA becomes a social space for a dynamic young community, where the central bar, kinetic lighting, and custom interior details create a futuristic, captivating, and connected experience.
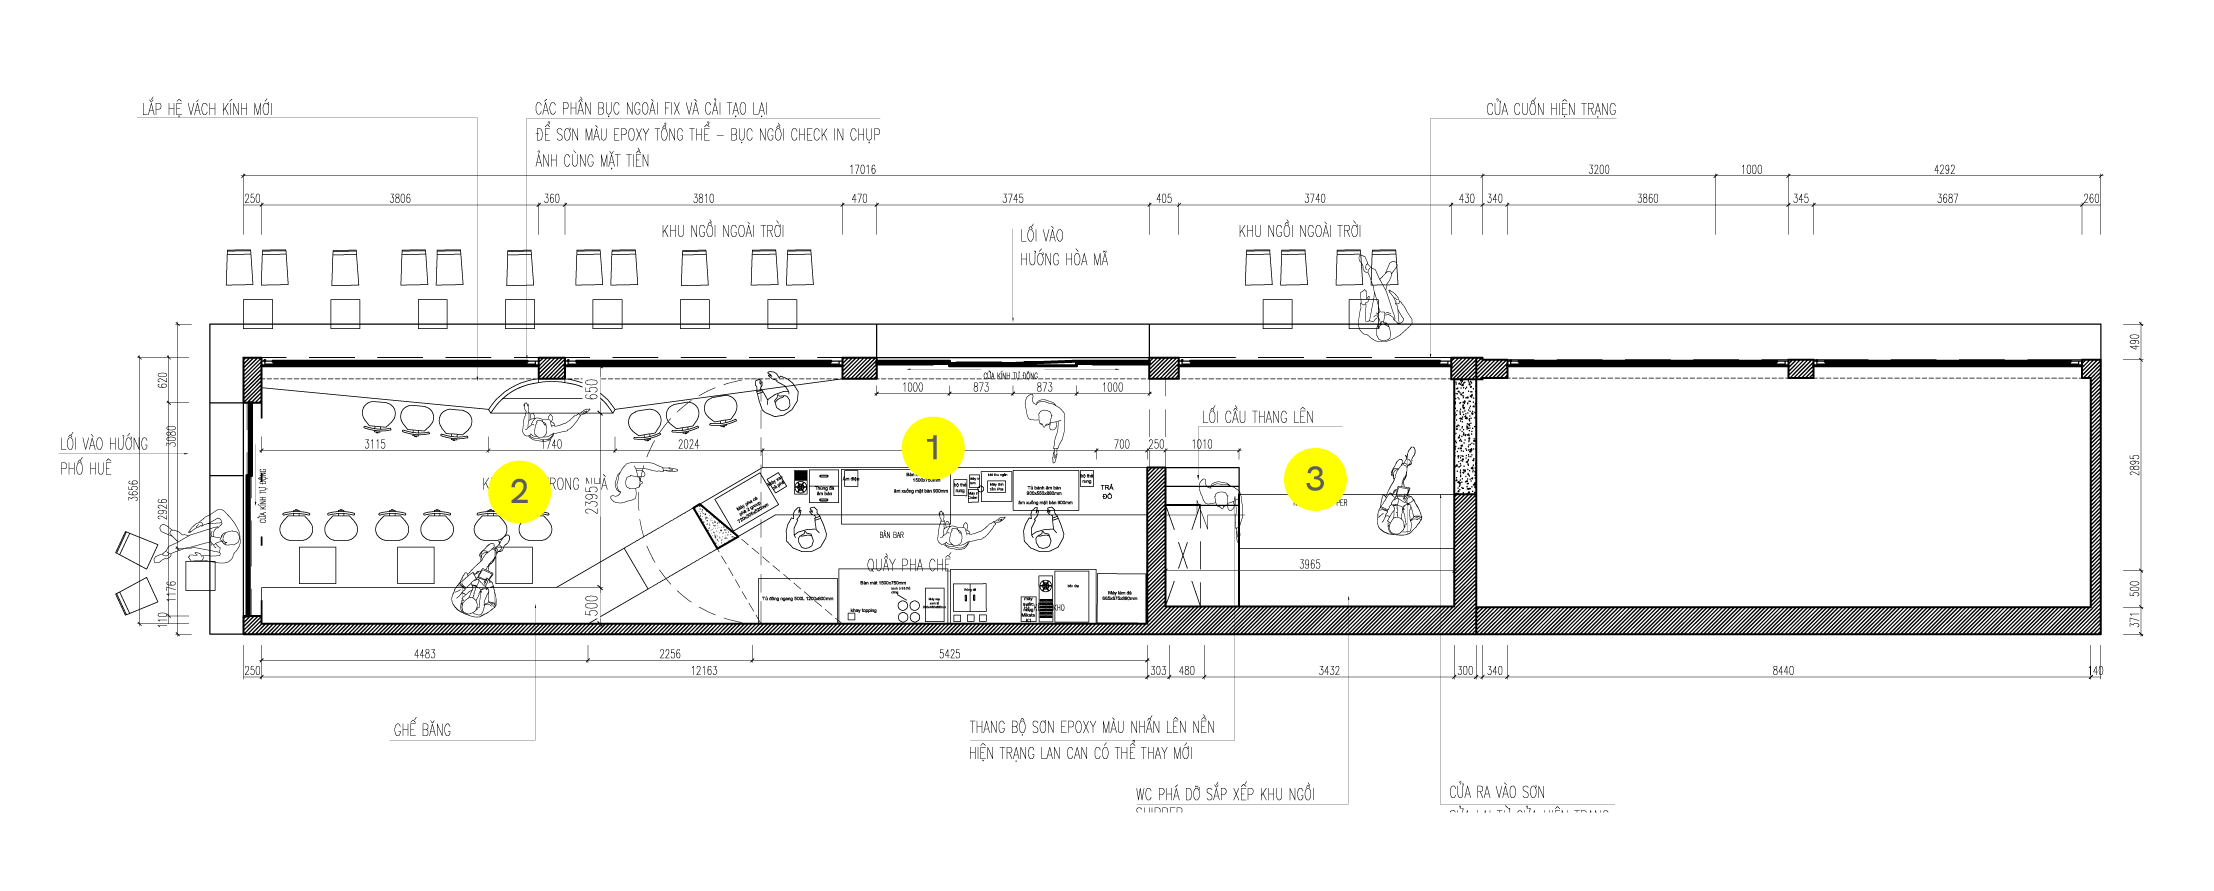
1st Floor
1. Counter
2. Seating area
3. Delivery rider waiting area
LAYOUT
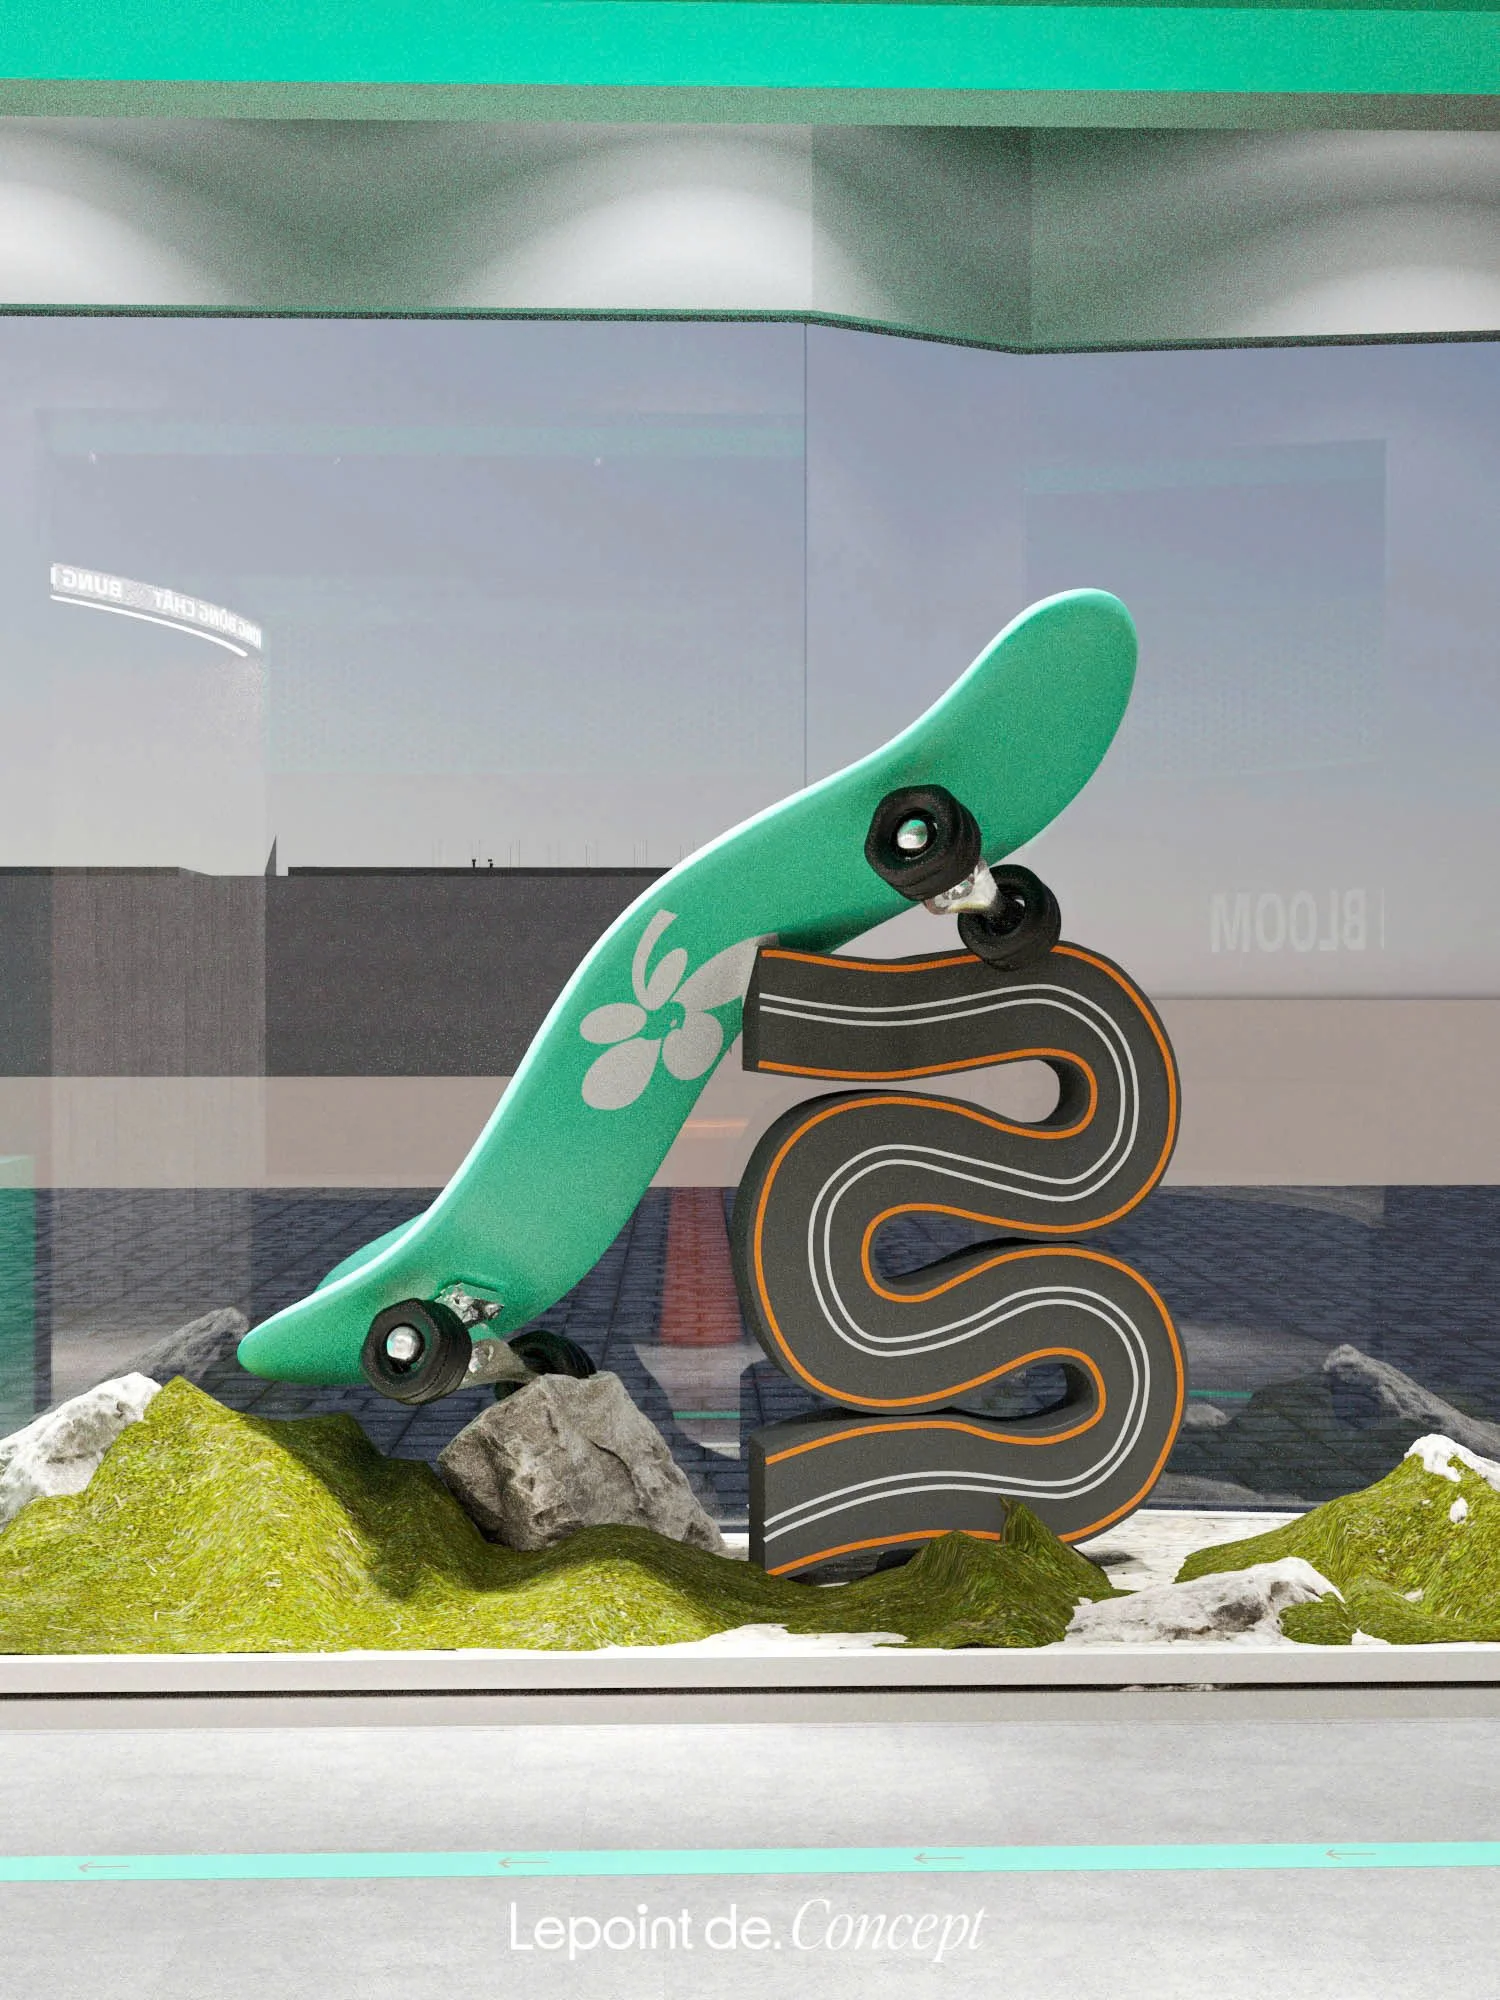
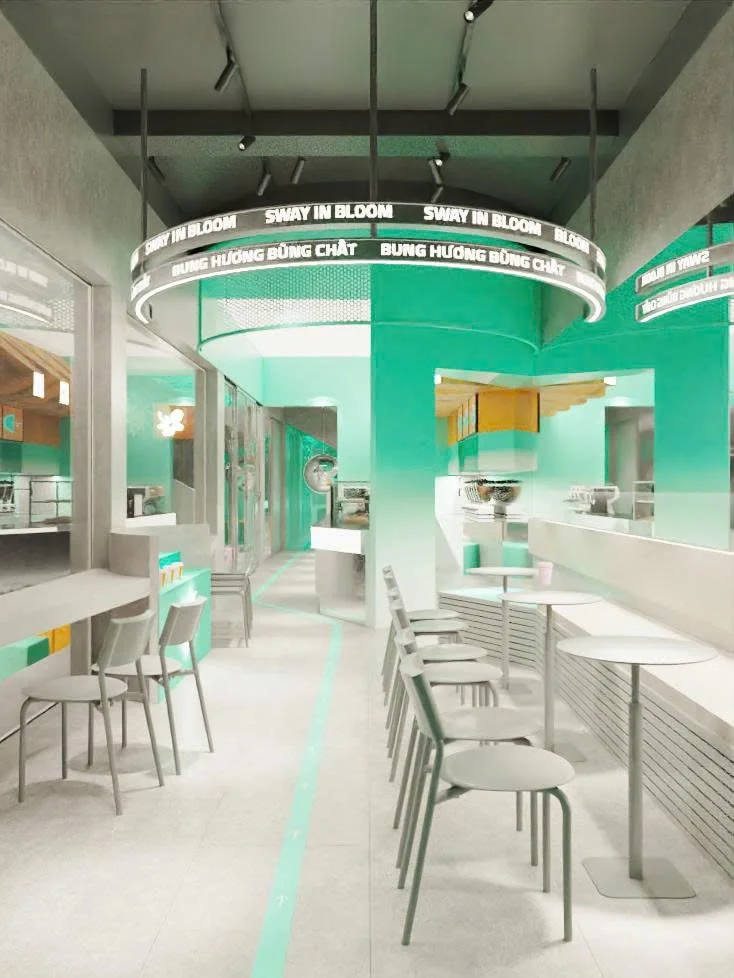
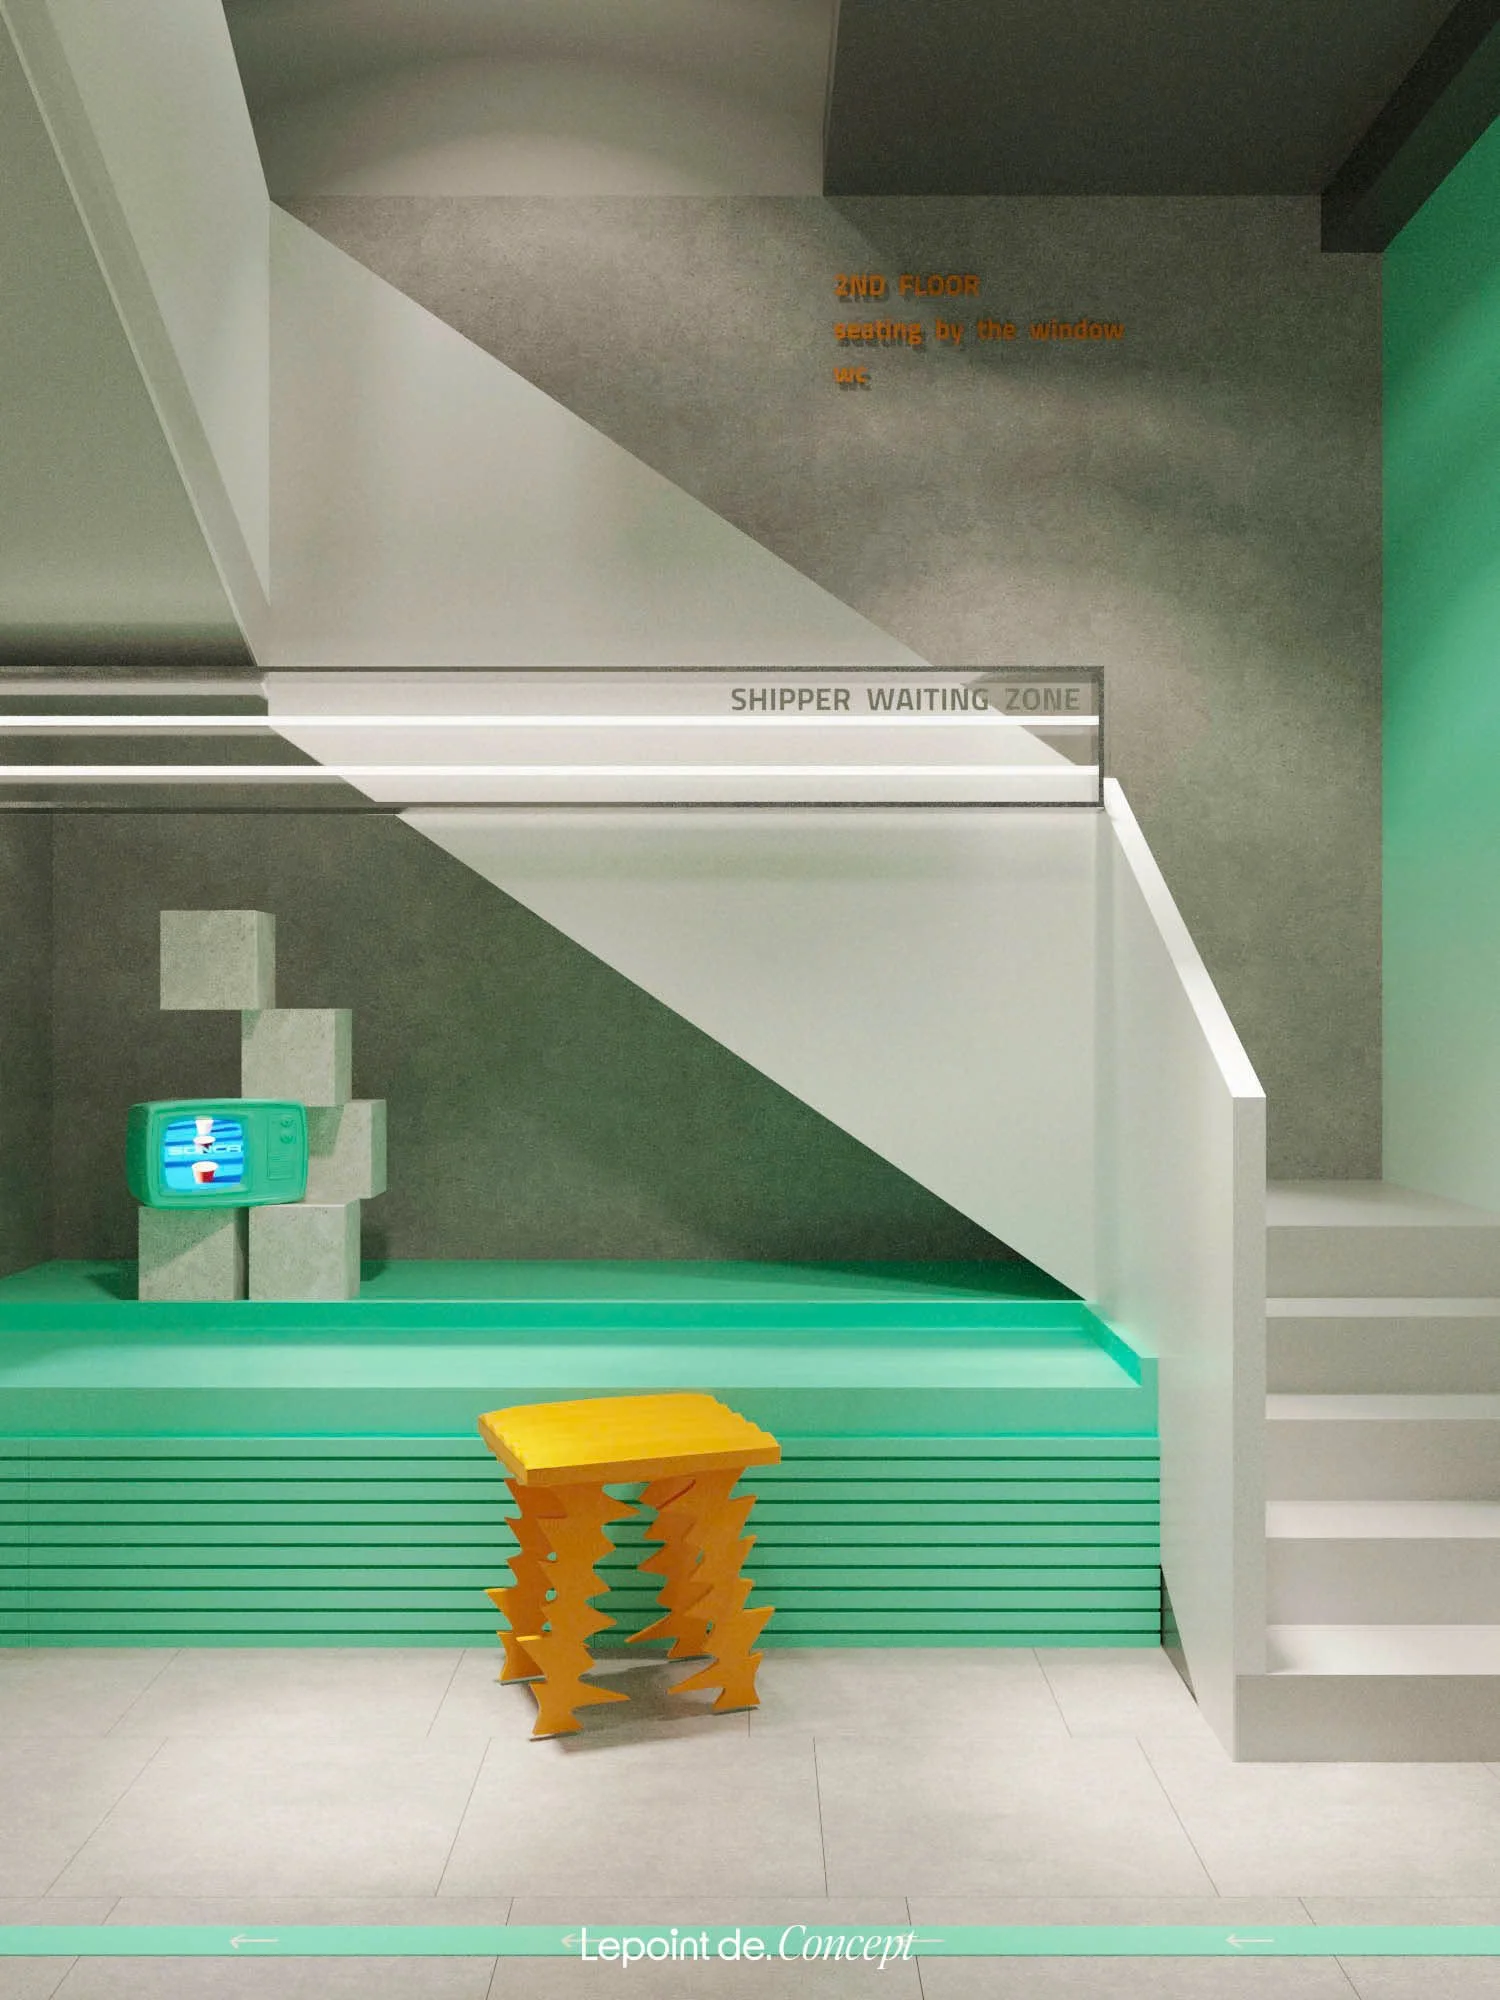
Approaching SONCA as a youthful brand with a distinct personality, Lepoint crafted the milk tea space as an emotional composition: bold, free-spirited, and slightly playful.
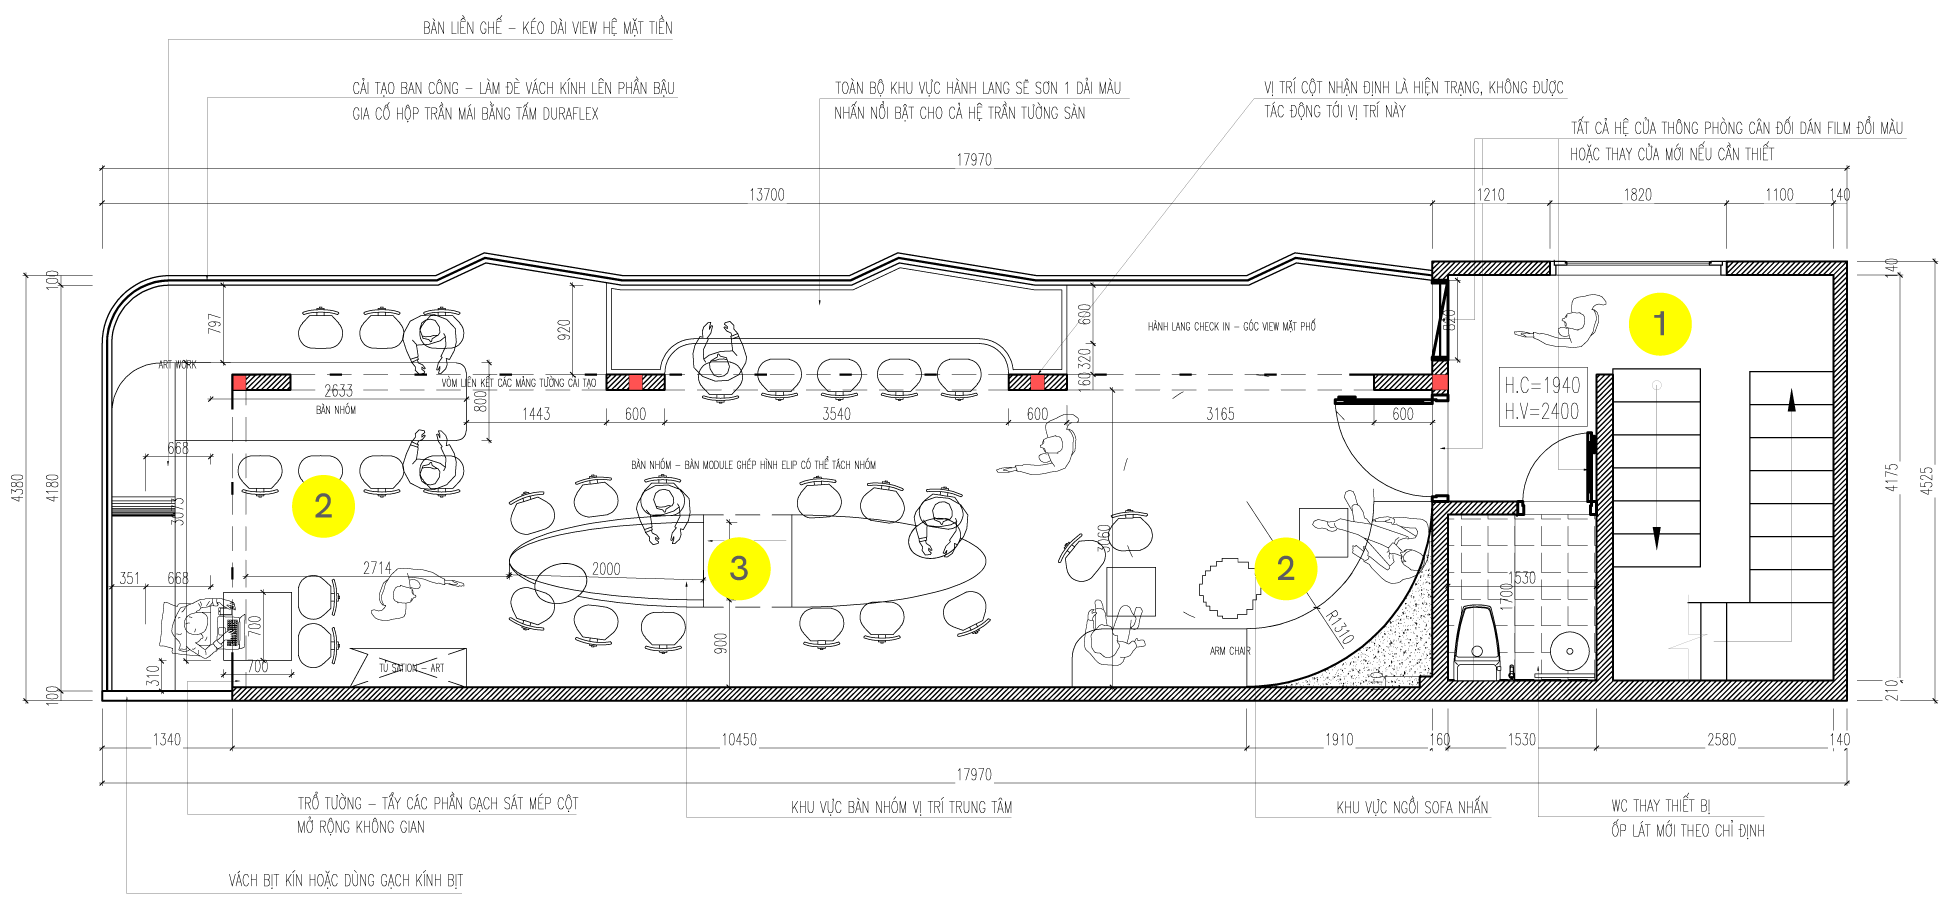
2nd Floor
1. Stair
2. Seating area
3. Group seating area
LAYOUT