Interior Design & Construction
F&B Project
Chasen Chan

Ha Noi
68m2
2025
Location
Area
Year
Chasen Chan
Creative
Expressive
Color Block
Interior Design
& Construction
F&B Project
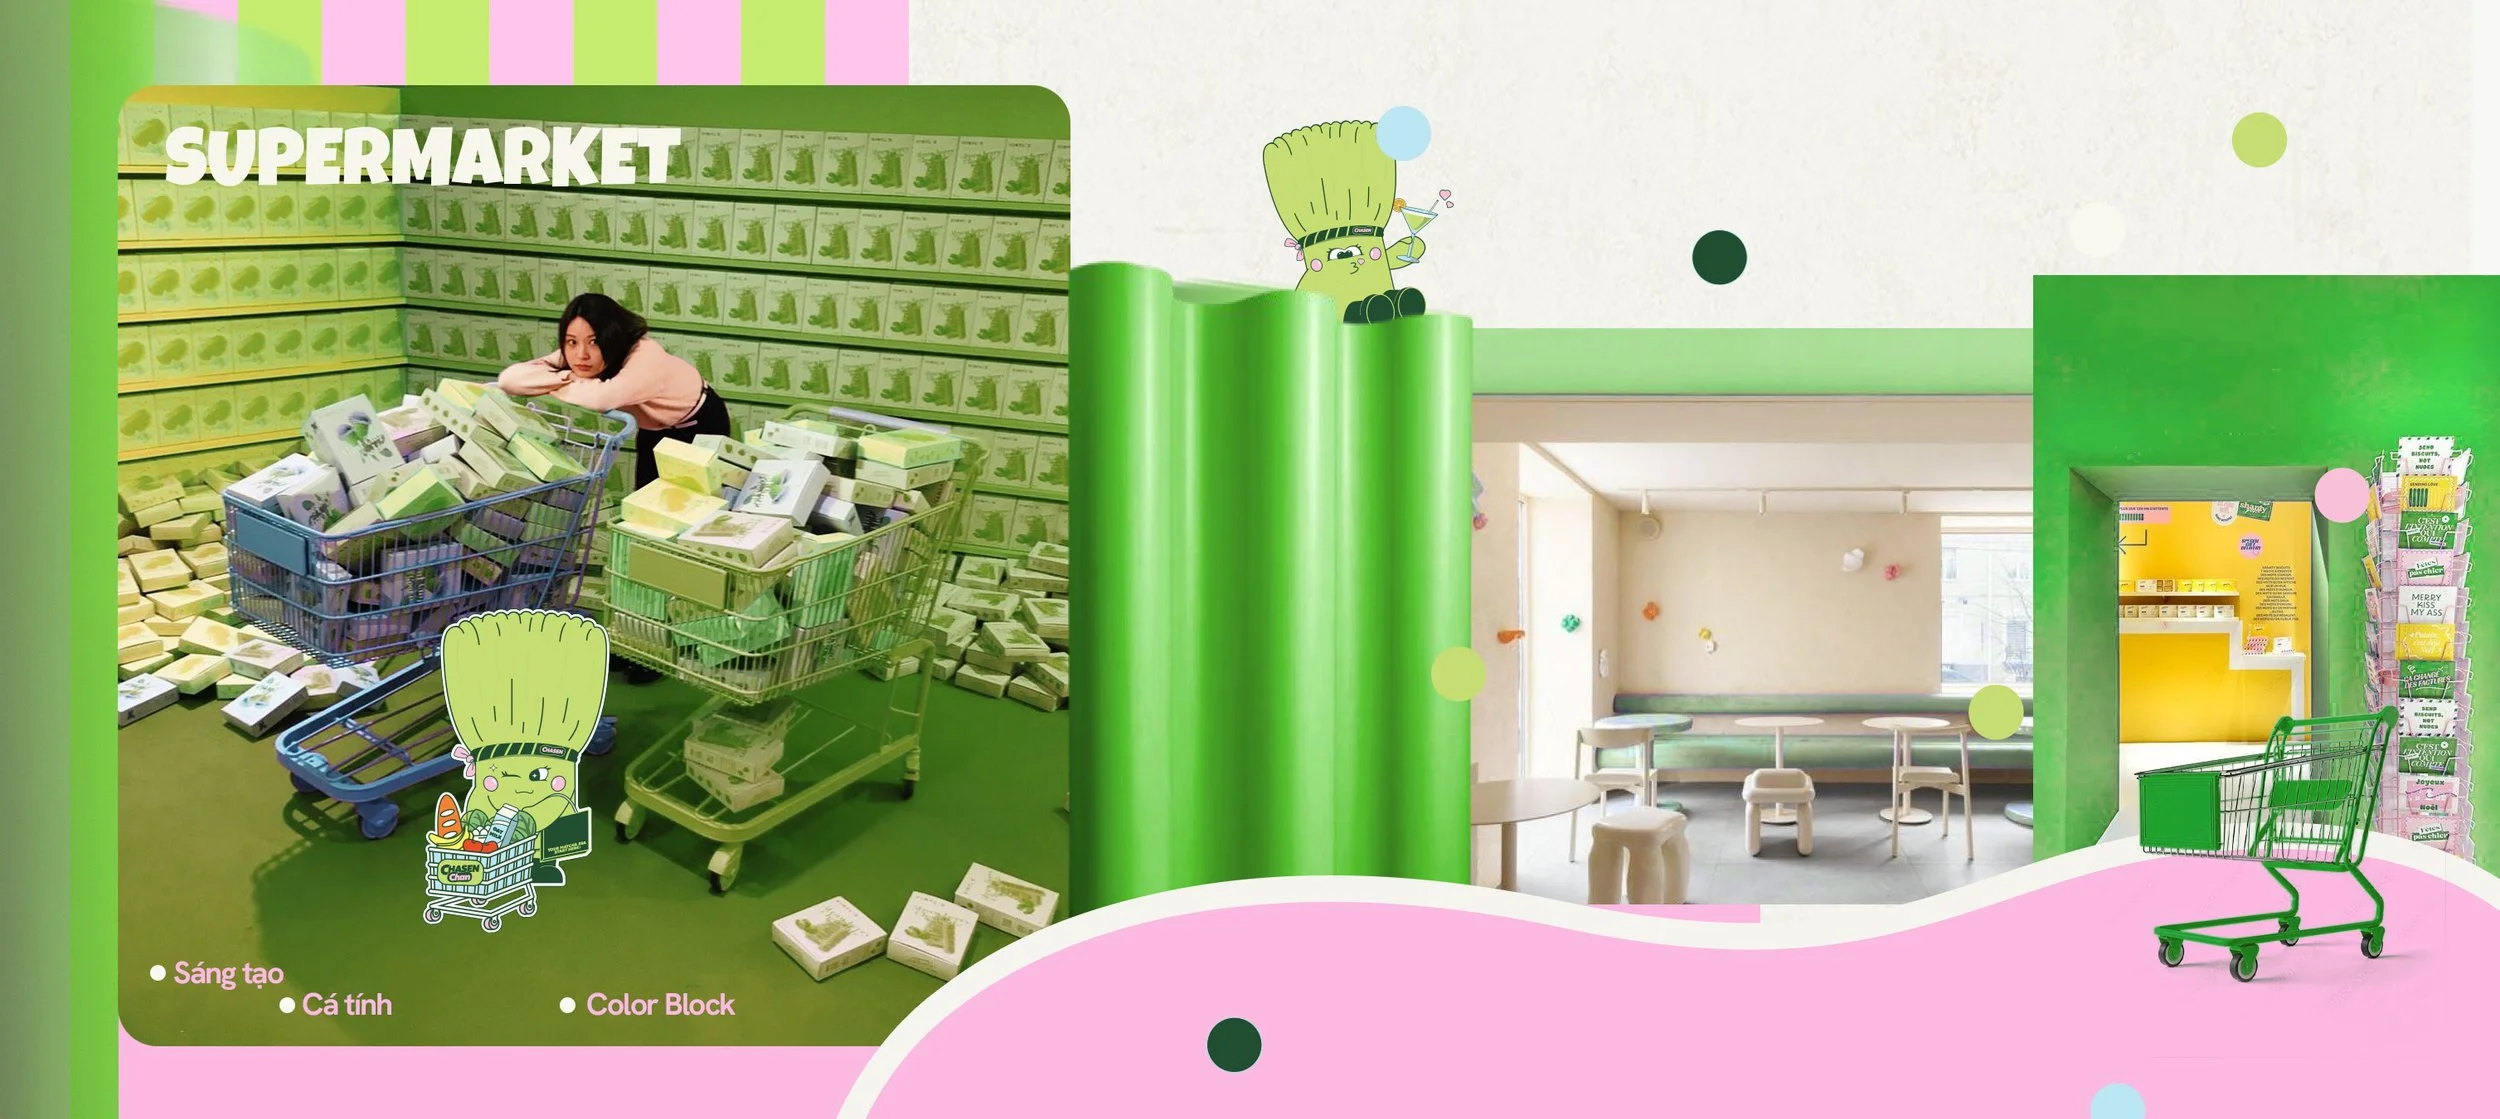
CONCEPT
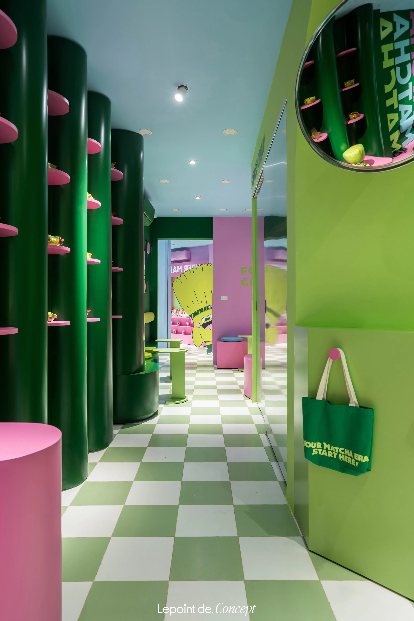
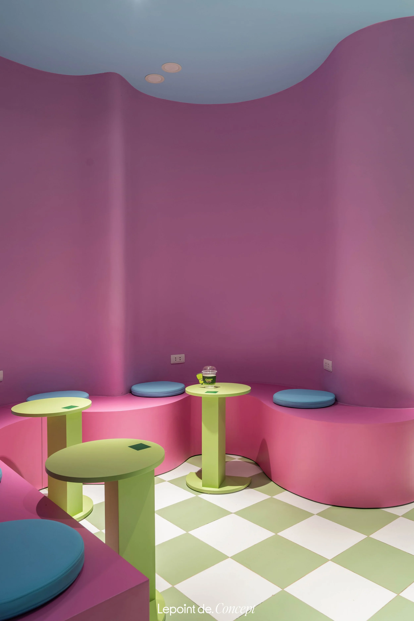
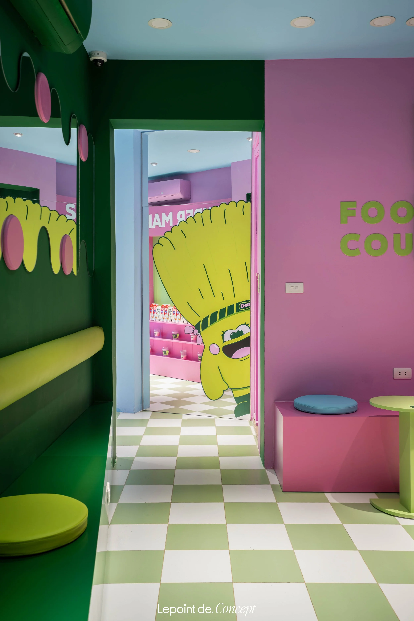
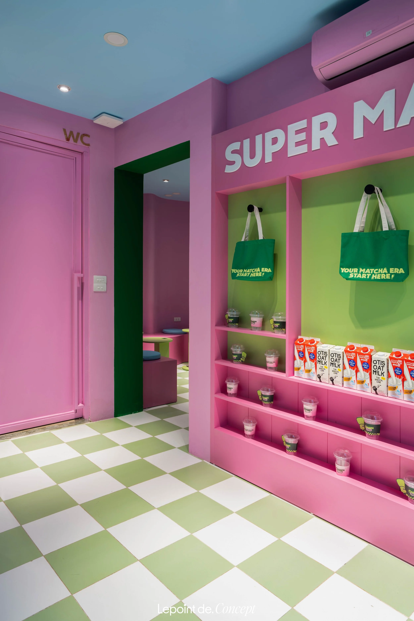
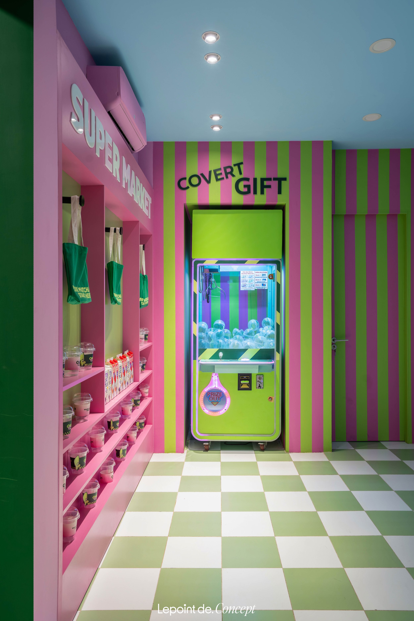
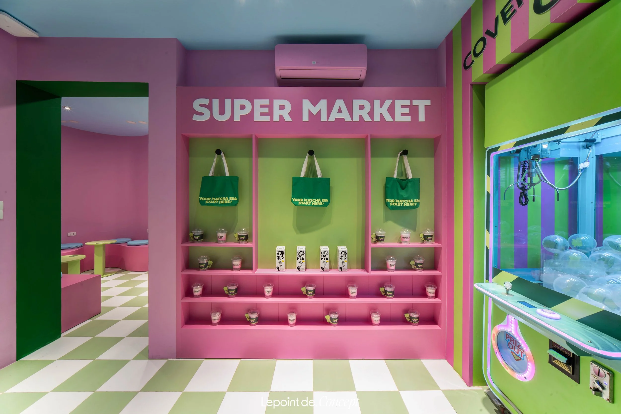
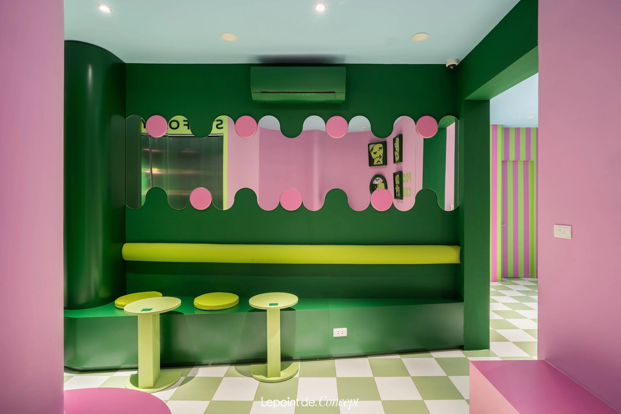
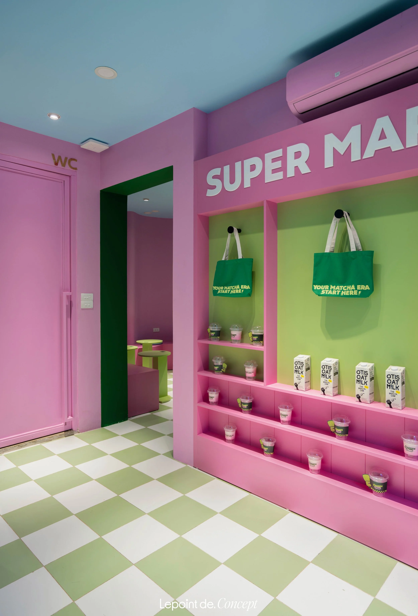
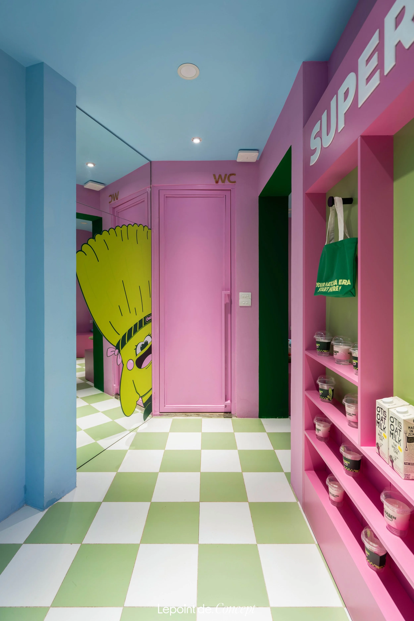
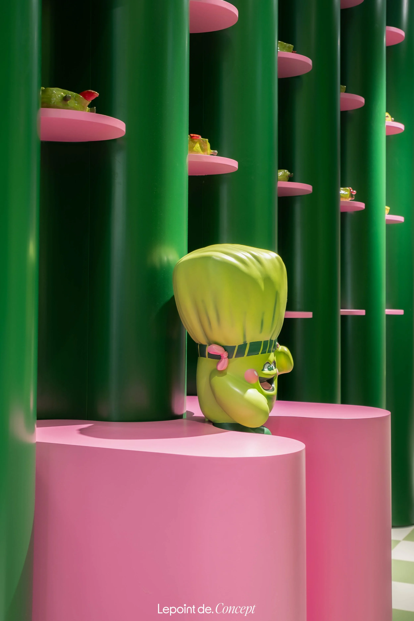
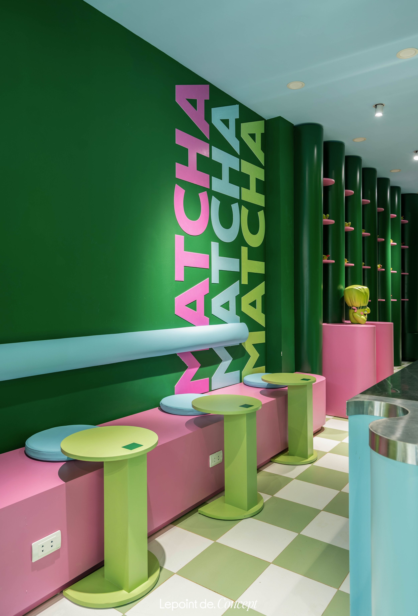
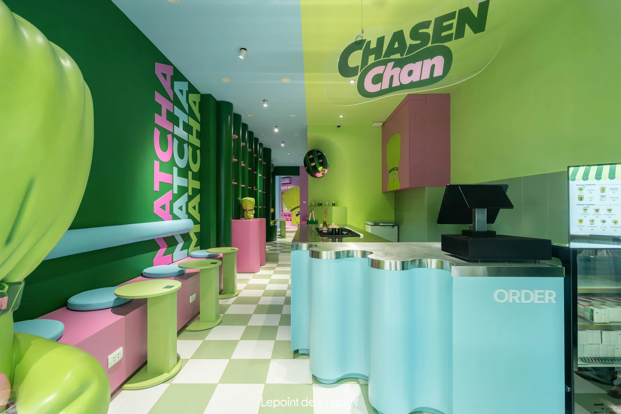
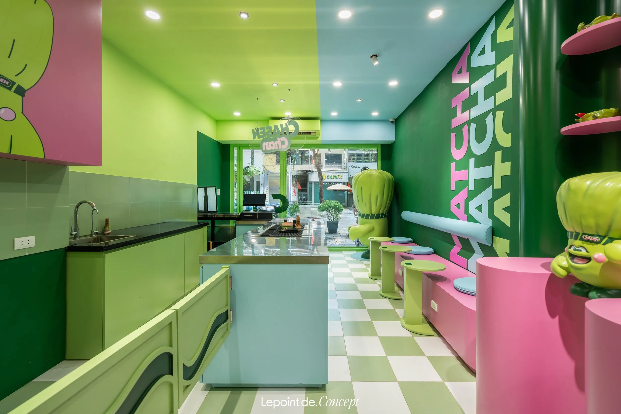
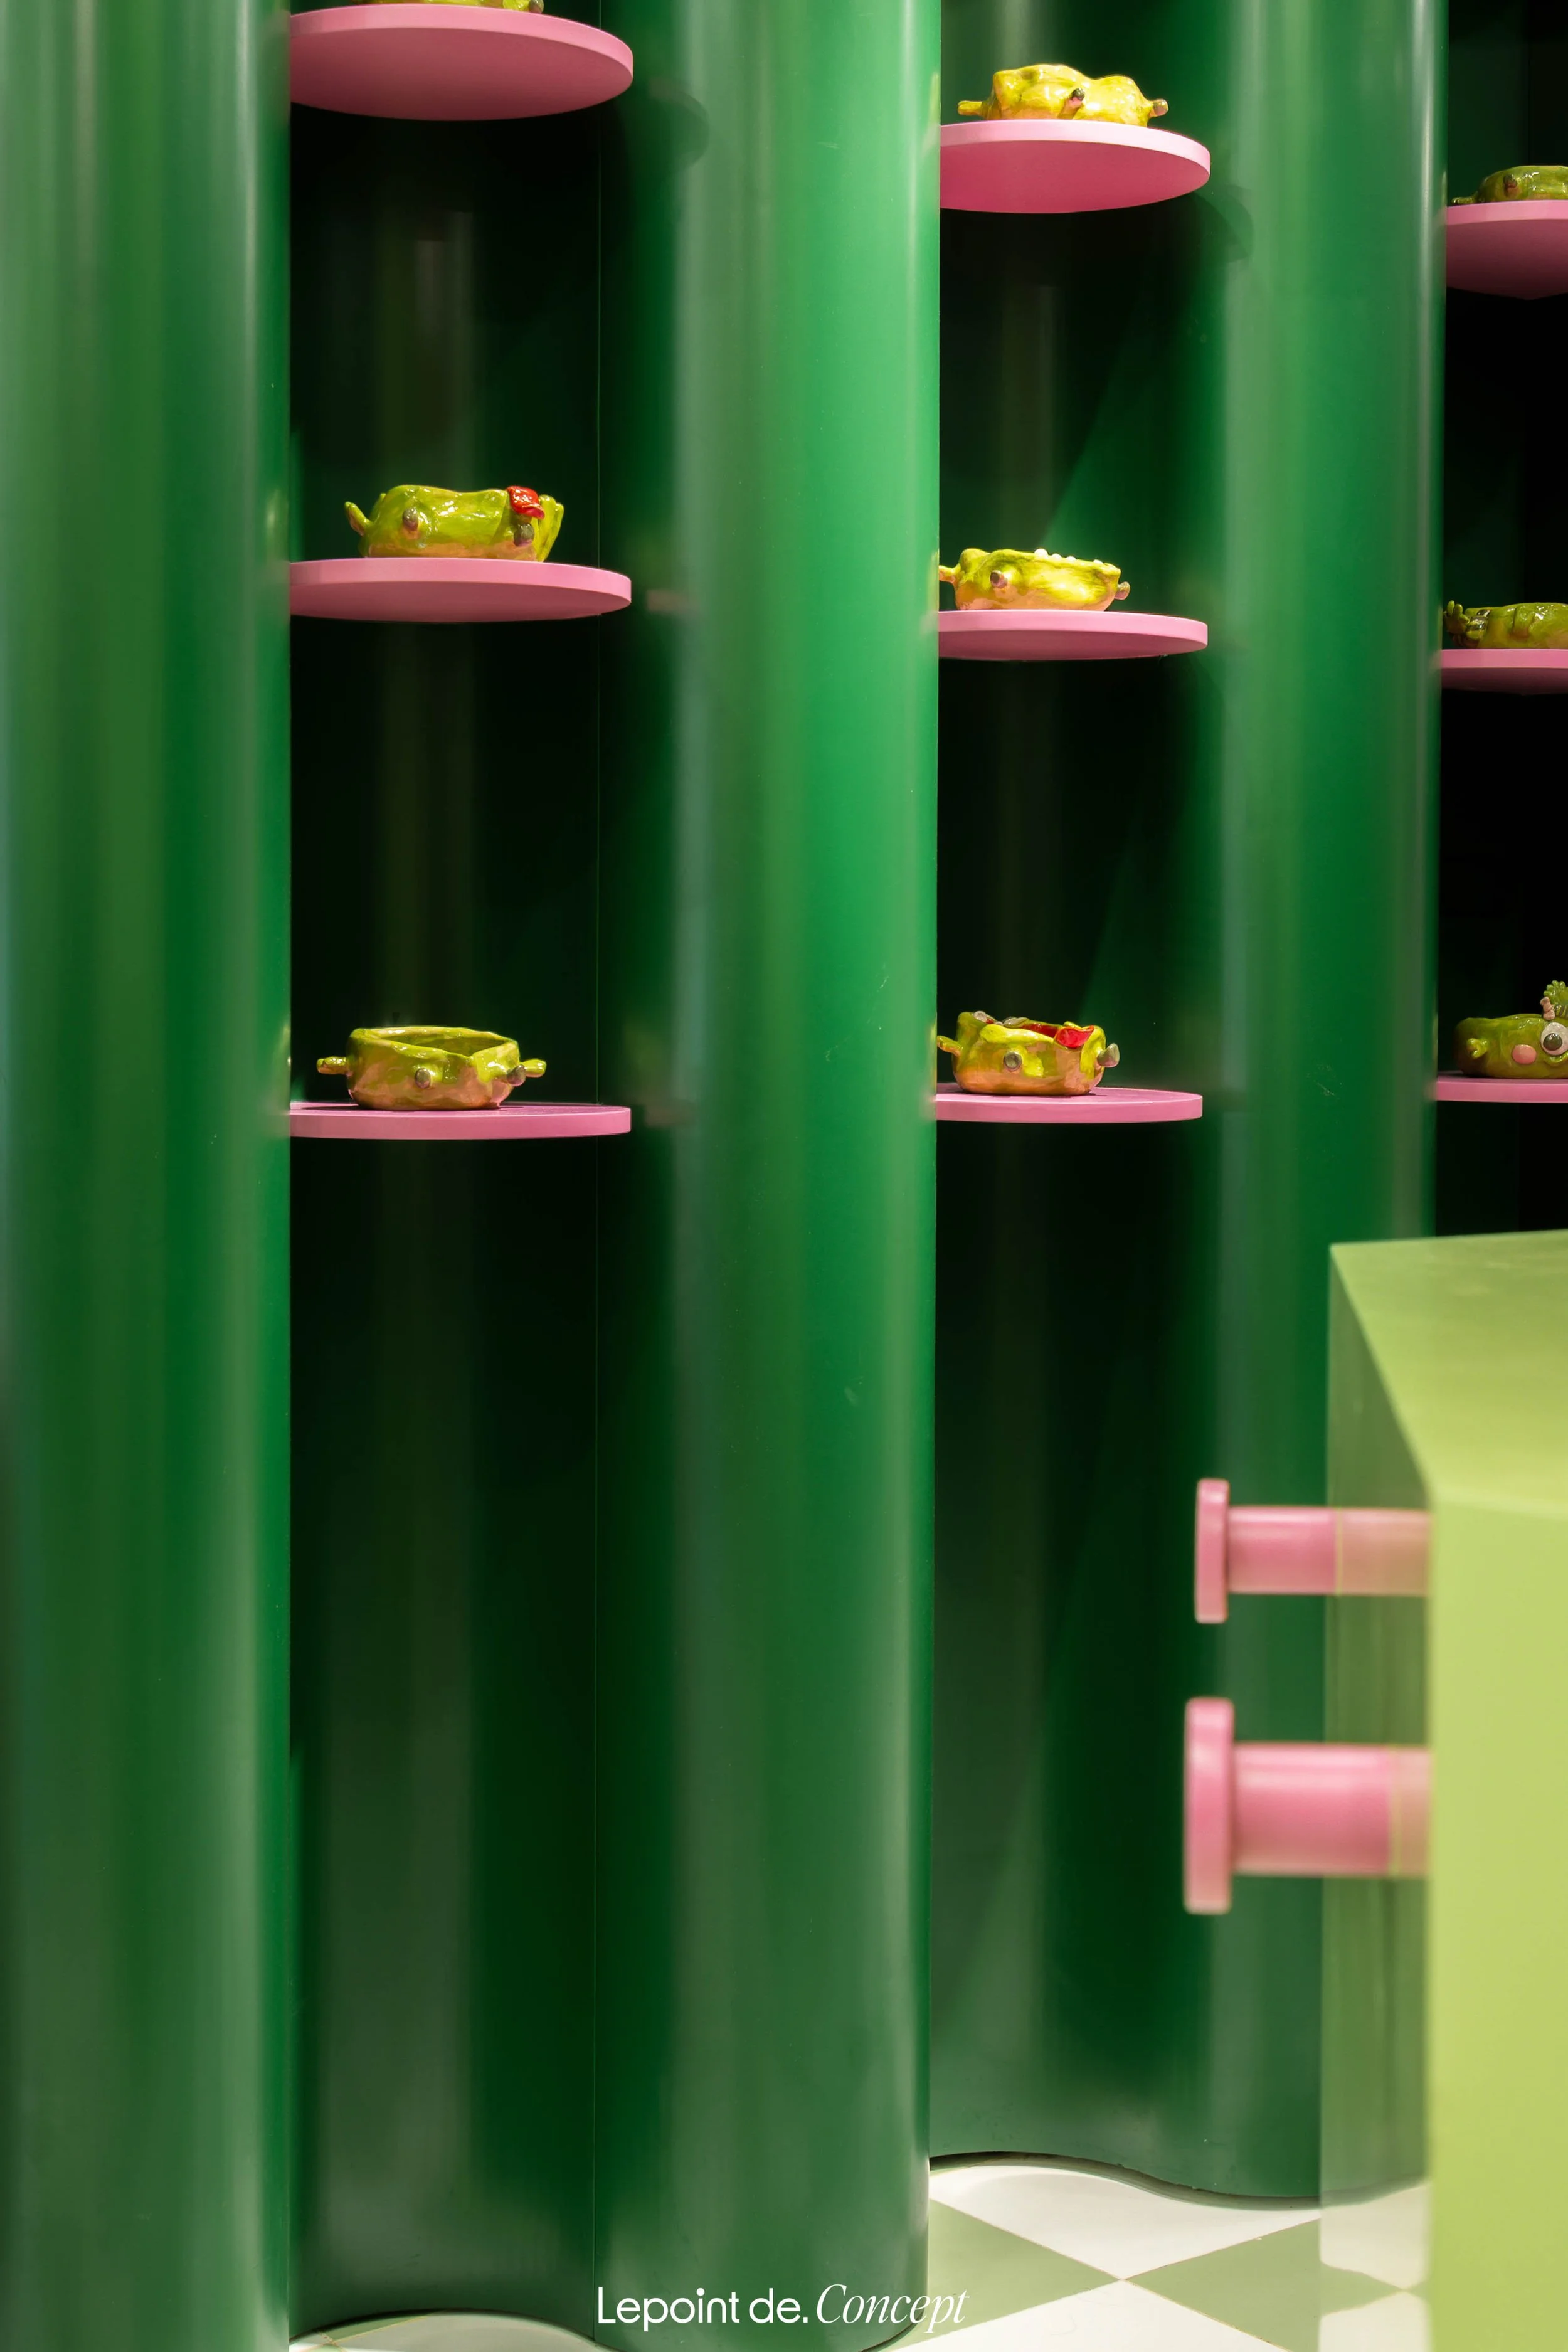
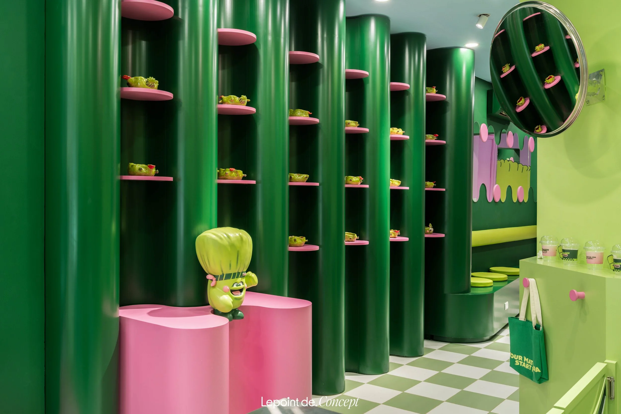
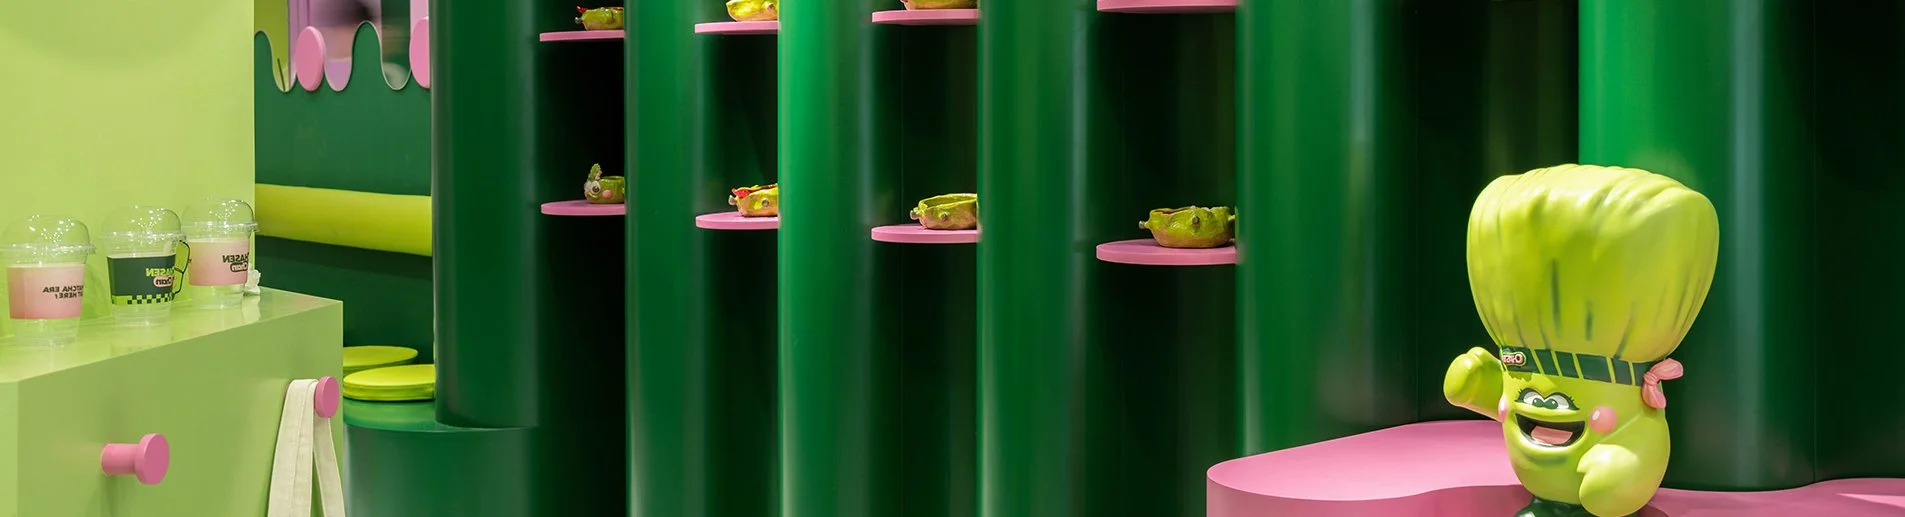
Inspired by the idea of a miniature art gallery, where every detail comes together to create a visually striking and memorable composition
Aroom Coffee is envisioned as more than just a place to enjoy distinctive drinks. It is designed to become an inspiring destination where guests can immerse themselves in the spirit of contemporary art.
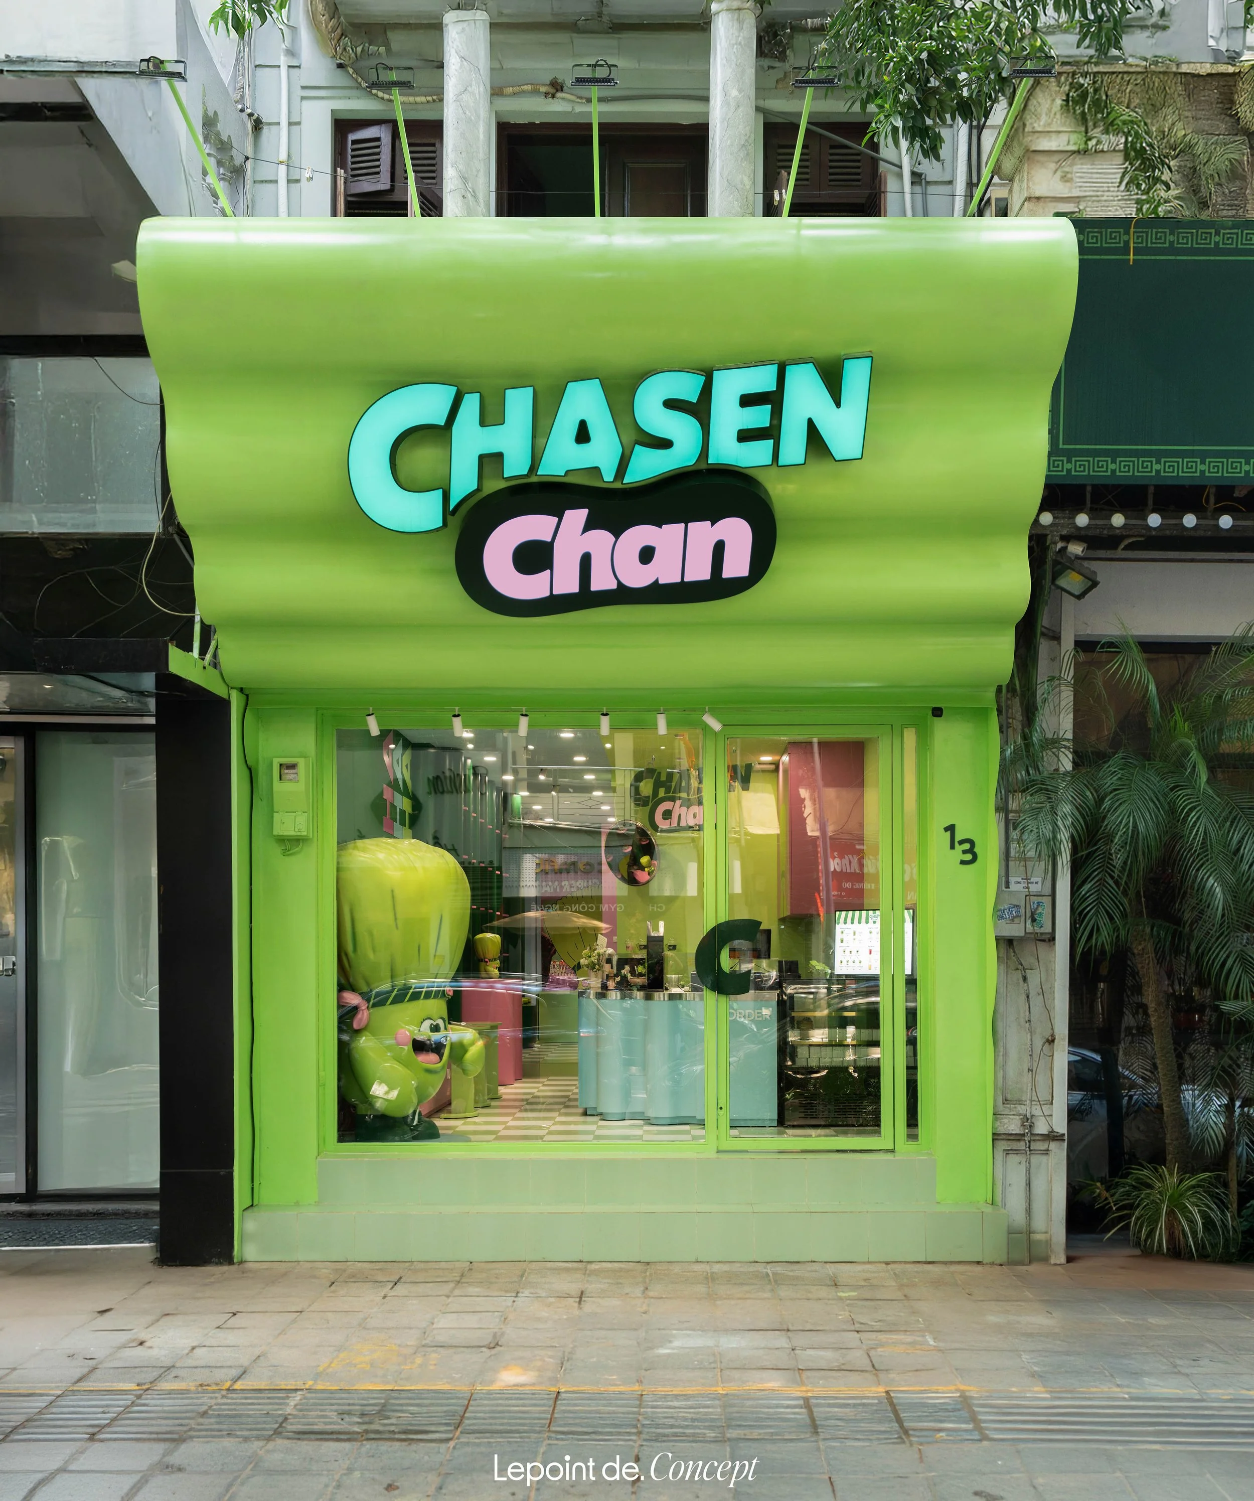
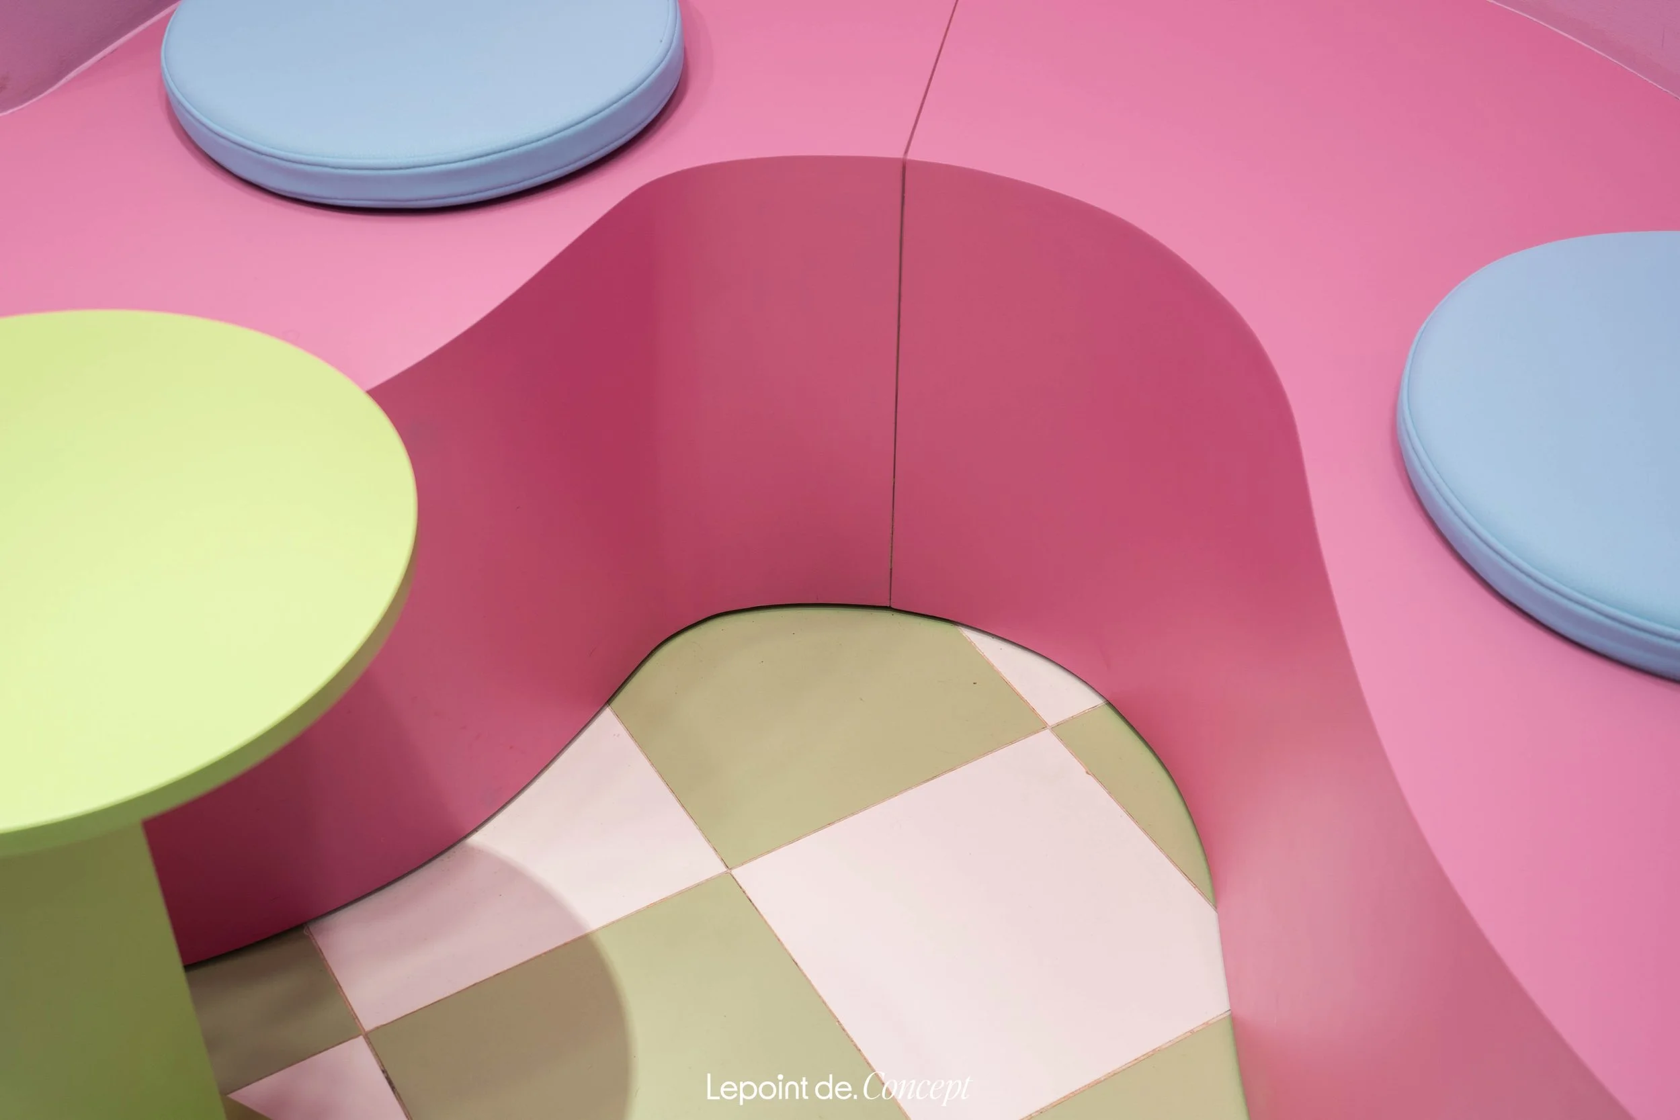
From basic geometric forms, the space is organized into clear and refined functional zones, while still offering strong visual highlights. Each architectural volume not only helps define different areas, but also creates a natural sense of movement, guiding customers through layers of emotion within the space.
More than simply a destination for enjoying drinks, Aroom Coffee opens up a more contemporary experience, where customers can immerse themselves in an artistic spirit, visual emotions, and meaningful connections through every design detail.
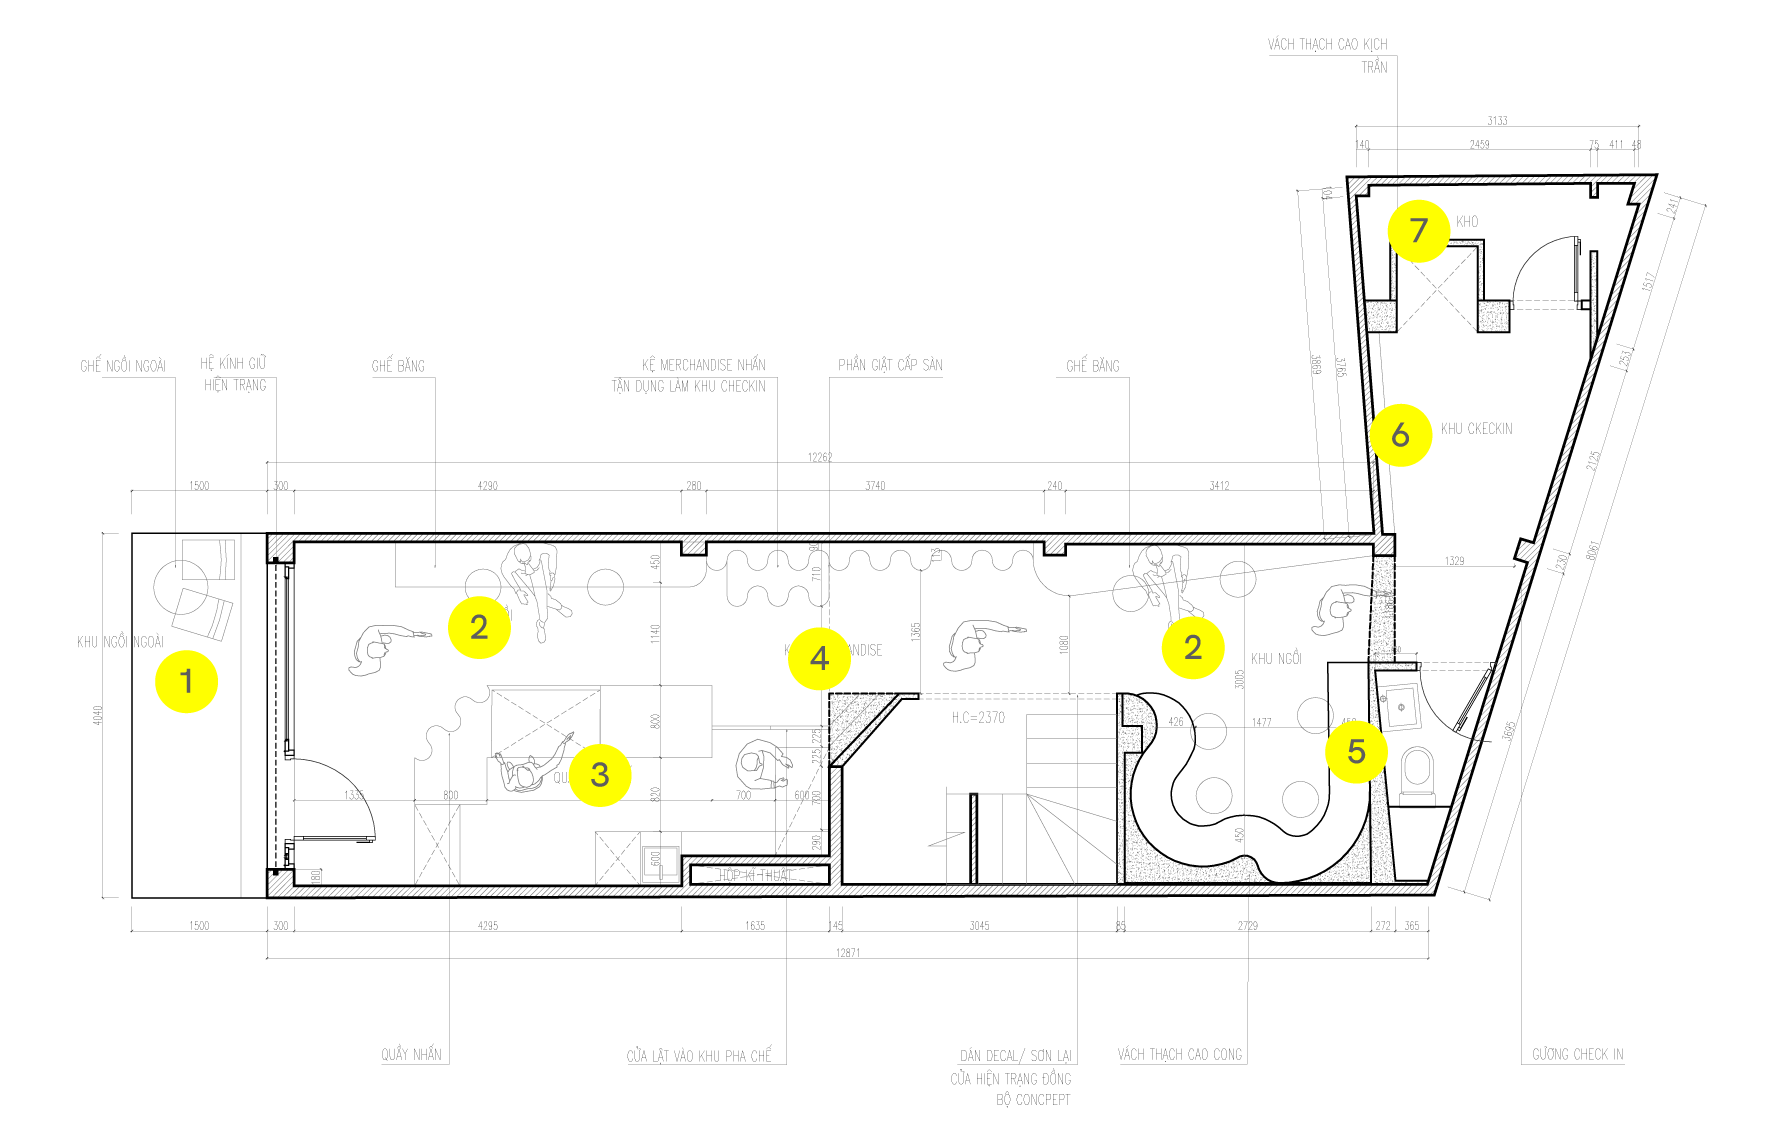
1. Outdoor seating area
2. Seating area
3. Bar counter
4. Merchandise area
5. WC
6. Checkin area
7. Storage
LAYOUT
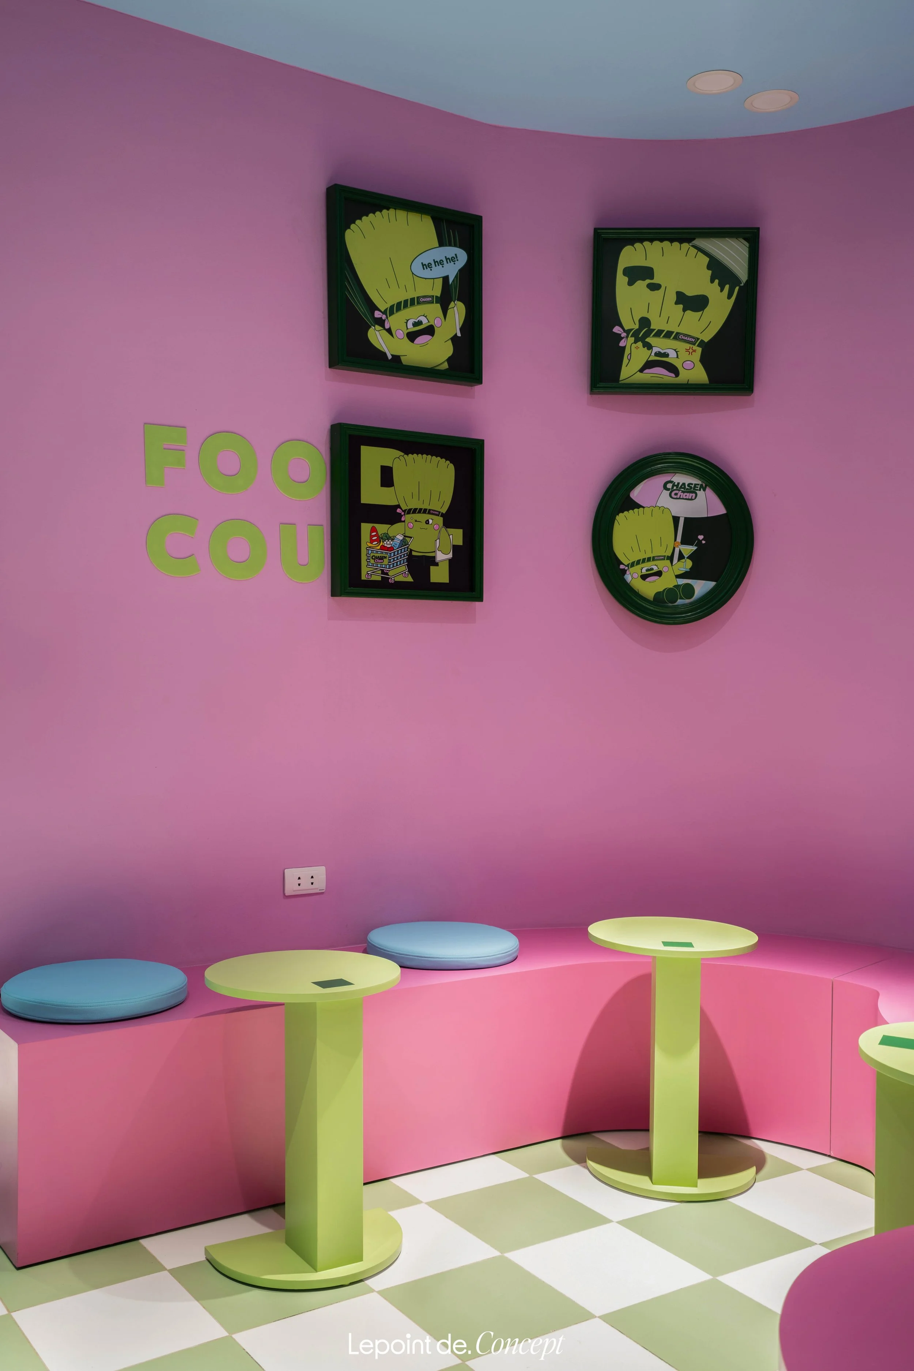
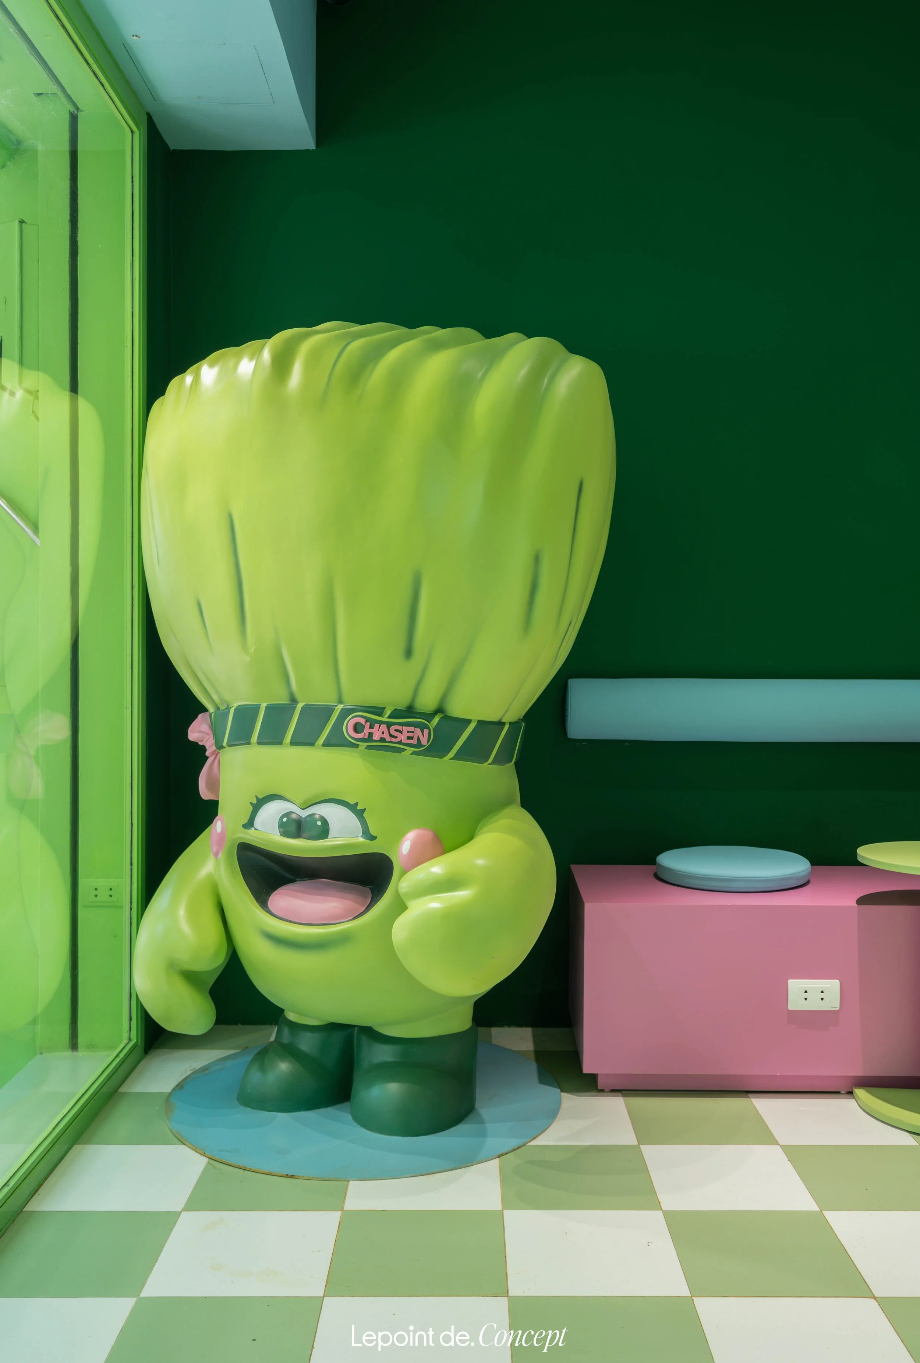
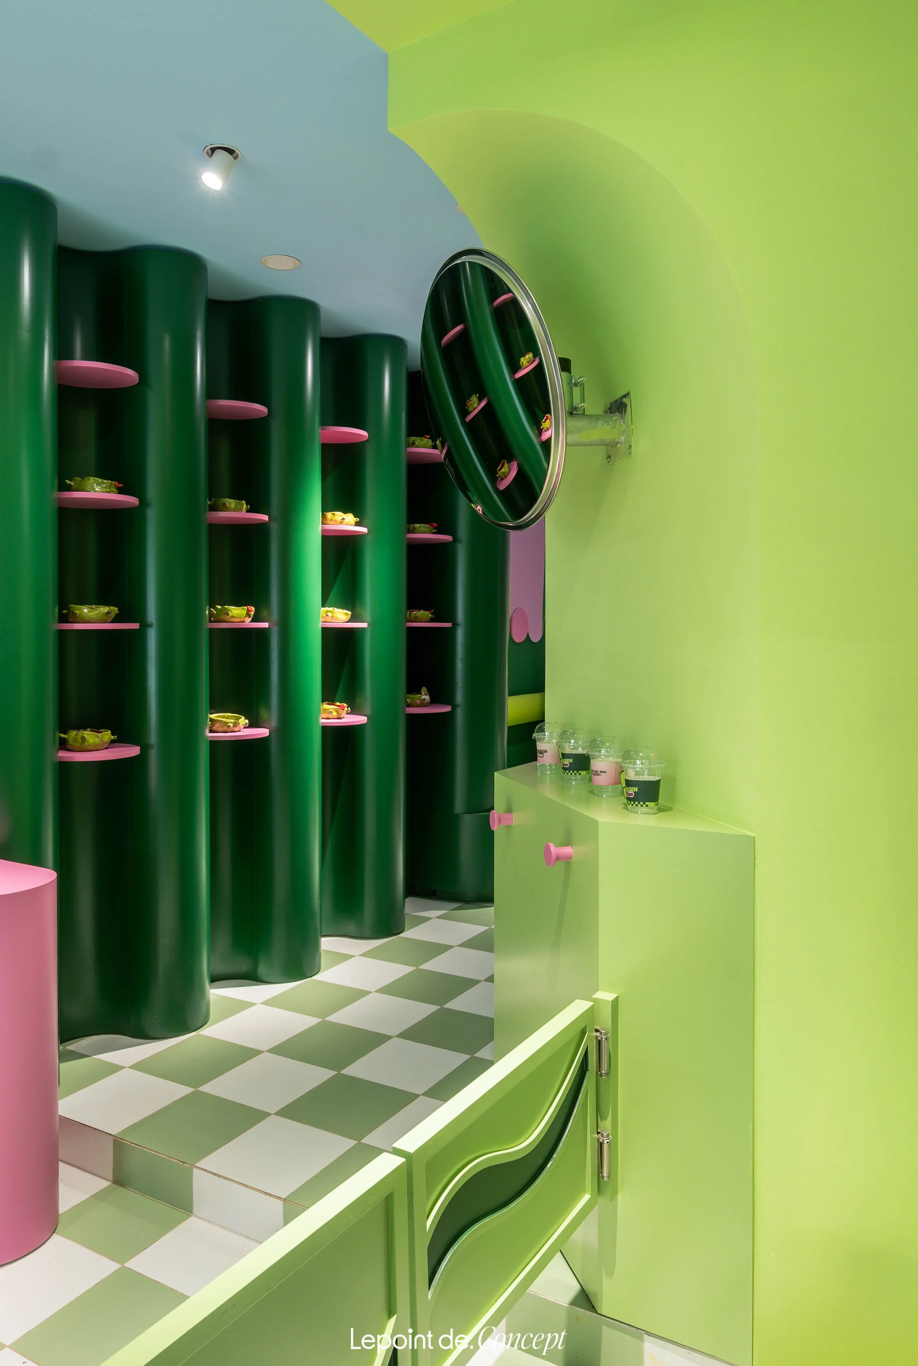
Inspired by a miniature art gallery, Aroom Coffee is crafted by Lepoint as a space where forms, colors, and light come together to guide the overall experience.